
Eco Friendly

Address
3965 Hamilton View Way, Dacula, GA
Price
$ 699,000
Property Attributes
- MLS#10836599
- TypeSingle Family
- Listing Status Active
- CountyGwinnett
- CityDacula
- NeighborhoodHamilton View
- Zip30019
- StyleBrick Front, Traditional
- Year Built1996
- Taxes$ 6473
- Price$ 699,000
- Bedrooms4
- Full Bathrooms2
- Half Bathrooms1
- Sqr Footage3819
- Lot Size0.98 Acres
Data Source:
Georgia MLS (GAMLS)
Property Description
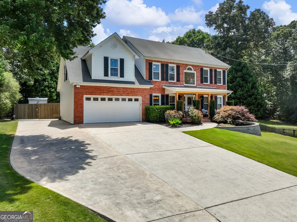
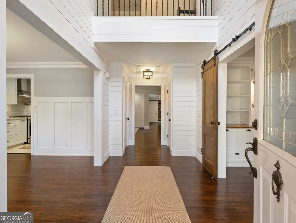
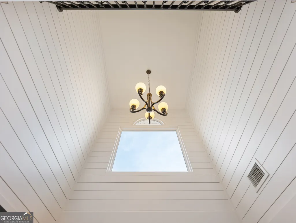
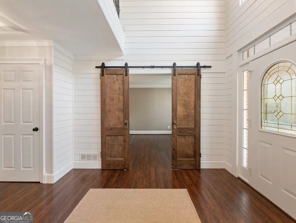
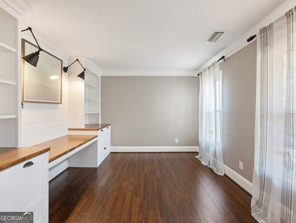
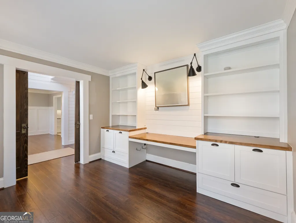
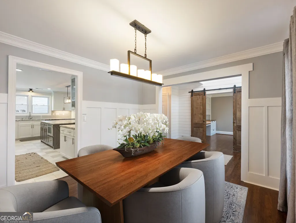
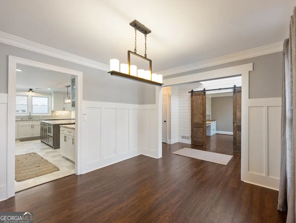
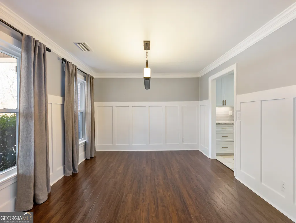
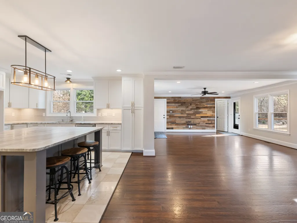
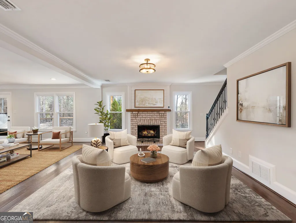
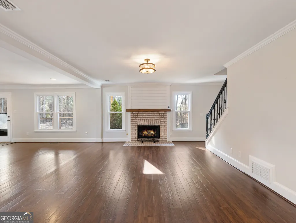
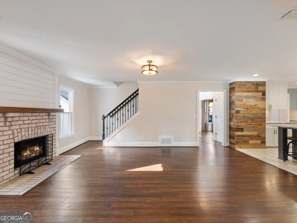
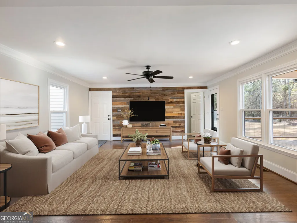
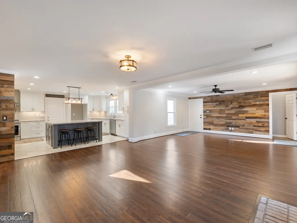
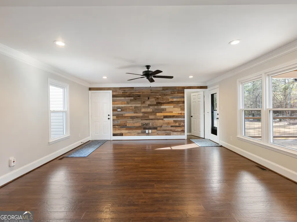
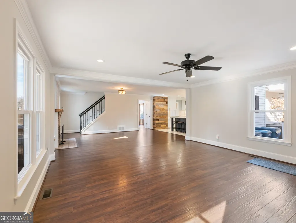
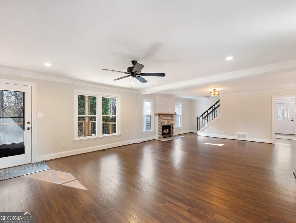
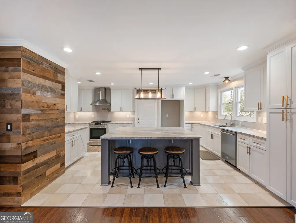
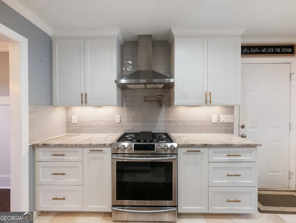
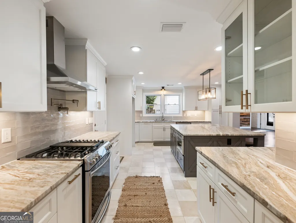
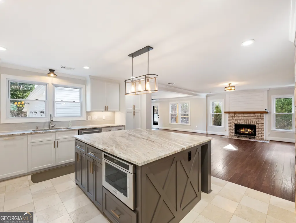
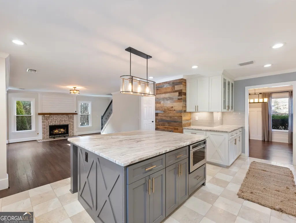
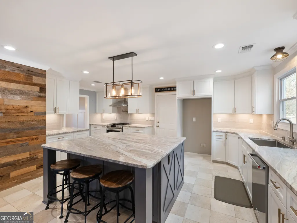
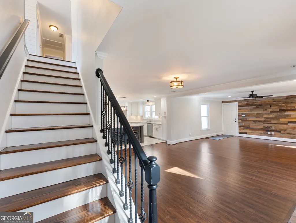
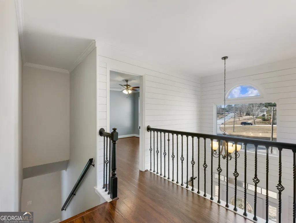
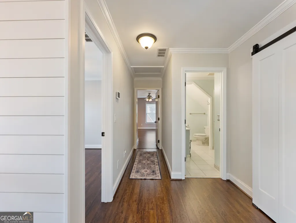
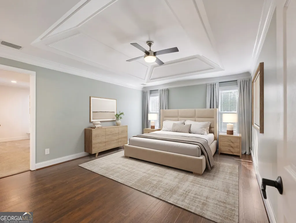
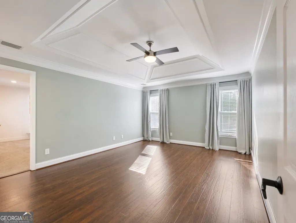
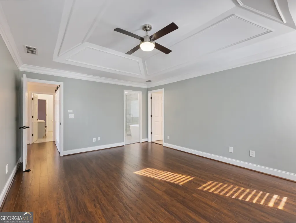
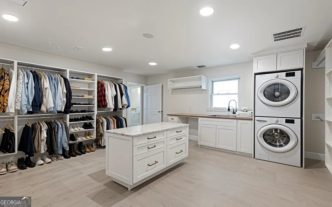
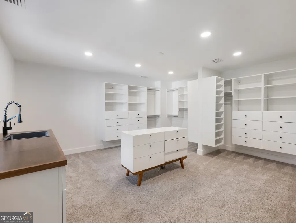
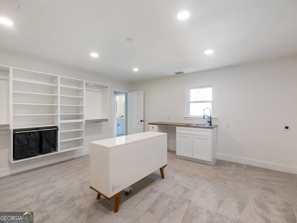
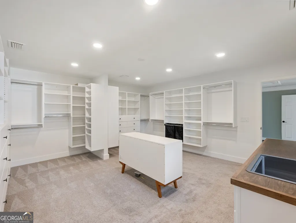
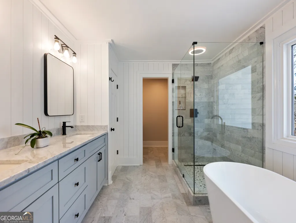
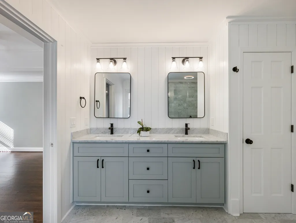
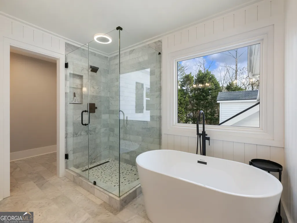
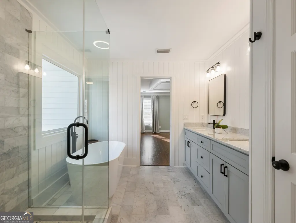
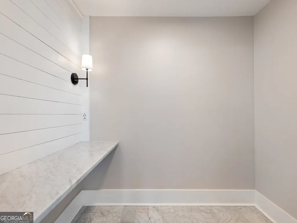
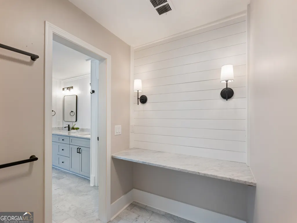
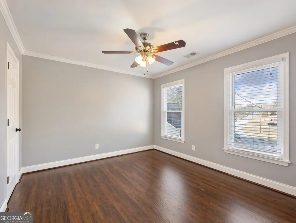
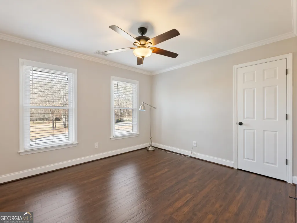
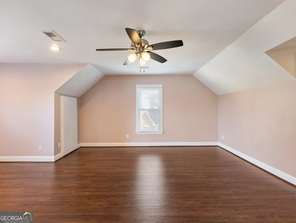
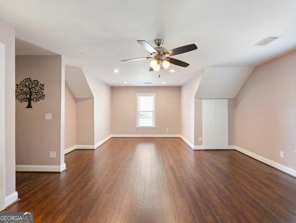
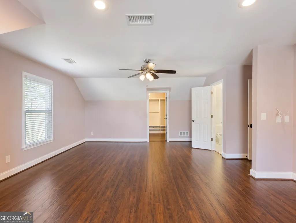
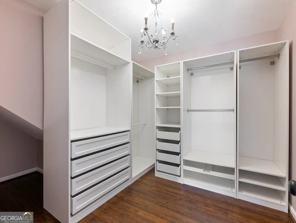
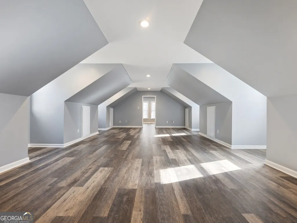
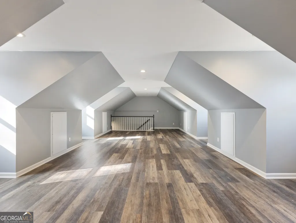
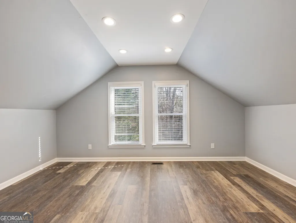
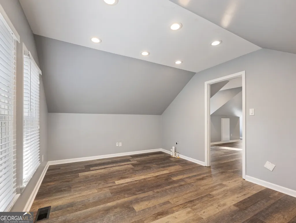
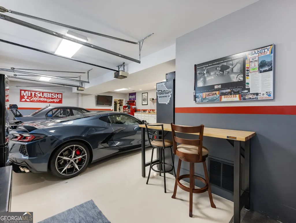
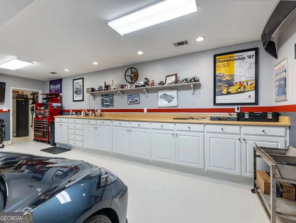
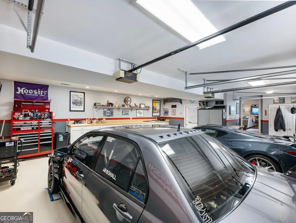
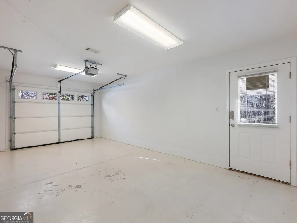
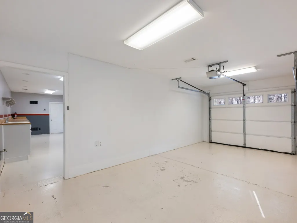
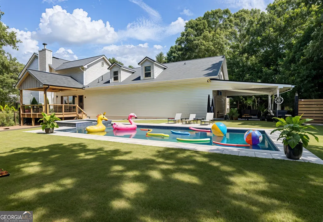
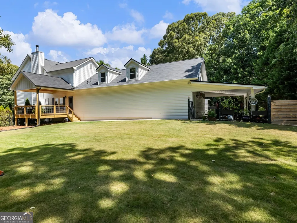
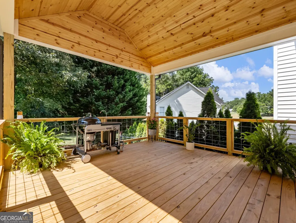
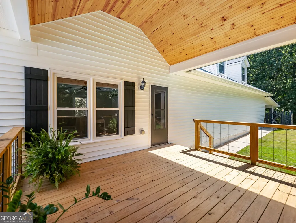
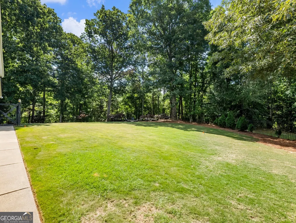
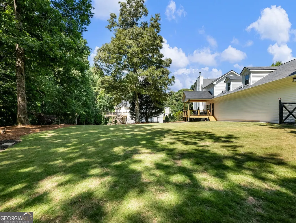
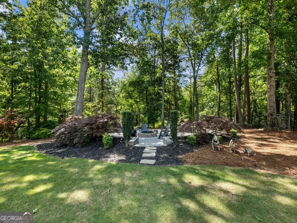
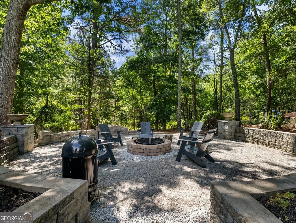
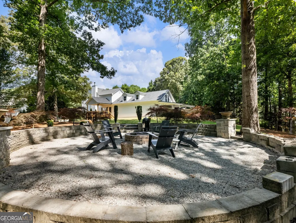
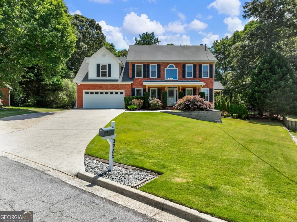
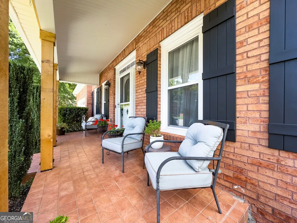
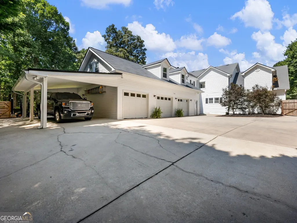
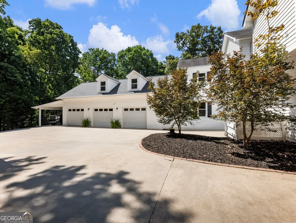
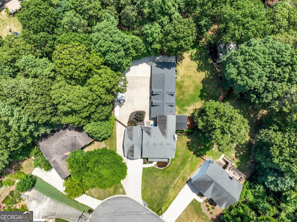
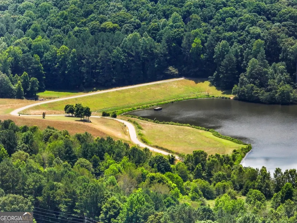
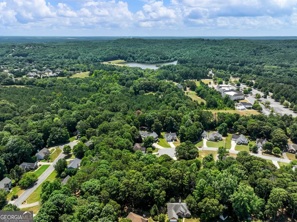
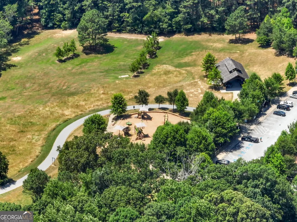
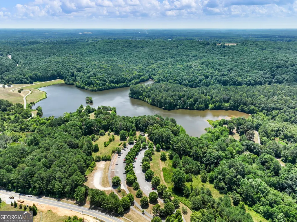
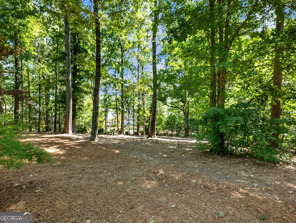
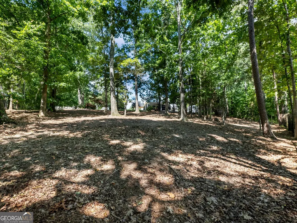
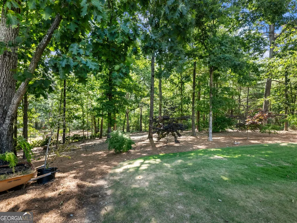
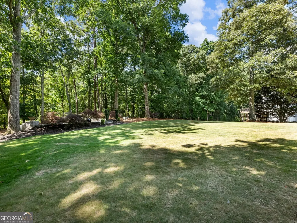
Hamilton Mill/Mill Creek HS area and NO HOA! Fully fenced, on a cul-de-sac AND within walking (sidewalk) to BOTH Duncan Creek and the beautiful Little Mulberry Park. Want space for your projects to be kept in climate controlled conditions? Do you have an RV/Trailer/Boat? if so, look no further! Hard to find 5 car ATTACHED garage, with an ATTACHED carport! The rear area is surrounded by cedar fencing on a large level lot. Septic tank and drain field have been strategically placed to allow enough room for a pool. Remodeled throughout, and mutinously maintained. On the interior you'll love the custom chef's kitchen, large island, New Stainless appliances, soft close cabinets, and pot filler! Lots of natural light all throughout. All windows have been replaced in 2021 with a lifetime warranty (transferable). Enjoy open concept living? You'll enjoy the easy acess to the shop/garage while still keeping a close eye on the kids/pets/family. So many upgrades to list, some highlights are: New Septic Tank and drain field 2017, New Roof from 2022 , Permitted covered deck 2024, all marble master bedroom bath 2024, new shutters, and tons of shiplap. Master bedroom has a HUGE closet with it's own washer and dryer hook ups, sink area, and is pre-wired for an island and beverage fridge. On the exterior you'll love the large level yard with soft zoysia grass that overlooks a large firepit area surrounded by Japanese maple trees.
| Elementary School | Middle School | High School |
|---|---|---|
| Duncan Creek Elementary School | Frank N Osborne Middle School | Mill Creek High School |
| Price History | |
|---|---|
| 8/31/2026 | Listed $699,000 |
General Features
| Sewer | Septic Tank |
|---|---|
| Heating | Natural Gas,Forced Air |
| Cooling | Electric,Central Air |
| Utilities | Cable Available,Electricity Available,High Speed Internet,Natural Gas Available,Phone Available,Water Available |
| Roof | Composition |
| Appliances | Dishwasher,Dryer,Gas Water Heater,Microwave,Range,Stainless Steel Appliance(s),Washer |
| Association Fee Includes | None |
| Patio/Porch Features | Deck,Patio,Porch |
| Architectural Style | Brick Front,Traditional |
| Construction Materials | Brick,Vinyl Siding |
| Year Built | 1996 |
| Levels | Two |
| Property Subtype | Single Family Residence |
| Tax Year | 2025 |
| Community Features | Street Lights |
| County | Gwinnett |
| New Construction | false |
| Property Type | Residential |
| HOA | false |
| Attached Garage | false |
| Energy Efficient | Thermostat,Doors |
| Subdivision Name | Hamilton View |
| Garage Y/N | true |
| Full Baths | 2 |
| Status | Active |
| Directions | 85 North to right on Hamilton Mill Pkwy. Left turn onto Braselton Hwy. Right onto Pine Rd. Travel aprox 1 mile turn left onto Hamilton View Way. Home in cul-de-sac. |
| High School | Mill Creek |
| City | Dacula |
| Lot Size Units | Square Feet |
| Lot Size Square Feet | 42688.8 |
| Carport Y/N | true |
| Spa Features | Bath |
| Elementary School | Duncan Creek |
| Land Lease Y/N | false |
| Tax Annual Amount | 6473.48 |
| Home Warranty Y/N | false |
| Middle/Junior High School | Frank N Osborne |
| Property Condition | Resale |
| Virtual Tour | https://www.zillow.com/view-imx/3c807d00-c960-48e1-aea7-2e6507da15ad?setAttribution=mls&wl=true&initialViewType=pano&utm_source=dashboard |
| Structure Type | House |
| Building Area Units | Square Feet |
| Living Area Units | Square Feet |
| Standard Status | Active |
| Virtual Tour | https://app.moorevisions.com/videos/019050c9-f097-73d9-a12b-bc1c8d3170ea |
Interior Features
| Interior Amenities | Bookcases,High Ceilings,Double Vanity,Entrance Foyer,Soaking Tub,Rear Stairs,Separate Shower,Walk-In Closet(s) |
|---|---|
| Basement | None |
| Flooring | Carpet |
| Total Fireplaces | 1 |
| Air Conditioning Y/N | true |
| Heating Y/N | true |
| Fireplace Y/N | true |
| Above Grade Finished Area | 3819 |
| Half Baths | 1 |
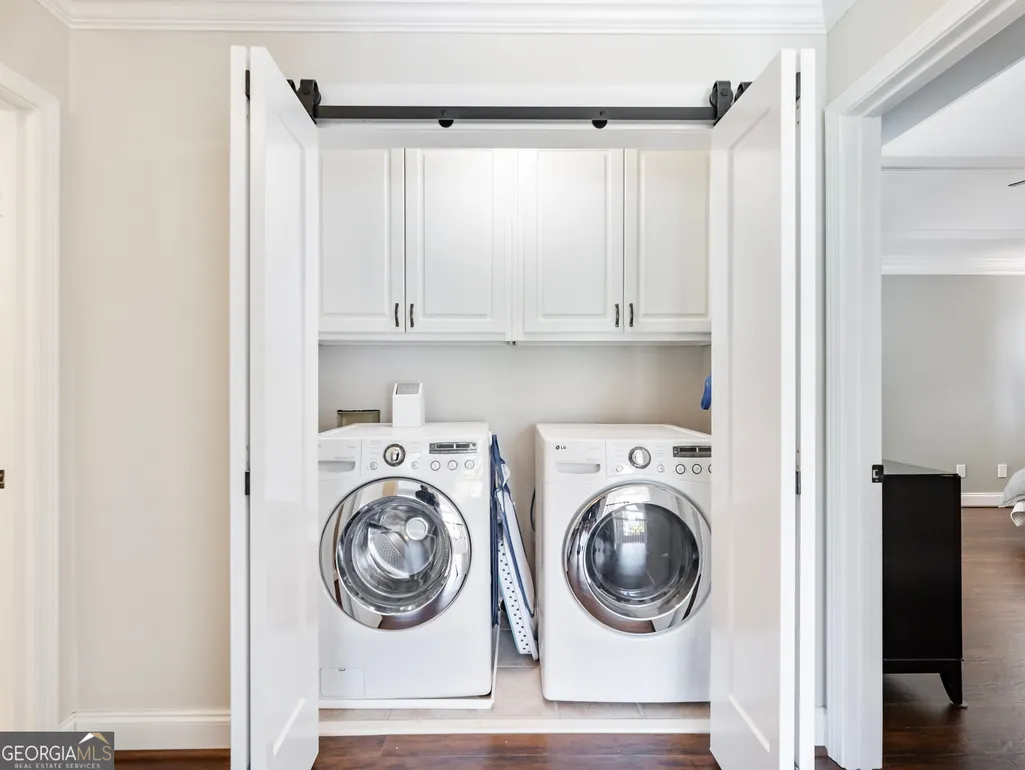
| Laundry Features | Laundry Closet,Other,Upper Level |
| Total Bedrooms | 4 |
| Below Grade Finished Area Unit Type | Square Feet |
| LivingAreaSource | Public Records |
| Above Grade Finished Area Unit Type | Square Feet |
| Kitchen Features | Breakfast Area,Breakfast Bar,Pantry |
| Total Baths | 3 |
| Dining Room Features | Seats 12+,Separate Room |
Exterior Features
| Exterior Amenities | Garden,Sprinkler System |
|---|---|
| Fencing | Fenced |
| Parking Features | Garage,Carport |
| Lot Features | Cul-De-Sac,Private |
| Water Source | Public |
| Total Parking | 5 |
| Lot Size Area | 42688.8 |
| Foundation Details | Slab |
| Spa | true |
| Building Area Total | 3819 |
| Lot Size Acres | 0.98 |
| Lot Size Source | Public Records |
Amenities
- Foreclosure
- Views
- Short Sale
- New Construction
- Adult 55+
- Lease To Own
- No HOA Fees
- Furnished
- Primary On Main
- Air Conditioning
- Seller Finance
- Green
- Fixer Upper
- Horse
- Golf
- Fireplace
- Deck
- Garage
- Basement
- Pool
Property vs Single Family Average in 30019
Price
Taxes
Year Built
 ©2026 Georgia Multiple Listing Service All information deemed reliable but not guaranteed. All properties are subject to prior sale, change or withdrawal. Neither listing broker(s) or information provider(s) shall be responsible for any typographical errors, misinformation, misprints and shall be held totally harmless. Listing(s) information is provided for consumer's personal, non-commercial use and may not be used for any purpose other than to identify prospective properties consumers may
 Listings identified with the FMLS IDX logo come from FMLS and are held by brokerage firms other than the owner of this website. The listing brokerage is identified in any listing details. Information is deemed reliable but is not guaranteed. If you believe any FMLS listing contains material that infringes your copyrighted work please