
Views - New Construction

Address
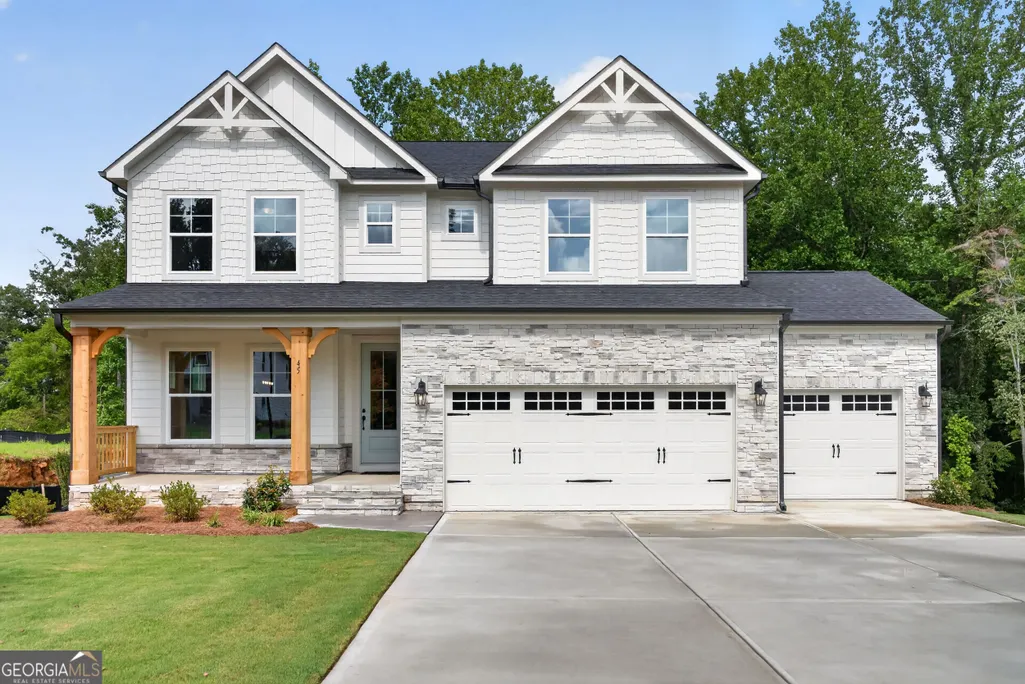
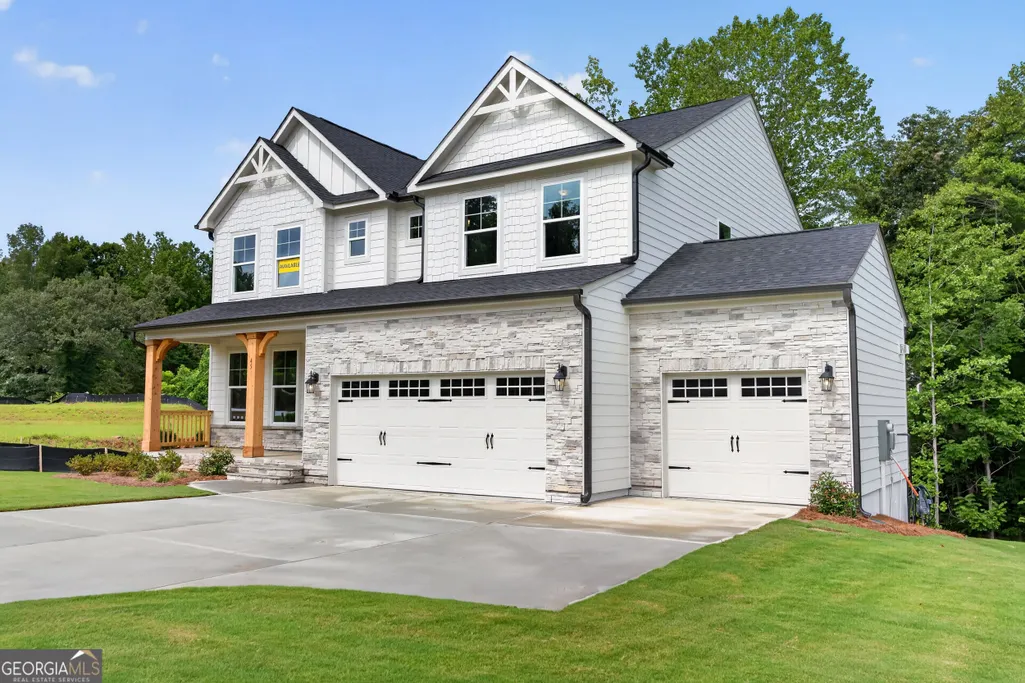
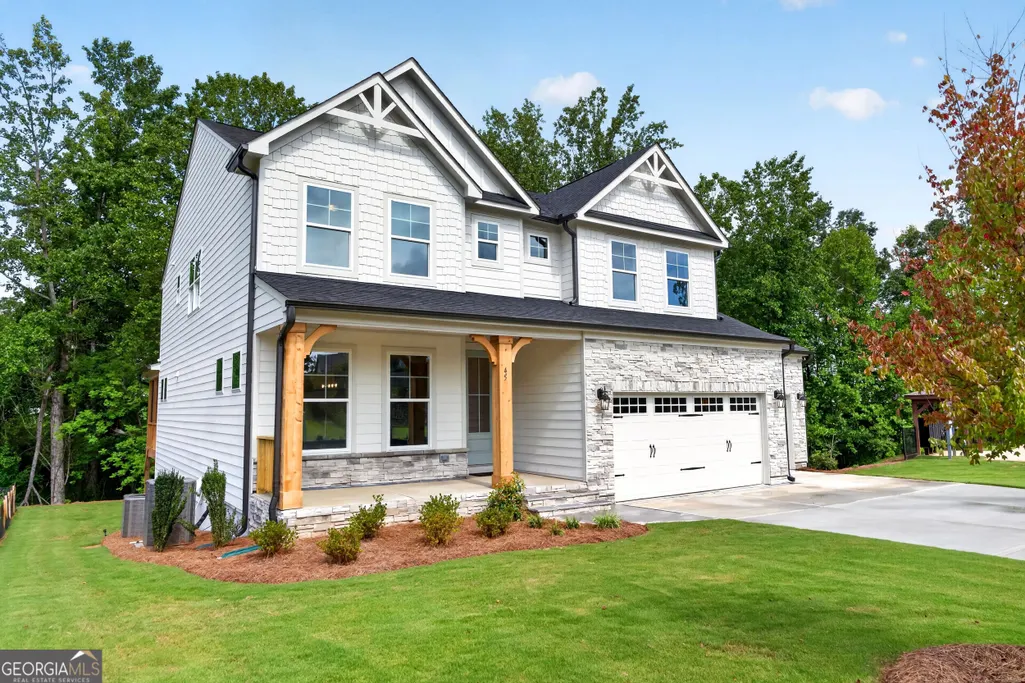
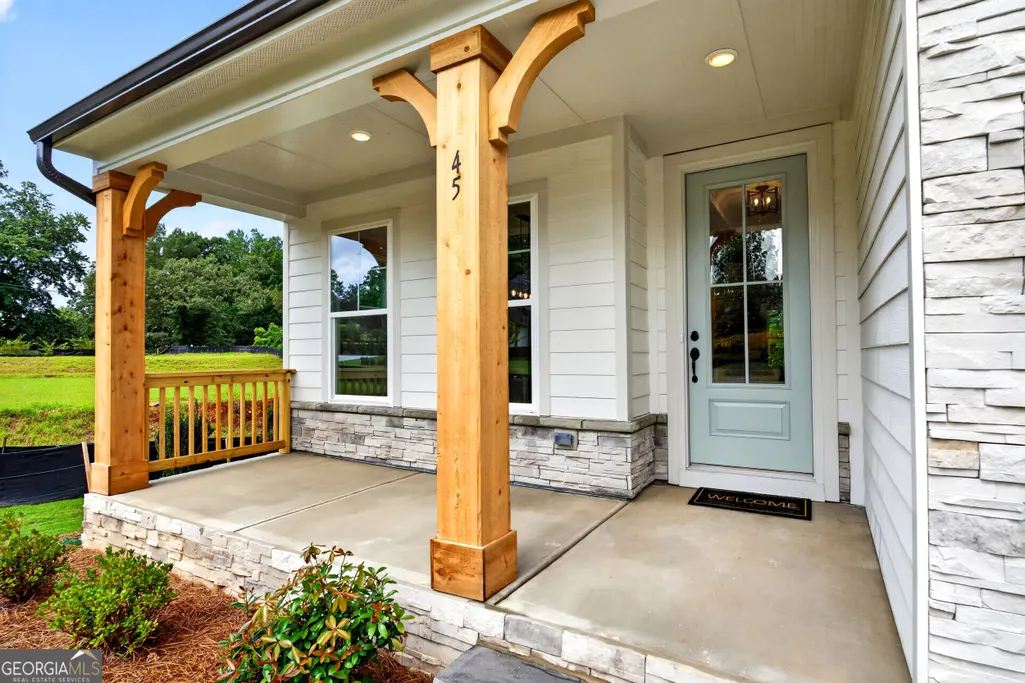
45 Cedar Crest Lane, Dawsonville, GA
Price
$ 739,900
Property Attributes
- MLS#10835965
- TypeSingle Family
- Listing Status Active
- CountyDawson
- CityDawsonville
- NeighborhoodArbor West
- Zip30534
- StyleCraftsman
- Year Built2026
- Price$ 739,900
- Bedrooms5
- Full Bathrooms4
- Half Bathrooms0
- Sqr Footage4008
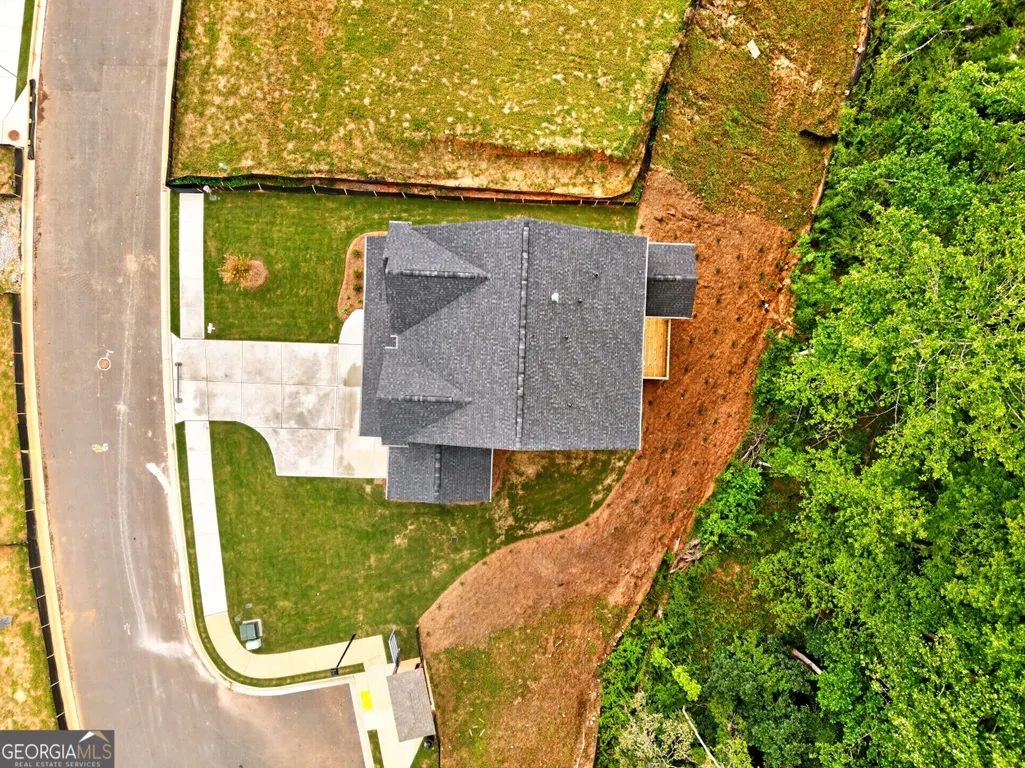
- Lot Size0.219 Acres
Data Source:
Georgia MLS (GAMLS)
Property Description
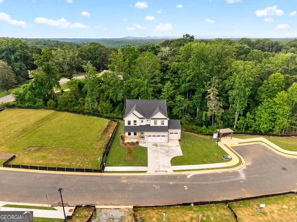
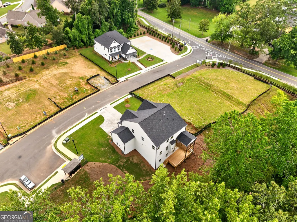
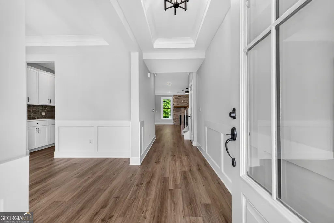
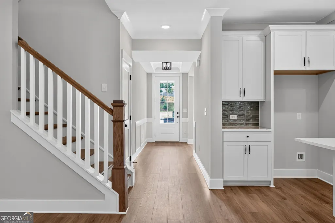
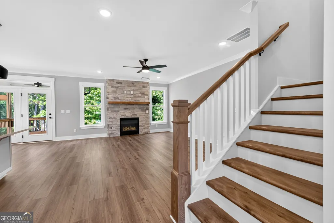
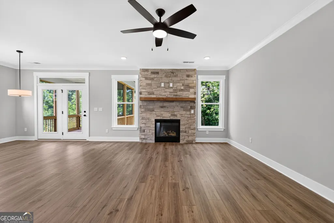
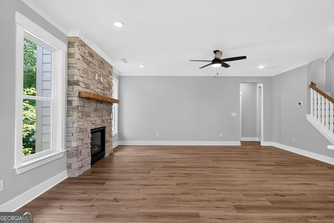
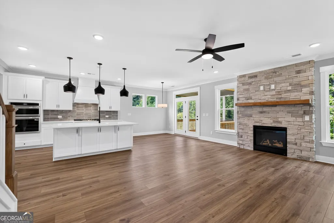
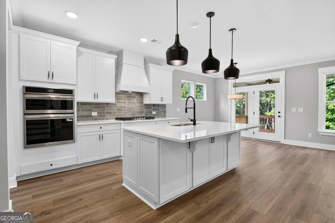
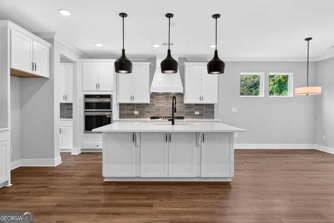
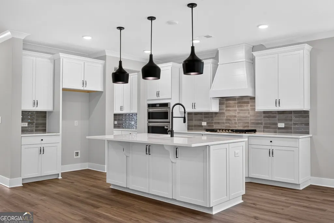
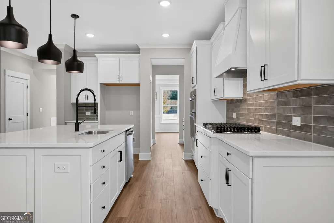
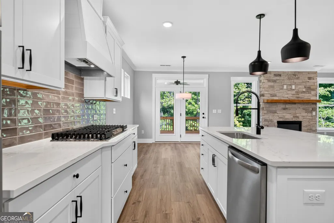
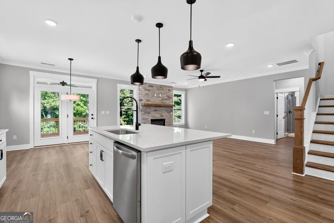
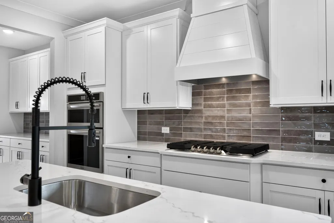
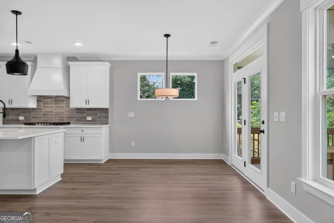
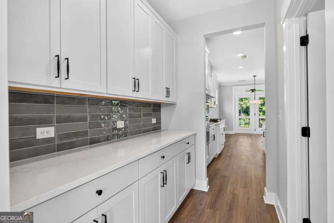
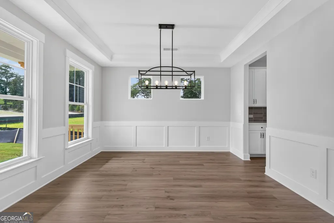
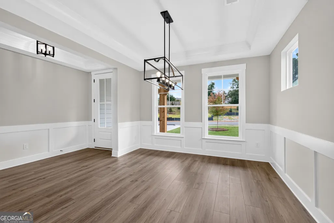
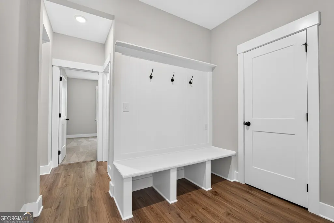
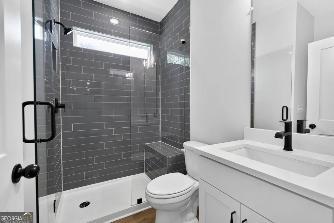
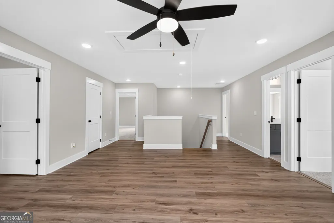
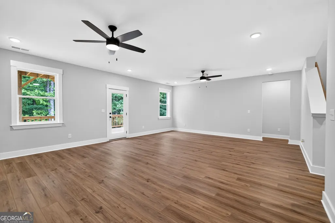
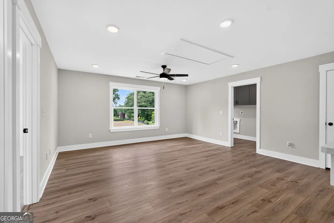
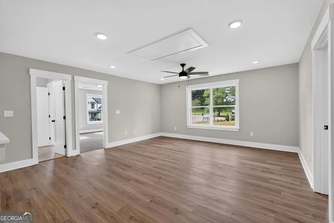
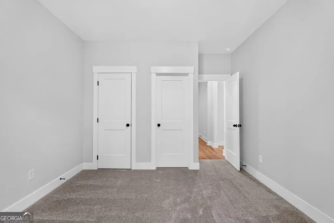
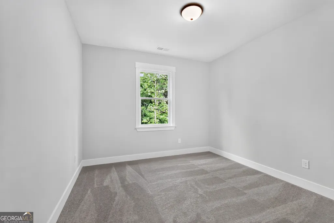
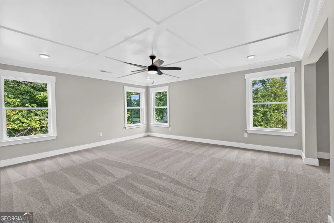
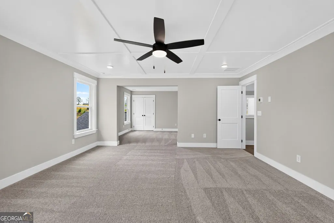
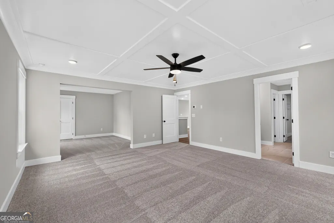
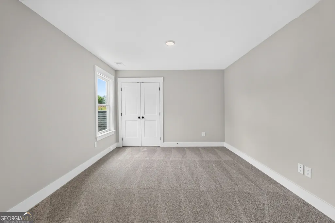
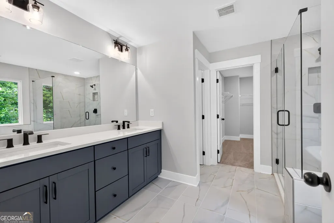
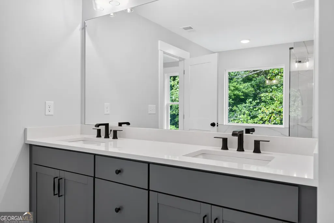
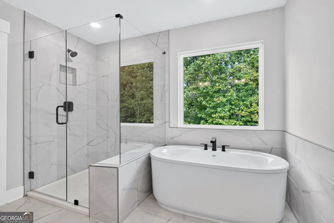
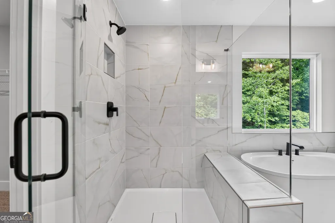
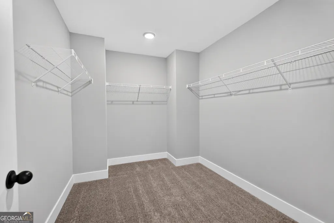
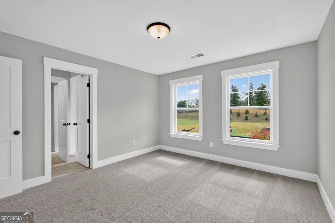
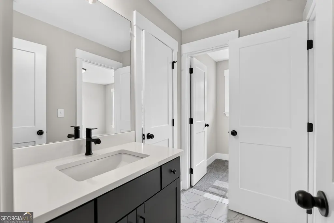
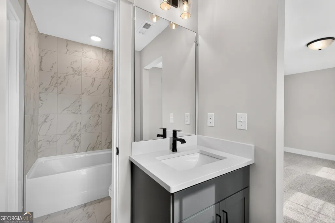
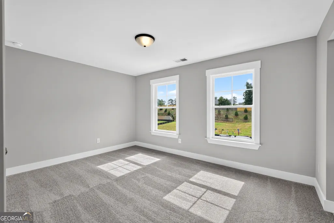
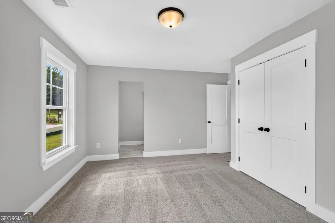
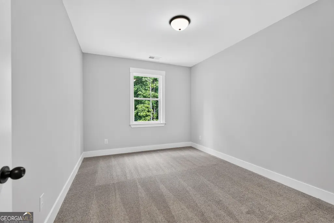
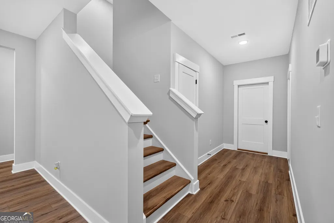
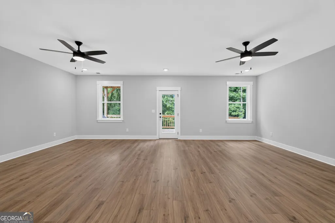
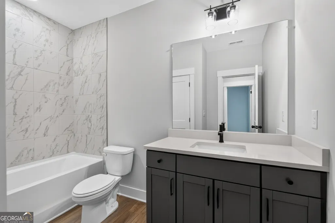
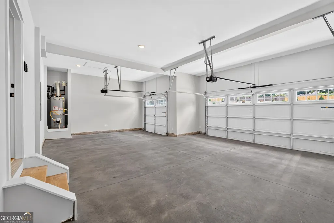
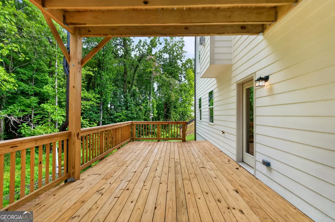
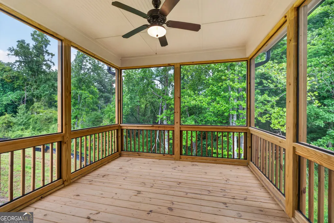
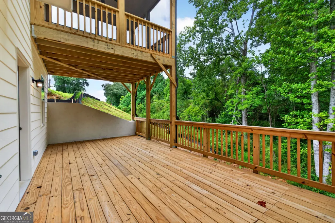
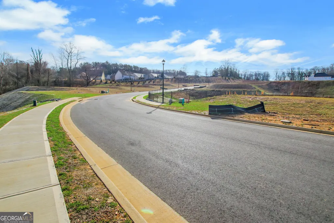
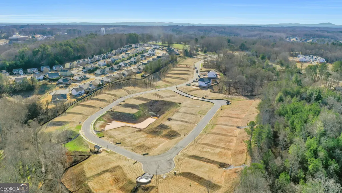
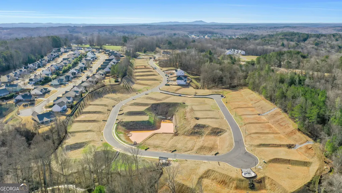
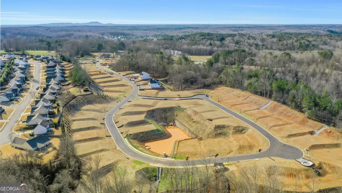
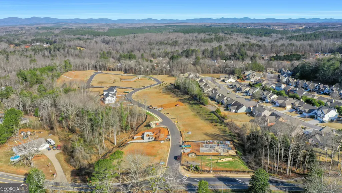
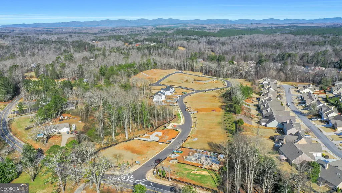
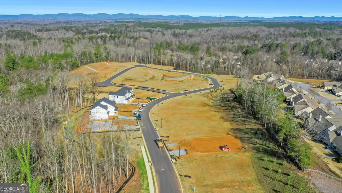
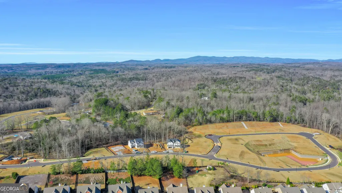
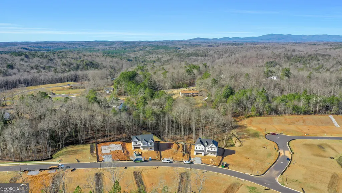
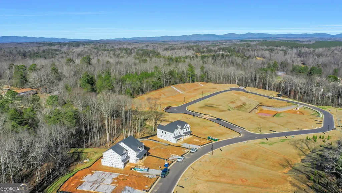
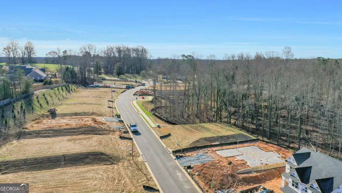
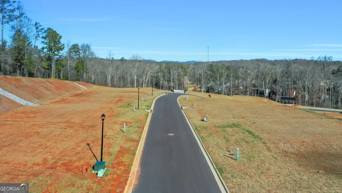
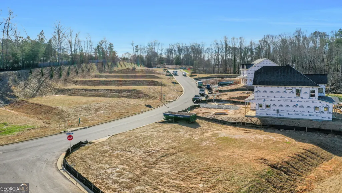
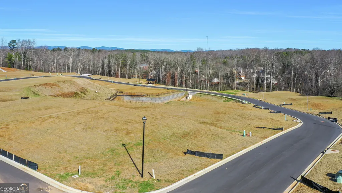
Limited-time rate promotion available through the builder's preferred lender! Ask the listing agent for details. Restrictions and qualifications apply. NEW CONSTRUCTION, NEW NEIGHBORHOOD, AND A FINISHED BASEMENT - a one-of-a-kind home near Downtown Dawsonville. This beautifully designed home offers upscale finishes throughout, a long private driveway, and a 3-car garage. The main level features a private guest suite and a spacious mudroom with a built-in drop zone. The designer kitchen is the heart of the home, complete with an oversized island, abundant cabinetry, and a large butler's pantry-perfect for entertaining. Upstairs, the primary suite is a true retreat with a freestanding tub, large walk-in shower, and private sitting room. Two secondary bedrooms are connected by a Jack-and-Jill bath, plus additional space for everyday living. Enjoy incredible outdoor living with double decks off the back-one covered and screened in for year-round use. The finished basement adds even more flexibility with a large rec room and a full bedroom and bath suite, ideal for guests or multi-generational living. Located in Arbor West just minutes from downtown Dawsonville, this home offers the perfect blend of space, privacy, and convenience. Home is scheduled for summer completion, and buyers can receive $15,000 in closing costs when using the builder's preferred lender.
| Elementary School | Middle School | High School |
|---|---|---|
| Robinson Elementary School | Dawson Middle School | Dawson High School |
| Price History | |
|---|---|
| 8/30/2026 | Listed $739,900 |
General Features
| Sewer | Public Sewer |
|---|---|
| Heating | Forced Air,Natural Gas,Zoned |
| Cooling | Ceiling Fan(s),Central Air,Electric,Zoned |
| Utilities | Cable Available,Electricity Available,High Speed Internet,Natural Gas Available,Phone Available,Sewer Available,Underground Utilities,Water Available |
| Roof | Composition |
| Appliances | Dishwasher,Disposal,Gas Water Heater,Microwave |
| HOA Fee | 850 |
| Association Fee Includes | Reserve Fund |
| Patio/Porch Features | Deck,Screened |
| Architectural Style | Craftsman |
| Security Features | Carbon Monoxide Detector(s),Smoke Detector(s) |
| Construction Materials | Stone |
| Year Built | 2026 |
| View | Mountain(s) |
| Levels | Two |
| Property Subtype | Single Family Residence |
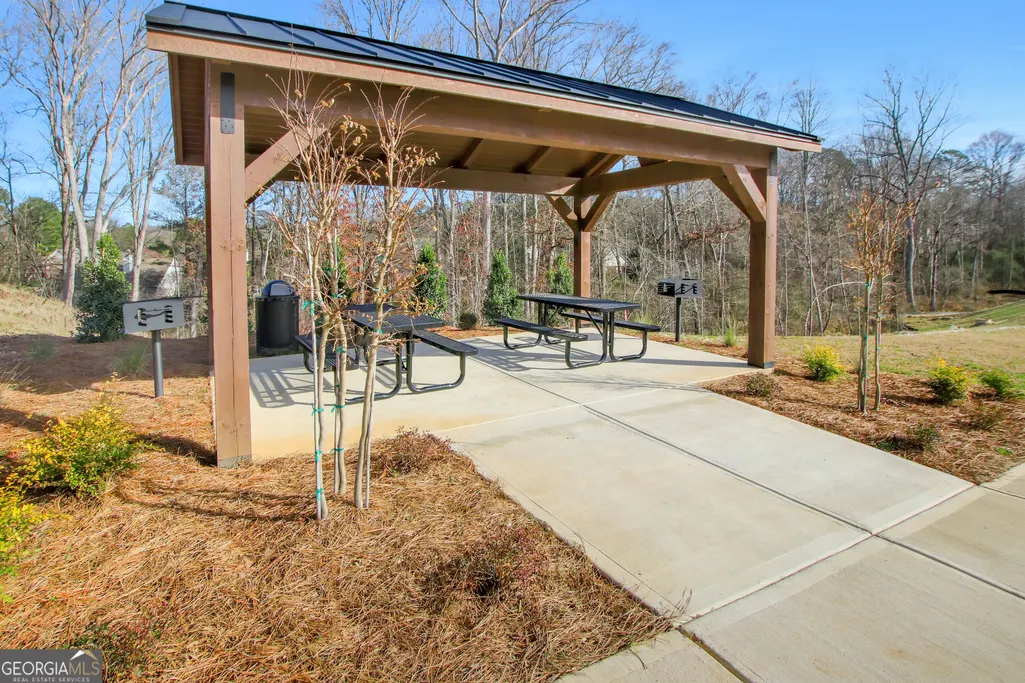
| Community Features | Sidewalks,Street Lights,Walk To Schools,Near Shopping |
| County | Dawson |
| New Construction | true |
| Property Type | Residential |
| HOA | true |
| Attached Garage | true |
| Subdivision Name | Arbor West |
| Garage Y/N | true |
| Full Baths | 4 |
| Status | Active |
| Directions | 274 Howser Mill Rd, Dawsonville, GA for GPS. Arbor West by Eastwood Homes will be located just off Highway 53 on Howser Mill Road. |
| High School | Dawson |
| City | Dawsonville |
| Body of Water | None |
| Lot Size Units | Square Feet |
| Lot Size Square Feet | 9539.64 |
| Carport Y/N | false |
| Elementary School | Robinson |
| Property Attached Y/N | false |
| Land Lease Y/N | false |
| Home Warranty Y/N | true |
| Middle/Junior High School | Dawson |
| Property Condition | Under Construction |
| Virtual Tour | https://dl.dropboxusercontent.com/scl/fi/ot0hum11wqlsxqqdijz3n/45-Cedar-Crst-Ln-Property-Film-Unbranded-No-Address.mp4?rlkey=hcad9qcstsg16gw2hh9pxsy8f&raw=1 |
| Structure Type | House |
| Building Area Units | Square Feet |
| Living Area Units | Square Feet |
| Standard Status | Active |
| Occupancy Type | Vacant |
Interior Features
| Interior Amenities | High Ceilings,In-Law Floorplan,Tray Ceiling(s),Walk-In Closet(s) |
|---|---|
| Basement | Bath Finished,Finished,Interior Entry |
| Flooring | Carpet,Other,Tile |
| Total Fireplaces | 1 |
| Fireplace Features | Factory Built,Family Room |
| Common Walls | No Common Walls |
| Air Conditioning Y/N | true |
| Heating Y/N | true |
| Window Features | Double Pane Windows |
| Fireplace Y/N | true |
| Above Grade Finished Area | 4008 |
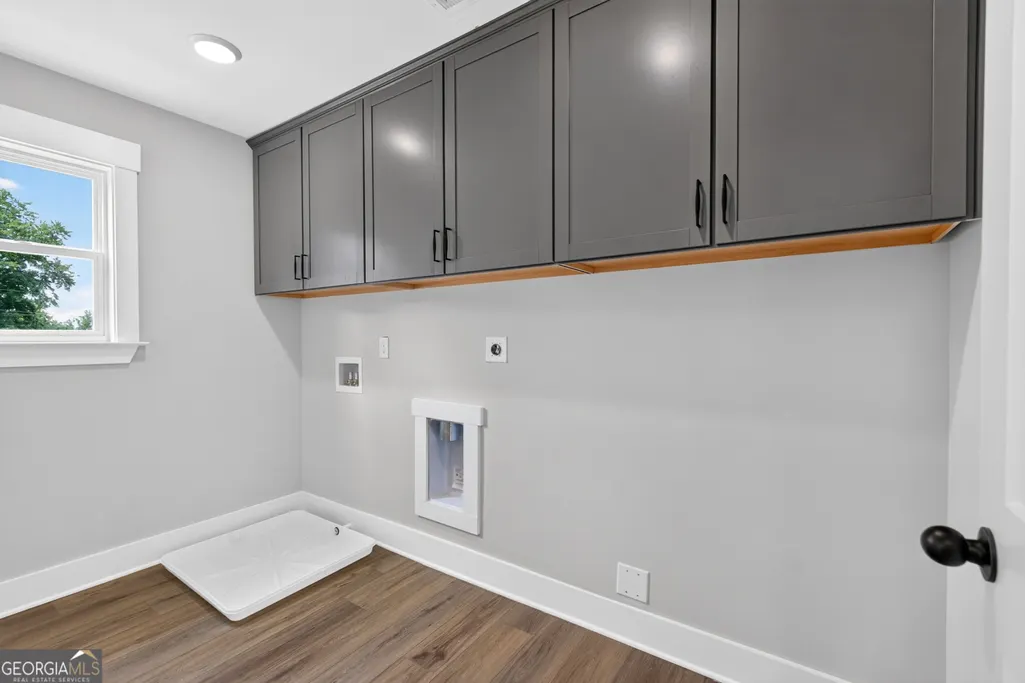
| Laundry Features | Upper Level |
| Total Bedrooms | 5 |
| Main Level Bedrooms | 1 |
| Main Level Bathrooms | 1 |
| Below Grade Finished Area Unit Type | Square Feet |
| LivingAreaSource | Owner |
| Above Grade Finished Area Unit Type | Square Feet |
| Kitchen Features | Breakfast Area,Breakfast Bar,Breakfast Room,Kitchen Island,Pantry,Walk-in Pantry |
| Total Baths | 4 |
| Dining Room Features | Seats 12+,Separate Room |
Exterior Features
| Vegetation | Wooded |
|---|---|
| Parking Features | Garage,Attached,Kitchen Level,Garage Door Opener |
| Lot Features | Private |
| Water Source | Public |
| Total Parking | 3 |
| Lot Size Area | 9539.64 |
| Foundation Details | Slab |
| Building Area Total | 4008 |
| Lot Size Acres | 0.219 |
| Lot Size Source | Owner |
Amenities
- Foreclosure
- Views
- Short Sale
- New Construction
- Adult 55+
- Lease To Own
- No HOA Fees
- Furnished
- Primary On Main
- Air Conditioning
- Seller Finance
- Green
- Fixer Upper
- Horse
- Golf
- Fireplace
- Deck
- Garage
- Basement
- Pool
Property vs Single Family Average in 30534
Price
Year Built
In The Neighborhood
Views
Dawsonville
$ 649,900
151 Cedar Crest Lane
Dawsonville, GA 30534
- Type
- Single Family
- Size
- 3,818 SqFt
- Rooms
- 5 Beds + 4 Baths
Views
Dawsonville
$ 739,900
45 Cedar Crest Lane
Dawsonville, GA 30534
- Type
- Single Family
- Rooms
- 5 Beds + 4 Baths

Views
Dawsonville
$ 574,900
101 Cedar Crest Lane
Dawsonville, GA 30534
- Type
- Single Family
- Size
- 2,518 SqFt
- Rooms
- 4 Beds + 2.5 Baths
 ©2026 Georgia Multiple Listing Service All information deemed reliable but not guaranteed. All properties are subject to prior sale, change or withdrawal. Neither listing broker(s) or information provider(s) shall be responsible for any typographical errors, misinformation, misprints and shall be held totally harmless. Listing(s) information is provided for consumer's personal, non-commercial use and may not be used for any purpose other than to identify prospective properties consumers may
