
Waterfront - Primary on Main

Address
2585 Bridgewater Circle, Gainesville, GA
Price
$ 1,749,000
Property Attributes
- MLS#10835698
- TypeSingle Family
- Listing Status Active
- CountyHall
- CityGainesville
- NeighborhoodChattahoochee Landing
- Zip30506
- StyleBrick/Frame, Traditional
- Year Built1981
- Taxes$ 2274
- Price$ 1,749,000
- Bedrooms4
- Full Bathrooms3
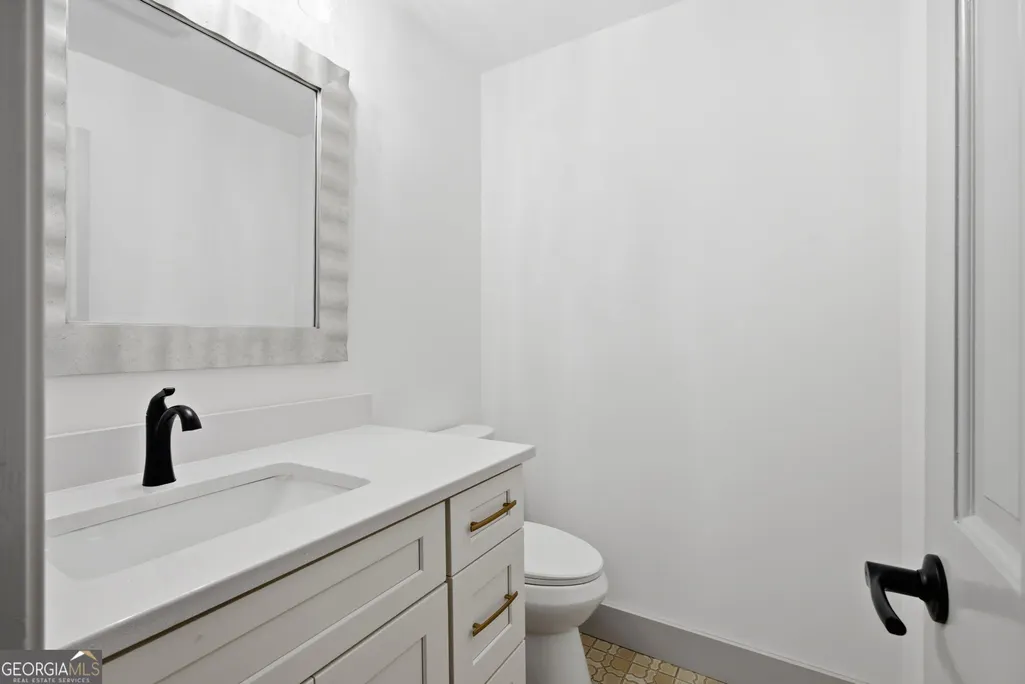
- Half Bathrooms2
- Sqr Footage4380
- Lot Size0.95 Acres
Data Source:
Georgia MLS (GAMLS)
Property Description
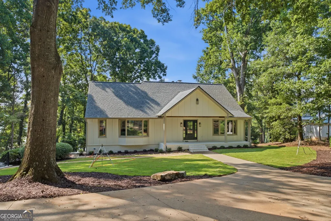
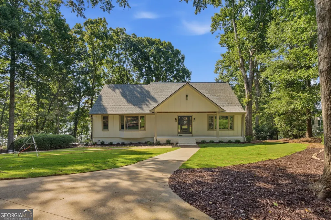
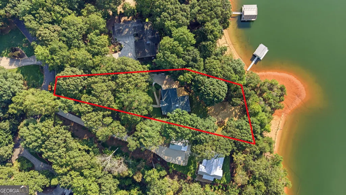
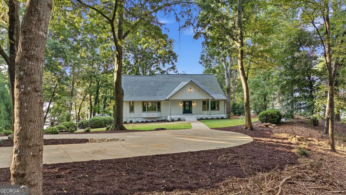
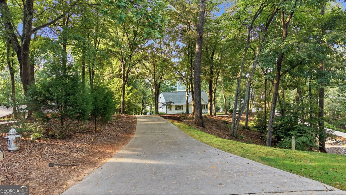
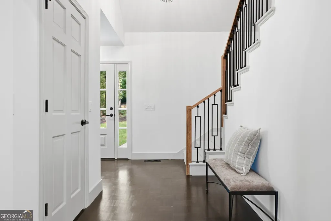
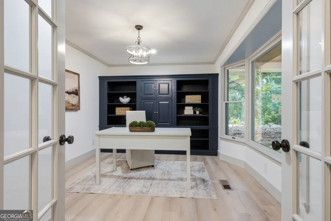
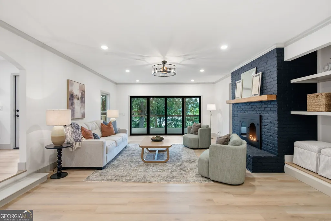
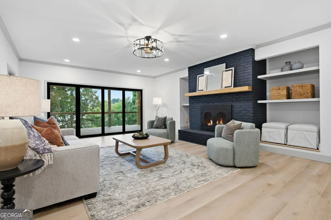
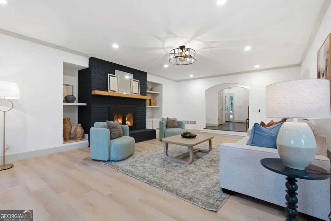
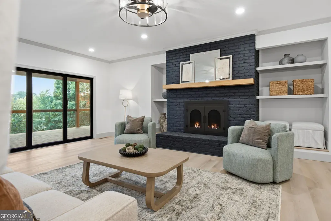
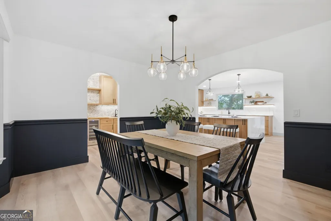
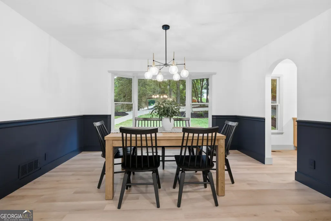
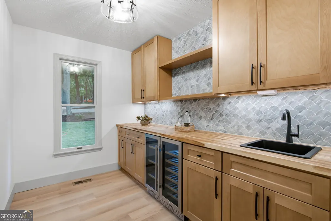
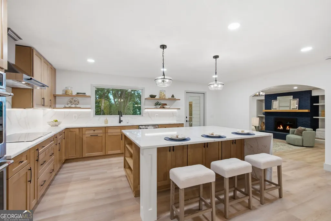
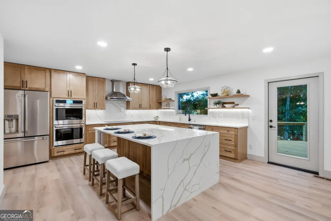
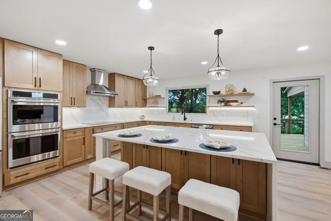
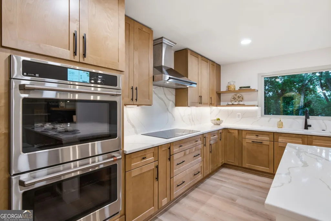
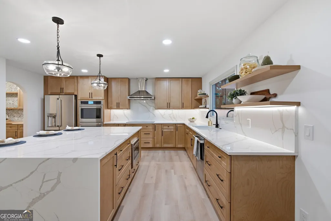
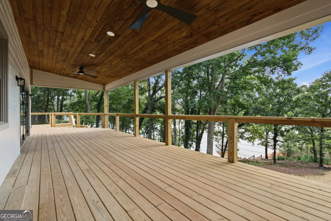
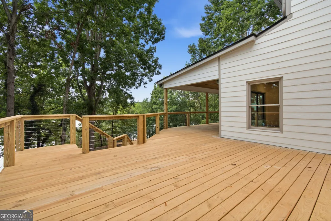
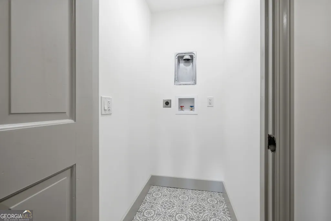
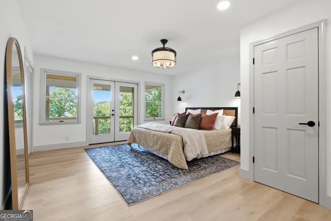
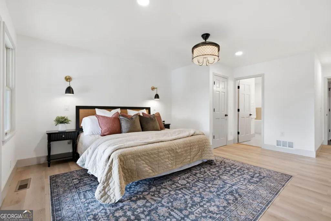
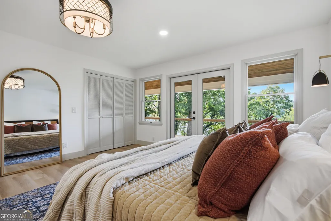
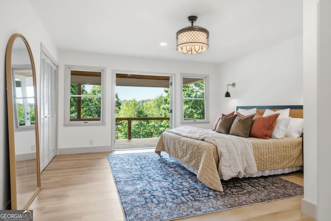
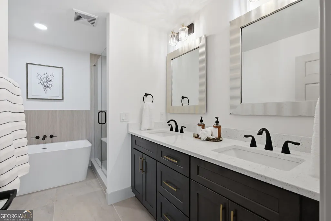
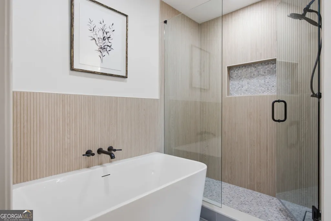
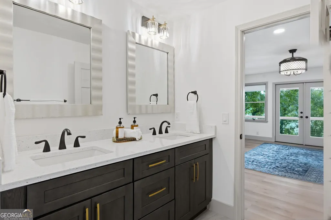
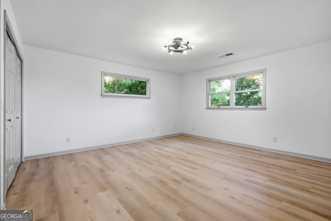
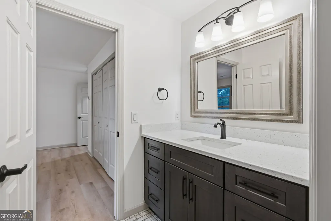
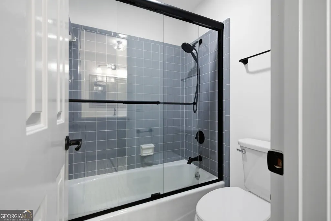
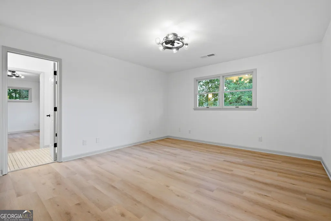
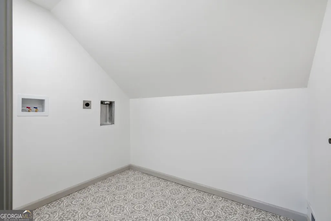
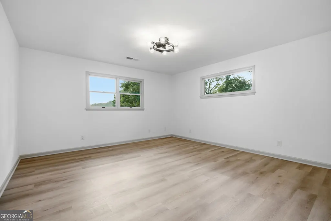
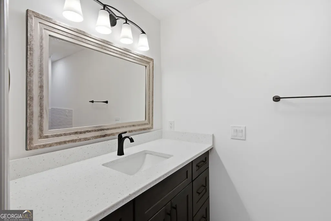
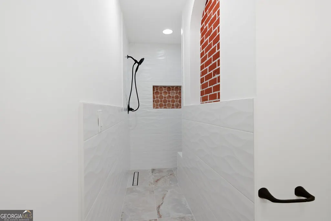
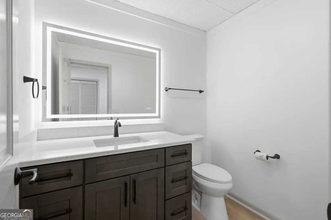
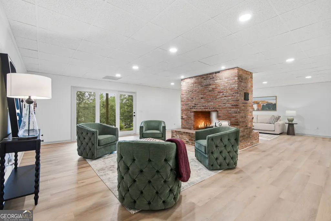
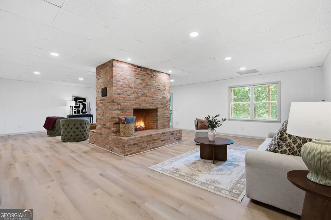
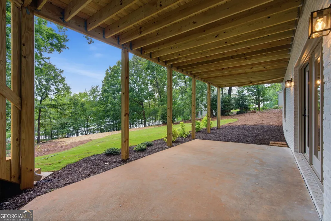
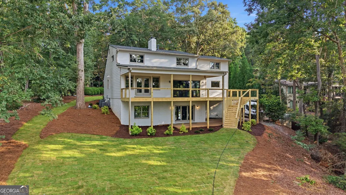
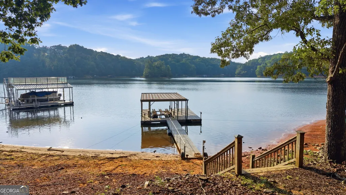
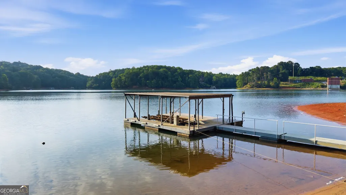
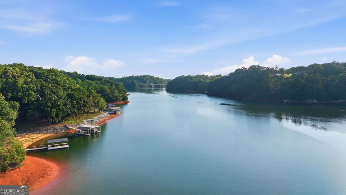
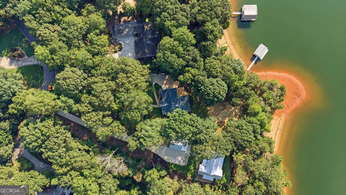
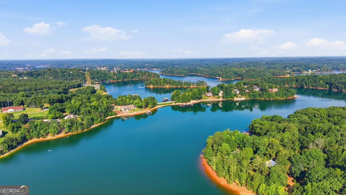
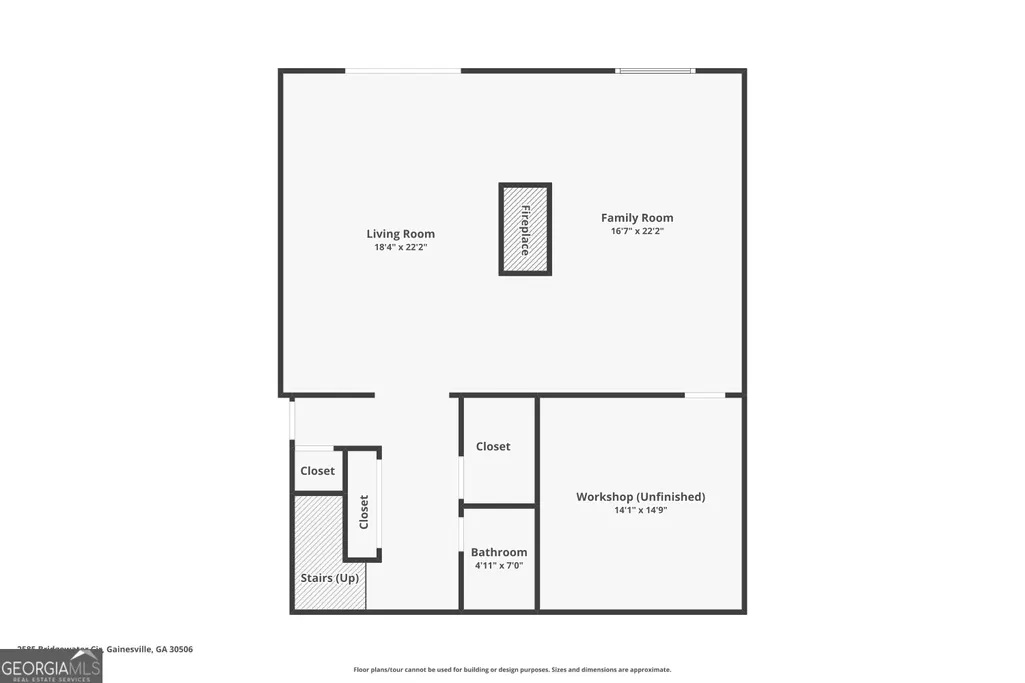
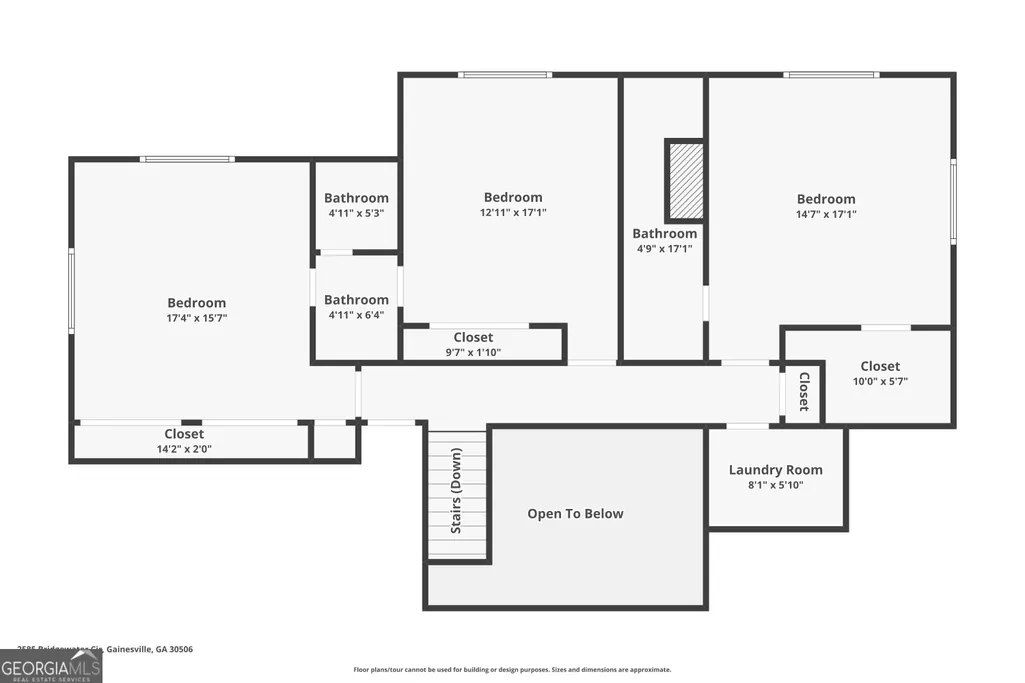
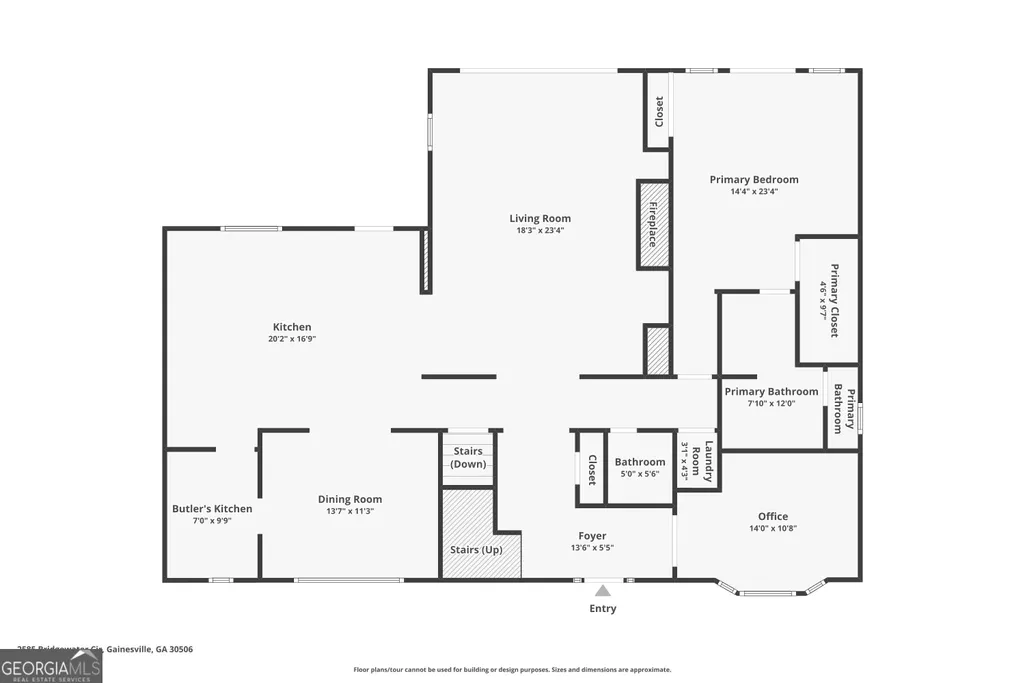
Some lake homes have a view. Others have water. A few have an easy walk to the dock. 2585 Bridgewater Circle brings all of it together - deep open water, a gentle walk to a private dock, beautiful lake views, and a completely reimagined home designed around the Lake Lanier lifestyle. With nearly 4,300 square feet, this residence has been transformed from top to bottom with a focus on creating a home that feels custom, current and intentionally connected to the water. Walls were opened, sightlines improved, major spaces redesigned and virtually every finish reconsidered. The result is not simply a renovated lake house - it is an entirely new living experience. At the center of the home is a dramatic designer kitchen created for both entertaining and everyday living, featuring an oversized statement island, warm custom cabinetry, expansive quartz surfaces and an open connection to the main living areas. Large lake-facing doors and windows draw your eye toward the water and create a seamless transition to the extraordinary covered outdoor living space. The floor plan offers something increasingly difficult to find: two true primary suites. The main-level primary suite provides the convenience of one-level living and a beautifully redesigned spa-inspired bath, while the upstairs primary suite creates a second private retreat. Laundry rooms on both the main and upper levels add another thoughtful layer of everyday functionality. Additional upstairs bedrooms share a Jack-and-Jill bath, creating an ideal layout for family and visitors without sacrificing privacy. The finished terrace level expands the home's entertaining and recreation space, providing tremendous flexibility. Throughout all three levels, thoughtful architectural details, custom built-ins, sophisticated lighting, new finishes and major system improvements create the feel of a modern luxury residence rather than a traditional remodel. Outside is where this property becomes truly special. The expansive covered rear living area functions almost as another room of the house - a place for morning coffee, long dinners, football Saturdays and evenings overlooking the lake. Mature hardwoods frame the setting and provide a sense of privacy while preserving beautiful views of the water. From the house, it's a gentle, easy walk to the private dock - no intimidating stairs or steep climb back home after a day on the lake. And then there is the water itself: deep, open Lake Lanier water, offering the kind of waterfront experience lake buyers understand is increasingly difficult to replicate. For buyers who know Lake Lanier, the combination is what matters: Deep water. Gentle dock access. Beautiful lake views. Exceptional design. 2585 Bridgewater Circle delivers all four - wrapped into one completely reimagined Lake Lanier home.
| Elementary School | Middle School | High School |
|---|---|---|
| Deal Elementary School | North Hall Middle School | North Hall High School |
| Price History | |
|---|---|
| 8/29/2026 | Listed $1,749,000 |
General Features
| Sewer | Septic Tank |
|---|---|
| Heating | Central |
| Cooling | Ceiling Fan(s),Central Air |
| Utilities | Cable Available,Electricity Available,High Speed Internet,Natural Gas Available,Phone Available,Underground Utilities |
| Roof | Composition |
| Appliances | Convection Oven,Dishwasher,Disposal,Double Oven,Gas Water Heater,Microwave,Oven,Refrigerator,Stainless Steel Appliance(s) |
| HOA Fee | 145 |
| Association Fee Includes | Other |
| Patio/Porch Features | Deck,Patio |
| Architectural Style | Brick/Frame,Traditional |
| Security Features | Smoke Detector(s) |
| Construction Materials | Block,Brick |
| Year Built | 1981 |
| Electric | 220 Volts |
| View | Lake |
| Levels | Three Or More |
| Property Subtype | Single Family Residence |
| Tax Year | 2025 |
| Waterfront Features | Deep Water Access,Lake,Lake Privileges |
| Community Features | Lake |
| County | Hall |
| New Construction | false |
| Property Type | Residential |
| HOA | true |
| Attached Garage | true |
| Subdivision Name | Chattahoochee Landing |
| Garage Y/N | true |
| Other Structures | Covered Dock |
| Full Baths | 3 |
| Status | Active |
| Directions | From downtown Gainesville, Jesse Jewell Pkwy to GA 11 to (L) on Thompson Mill Rd to (L) on Basin to (R) on Bridgewater Dr, which turns into Bridgewater Circle |
| High School | North Hall |
| City | Gainesville |
| Body of Water | Lanier |
| Lot Size Units | Square Feet |
| Lot Size Square Feet | 41382 |
| Carport Y/N | false |
| Elementary School | Deal |
| Property Attached Y/N | false |
| Land Lease Y/N | false |
| Tax Annual Amount | 2274 |
| Home Warranty Y/N | false |
| Middle/Junior High School | North Hall |
| Property Condition | Updated/Remodeled |
| Virtual Tour | https://media.justalittlephotography.com/sites/raojaoqq/unbranded |
| Structure Type | House |
| Building Area Units | Square Feet |
| Living Area Units | Square Feet |
| Standard Status | Active |
Interior Features
| Interior Amenities | Central Vacuum,Double Vanity,High Ceilings,Master On Main Level,Separate Shower,Split Bedroom Plan,Entrance Foyer,Walk-In Closet(s) |
|---|---|
| Basement | Bath Finished,Concrete,Daylight,Exterior Entry,Finished,Full,Interior Entry |
| Flooring | Carpet,Laminate |
| Total Fireplaces | 2 |
| Fireplace Features | Basement,Factory Built,Gas Starter |
| Common Walls | No Common Walls |
| Air Conditioning Y/N | true |
| Heating Y/N | true |
| Window Features | Bay Window(s),Double Pane Windows |
| Fireplace Y/N | true |
| Above Grade Finished Area | 2880 |
| Half Baths | 2 |
| Laundry Features | In Hall,Other,Upper Level |
| Total Bedrooms | 4 |
| Below Grade Finished Area | 1500 |
| Main Level Bedrooms | 1 |
| Main Level Bathrooms | 1 |
| Below Grade Finished Area Unit Type | Square Feet |
| LivingAreaSource | Owner |
| Above Grade Finished Area Unit Type | Square Feet |
| Kitchen Features | Kitchen Island,Pantry,Solid Surface Counters |
| Total Baths | 5 |
| Dining Room Features | Seats 12+,Separate Room |
Exterior Features
| Exterior Amenities | Balcony,Dock |
|---|---|
| Vegetation | Partially Wooded |
| Parking Features | Garage,Attached,Garage Door Opener,Side/Rear Entrance |
| Lot Features | Other,Private |
| Water Source | Public |
| Total Parking | 2 |
| Lot Size Area | 41382 |
| Foundation Details | Block |
| Building Area Total | 4380 |
| Lot Size Acres | 0.95 |
| Frontage Length | Waterfront Footage: 100 |
| Frontage Type | Lakefront,Waterfront |
| Lot Size Source | Public Records |
| Waterfront Y/N | true |
Amenities
- Foreclosure
- Views
- Short Sale
- New Construction
- Adult 55+
- Lease To Own
- No HOA Fees
- Furnished
- Primary On Main
- Air Conditioning
- Seller Finance
- Green
- Fixer Upper
- Horse
- Golf
- Fireplace
- Deck
- Garage
- Basement
- Pool
Property vs Single Family Average in 30506
Price
Taxes
Year Built
 ©2026 Georgia Multiple Listing Service All information deemed reliable but not guaranteed. All properties are subject to prior sale, change or withdrawal. Neither listing broker(s) or information provider(s) shall be responsible for any typographical errors, misinformation, misprints and shall be held totally harmless. Listing(s) information is provided for consumer's personal, non-commercial use and may not be used for any purpose other than to identify prospective properties consumers may
 Listings identified with the FMLS IDX logo come from FMLS and are held by brokerage firms other than the owner of this website. The listing brokerage is identified in any listing details. Information is deemed reliable but is not guaranteed. If you believe any FMLS listing contains material that infringes your copyrighted work please