
Price Reduction - Primary on Main

Address
1620 Audreys Ridge, Monroe, GA
Price
$ 425,000
Property Attributes
- MLS#10835695
- TypeSingle Family
- Listing Status Coming Soon
- CountyWalton
- CityMonroe
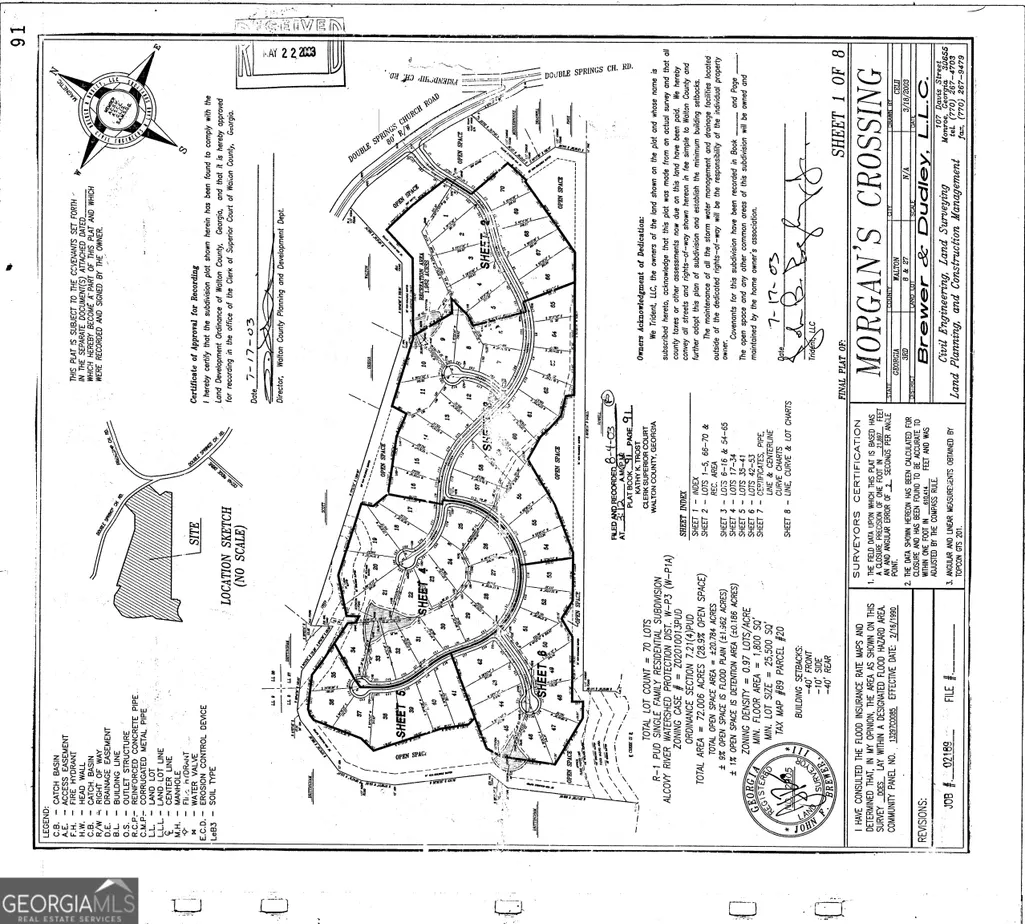
- NeighborhoodMorgans Crossing
- Zip30656
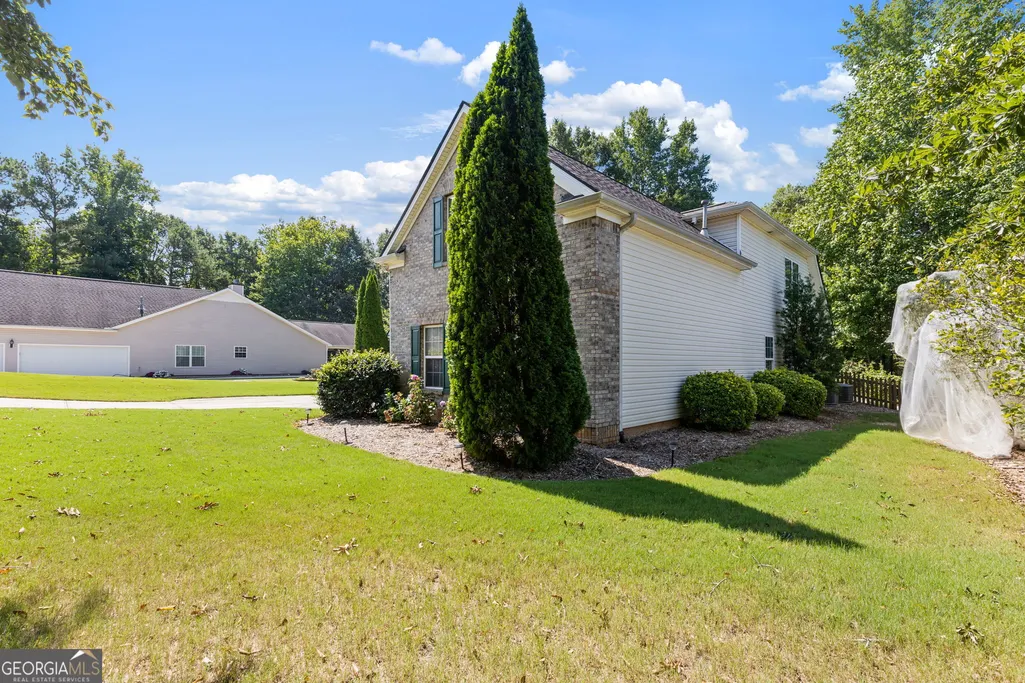
- StyleBrick 3 Side, Ranch, Traditional
- Year Built2005
- Taxes$ 3328
- Price$ 425,000
- Bedrooms4
- Full Bathrooms3
- Half Bathrooms1
- Sqr Footage2625
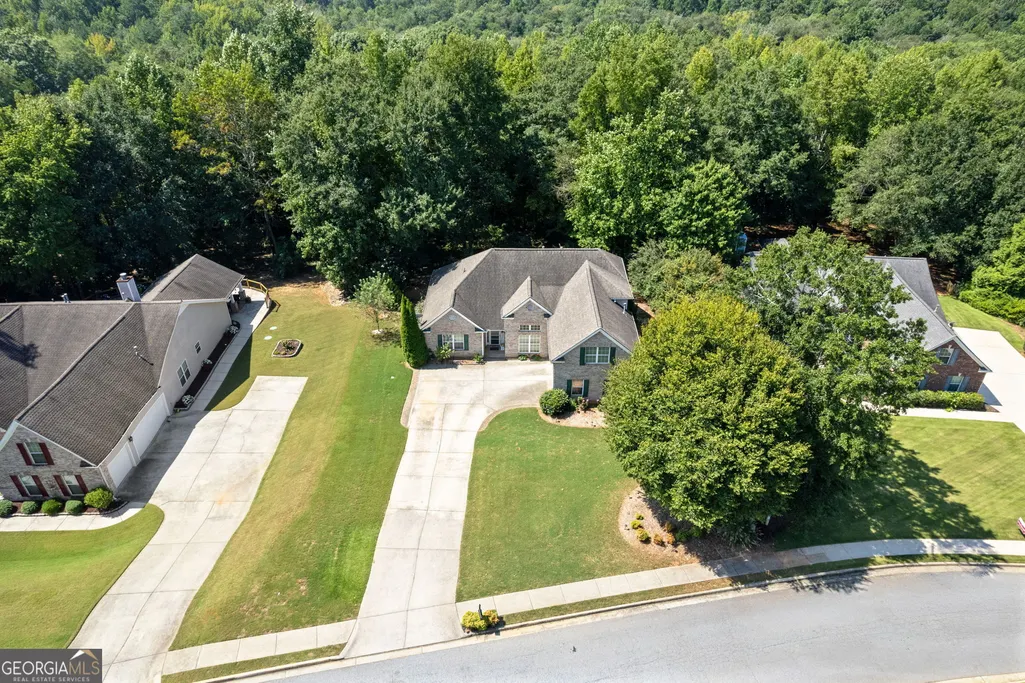
- Lot Size0.59 Acres
Data Source:
Georgia MLS (GAMLS)
Property Description
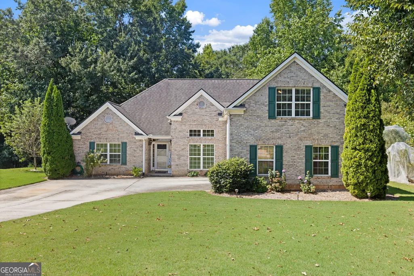
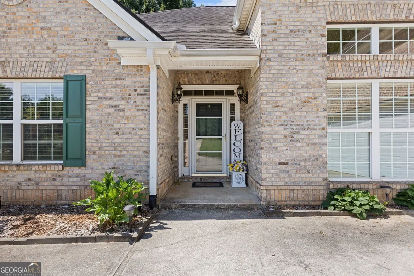
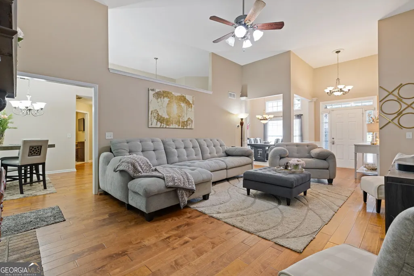
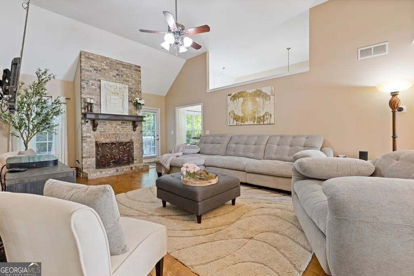
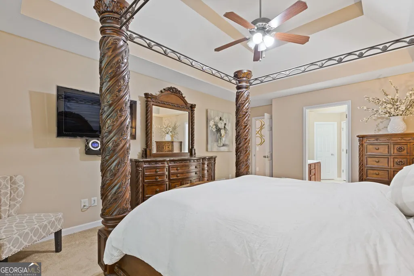
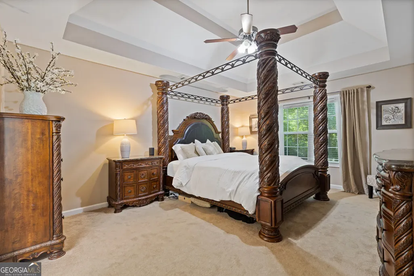
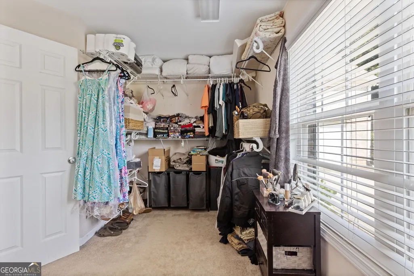
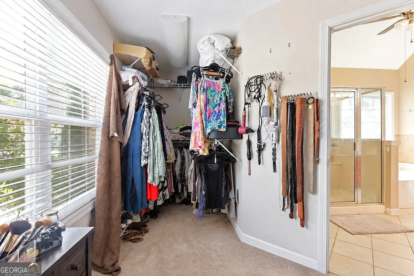
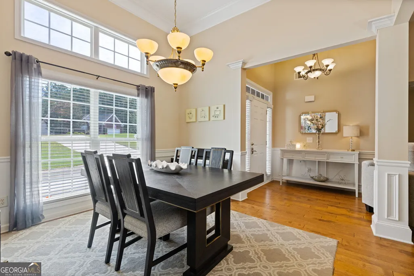
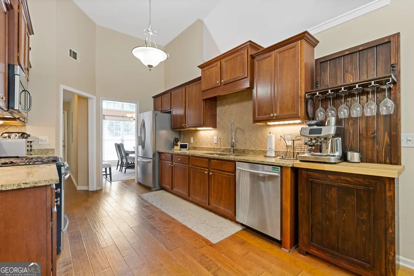
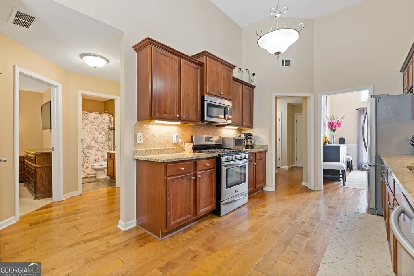
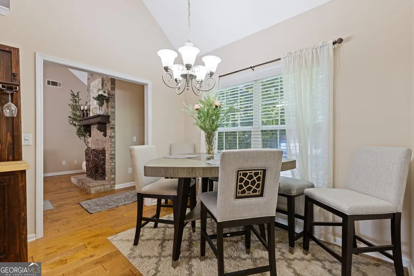
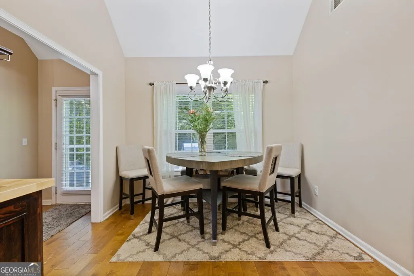
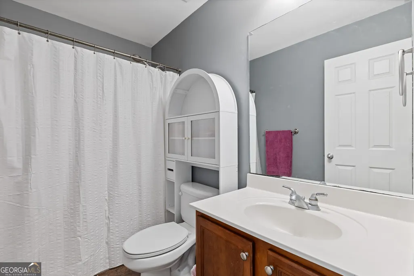
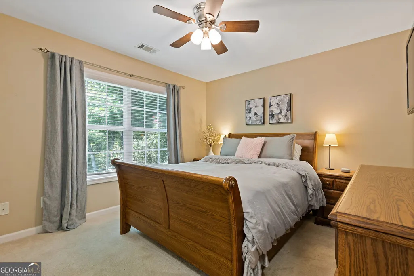
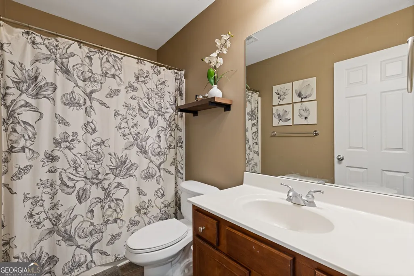
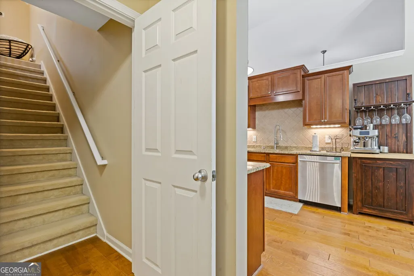
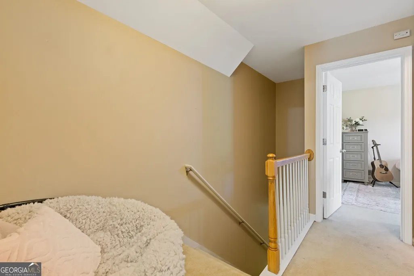
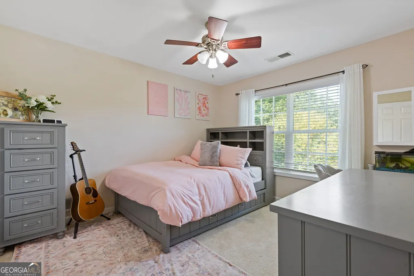
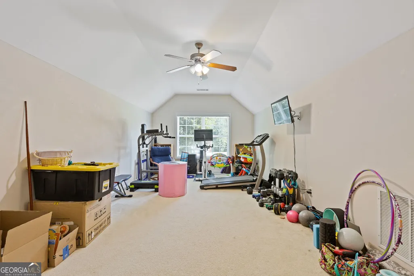
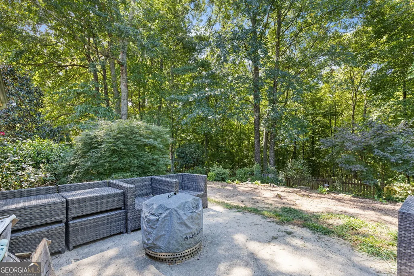
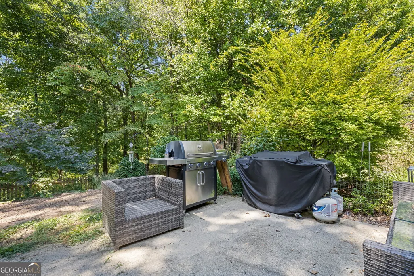
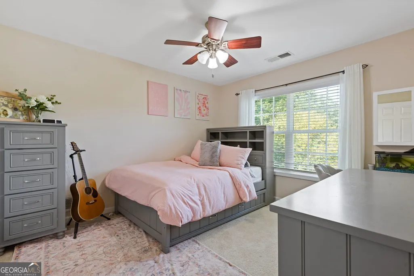
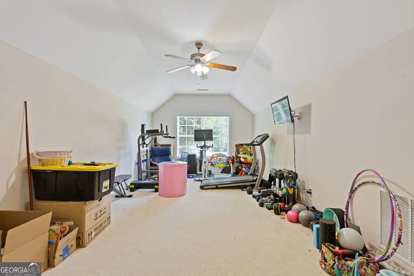
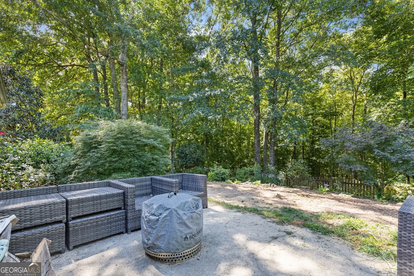
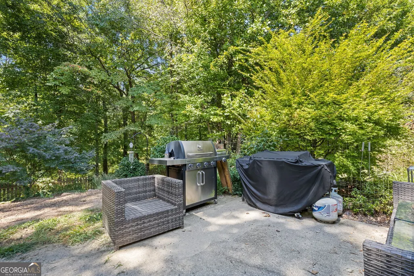
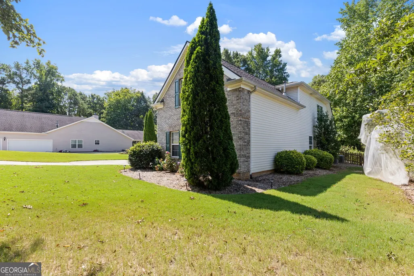
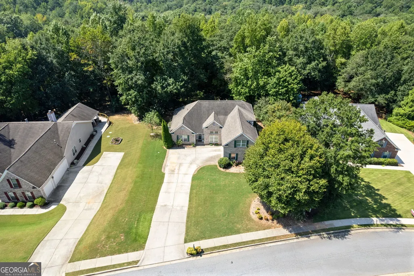
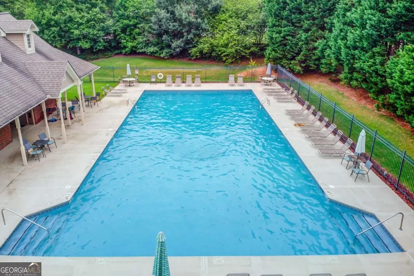
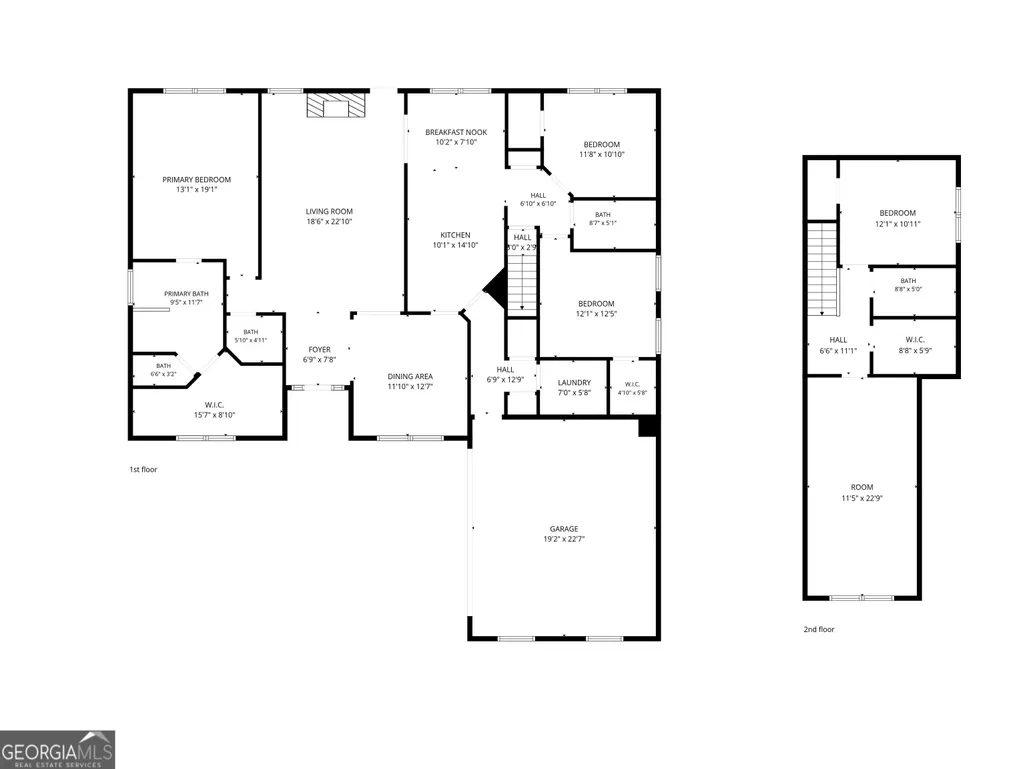
A fantastic find in Morgans Crossing! Space, style and value all in this beautiful 4-bedroom, 3.5-bath home offering comfortable living spaces, a thoughtfully designed floor plan, and a spacious bonus room with endless possibilities. Step inside the welcoming foyer and into the spacious living room, featuring a brick fireplace and beautiful hardwood floors. The main living area flows seamlessly into the dining space and well-appointed kitchen, complete with granite countertops, stainless steel appliances, ample cabinetry, generous counter space, and a cozy breakfast nook overlooking the backyard. The spacious primary suite is conveniently located on the main level and features a beautiful double tray ceiling, private bath, and generous walk-in closet. Two additional spacious bedrooms and bathrooms are also located on the main level, providing flexibility and convenience for family and guests. Upstairs, you'll find an additional bedroom, full bath, and a large bonus room that can easily be transformed into a home office, media room, playroom, hobby space, or additional living area. Large, easily accessible attic storage areas provide even more room to keep everything organized. Step outside to enjoy the privacy of the fenced backyard-perfect for pets, play, gardening, entertaining, or simply relaxing outdoors. The two-car garage offers convenient parking along with additional storage space. Residents of Morgans Crossing enjoy desirable neighborhood amenities, including sidewalks, lighted streets, a swimming pool, tennis courts, and a playground. Conveniently located just minutes from schools, shopping, and dining, this home also puts you close to the charm and community spirit of the Monroe Square, with summer concerts, festivals, and holiday celebrations throughout the year. Don't miss your opportunity to make 1620 Audrey's Ridge your new home!
| Elementary School | Middle School | High School |
|---|---|---|
| Walker Park Elementary School | Carver Middle School | Monroe Area High School |
| Price History | |
|---|---|
| 8/29/2026 | Listed $435,000 |
| 9/4/2026 | 2$425,000 |
General Features
| Sewer | Septic Tank |
|---|---|
| Heating | Central,Electric,Heat Pump |
| Cooling | Central Air,Electric,Heat Pump |
| Utilities | High Speed Internet,Natural Gas Available,Underground Utilities |
| Roof | Composition |
| Appliances | Dishwasher,Microwave,Range,Refrigerator |
| HOA Fee | 500 |
| Association Fee Includes | Other,Swimming,Tennis |
| Architectural Style | Brick 3 Side,Ranch,Traditional |
| Construction Materials | Brick,Concrete |
| Year Built | 2005 |
| Levels | One and One Half |
| Property Subtype | Single Family Residence |
| Tax Year | 2026 |
| Community Features | Clubhouse,Playground,Sidewalks,Street Lights,Tennis Court(s),Walk To Schools |
| County | Walton |
| New Construction | false |
| Property Type | Residential |
| HOA | true |
| Attached Garage | true |
| Subdivision Name | Morgans Crossing |
| Garage Y/N | true |
| Full Baths | 3 |
| Status | Coming Soon |
| Directions | GPS - maps as Audrey Ridge. |
| High School | Monroe Area |
| City | Monroe |
| Lot Size Units | Square Feet |
| Lot Size Square Feet | 25700.4 |
| Carport Y/N | false |
| Elementary School | Walker Park |
| Land Lease Y/N | false |
| Tax Annual Amount | 3328 |
| Home Warranty Y/N | false |
| Middle/Junior High School | Carver |
| Property Condition | Resale |
| Structure Type | House |
| Building Area Units | Square Feet |
| Living Area Units | Square Feet |
| Standard Status | Coming Soon |
Interior Features
| Interior Amenities | Double Vanity,High Ceilings,Master On Main Level,Separate Shower,Soaking Tub,Split Bedroom Plan,Tile Bath,Tray Ceiling(s),Walk-In Closet(s) |
|---|---|
| Basement | None |
| Flooring | Carpet,Hardwood,Tile |
| Total Fireplaces | 1 |
| Fireplace Features | Factory Built,Gas Log,Gas Starter |
| Air Conditioning Y/N | true |
| Heating Y/N | true |
| Fireplace Y/N | true |
| Above Grade Finished Area | 2625 |
| Half Baths | 1 |
| Laundry Features | In Hall |
| Total Bedrooms | 4 |
| Main Level Bedrooms | 3 |
| Main Level Bathrooms | 2 |
| Below Grade Finished Area Unit Type | Square Feet |
| LivingAreaSource | Appraiser |
| Above Grade Finished Area Unit Type | Square Feet |
| Total Baths | 4 |
Exterior Features
| Parking Features | Garage,Attached,Garage Door Opener |
|---|---|
| Lot Features | Level |
| Water Source | Public |
| Lot Size Area | 25700.4 |
| Building Area Total | 2625 |
| Lot Size Acres | 0.59 |
| Lot Size Source | Public Records |
Amenities
- Foreclosure
- Views
- Short Sale
- New Construction
- Adult 55+
- Lease To Own
- No HOA Fees
- Furnished
- Primary On Main
- Air Conditioning
- Seller Finance
- Green
- Fixer Upper
- Horse
- Golf
- Fireplace
- Deck
- Garage
- Basement
- Pool
Property vs Single Family Average in 30656
Price
Taxes
Year Built
In The Neighborhood
Viewed
Monroe
$ 499,900
1230 Morgans Run
Monroe, GA 30656
- Type
- Single Family
- Size
- 2,683 SqFt
- Rooms
- 4 Beds + 2 Baths
Reduced
Buford
$ 569,000
3145 Lake Seminole Place
Buford, GA 30519
- Type
- Single Family
- Size
- 2,834 SqFt
- Rooms
- 4 Beds + 2.5 Baths
Reduced
Monroe
$ 410,000
1622 Audreys Ridge
Monroe, GA 30656
- Type
- Single Family
- Size
- 2,835 SqFt
- Rooms
- 4 Beds + 2 Baths
Viewed
Monroe
$ 490,000
1229 Morgans Run
Monroe, GA 30656
- Type
- Single Family
- Size
- 3,146 SqFt
- Rooms
- 3 Beds + 2 Baths
Buford
$ 569,900
3235 Lake Russell Way
Buford, GA 30519
- Type
- Single Family
- Size
- 3,835 SqFt
- Rooms
- 5 Beds + 3.5 Baths
 ©2026 Georgia Multiple Listing Service All information deemed reliable but not guaranteed. All properties are subject to prior sale, change or withdrawal. Neither listing broker(s) or information provider(s) shall be responsible for any typographical errors, misinformation, misprints and shall be held totally harmless. Listing(s) information is provided for consumer's personal, non-commercial use and may not be used for any purpose other than to identify prospective properties consumers may
 Listings identified with the FMLS IDX logo come from FMLS and are held by brokerage firms other than the owner of this website. The listing brokerage is identified in any listing details. Information is deemed reliable but is not guaranteed. If you believe any FMLS listing contains material that infringes your copyrighted work please