
Views - Primary on Main
Address
206 Fortson Drive, Athens, GA
Price
$ 819,000
Property Attributes
- MLS#10835682
- TypeSingle Family
- Listing Status Active
- CountyClarke
- CityAthens
- NeighborhoodFive Points
- Zip30606
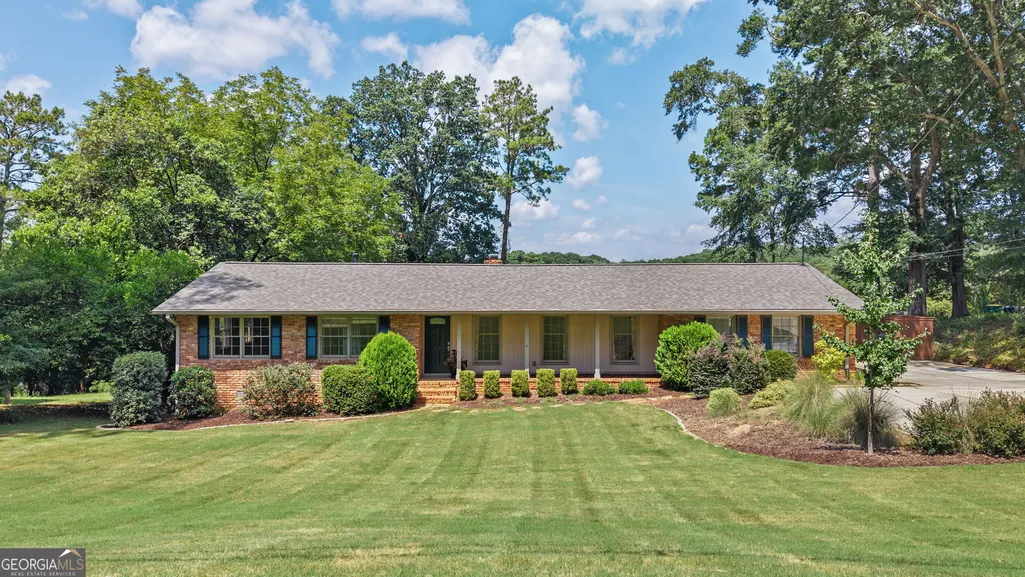
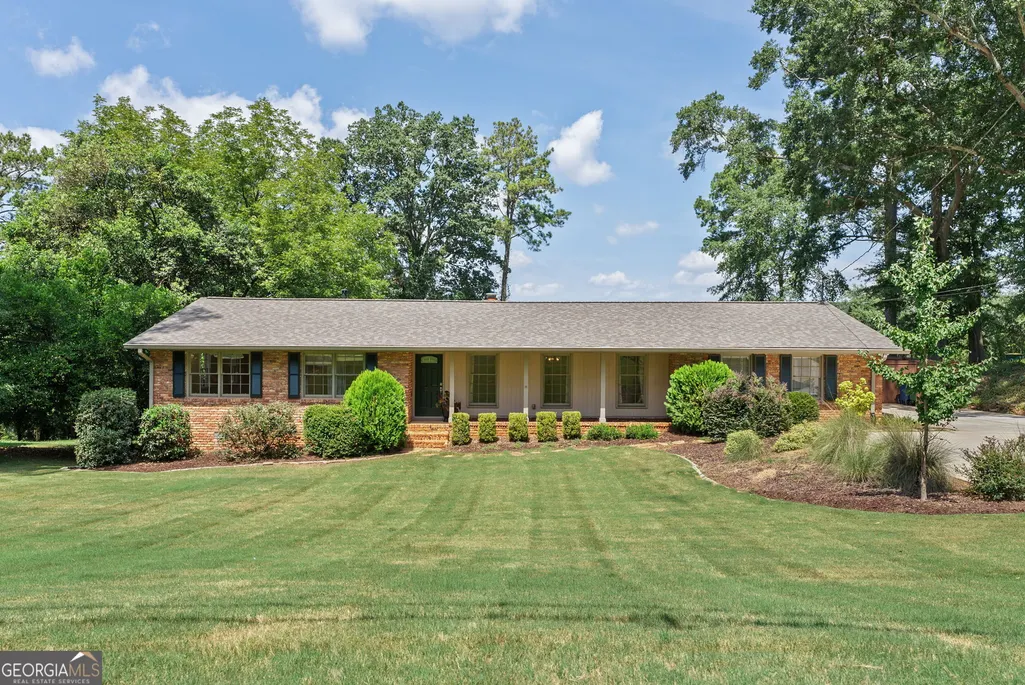
- StyleRanch
- Year Built1975
- Taxes$ 9010
- Price$ 819,000
- Bedrooms3
- Full Bathrooms2
- Half Bathrooms0
- Sqr Footage3205
- Lot Size0.49 Acres
Data Source:
Georgia MLS (GAMLS)
Property Description
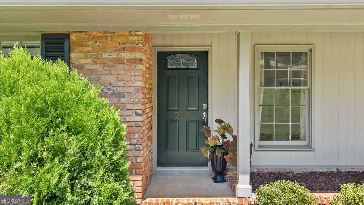
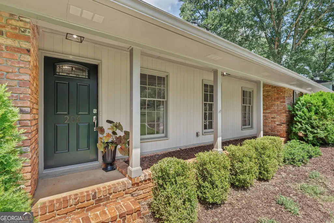
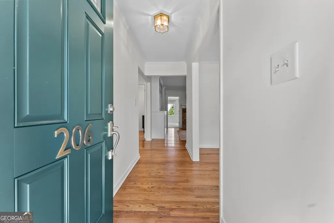
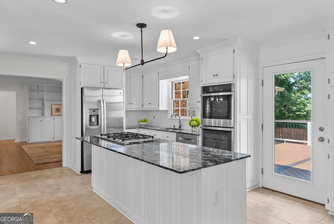
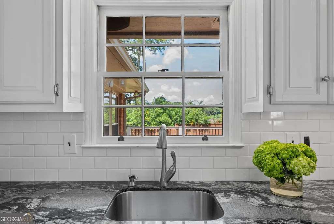
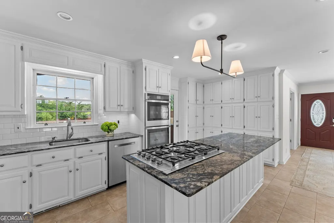
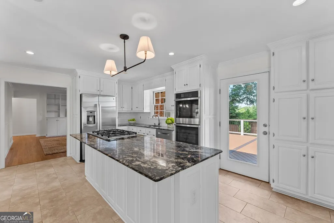
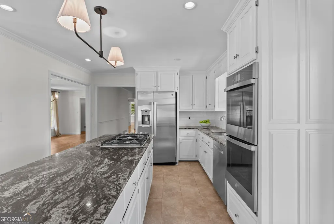
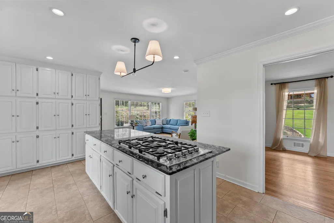
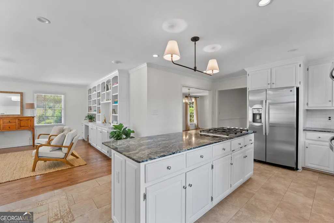
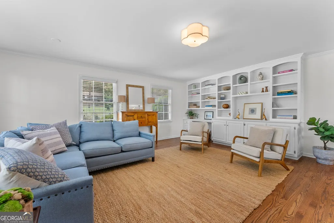
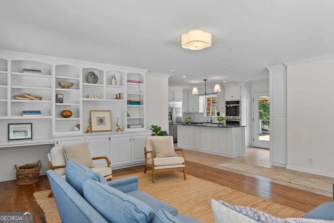
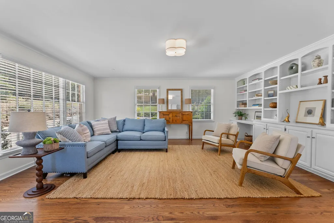
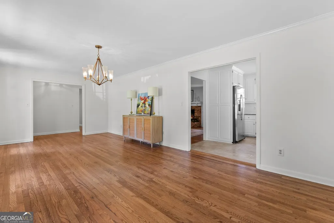
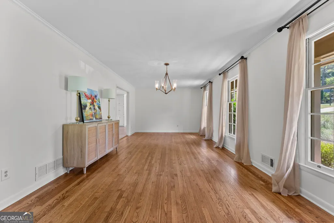
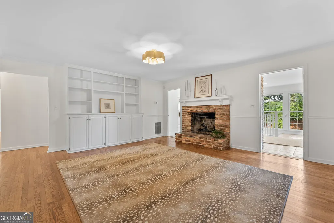
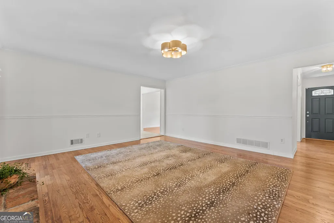
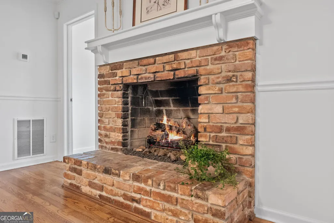
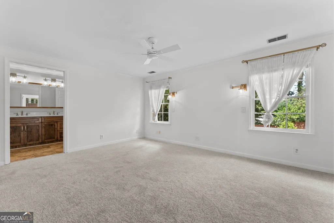
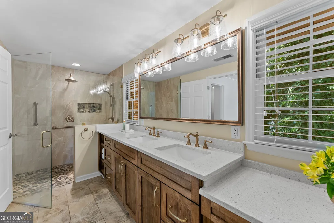
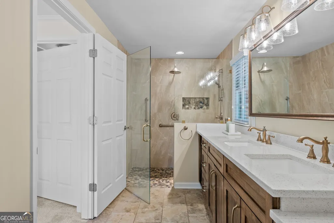
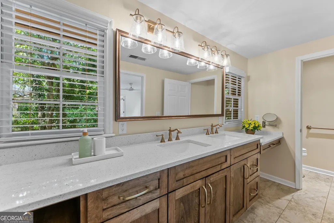
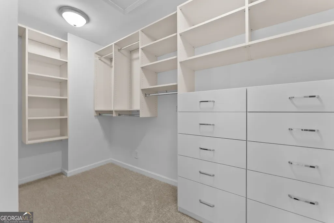
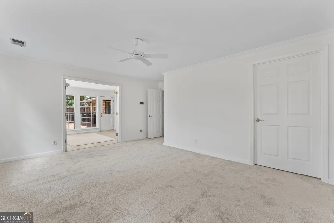
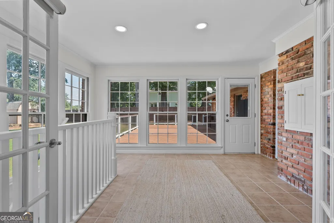
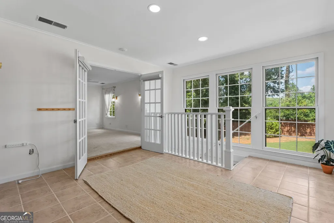
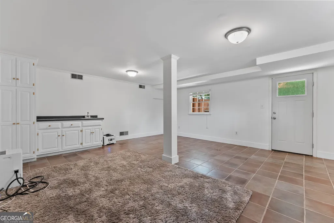
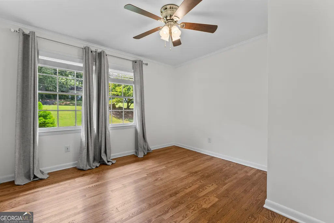
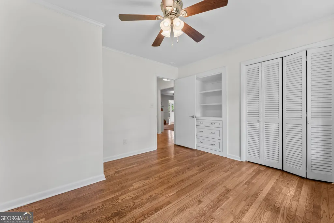
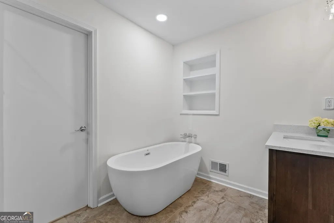
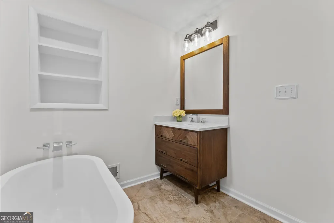
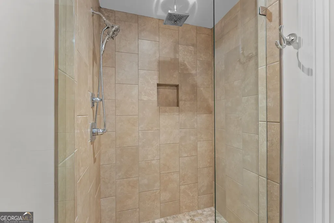
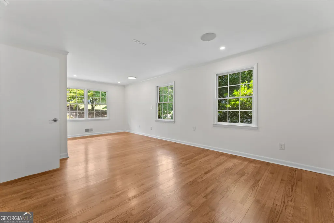
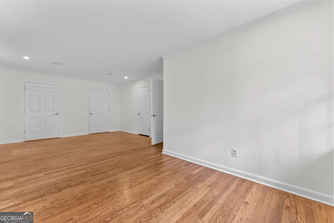
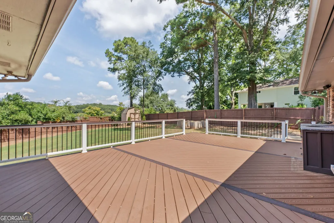
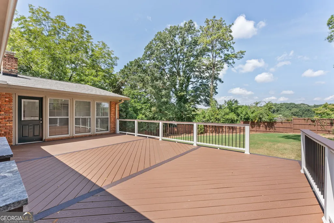
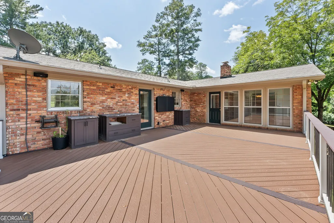
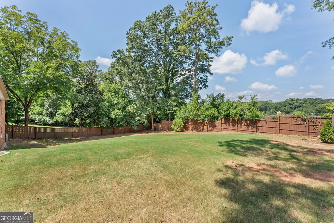
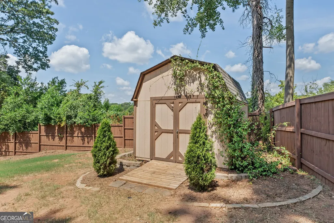
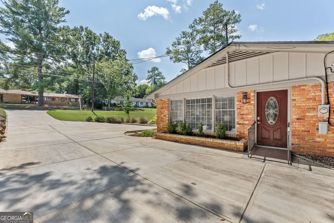
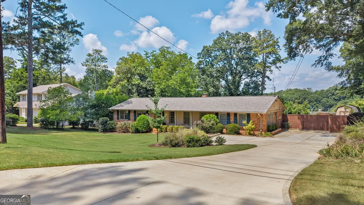
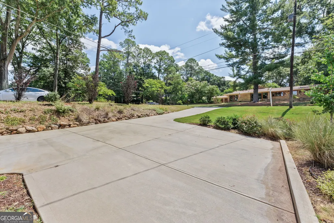
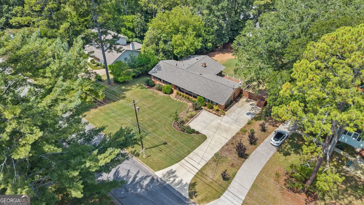
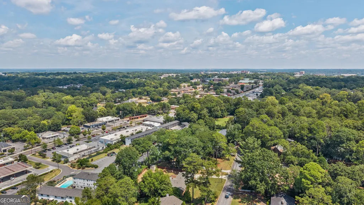
Just off Springdale Street, this updated brick ranch sits on a private, wooded lot with a wide, sweeping front lawn and mature landscaping. Inside, crown molding and hardwood floors run through the main living areas and two guest rooms. The living room centers on a brick fireplace flanked by custom built-in shelving and cabinetry, while a second family room offers additional space to spread out, entertain, or set up a media room. The kitchen has white cabinetry, a granite island with gas cooktop, stacked double wall ovens, subway tile backsplash, and a window over the sink looking out to the trees. Three bedrooms include a primary suite with its own sunroom, plus an updated bath featuring a walk-in tile shower, double vanity, and quartz countertops. A finished bonus room downstairs adds flexible space for a home office, playroom, or den. Recent updates include new carpet in the primary bedroom, a refreshed kitchen backsplash, an entirely freshly painted interior, and newly painted exterior doors and shutters, on top of a newer roof. Out back, a large deck stretches across the rear of the home, overlooking a private, tree-lined yard, ideal for morning coffee or evening dinners outside. The paved driveway offers plenty of parking, and the location puts you minutes from the Springdale Street corridor and easy access to the rest of Athens.
| Elementary School | Middle School | High School |
|---|---|---|
| Stroud Elementary School | Clarke Middle School | Clarke Central High School |
| Price History | |
|---|---|
| 8/29/2026 | Listed $819,000 |
General Features
| Sewer | Public Sewer |
|---|---|
| Heating | Forced Air,Heat Pump |
| Cooling | Central Air,Electric |
| Utilities | Electricity Available,High Speed Internet,Natural Gas Available,Sewer Connected |
| Roof | Composition |
| Appliances | Cooktop,Dishwasher,Disposal,Microwave,Refrigerator |
| Association Fee Includes | None |
| Patio/Porch Features | Deck |
| Architectural Style | Ranch |
| Construction Materials | Brick,Wood Siding |
| Year Built | 1975 |
| View | Seasonal View |
| Levels | One |
| Property Subtype | Single Family Residence |
| Tax Year | 2026 |
| Community Features | Street Lights |
| Accessibility | Accessible Entrance |
| County | Clarke |
| New Construction | false |
| Property Type | Residential |
| HOA | false |
| Attached Garage | false |
| Subdivision Name | Five Points |
| Garage Y/N | false |
| Other Structures | Outbuilding |
| Full Baths | 2 |
| Status | Active |
| Directions | Heading north on Milledge Ave, turn left onto Springdale Street. Take your first right onto Fortson Drive. Home is down on your right. |
| High School | Clarke Central |
| City | Athens |
| Lot Size Units | Square Feet |
| Lot Size Square Feet | 21344.4 |
| Carport Y/N | false |
| Elementary School | Stroud |
| Property Attached Y/N | false |
| Land Lease Y/N | false |
| Tax Annual Amount | 9010 |
| Home Warranty Y/N | false |
| Middle/Junior High School | Clarke |
| Property Condition | Updated/Remodeled |
| Structure Type | House |
| Building Area Units | Square Feet |
| Living Area Units | Square Feet |
| Standard Status | Active |
| Occupancy Type | Vacant |
Interior Features
| Interior Amenities | Bookcases,Double Vanity,Master On Main Level,Soaking Tub,Split Foyer,Tile Bath,Entrance Foyer,Walk-In Closet(s) |
|---|---|
| Basement | Exterior Entry,Finished,Interior Entry |
| Flooring | Carpet,Hardwood |
| Total Fireplaces | 1 |
| Fireplace Features | Family Room |
| Common Walls | No Common Walls |
| Air Conditioning Y/N | true |
| Heating Y/N | true |
| Fireplace Y/N | true |
| Above Grade Finished Area | 3205 |
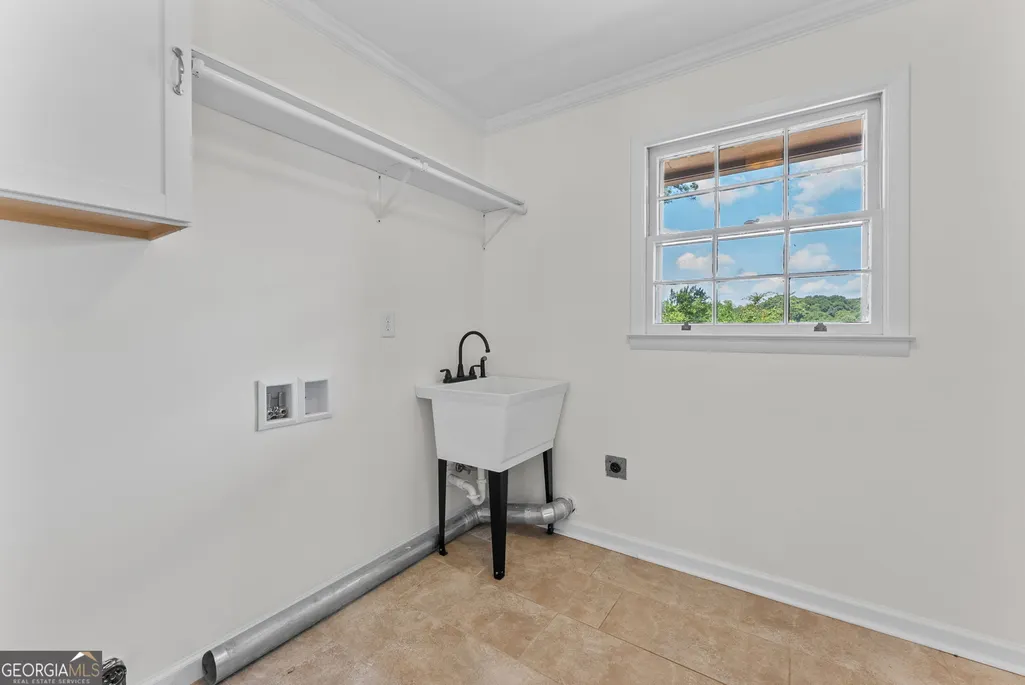
| Laundry Features | In Hall |
| Total Bedrooms | 3 |
| Main Level Bedrooms | 3 |
| Main Level Bathrooms | 2 |
| Below Grade Finished Area Unit Type | Square Feet |
| LivingAreaSource | Public Records |
| Above Grade Finished Area Unit Type | Square Feet |
| Kitchen Features | Kitchen Island,Solid Surface Counters |
| Total Baths | 2 |
| Dining Room Features | Seats 12+,Separate Room |
Exterior Features
| Exterior Amenities | Veranda |
|---|---|
| Vegetation | Grassed |
| Fencing | Back Yard |
| Parking Features | Off Street,Parking Pad |
| Lot Features | Level,Sloped |
| Water Source | Public |
| Total Parking | 4 |
| Lot Size Area | 21344.4 |
| Foundation Details | Block |
| Building Area Total | 3205 |
| Lot Size Acres | 0.49 |
| Lot Size Source | Public Records |
Amenities
- Foreclosure
- Views
- Short Sale
- New Construction
- Adult 55+
- Lease To Own
- No HOA Fees
- Furnished
- Primary On Main
- Air Conditioning
- Seller Finance
- Green
- Fixer Upper
- Horse
- Golf
- Fireplace
- Deck
- Garage
- Basement
- Pool
Property vs Single Family Average in 30606
Price
Taxes
Year Built
In The Neighborhood
Reduced
Athens
$ 800,000
220 Plum Nelly Road
Athens, GA 30606
- Type
- Single Family
- Size
- 2,328 SqFt
- Rooms
- 4 Beds + 3 Baths
Fixer Upper
Athens
$ 499,900
128 Habersham Drive
Athens, GA 30606
- Type
- Single Family
- Size
- 3,656 SqFt
- Rooms
- 4 Beds + 2 Baths
Primary On Main
Athens
$ 2,059,000
140 Meadowview Road
Athens, GA 30606
- Type
- Single Family
- Size
- 4,400 SqFt
- Rooms
- 5 Beds + 5.5 Baths
Reduced
Athens
$ 1,049,000
240 Beech Creek Road
Athens, GA 30606
- Type
- Single Family
- Size
- 3,396 SqFt
- Rooms
- 4 Beds + 4 Baths
Athens
$ 1,150,000
255 Bloomfield Street
Athens, GA 30605
- Type
- Single Family
- Size
- 2,632 SqFt
- Rooms
- 3 Beds + 2.5 Baths
New Construction
Athens
$ 2,150,000
230 Cherokee Avenue
Athens, GA 30606
- Type
- Single Family
- Size
- 3,611 SqFt
- Rooms
- 4 Beds + 3.5 Baths
Reduced
Athens
$ 999,000
290 Fortson Drive
Athens, GA 30606
- Type
- Single Family
- Size
- 3,544 SqFt
- Rooms
- 4 Beds + 4 Baths
 ©2026 Georgia Multiple Listing Service All information deemed reliable but not guaranteed. All properties are subject to prior sale, change or withdrawal. Neither listing broker(s) or information provider(s) shall be responsible for any typographical errors, misinformation, misprints and shall be held totally harmless. Listing(s) information is provided for consumer's personal, non-commercial use and may not be used for any purpose other than to identify prospective properties consumers may
 Listings identified with the FMLS IDX logo come from FMLS and are held by brokerage firms other than the owner of this website. The listing brokerage is identified in any listing details. Information is deemed reliable but is not guaranteed. If you believe any FMLS listing contains material that infringes your copyrighted work please