
Views - Primary on Main - Eco Friendly
Address
12 Hannah Circle, Blue Ridge, GA
Price
$ 474,000
Property Attributes
- MLS#10835435
- TypeSingle Family
- Listing Status Active
- CountyFannin
- CityBlue Ridge
- NeighborhoodBlue Ridge Village
- Zip30513
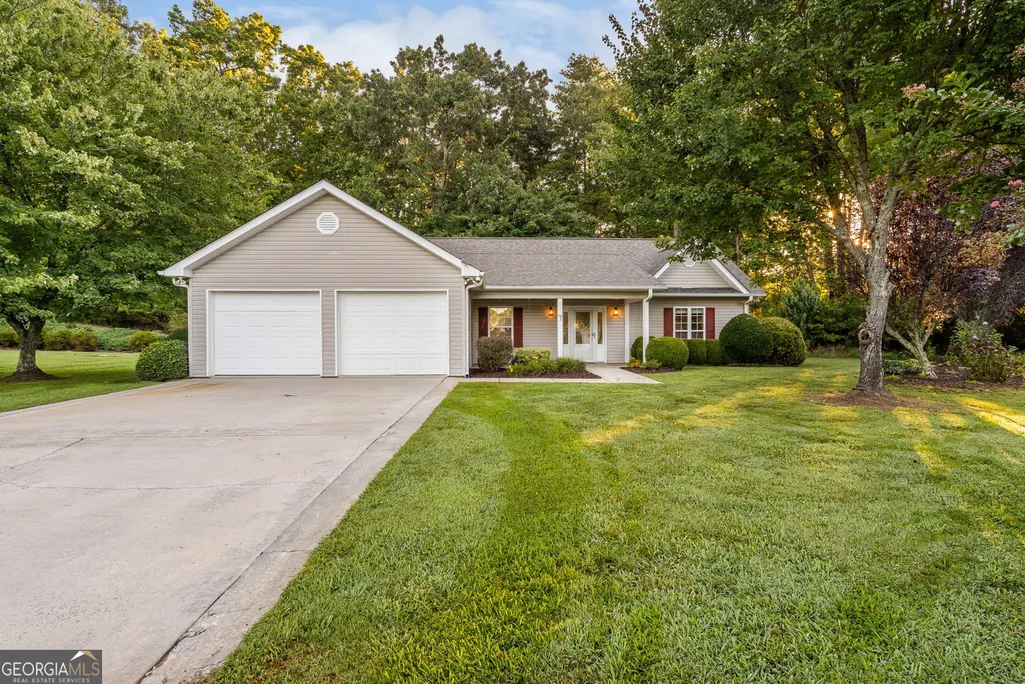
- StyleCraftsman, Ranch, Traditional
- Year Built2000
- Taxes$ 1496
- Price$ 474,000
- Bedrooms3
- Full Bathrooms2
- Half Bathrooms0
- Sqr Footage2065
- Lot Size0.37 Acres
Data Source:
Georgia MLS (GAMLS)
Property Description
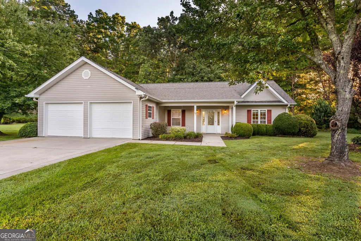
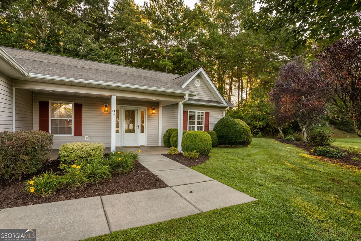
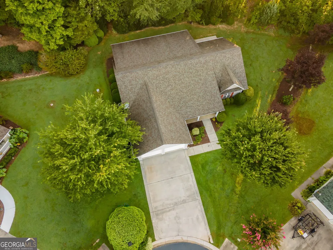
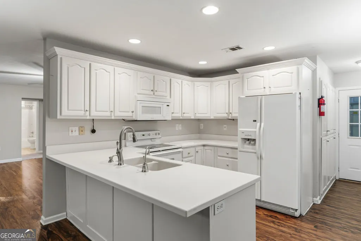
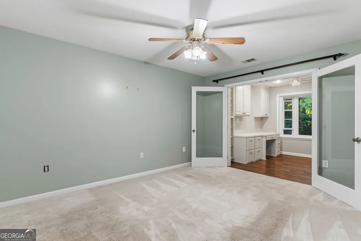
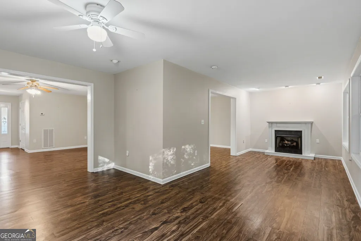
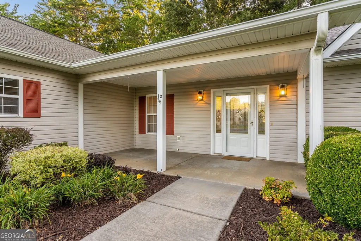
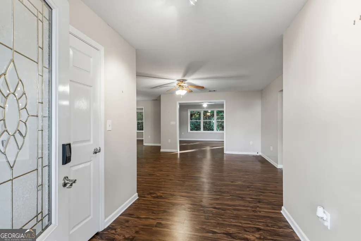
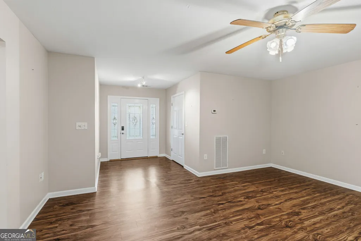
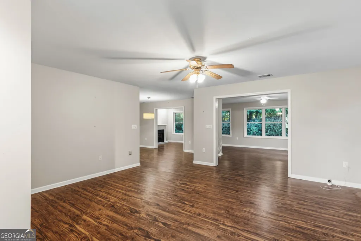
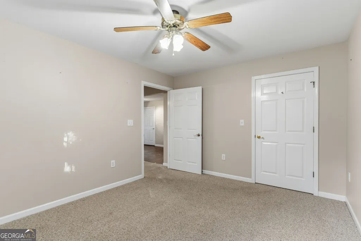
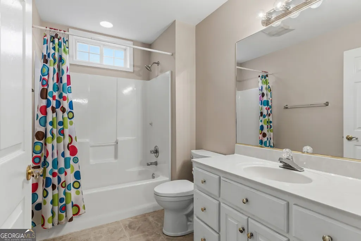
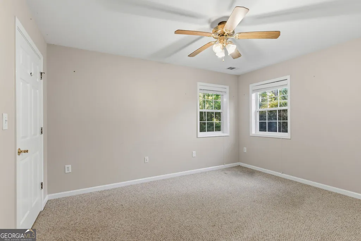
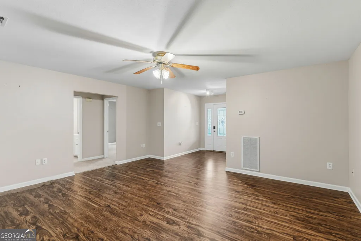
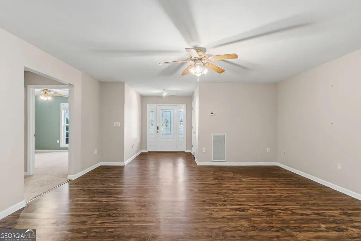
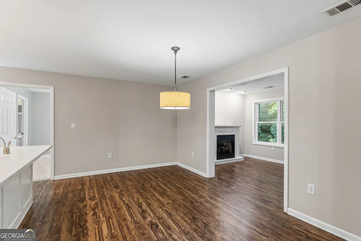
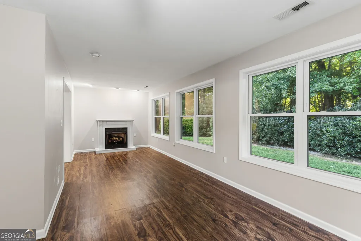
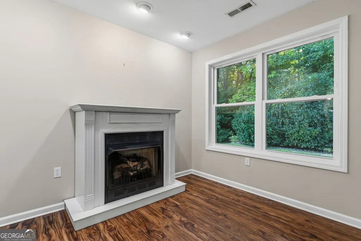
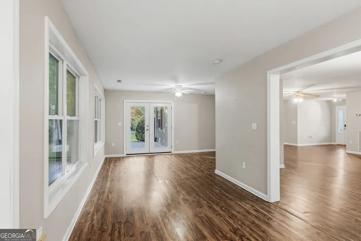
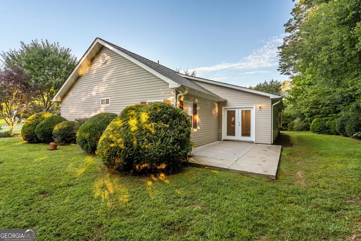
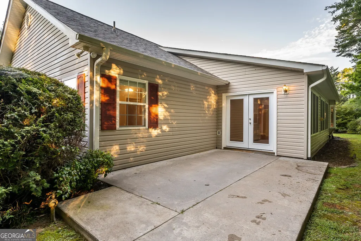
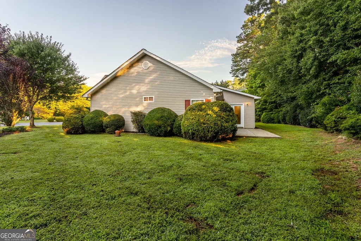
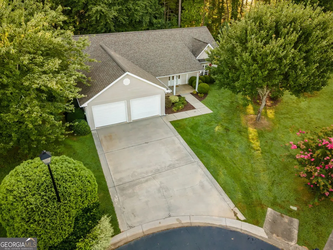
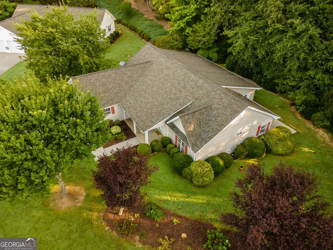
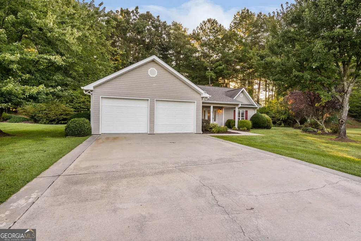
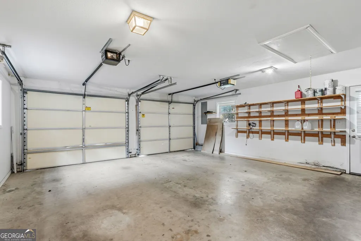
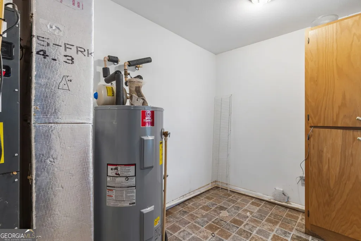
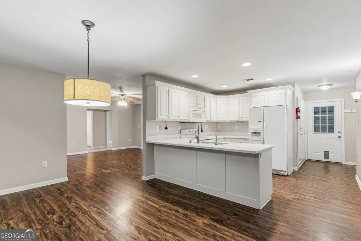
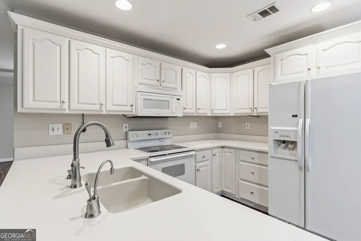
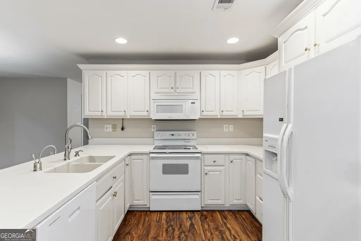
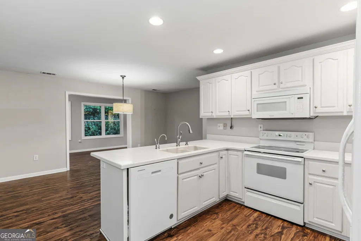
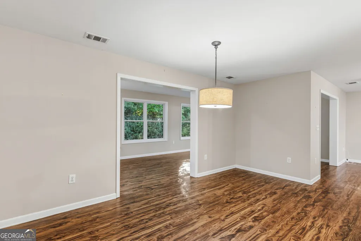
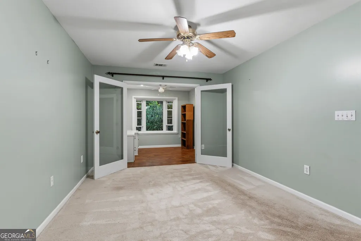
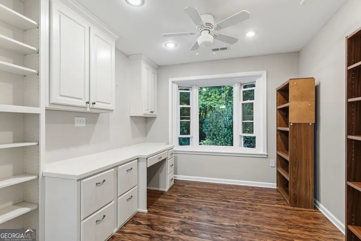
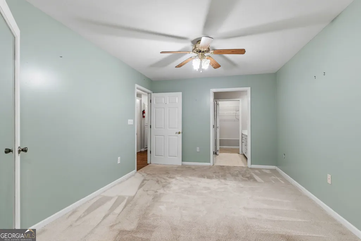
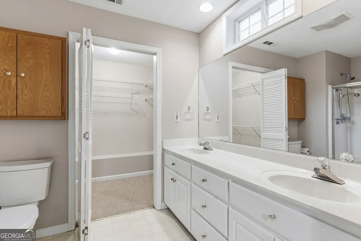
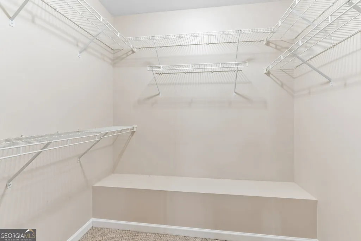
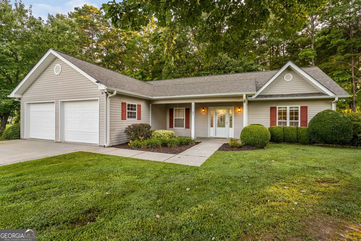
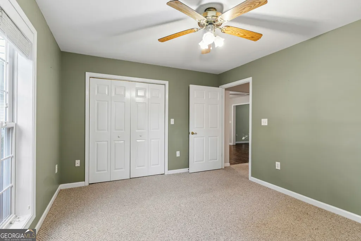
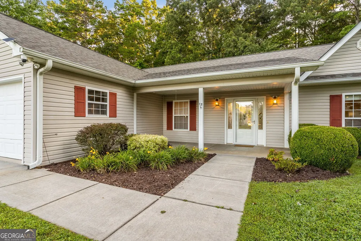
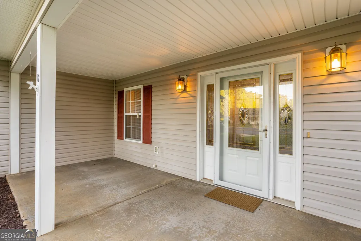
Comfortable, low-maintenance living in a community that Seniors love to be in. This single-level home boasts over 2,000 square feet of well-designed space on a concrete slab foundation, with no stairs for ease of access. A simpler lifestyle is what many are looking for, with space for 3 bedrooms and 2 bathrooms. The open-concept layout features vinyl flooring, leading to an expansive additional area with a wall of windows and a cozy fireplace, which has its own underground propane tank, perfect for relaxation and entertaining, whether gazing at the FP or out to the private yard. There is a dedicated kitchen and dining area highlighted by quartz countertops, ample storage, and workspace for cooking and entertaining. The generously sized master bedroom includes an adjoining office space and a walk-in closet for extensive storage. An inviting cul-da-sac is an addition to the location and features a two-car garage for parking a welcoming front porch leading to a spacious foyer with a coat closet, and a private backyard offering tranquility and space for outdoor activities. Here, there is a strong sense of community, with a level of development ideal for walking and socializing with neighbors. We also have a community clubhouse for those who enjoy more in the development. This home is a perfect blend of functionality and comfort in a serene setting. Ideal for those seeking a peaceful lifestyle. The home has a newer roof and a hot water heater, and it is in a cul-de-sac with beautiful curb appeal. What are you waiting for? Schedule a showing today!
| Elementary School | Middle School | High School |
|---|---|---|
| Blue Ridge Elementary School | Fannin Middle School | Fannin High School |
| Price History | |
|---|---|
| 8/28/2026 | Listed $474,000 |
General Features
| Sewer | Public Sewer |
|---|---|
| Heating | Central,Electric,Propane |
| Cooling | Ceiling Fan(s),Central Air,Electric |
| Utilities | Cable Available,Electricity Available,High Speed Internet,Phone Available,Propane,Sewer Connected,Underground Utilities |
| Roof | Composition |
| Appliances | Dishwasher,Disposal,Double Oven,Dryer,Electric Water Heater,Microwave,Range,Refrigerator,Washer |
| HOA Fee | 1200 |
| Association Fee Includes | Maintenance Grounds,Private Roads,Security |
| Patio/Porch Features | Patio,Porch |
| Architectural Style | Craftsman,Ranch,Traditional |
| Security Features | Gated Community |
| Construction Materials | Vinyl Siding |
| Year Built | 2000 |
| View | Seasonal View |
| Levels | One |
| Property Subtype | Single Family Residence |
| Tax Year | 2025 |
| Community Features | Clubhouse,Fitness Center,Gated,Street Lights,Near Shopping |
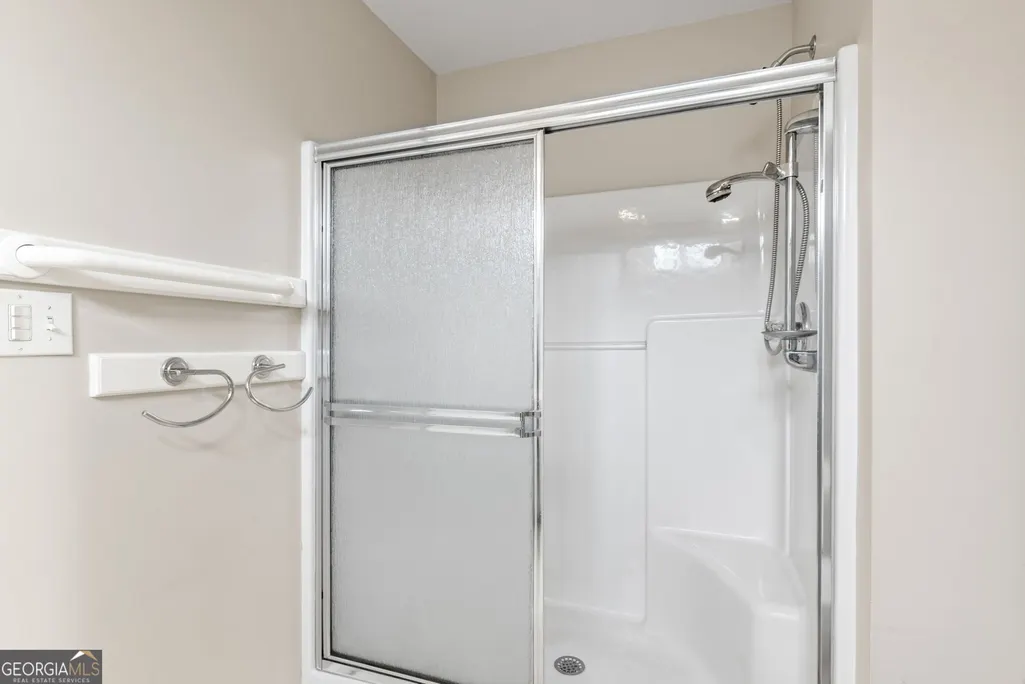
| Accessibility | Accessible Doors,Accessible Entrance,Accessible Full Bath,Accessible Hallway(s),Accessible Kitchen |
| County | Fannin |
| New Construction | false |
| Property Type | Residential |
| HOA | true |
| Attached Garage | false |
| Energy Efficient | Appliances,Doors,Exposure/Shade,Insulation,Roof,Thermostat,Water Heater,Windows |
| Subdivision Name | Blue Ridge Village |
| Garage Y/N | true |
| Full Baths | 2 |
| Status | Active |
| Directions | From 515 at McDonald's, go north to the intersection at Taco Bell and turn LEFT to go up the hill past Riverstone Medical Center. From the gate, turn RIGHT follow to the home. The gate code is required to enter |
| High School | Fannin |
| City | Blue Ridge |
| Lot Size Units | Square Feet |
| Lot Size Square Feet | 16117.2 |
| Carport Y/N | false |
| Elementary School | Blue Ridge |
| Land Lease Y/N | false |
| Tax Annual Amount | 1496.04 |
| Home Warranty Y/N | false |
| Middle/Junior High School | Fannin |
| Property Condition | Resale |
| Virtual Tour | https://www.zillow.com/view-imx/f0a78051-f47c-4123-9b4f-8164f3c2414e?setAttribution=mls&wl=true&initialViewType=pano&utm_source=dashboard |
| Structure Type | House |
| Building Area Units | Square Feet |
| Living Area Units | Square Feet |
| Standard Status | Active |
Interior Features
| Interior Amenities | Bookcases,Double Vanity,Master On Main Level,Separate Shower,Walk-In Closet(s) |
|---|---|
| Basement | None |
| Flooring | Carpet,Vinyl |
| Total Fireplaces | 1 |
| Fireplace Features | Family Room,Gas Log,Gas Starter |
| Air Conditioning Y/N | true |
| Heating Y/N | true |
| Fireplace Y/N | true |
| Above Grade Finished Area | 2065 |
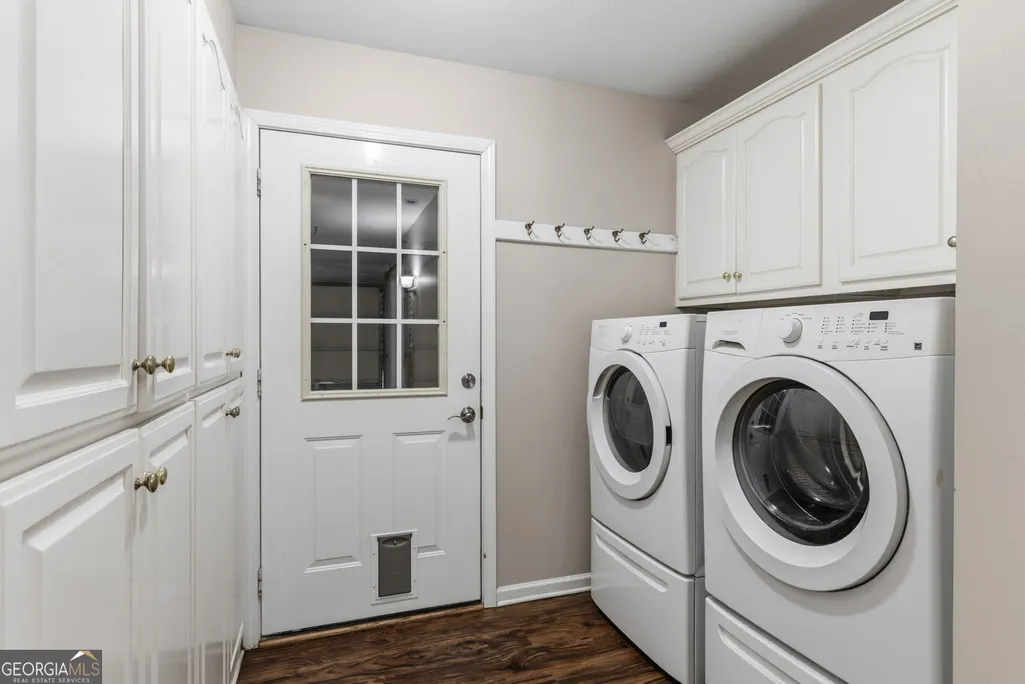
| Laundry Features | In Kitchen |
| Total Bedrooms | 3 |
| Main Level Bedrooms | 3 |
| Main Level Bathrooms | 2 |
| Below Grade Finished Area Unit Type | Square Feet |
| LivingAreaSource | Public Records |
| Above Grade Finished Area Unit Type | Square Feet |
| Kitchen Features | Breakfast Bar,Country Kitchen,Kitchen Island,Solid Surface Counters |
| Total Baths | 2 |
| Dining Room Features | Dining Rm/Living Rm Combo |
Exterior Features
| Exterior Amenities | Garden |
|---|---|
| Vegetation | Cleared |
| Parking Features | Garage |
| Lot Features | Level |
| Water Source | Public |
| Lot Size Area | 16117.2 |
| Foundation Details | Slab |
| Building Area Total | 2065 |
| Lot Size Acres | 0.37 |
| Lot Size Source | Public Records |
Amenities
- Foreclosure
- Views
- Short Sale
- New Construction
- Adult 55+
- Lease To Own
- No HOA Fees
- Furnished
- Primary On Main
- Air Conditioning
- Seller Finance
- Green
- Fixer Upper
- Horse
- Golf
- Fireplace
- Deck
- Garage
- Basement
- Pool
Property vs Single Family Average in 30513
Price
Taxes
Year Built
In The Neighborhood
Primary On Main
Blue Ridge
$ 540,000
64 Mountain Village Way
Blue Ridge, GA 30513
- Type
- Single Family
- Size
- 1,392 SqFt
- Rooms
- 3 Beds + 2 Baths
Primary On Main
Blue Ridge
$ 399,900
22 Sunset Court
Blue Ridge, GA 30513
- Type
- Single Family
- Size
- 1,532 SqFt
- Rooms
- 2 Beds + 2 Baths
 ©2026 Georgia Multiple Listing Service All information deemed reliable but not guaranteed. All properties are subject to prior sale, change or withdrawal. Neither listing broker(s) or information provider(s) shall be responsible for any typographical errors, misinformation, misprints and shall be held totally harmless. Listing(s) information is provided for consumer's personal, non-commercial use and may not be used for any purpose other than to identify prospective properties consumers may
 Listings identified with the FMLS IDX logo come from FMLS and are held by brokerage firms other than the owner of this website. The listing brokerage is identified in any listing details. Information is deemed reliable but is not guaranteed. If you believe any FMLS listing contains material that infringes your copyrighted work please