
Primary on Main




Address
799 Oak Trail Drive, Marietta, GA
Price
$ 800,000
Property Attributes
- MLS#10835296
- TypeSingle Family
- Listing Status New
- CountyCobb
- CityMarietta
- NeighborhoodStoneoak Pointe
- Zip30062
- StyleTraditional
- Year Built1989
- Taxes$ 8882
- Price$ 800,000
- Bedrooms5
- Full Bathrooms3
- Half Bathrooms1
- Sqr Footage4781
- Lot Size0.515 Acres
Data Source:
Georgia MLS (GAMLS)
Property Description
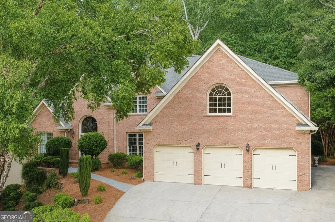
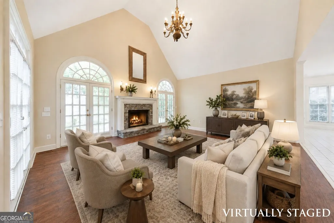
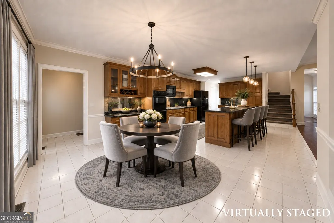
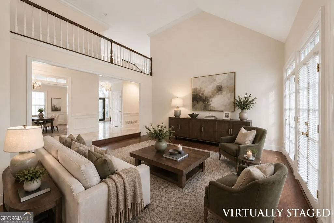
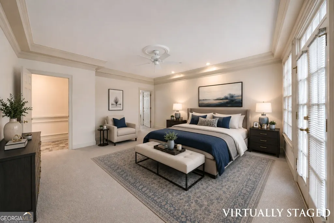
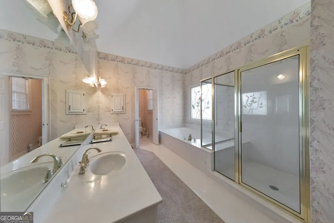
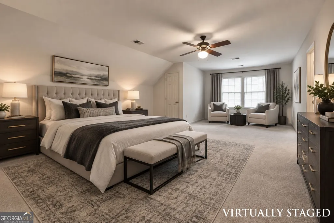
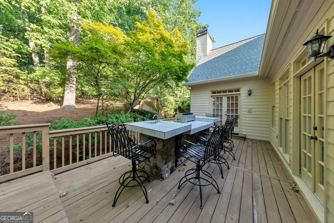
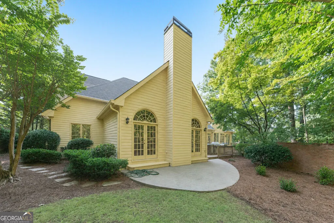
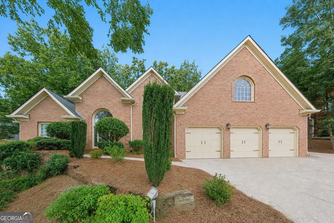
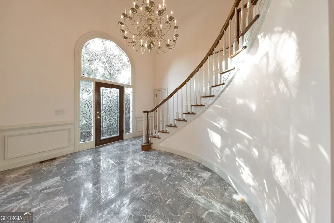
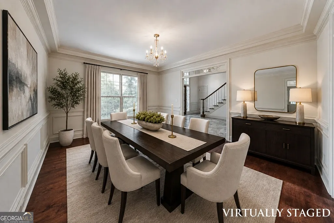
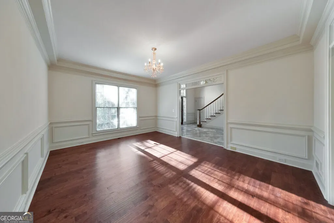
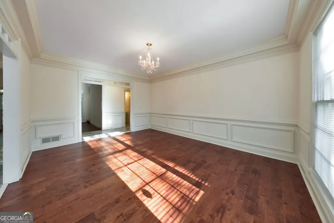
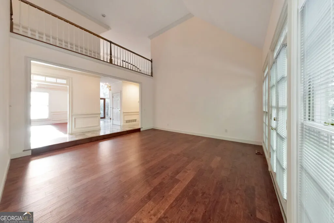
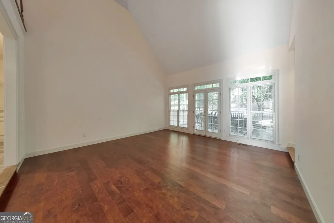
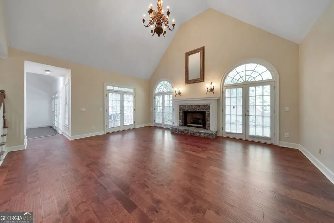
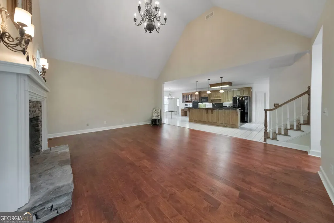
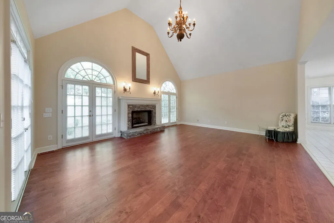
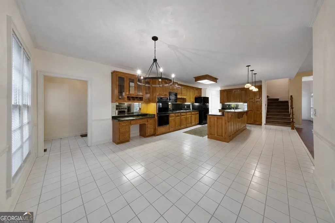
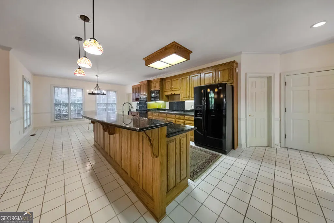
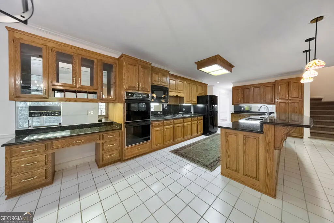
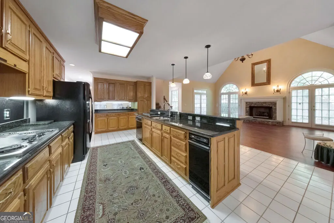
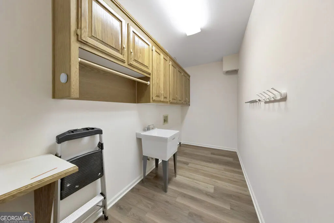
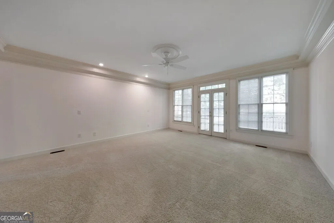
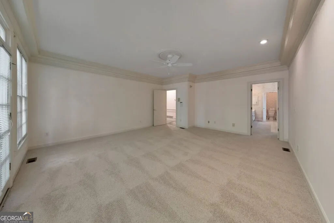
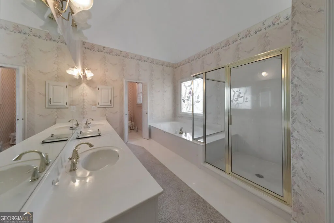
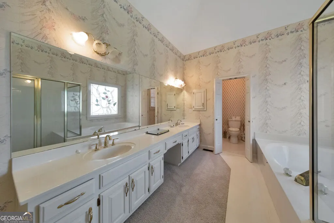
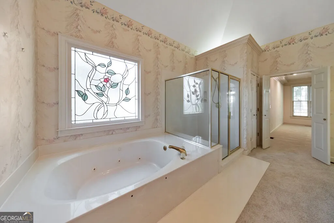
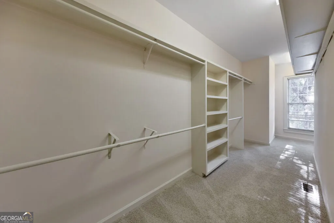
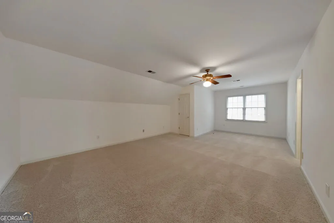
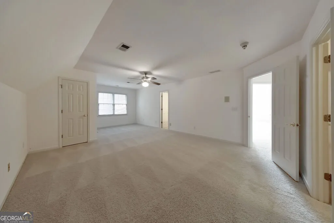
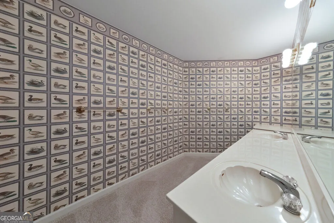
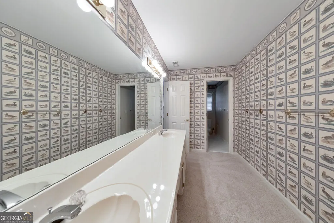
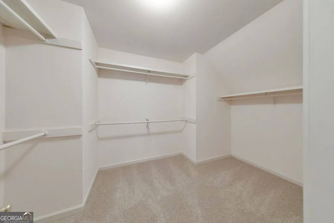
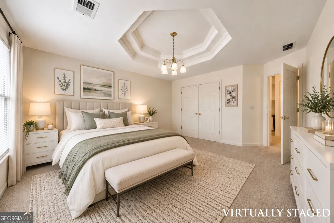
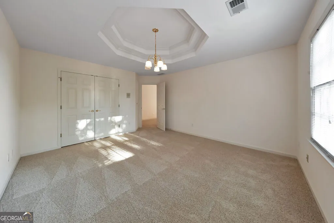
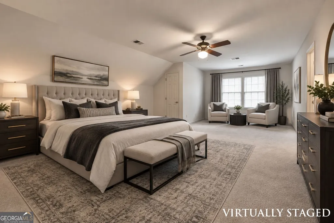
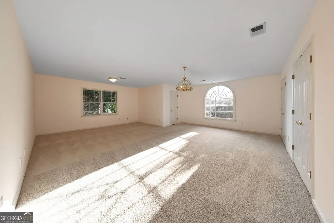
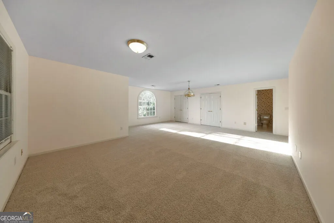
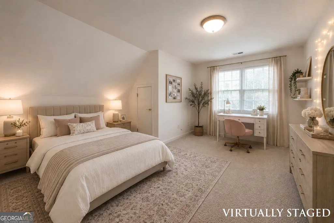
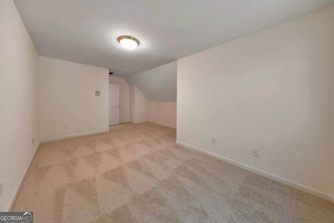
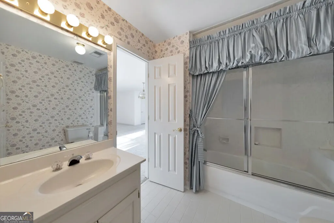
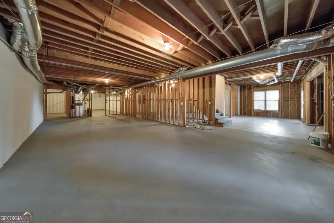
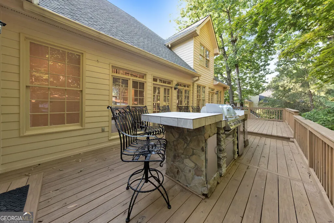
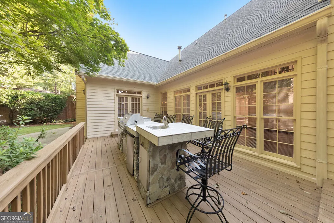
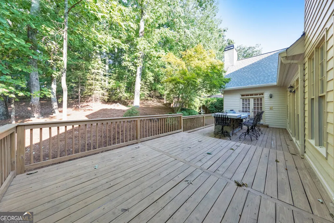
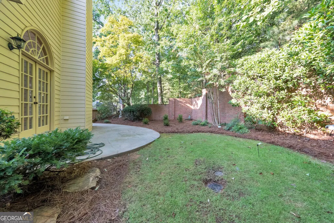
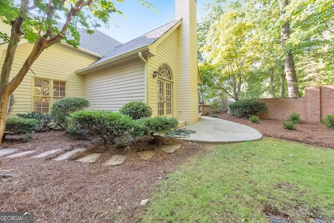
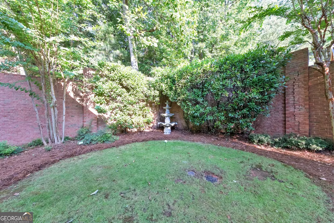
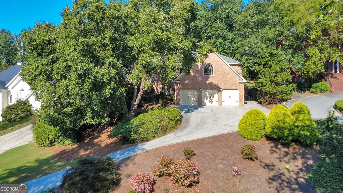
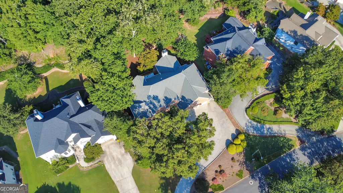
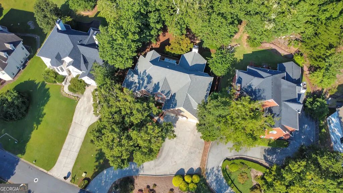
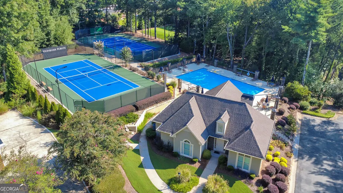
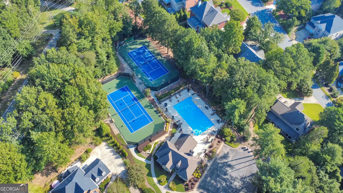
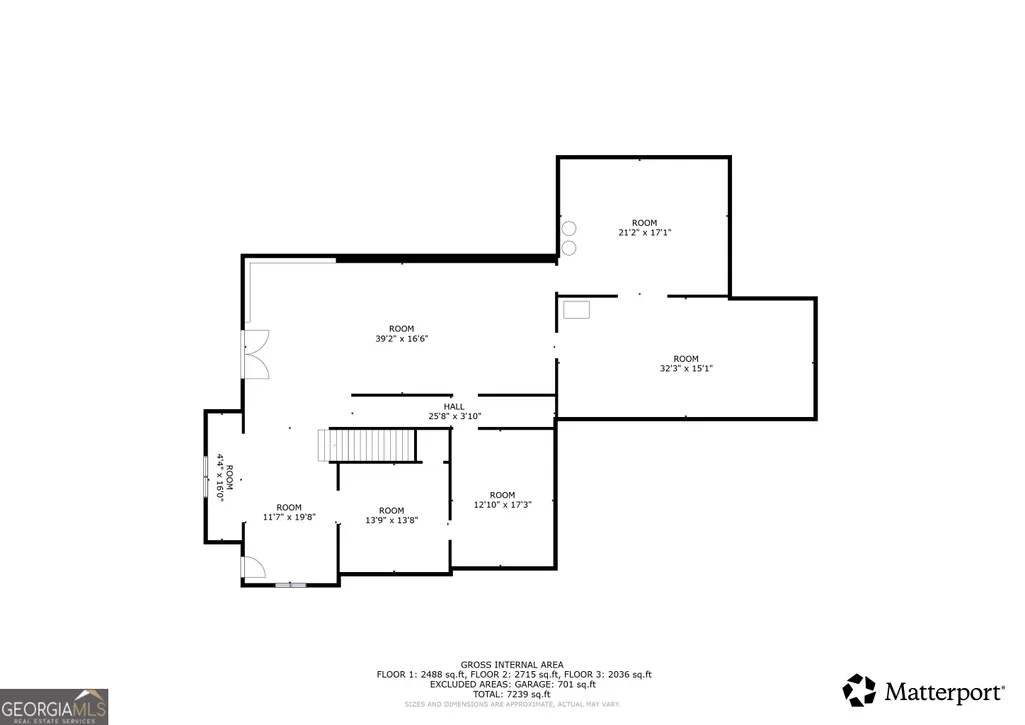
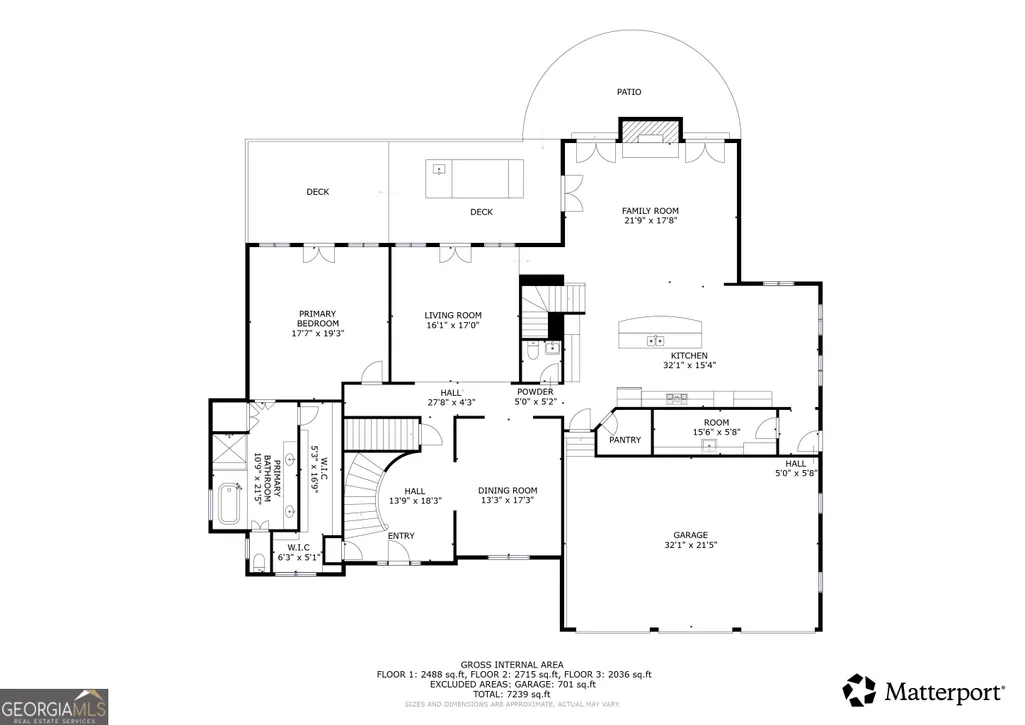
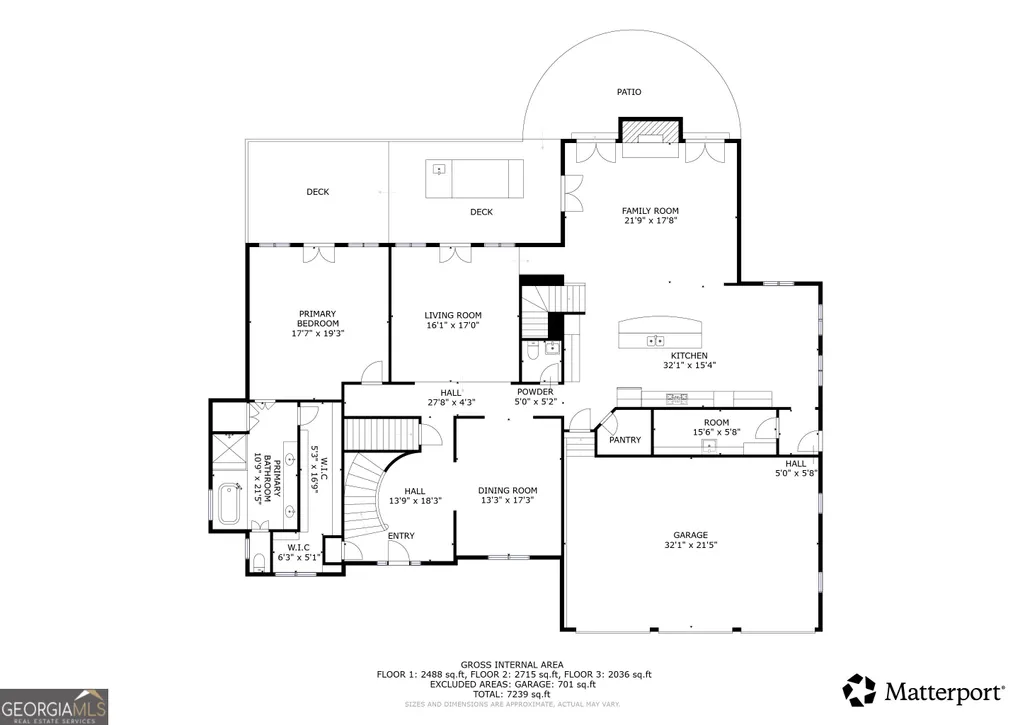
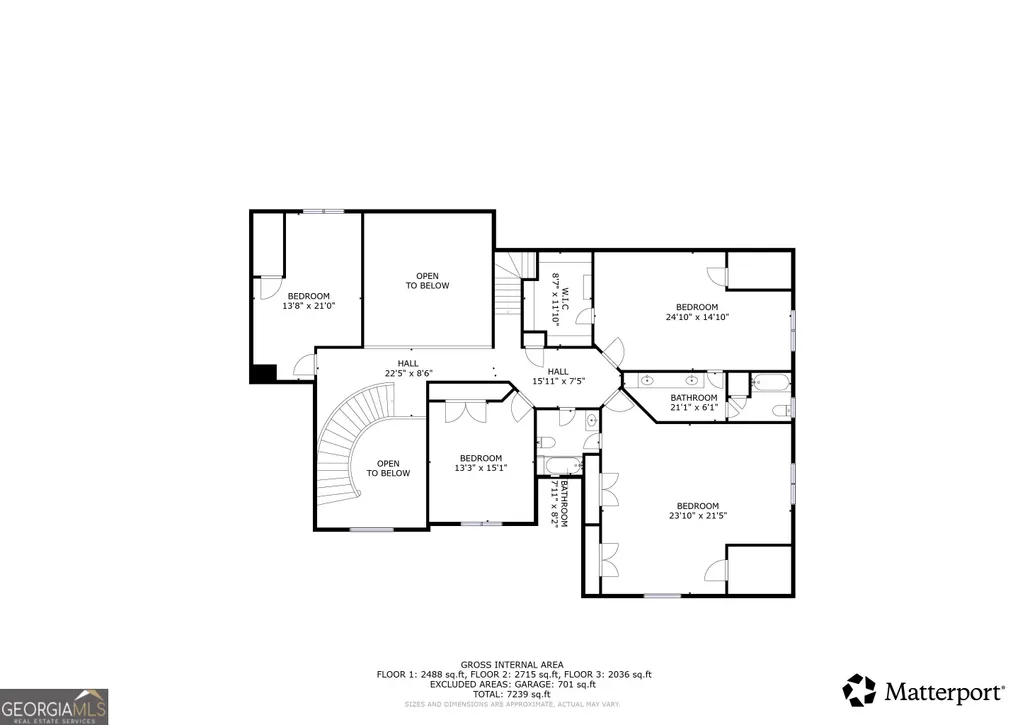
Offered for sale by the original owners, this exceptional 5 bedroom / 3.5 bathroom home was built by notable local builder Beverly Henry and offers an impressive amount of space with a functional and versatile floor plan. Located in the sought-after Wheeler High School district, the home features two primary suites, expansive living areas, a full unfinished basement, and a three-car garage. Step through the custom leaded glass front door with Palladian and side glass into a marble foyer and hallway that bring timeless character and elegance to the home. Two oversized living rooms provide plenty of room to gather and feature soaring vaulted ceilings, beautiful Palladian windows, and a new ventless fireplace with a five-year warranty. The large formal dining room offers ample space for entertaining, while the generously sized kitchen features an island, Thermador stove, and trash compactor. Just off the kitchen, an exceptionally large laundry room includes a utility sink and convenient laundry chute. The main-level primary suite offers new carpet, a large walk-in closet, and a private bathroom complete with a double vanity, jetted tub, and separate shower. Two separate staircases provide access to the upper level, where new carpet extends throughout four additional bedrooms and two full bathrooms. One of these bedrooms serves as a second primary suite, creating excellent flexibility for guests, extended family, or multigenerational living. Several of the bedrooms also feature spacious walk-in closets. The daylight unfinished basement offers incredible potential for future living, entertaining, or hobby space. Multiple windows provide abundant natural light, while a French door and separate pedestrian entrance offer convenient access. Plumbing access is already available for a future kitchen and bathroom, providing even more possibilities for finishing the space. The wide French-door entry is especially convenient for a woodworker, hobbyist, or workshop setup, making it easier to move larger tools, equipment, and materials in and out. Additional features include fresh interior paint throughout and a central vacuum. Outdoor living is equally impressive with a huge new deck featuring a summer kitchen and six-person dining bar, plus an enclosed brick courtyard with a fountain that provides another inviting space for relaxing or entertaining. A full-yard irrigation system adds even more convenience. The established HOA community also offers a clubhouse, swimming pool, and tennis courts. With its remarkable amount of space, flexible layout, desirable East Cobb location, and thoughtful features throughout, this well-designed home is ready for its next chapter.
| Elementary School | Middle School | High School |
|---|---|---|
| Sedalia Park Elementary School | East Cobb Middle School | Wheeler High School |
| Price History | |
|---|---|
| 8/28/2026 | Listed $800,000 |
General Features
| Sewer | Public Sewer |
|---|---|
| Heating | Central,Forced Air |
| Cooling | Ceiling Fan(s),Central Air |
| Utilities | Cable Available,Electricity Available,Natural Gas Available,Sewer Available,Water Available |
| Roof | Composition |
| Appliances | Cooktop,Dishwasher,Disposal,Double Oven,Ice Maker,Microwave,Oven,Refrigerator,Trash Compactor |
| HOA Fee | 1100 |
| Association Fee Includes | Swimming,Tennis |
| Patio/Porch Features | Deck |
| Architectural Style | Traditional |
| Construction Materials | Brick |
| Year Built | 1989 |
| Levels | Three Or More |
| Property Subtype | Single Family Residence |
| Tax Year | 2025 |
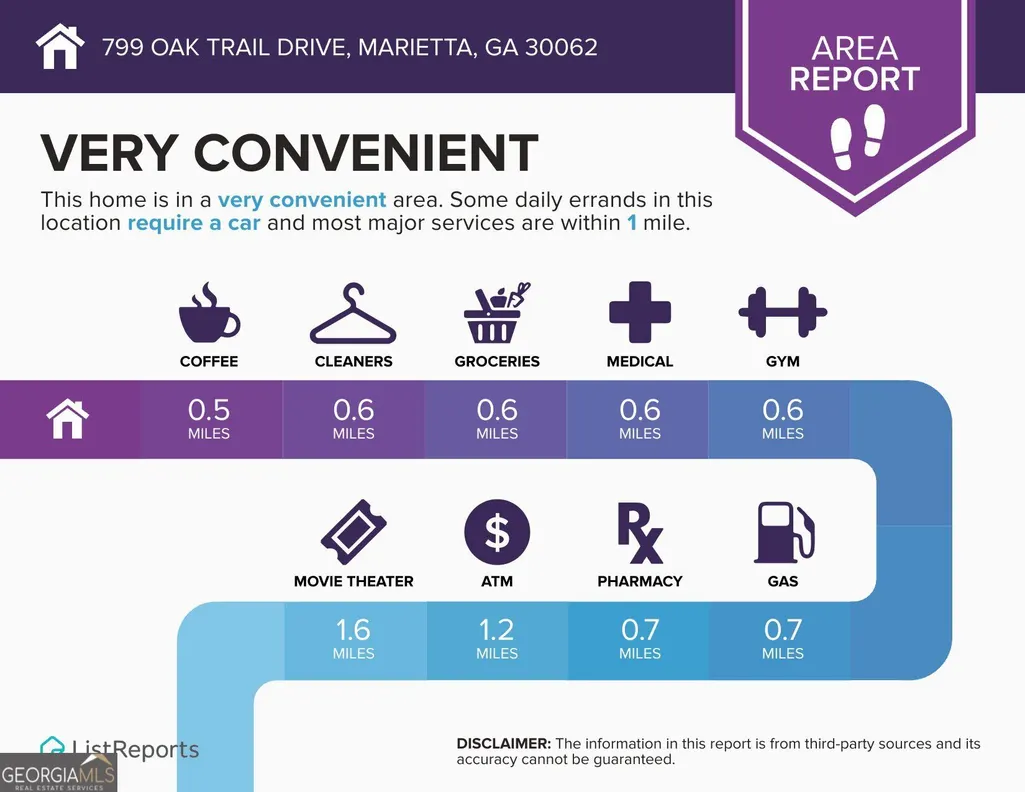
| Community Features | Clubhouse,Pool,Tennis Court(s),Walk To Schools,Near Shopping |
| County | Cobb |
| New Construction | false |
| Property Type | Residential |
| HOA | true |
| Attached Garage | true |
| Subdivision Name | Stoneoak Pointe |
| Garage Y/N | true |
| Full Baths | 3 |
| Status | New |
| Directions | From I-75 North or South Take Exit 265 for GA-120 toward Marietta/Roswell. Turn East onto GA-120 E / North Marietta Pkwy NE (if coming from I-75 North, this is a right turn; from I-75 South, it is a left turn). Turn left onto Wallace Rd, right onto Barnes Mill Rd, and right onto Pine Bluff. Then tur |
| High School | Wheeler |
| City | Marietta |
| Body of Water | None |
| Lot Size Units | Square Feet |
| Lot Size Square Feet | 22433.4 |
| Carport Y/N | false |
| Spa Features | Bath |
| Elementary School | Sedalia Park |
| Property Attached Y/N | false |
| Land Lease Y/N | false |
| Tax Annual Amount | 8882 |
| Home Warranty Y/N | false |
| Middle/Junior High School | East Cobb |
| Property Condition | Resale |
| Structure Type | House |
| Building Area Units | Square Feet |
| Living Area Units | Square Feet |
| Standard Status | Active |
| Virtual Tour | https://my.matterport.com/show/?m=YvQjNk2Chr6&brand=0 |
Interior Features
| Interior Amenities | Central Vacuum,Double Vanity,High Ceilings,Master On Main Level,Separate Shower,Split Bedroom Plan,Tray Ceiling(s),Entrance Foyer,Vaulted Ceiling(s),Walk-In Closet(s) |
|---|---|
| Basement | Daylight,Exterior Entry,Full,Interior Entry,Unfinished |
| Flooring | Carpet,Hardwood,Tile |
| Total Fireplaces | 1 |
| Fireplace Features | Living Room |
| Common Walls | No Common Walls |
| Air Conditioning Y/N | true |
| Heating Y/N | true |
| Window Features | Double Pane Windows |
| Fireplace Y/N | true |
| Above Grade Finished Area | 4781 |
| Half Baths | 1 |
| Laundry Features | In Hall |
| Total Bedrooms | 5 |
| Main Level Bedrooms | 1 |
| Main Level Bathrooms | 1 |
| Below Grade Finished Area Unit Type | Square Feet |
| LivingAreaSource | Public Records |
| Above Grade Finished Area Unit Type | Square Feet |
| Kitchen Features | Breakfast Area,Kitchen Island |
| Total Baths | 4 |
| Dining Room Features | Seats 12+,Separate Room |
Exterior Features
| Parking Features | Garage,Attached,Kitchen Level,Garage Door Opener |
|---|---|
| Lot Features | Private |
| Water Source | Public |
| Total Parking | 3 |
| Lot Size Area | 22433.4 |
| Spa | true |
| Building Area Total | 4781 |
| Lot Size Acres | 0.515 |
| Lot Size Source | Public Records |
Amenities
- Foreclosure
- Views
- Short Sale
- New Construction
- Adult 55+
- Lease To Own
- No HOA Fees
- Furnished
- Primary On Main
- Air Conditioning
- Seller Finance
- Green
- Fixer Upper
- Horse
- Golf
- Fireplace
- Deck
- Garage
- Basement
- Pool
Property vs Single Family Average in 30062
Price
Taxes
Year Built

 ©2026 Georgia Multiple Listing Service All information deemed reliable but not guaranteed. All properties are subject to prior sale, change or withdrawal. Neither listing broker(s) or information provider(s) shall be responsible for any typographical errors, misinformation, misprints and shall be held totally harmless. Listing(s) information is provided for consumer's personal, non-commercial use and may not be used for any purpose other than to identify prospective properties consumers may
