
New Construction - Eco Friendly




Address
445 Kennington Walk, Loganville, GA
Price
$ 612,070
Property Attributes
- MLS#10834925
- TypeSingle Family
- Listing Status Active
- CountyGwinnett
- CityLoganville
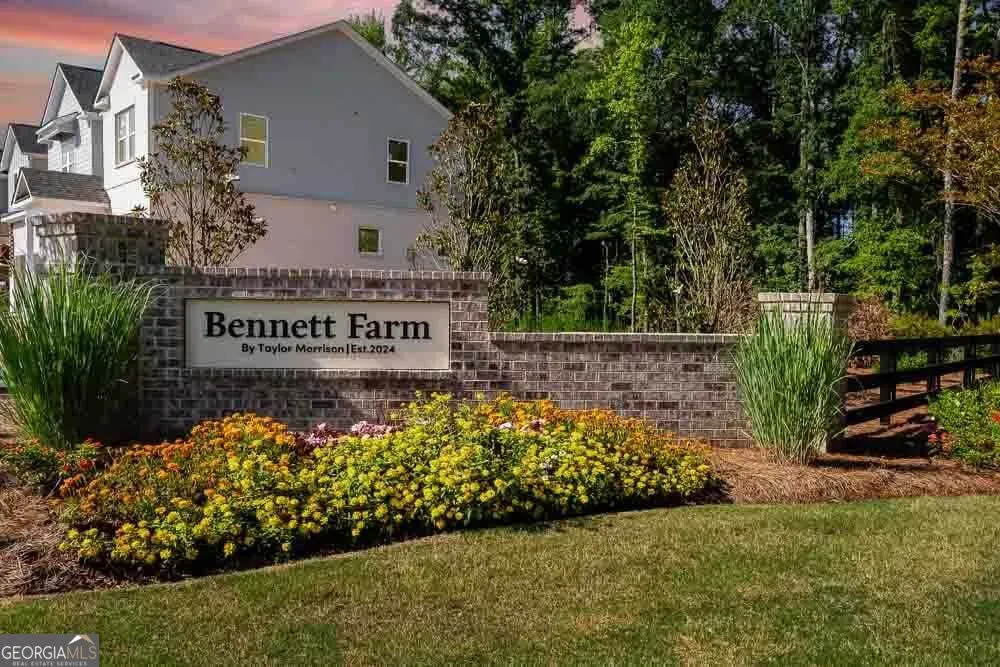
- NeighborhoodBennett Farm
- Zip30052
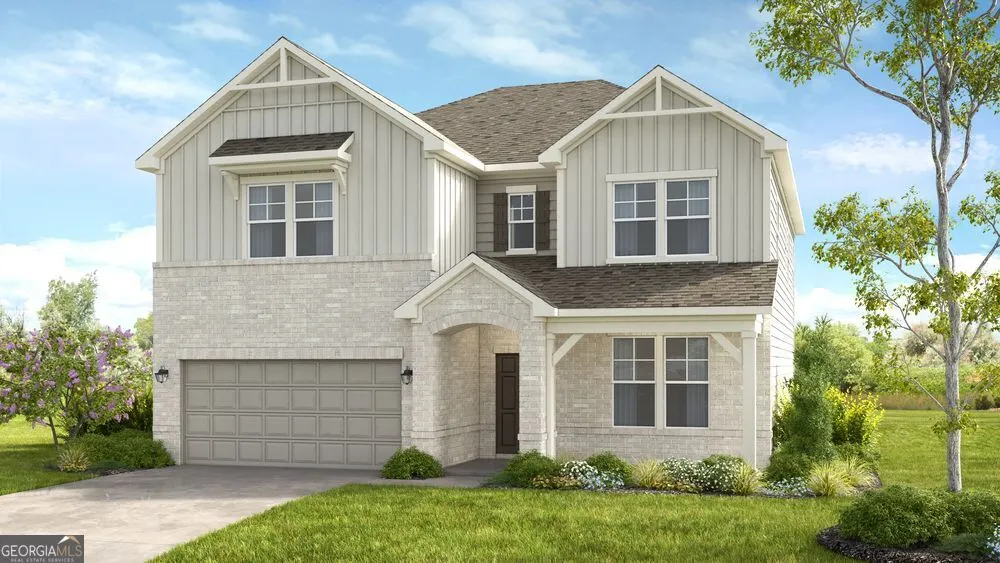
- StyleBrick Front, Traditional
- Year Built2027
- Price$ 612,070
- Bedrooms5
- Full Bathrooms4
- Half Bathrooms0
- Sqr Footage3236
- Lot Size0.17 Acres
Data Source:
Georgia MLS (GAMLS)
Property Description
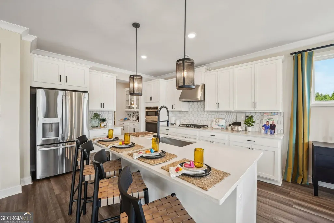
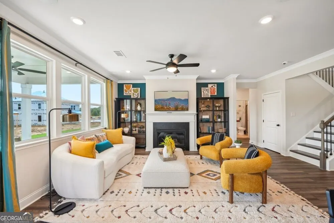
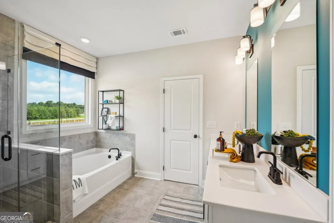
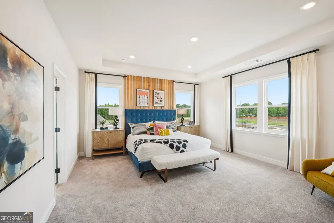
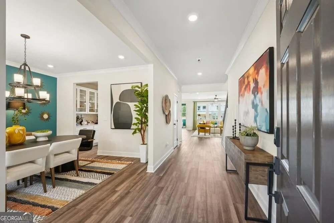
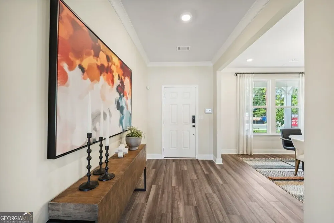
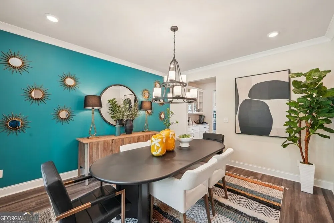
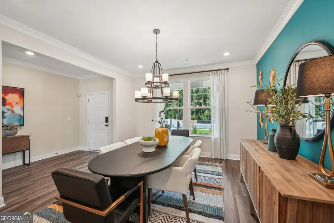
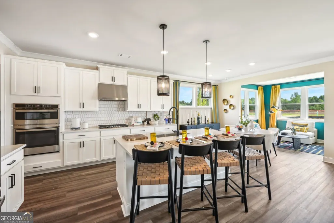
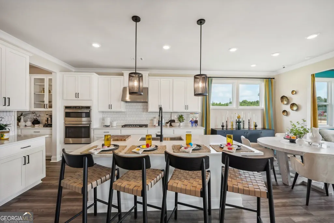
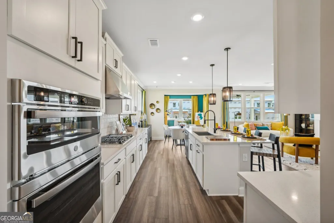
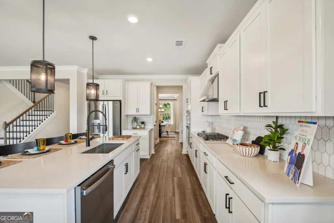
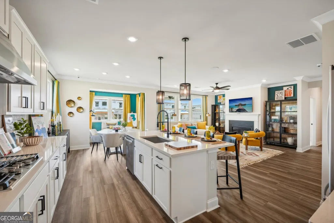
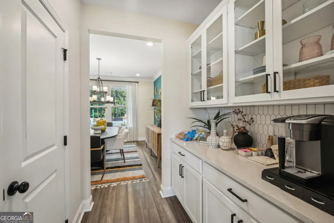
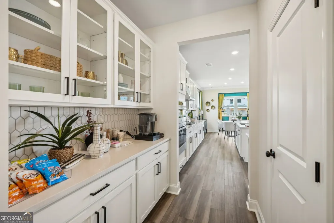
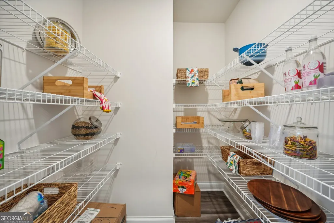
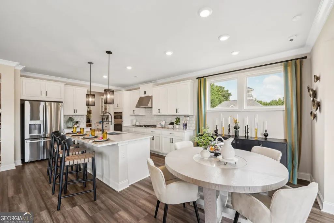
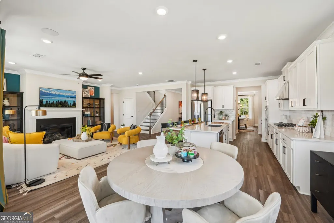
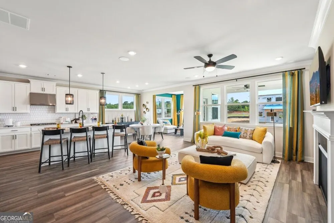
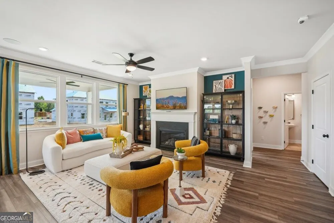
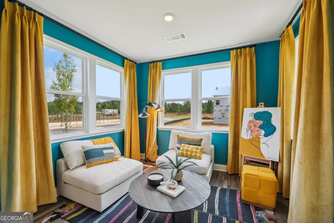
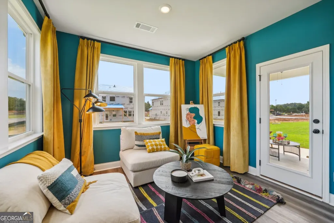
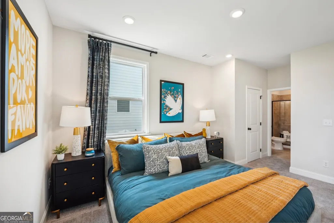
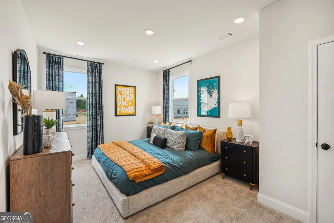
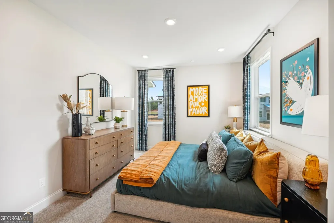
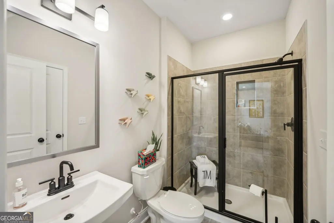
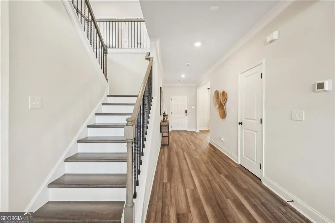
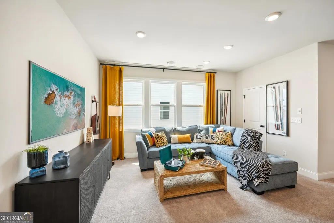
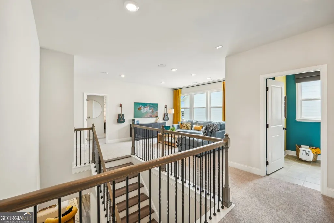
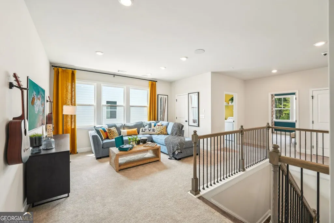
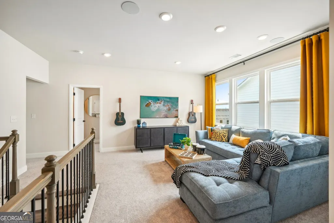
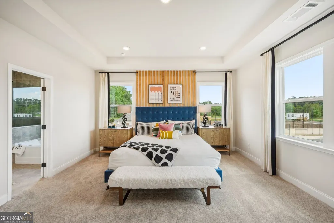
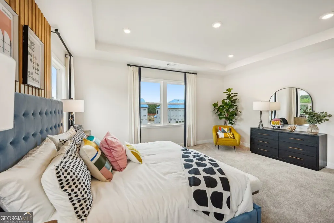
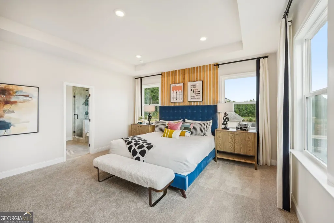
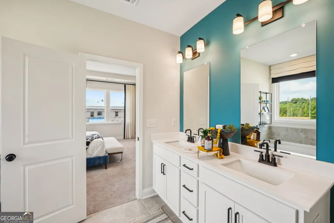
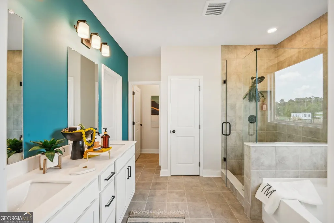
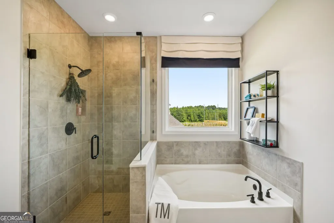
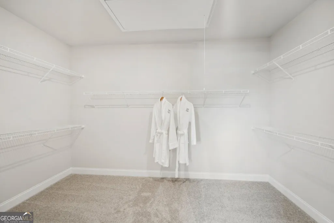
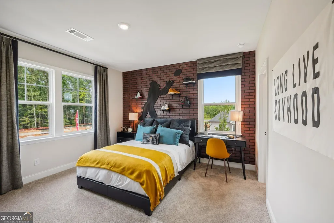
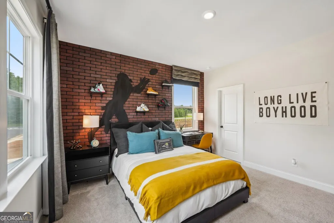
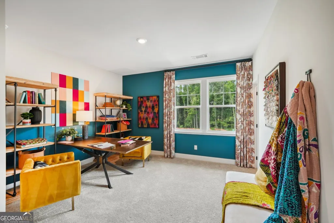
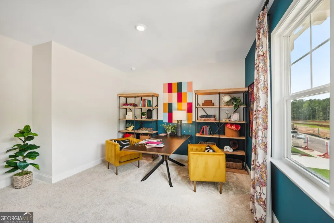
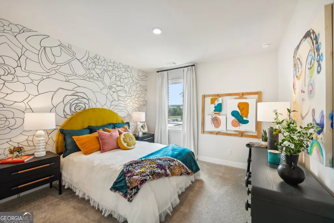
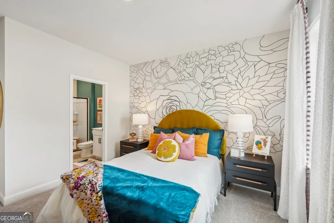
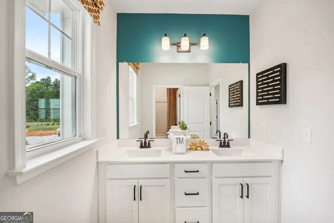
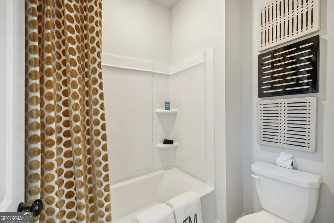
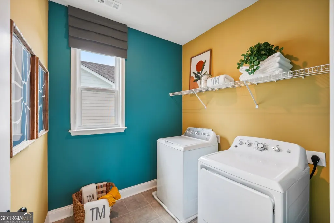
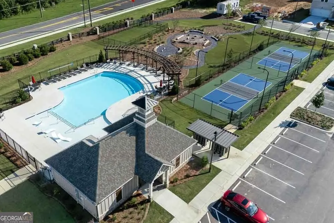
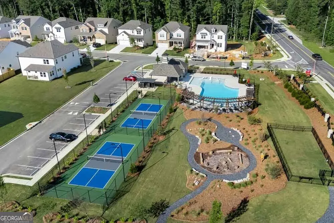
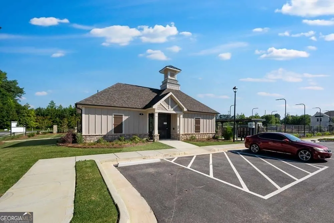
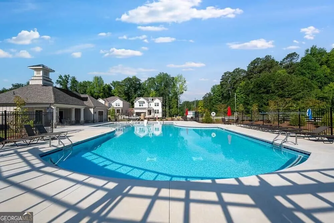
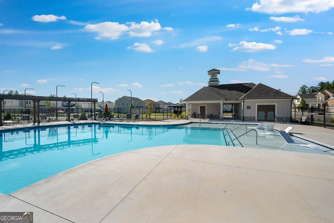
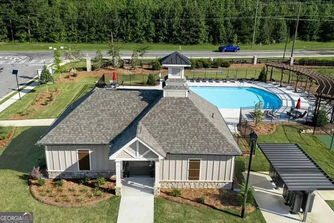
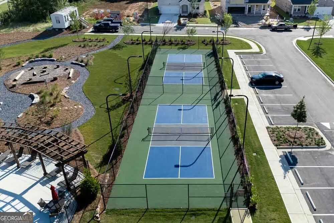
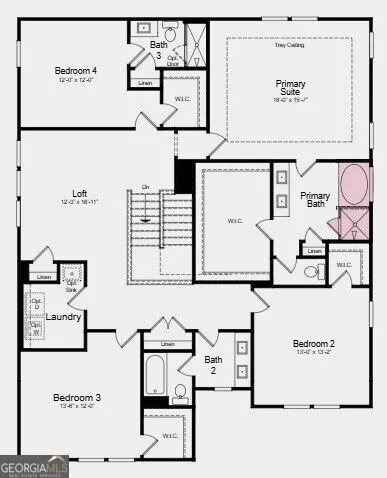
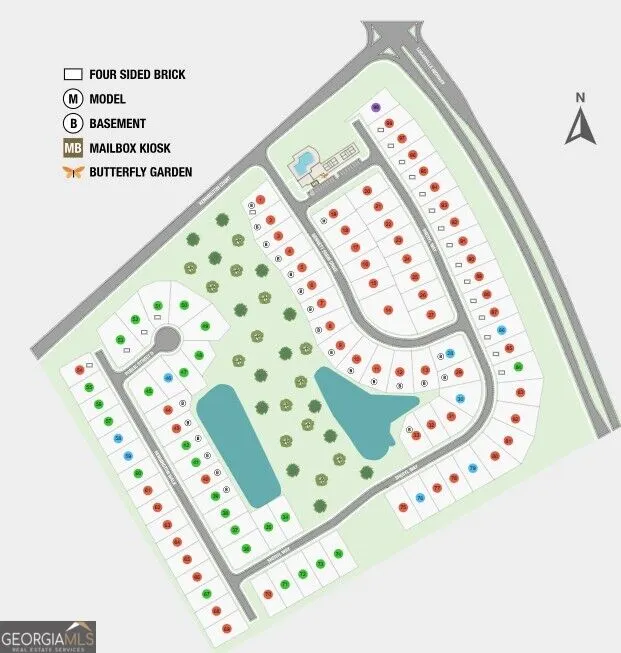
What's Special: Sunroom Included | Covered Patio | Greenbelt Lot | Gourmet Kitchen | No Rear Neighbors. New Construction - January Completion! Built by America's Most Trusted Home Builder. Welcome to the Essex at 445 Kennington Walk in Bennett Farm! Welcome to this spacious home featuring flexible living spaces across two levels. The main floor offers a private guest suite with a full bath, a formal dining room, and an open-concept layout anchored by a gourmet kitchen with a large island, walk-in pantry, and butler's pantry. The dining area flows into the great room, where a gas fireplace creates a warm gathering space, while the sunroom and covered outdoor living area provide even more room to relax. Upstairs, the primary suite features a large walk-in closet and a luxurious bath with a soaking tub and separate shower. Three additional bedrooms, two full baths, a versatile loft, and a laundry room complete the second floor. Seize the chance to live near major routes, recreation, and entertainment. Enjoy amenities like two pickleball courts, a pool and cabana, a butterfly garden, and a dog park. Get involved in the Loganville community through events like the Spring Festival, Autumn Fest, Holiday Parade, Summer Concert Series, and more throughout the year. Additional Highlights Include: glass doors and backsplash at butler's pantry, cabinet over refrigerator, trash can pull out, and gas line at patio. Photos are for representative purposes only. MLS#10834925
| Elementary School | Middle School | High School |
|---|---|---|
| Trip Elementary School | Bay Creek Middle School | Grayson High School |
| Price History | |
|---|---|
| 8/28/2026 | Listed $612,070 |
General Features
| Sewer | Public Sewer |
|---|---|
| Heating | Central,Natural Gas,Zoned |
| Cooling | Ceiling Fan(s),Central Air,Zoned |
| Utilities | Electricity Available,Natural Gas Available,Other,Sewer Available,Underground Utilities |
| Roof | Composition,Other |
| Appliances | Cooktop,Double Oven,Other |
| HOA Fee | 887 |
| Association Fee Includes | Maintenance Grounds,Swimming |
| Patio/Porch Features | Patio,Porch |
| Architectural Style | Brick Front,Traditional |
| Security Features | Smoke Detector(s) |
| Construction Materials | Brick,Other |
| Year Built | 2027 |
| Levels | Two |
| Property Subtype | Single Family Residence |
| Tax Year | 2025 |
| Community Features | Playground,Pool,Sidewalks,Street Lights |
| County | Gwinnett |
| New Construction | true |
| Property Type | Residential |
| HOA | true |
| Attached Garage | true |
| Energy Efficient | Appliances,Doors,Insulation,Thermostat |
| Subdivision Name | Bennett Farm |
| Garage Y/N | true |
| Full Baths | 4 |
| Status | Active |
| Directions | Community located at 40 Bennett Farm Drive, Loganville, GA 30052 with convenient access from both Hwy 78 and Hwy 20. |
| High School | Grayson |
| City | Loganville |
| Lot Size Units | Square Feet |
| Lot Size Square Feet | 7405.2 |
| Carport Y/N | false |
| Elementary School | Trip |
| Property Attached Y/N | false |
| Land Lease Y/N | false |
| Home Warranty Y/N | true |
| Middle/Junior High School | Bay Creek |
| Property Condition | Under Construction |
| Structure Type | House |
| Building Area Units | Square Feet |
| Living Area Units | Square Feet |
| Standard Status | Active |
| Occupancy Type | Vacant |
Interior Features
| Interior Amenities | High Ceilings,Other,Separate Shower,Soaking Tub,Tray Ceiling(s),Walk-In Closet(s) |
|---|---|
| Basement | None |
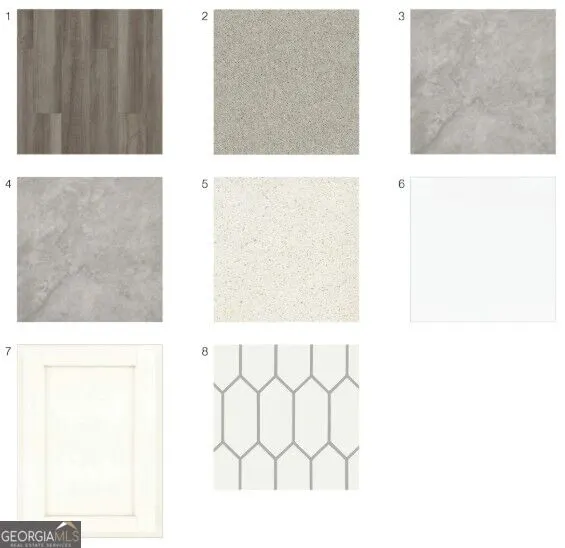
| Flooring | Carpet,Other,Tile |
| Total Fireplaces | 1 |
| Fireplace Features | Family Room,Gas Log |
| Common Walls | No Common Walls |
| Air Conditioning Y/N | true |
| Heating Y/N | true |
| Fireplace Y/N | true |
| Above Grade Finished Area | 3236 |
| Laundry Features | Other,Upper Level |
| Total Bedrooms | 5 |
| Main Level Bedrooms | 1 |
| Main Level Bathrooms | 1 |
| Below Grade Finished Area Unit Type | Square Feet |
| LivingAreaSource | Builder |
| Above Grade Finished Area Unit Type | Square Feet |
| Kitchen Features | Kitchen Island,Walk-in Pantry |
| Total Baths | 4 |
Exterior Features
| Exterior Amenities | Other |
|---|---|
| Vegetation | Wooded |
| Parking Features | Garage,Attached,Kitchen Level,Garage Door Opener |
| Lot Features | Level,Other,Private |
| Water Source | Public |
| Total Parking | 2 |
| Lot Size Area | 7405.2 |
| Foundation Details | Slab |
| Building Area Total | 3236 |
| Lot Size Acres | 0.17 |
| Lot Size Source | Owner |
Amenities
- Foreclosure
- Views
- Short Sale
- New Construction
- Adult 55+
- Lease To Own
- No HOA Fees
- Furnished
- Primary On Main
- Air Conditioning
- Seller Finance
- Green
- Fixer Upper
- Horse
- Golf
- Fireplace
- Deck
- Garage
- Basement
- Pool
Property vs Single Family Average in 30052
Price
Year Built
In The Neighborhood
Open House
Loganville
$ 509,990
132 Sheryl Way
Loganville, GA 30052
- Type
- Single Family
- Size
- 3,236 SqFt
- Rooms
- 5 Beds + 4 Baths
New Construction
Loganville
$ 580,160
192 Sheryl Way
Loganville, GA 30052
- Type
- Single Family
- Size
- 3,236 SqFt
- Rooms
- 5 Beds + 4 Baths
Reduced
Loganville
$ 663,990
133 Sheryl Way
Loganville, GA 30052
- Type
- Single Family
- Size
- 2,816 SqFt
- Rooms
- 5 Beds + 4.5 Baths
Reduced
Loganville
$ 637,990
455 Kennington Walk
Loganville, GA 30052
- Type
- Single Family
- Size
- 3,504 SqFt
- Rooms
- 5 Beds + 4.5 Baths
New Construction
Loganville
$ 606,830
3297 Kennington Court
Loganville, GA 30052
- Type
- Single Family
- Size
- 3,236 SqFt
- Rooms
- 5 Beds + 4 Baths
 ©2026 Georgia Multiple Listing Service All information deemed reliable but not guaranteed. All properties are subject to prior sale, change or withdrawal. Neither listing broker(s) or information provider(s) shall be responsible for any typographical errors, misinformation, misprints and shall be held totally harmless. Listing(s) information is provided for consumer's personal, non-commercial use and may not be used for any purpose other than to identify prospective properties consumers may
 Listings identified with the FMLS IDX logo come from FMLS and are held by brokerage firms other than the owner of this website. The listing brokerage is identified in any listing details. Information is deemed reliable but is not guaranteed. If you believe any FMLS listing contains material that infringes your copyrighted work please