
Views

Address
1015 Liberty Ives Drive, Auburn, GA
Price
$ 559,900
Property Attributes
- MLS#10834802
- TypeSingle Family
- Listing Status Active
- CountyGwinnett
- CityAuburn
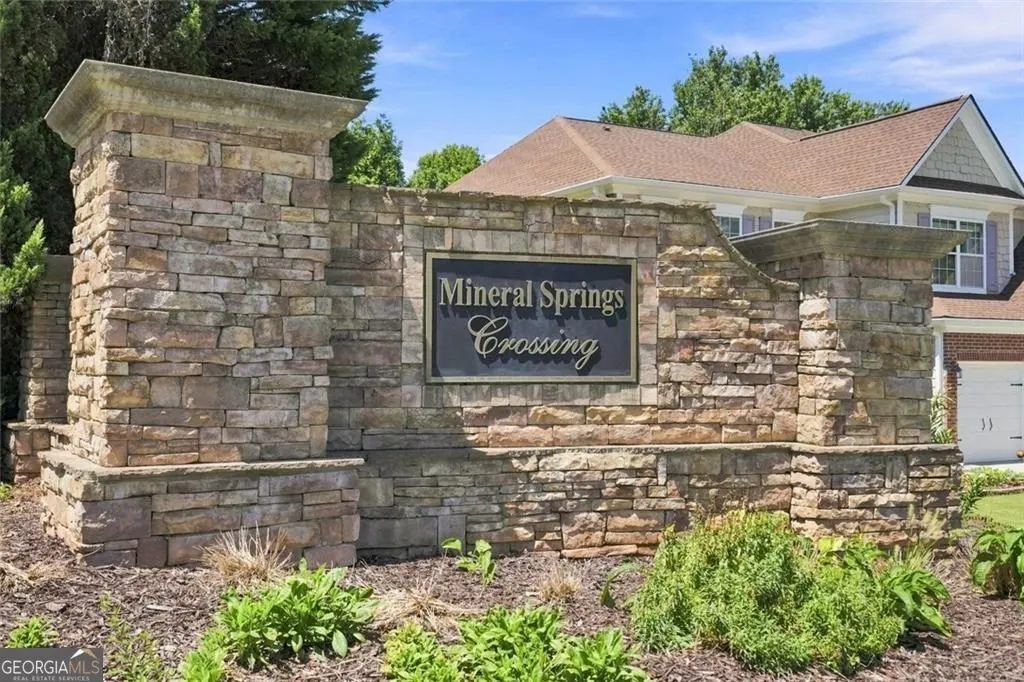
- NeighborhoodMineral Springs Crossing
- Zip30011
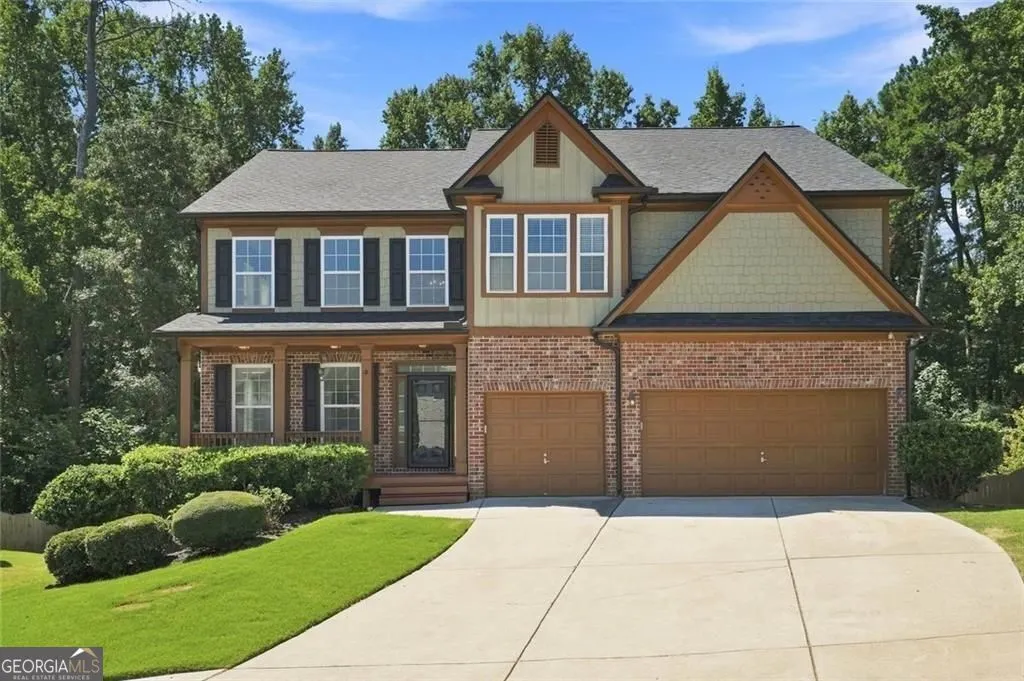
- StyleTraditional
- Year Built2005
- Taxes$ 5864
- Price$ 559,900
- Bedrooms5
- Full Bathrooms4
- Half Bathrooms0
- Sqr Footage4406
- Lot Size0.32 Acres
Data Source:
Georgia MLS (GAMLS)
Property Description
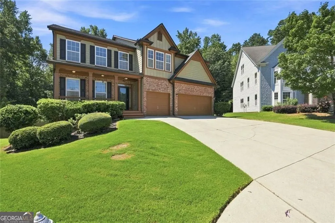
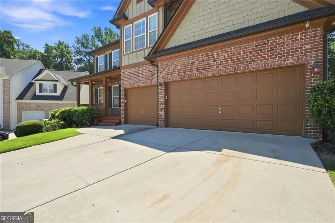
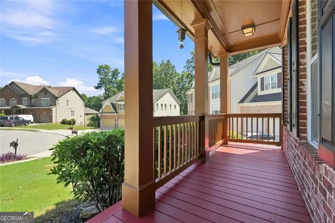
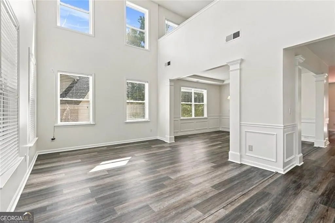
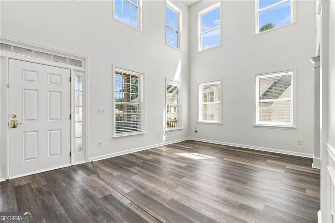
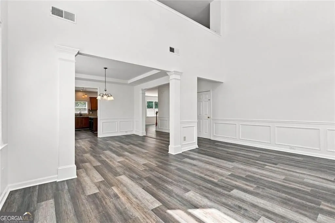
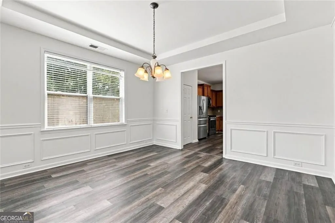
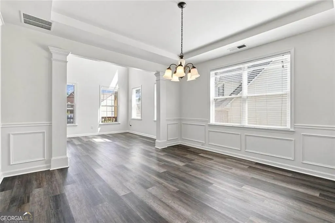
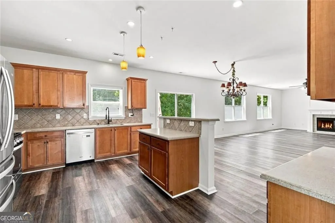
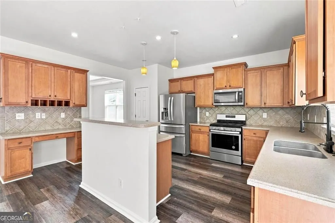
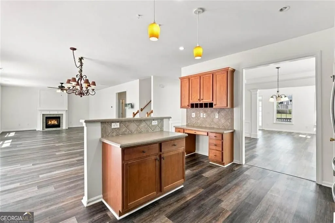
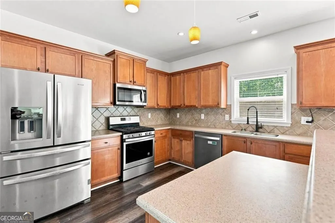
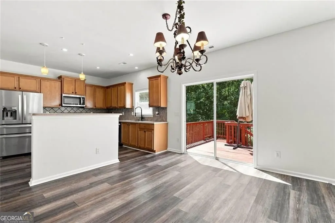
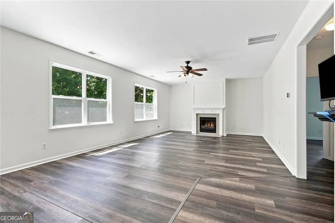
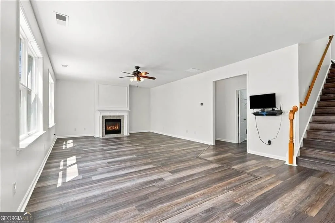
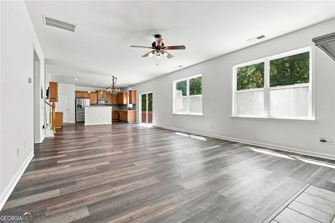
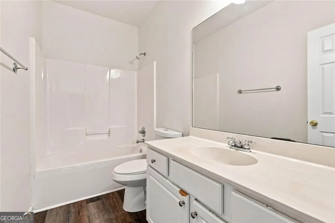
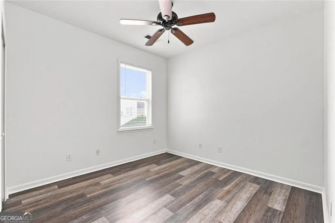
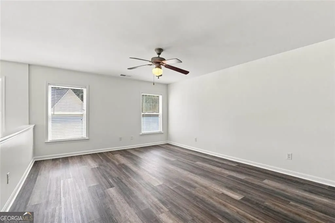
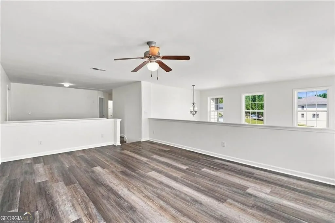
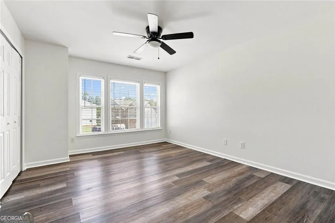
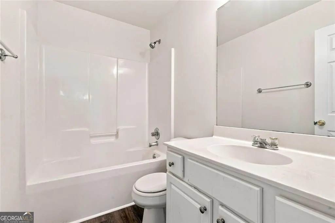
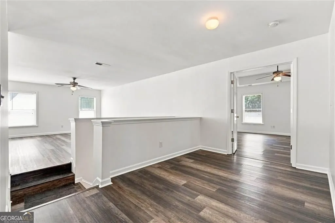
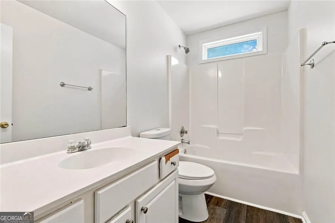
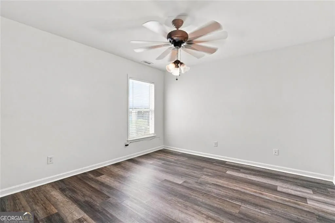
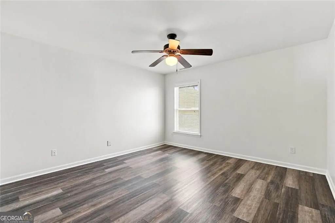
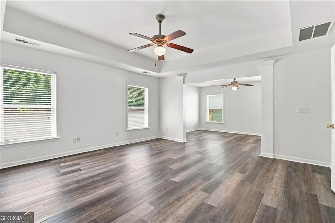
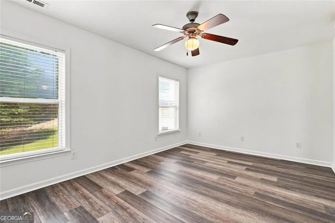
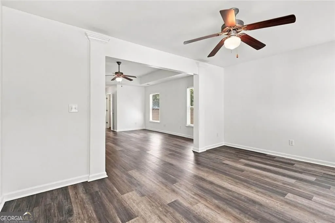
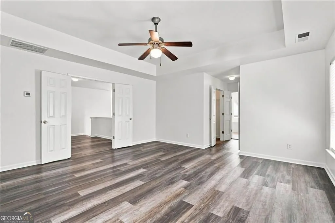
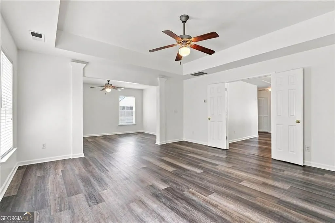
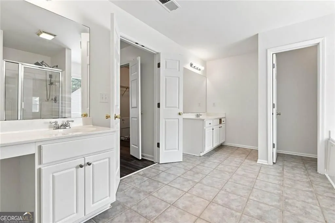
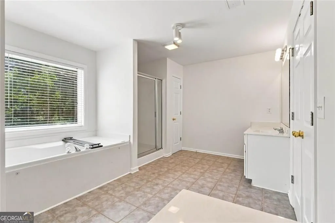
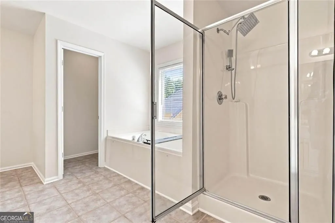
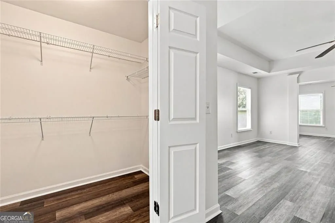
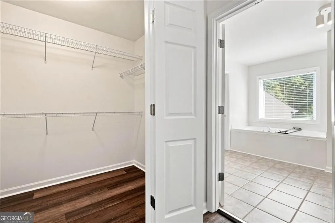
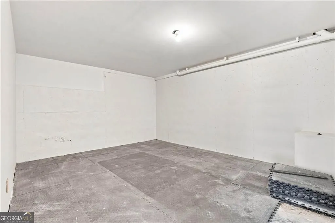
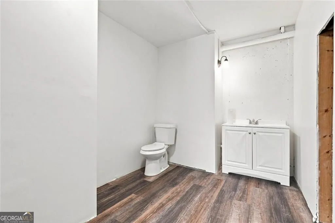
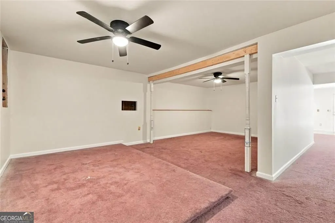
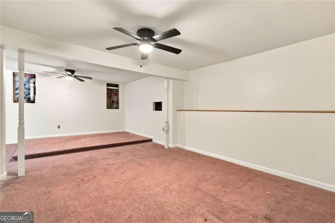
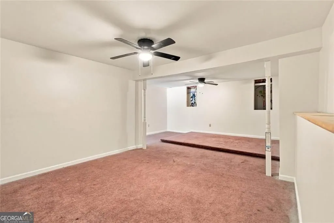
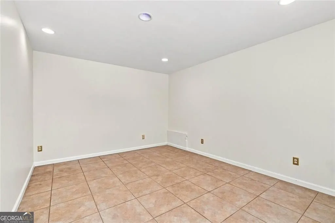
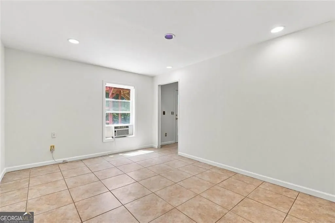
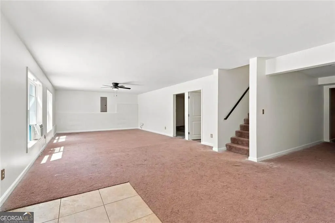
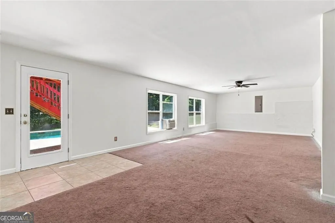
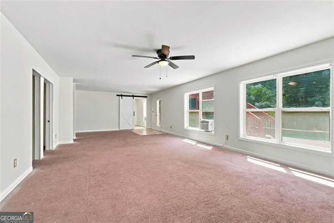
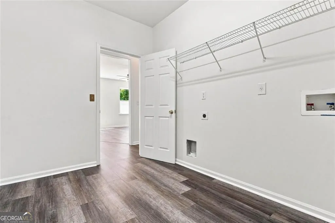
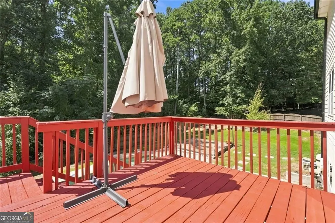
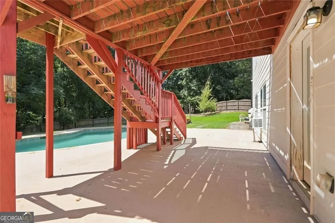
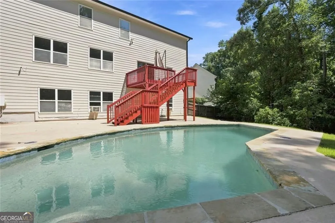
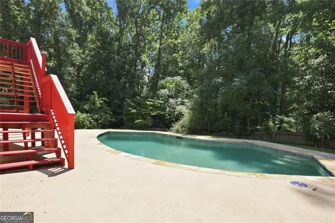
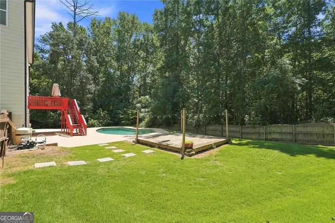
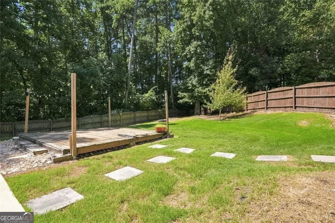
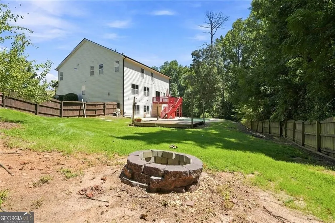
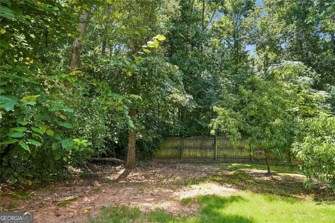
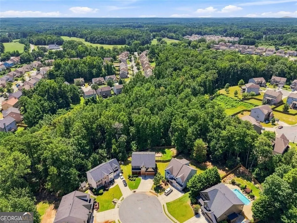
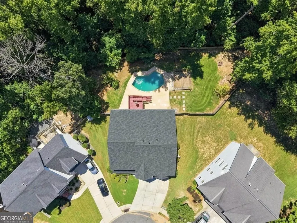
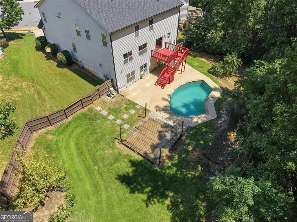
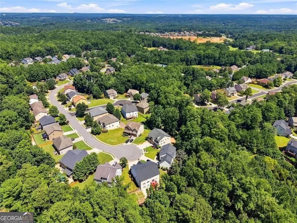
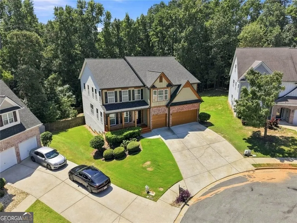
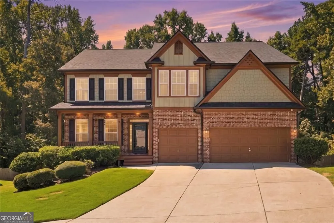
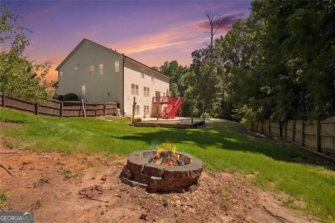
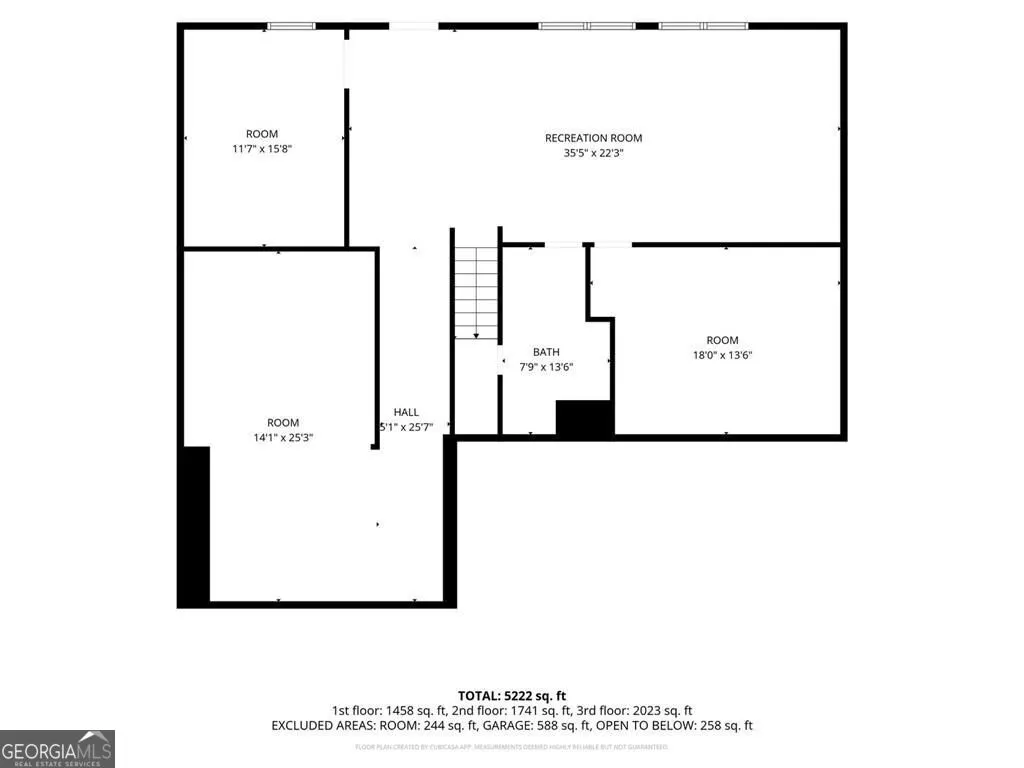
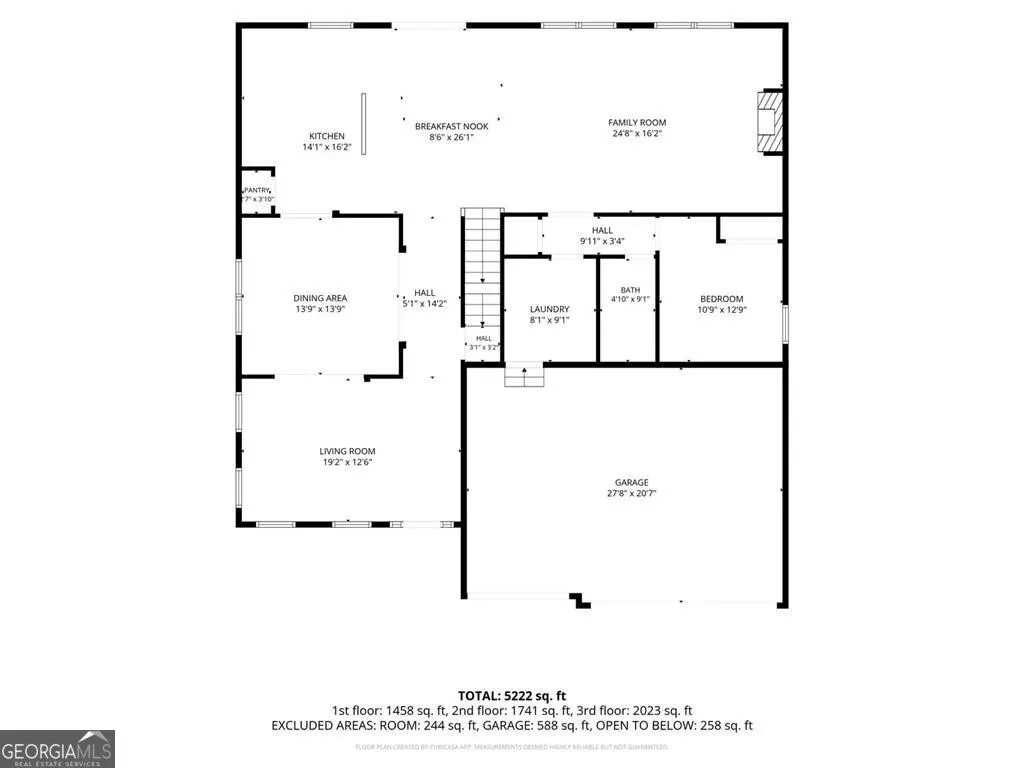
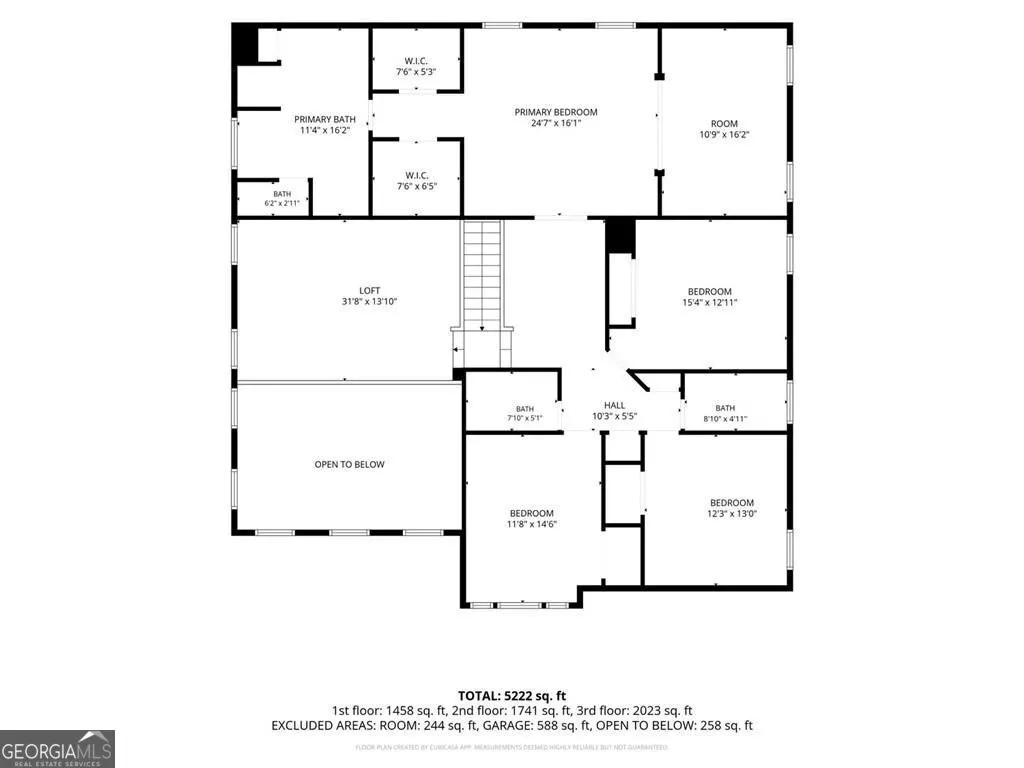
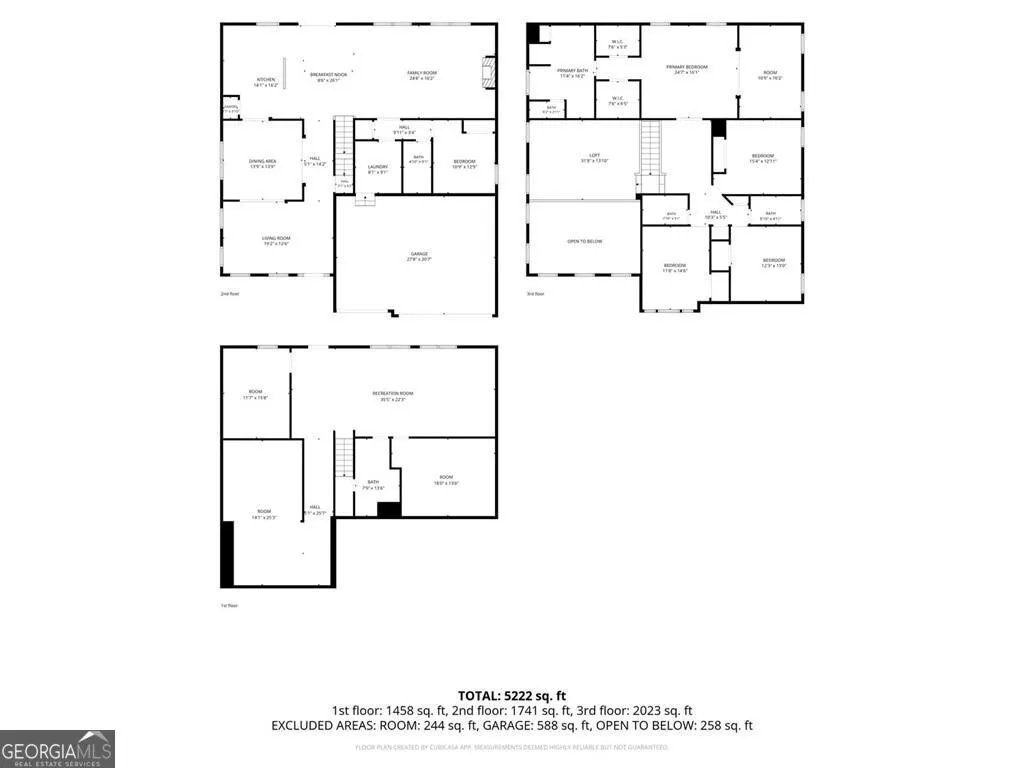
Welcome home to this spacious 5-bedroom, 4-bath retreat in sought-after Mineral Springs Crossing! Zoned for the highly desired Mulberry Elementary, Dacula Middle, and Dacula High School - top-notch schools that make this location a standout. Set on a cul-de-sac lot, this 2-story traditional offers 3,679 sq. ft above grade, a 3-car garage, new roof, fresh interior paint and your own private saltwater in-ground pool - the ultimate backyard escape for summer gatherings and lazy weekend afternoons. Inside, a two-story foyer and family room bring in abundant natural light, while the open kitchen flows to a breakfast area and formal dining space. A main-level bedroom and full bath offer flexibility for guests, multigenerational living, or a private home office. Upstairs, four spacious secondary bedrooms and a loft complement the primary suite. Downstairs, a large partially finished basement offers incredible bonus potential - currently featuring a rec room, additional flex rooms, and a bonus half bath, ready for the next owner to customize to their own vision. Incredible value for the space, pool, and garage this home offers in Mineral Springs Crossing. Sold as-is. Seller disclosure and property documents are available for review.
| Elementary School | Middle School | High School |
|---|---|---|
| Mulberry Elementary School | Dacula Middle School | Dacula High School |
| Price History | |
|---|---|
| 8/28/2026 | Listed $559,900 |
General Features
| Sewer | Public Sewer |
|---|---|
| Heating | Forced Air,Central |
| Cooling | Central Air,Ceiling Fan(s),Window Unit(s) |
| Utilities | Cable Available,Electricity Available,Natural Gas Available,Phone Available,Sewer Available,Water Available,High Speed Internet |
| Roof | Composition |
| Appliances | Dishwasher,Disposal,Refrigerator |
| HOA Fee | 880 |
| Association Fee Includes | Tennis,Swimming,Maintenance Grounds |
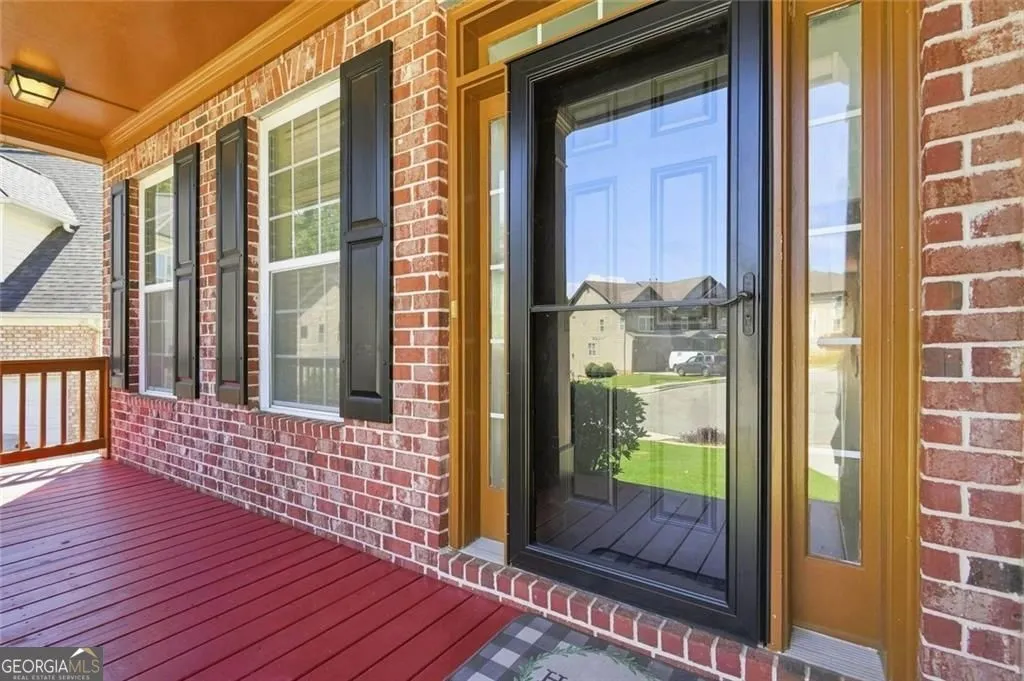
| Patio/Porch Features | Deck,Porch |
| Architectural Style | Traditional |
| Pool Features | In Ground |
| Security Features | Smoke Detector(s) |
| Construction Materials | Brick,Concrete |
| Year Built | 2005 |
| Electric | 220 Volts |
| View | City |
| Levels | Two |
| Property Subtype | Single Family Residence |
| Tax Year | 2025 |
| Waterfront Features | No Dock Or Boathouse |
| Community Features | Tennis Court(s),Sidewalks,Pool |
| Accessibility | Other |
| County | Gwinnett |
| New Construction | false |
| Property Type | Residential |
| HOA | true |
| Attached Garage | true |
| Subdivision Name | Mineral Springs Crossing |
| Garage Y/N | true |
| Full Baths | 4 |
| Status | Active |
| Directions | From I-85 North, Exit 120 Hamilton Mill Rd, turn right, left to Braselton Highway, right to Pine Rd, left to Hog Mountain Rd, right to Mineral Springs Rd, right to Win West Point, right to Triton Ives Dr, left to Liberty Ives and end at cul-de-sac. |
| High School | Dacula |
| City | Auburn |
| Body of Water | None |
| Lot Size Units | Square Feet |
| Lot Size Square Feet | 13939.2 |
| Carport Y/N | false |
| Elementary School | Mulberry |
| Property Attached Y/N | false |
| Land Lease Y/N | false |
| Tax Annual Amount | 5864 |
| Home Warranty Y/N | false |
| Middle/Junior High School | Dacula |
| Property Condition | Resale |
| Structure Type | House |
| Building Area Units | Square Feet |
| Living Area Units | Square Feet |
| Standard Status | Active |
Interior Features
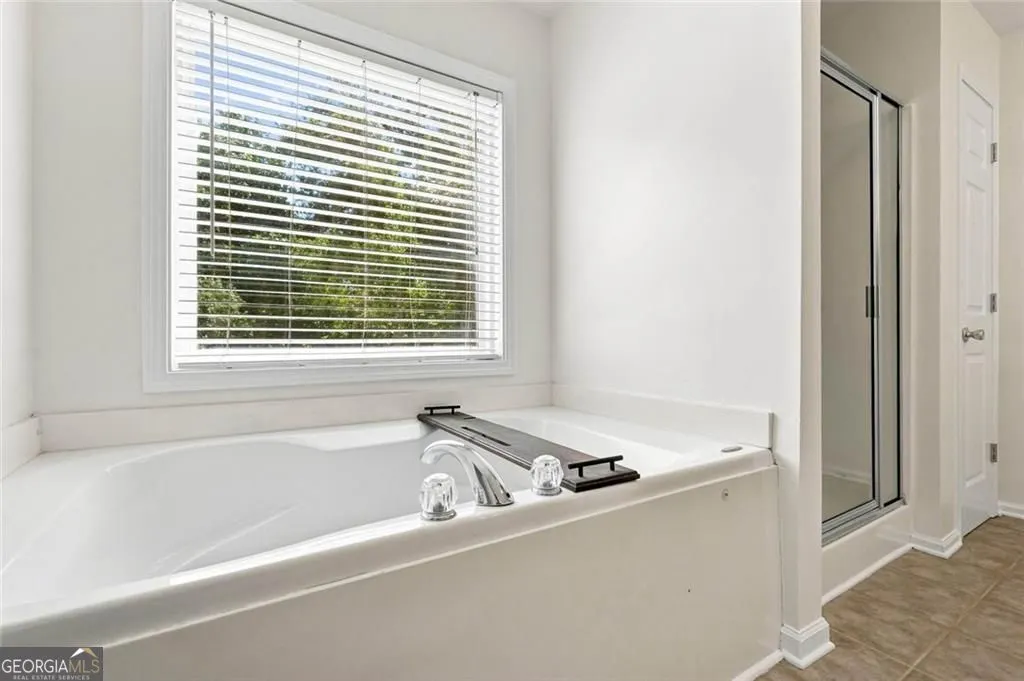
| Interior Amenities | Double Vanity,Separate Shower,Soaking Tub,Tile Bath,Tray Ceiling(s),Entrance Foyer,Walk-In Closet(s),High Ceilings |
|---|---|
| Basement | Daylight,Exterior Entry,Full,Interior Entry,Partial |
| Flooring | Carpet,Tile,Vinyl |
| Total Fireplaces | 1 |
| Fireplace Features | Family Room,Gas Log |
| Common Walls | No Common Walls |
| Air Conditioning Y/N | true |
| Heating Y/N | true |
| Window Features | Double Pane Windows |
| Fireplace Y/N | true |
| Above Grade Finished Area | 3679 |
| Laundry Features | Laundry Closet |
| Total Bedrooms | 5 |
| Below Grade Finished Area | 727 |
| Main Level Bedrooms | 1 |
| Main Level Bathrooms | 1 |
| Below Grade Finished Area Unit Type | Square Feet |
| LivingAreaSource | Appraiser |
| Above Grade Finished Area Unit Type | Square Feet |
| Kitchen Features | Breakfast Bar,Kitchen Island,Pantry,Solid Surface Counters |
| Total Baths | 4 |
| Dining Room Features | Seats 12+,Separate Room |
Exterior Features
| Exterior Amenities | Other |
|---|---|
| Fencing | Back Yard,Fenced,Wood |
| Parking Features | Garage,Attached,Off Street |
| Lot Features | Cul-De-Sac,Sloped |
| Water Source | Public |
| Total Parking | 7 |
| Lot Size Area | 13939.2 |
| Foundation Details | Slab |
| Building Area Total | 4406 |
| Lot Size Acres | 0.32 |
| Lot Size Source | Appraiser |
Amenities
- Foreclosure
- Views
- Short Sale
- New Construction
- Adult 55+
- Lease To Own
- No HOA Fees
- Furnished
- Primary On Main
- Air Conditioning
- Seller Finance
- Green
- Fixer Upper
- Horse
- Golf
- Fireplace
- Deck
- Garage
- Basement
- Pool
Property vs Single Family Average in 30011
Price
Taxes
Year Built
 ©2026 Georgia Multiple Listing Service All information deemed reliable but not guaranteed. All properties are subject to prior sale, change or withdrawal. Neither listing broker(s) or information provider(s) shall be responsible for any typographical errors, misinformation, misprints and shall be held totally harmless. Listing(s) information is provided for consumer's personal, non-commercial use and may not be used for any purpose other than to identify prospective properties consumers may
 Listings identified with the FMLS IDX logo come from FMLS and are held by brokerage firms other than the owner of this website. The listing brokerage is identified in any listing details. Information is deemed reliable but is not guaranteed. If you believe any FMLS listing contains material that infringes your copyrighted work please