
Price Reduction - Primary on Main
Address
122 Keeble Creek Drive, Jasper, GA
Price
$ 414,900
Property Attributes
- MLS#10834660
- TypeSingle Family
- Listing Status Active
- CountyPickens
- CityJasper
- NeighborhoodKeeble Creek
- Zip30143
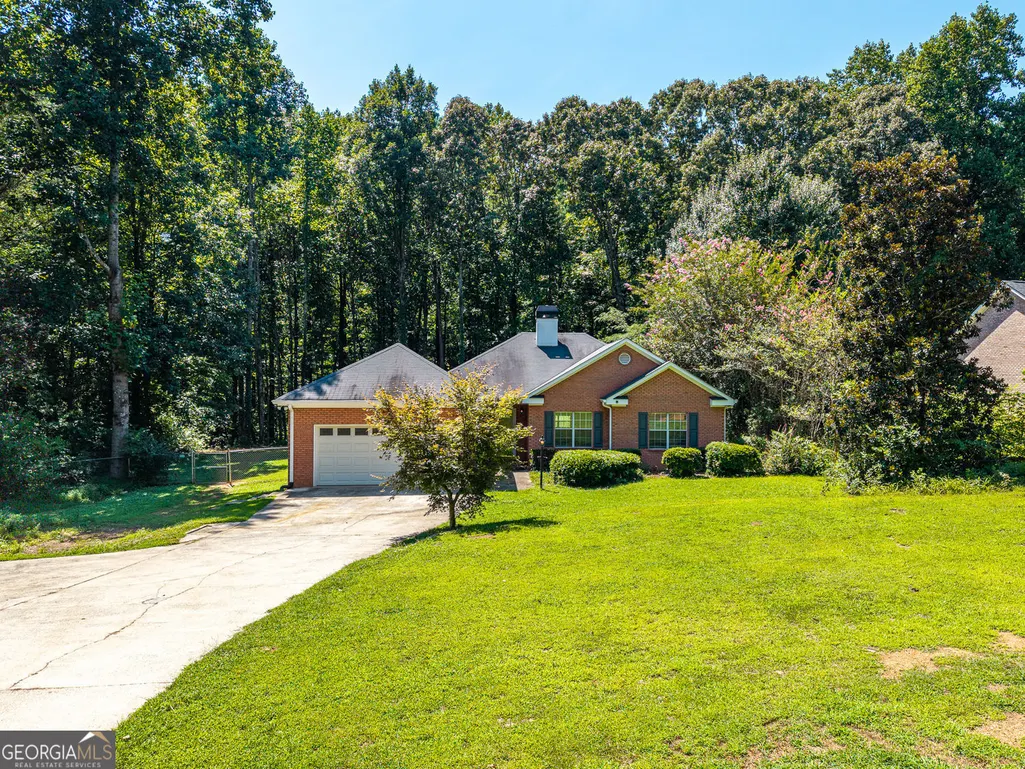
- StyleRanch, Traditional
- Year Built1995
- Taxes$ 2502
- Price$ 414,900
- Bedrooms3
- Full Bathrooms2
- Half Bathrooms0
- Sqr Footage1488
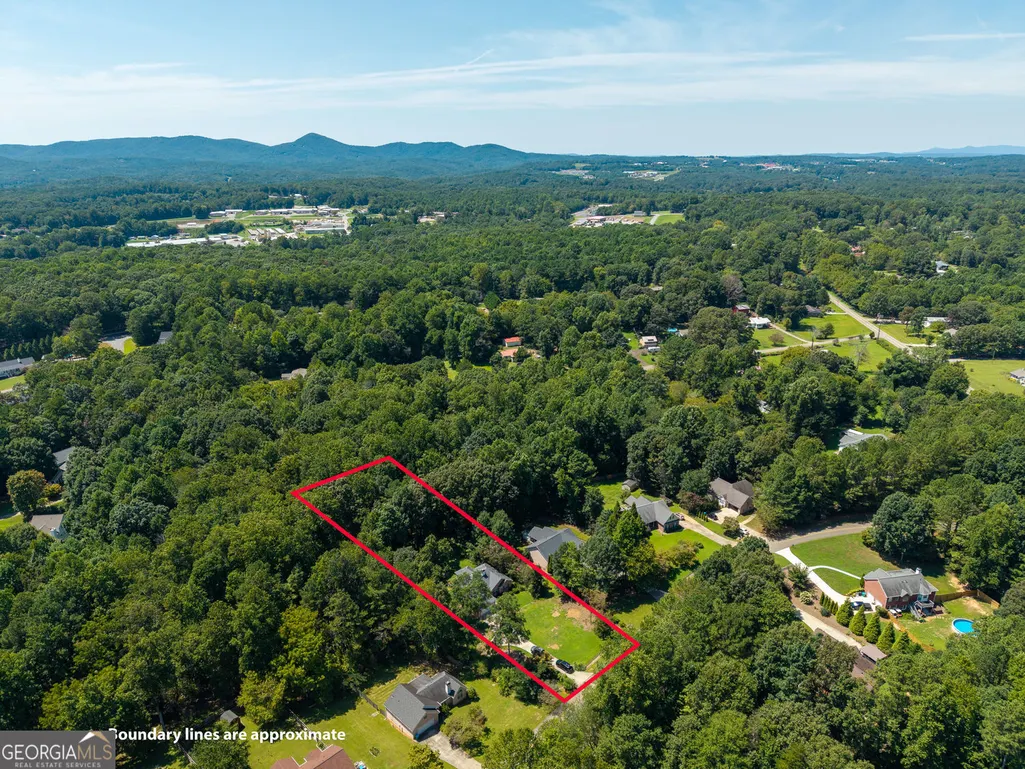
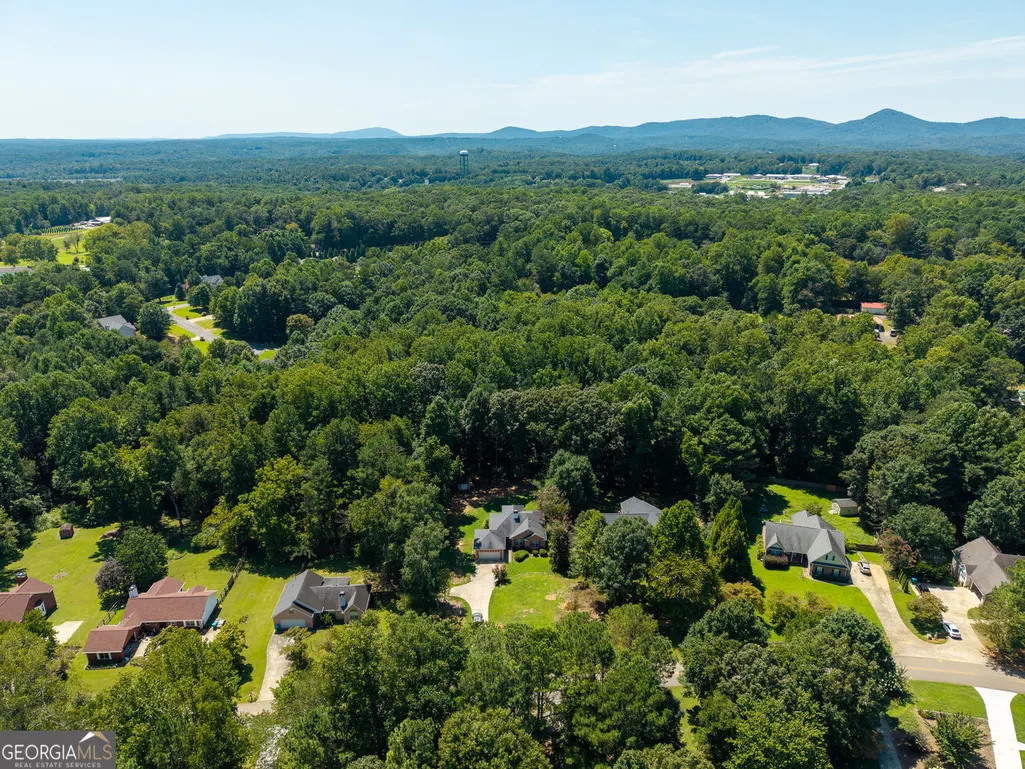
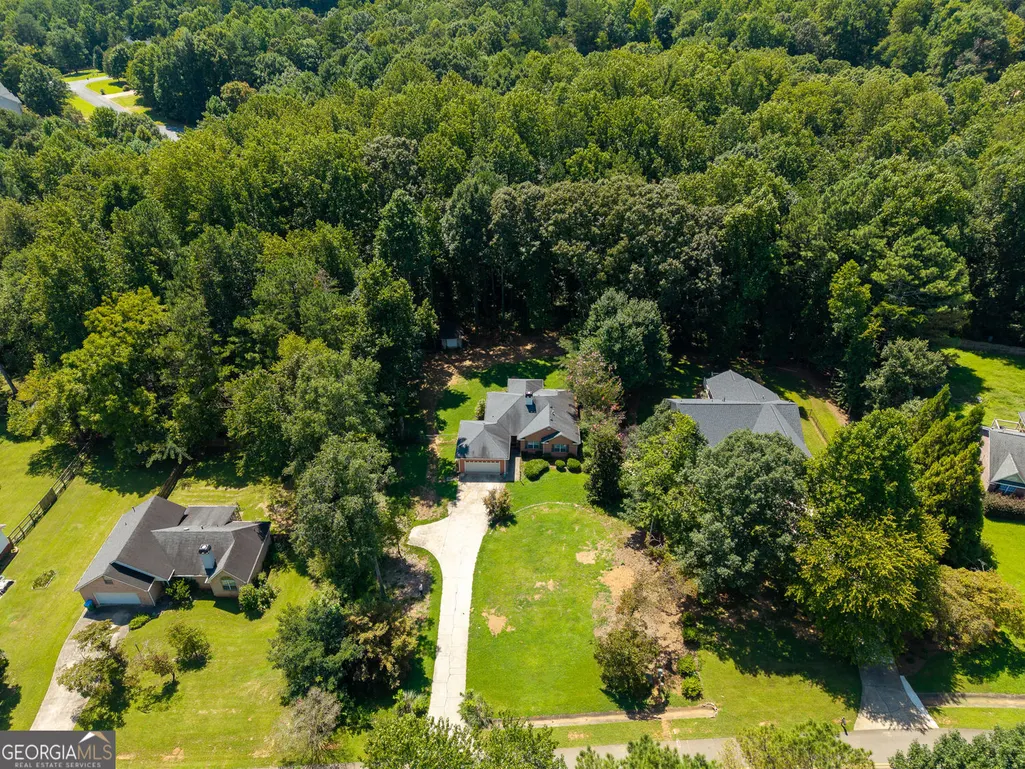
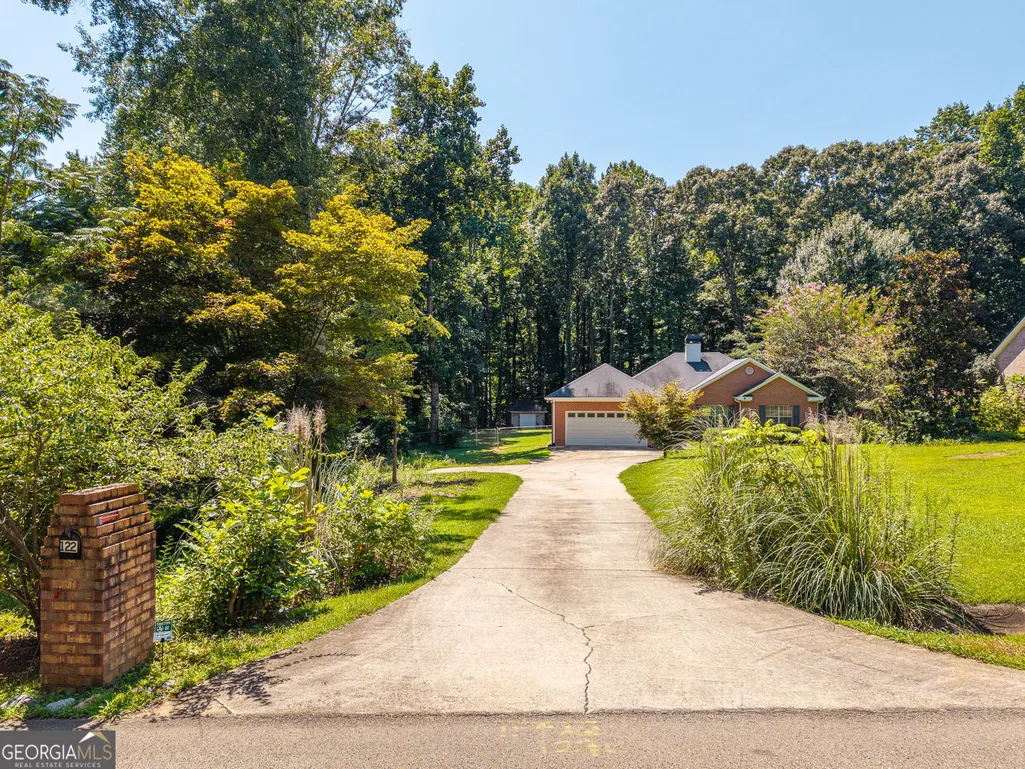
- Lot Size0.94 Acres
Data Source:
Georgia MLS (GAMLS)
Property Description
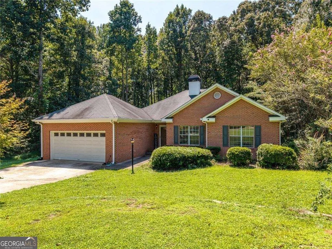
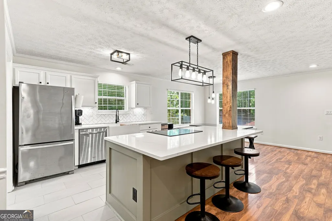
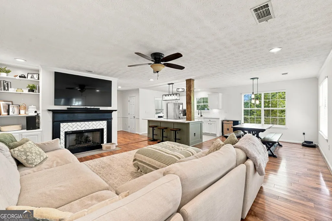
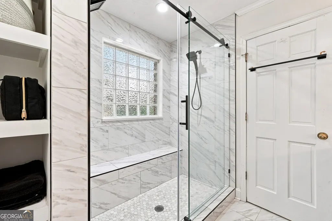
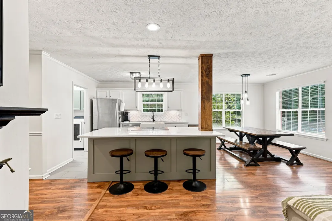
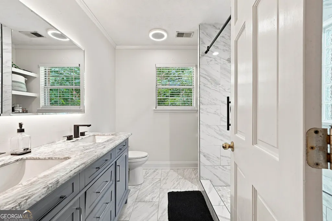
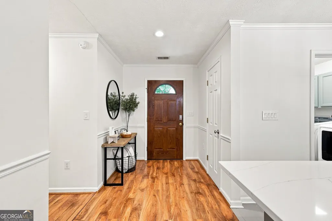
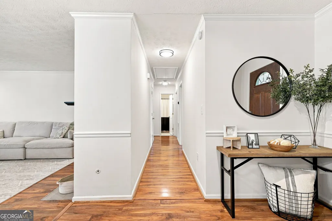
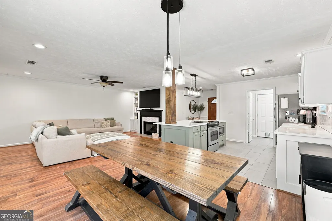
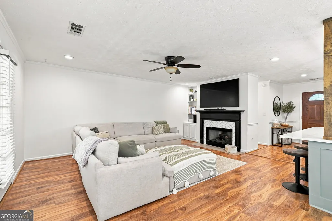
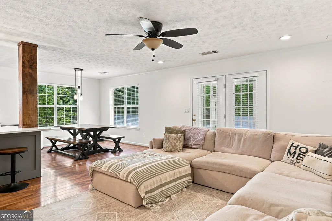
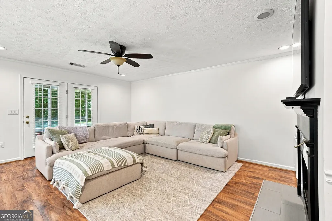
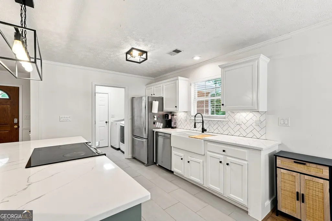
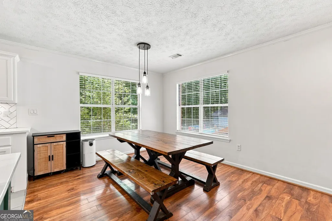
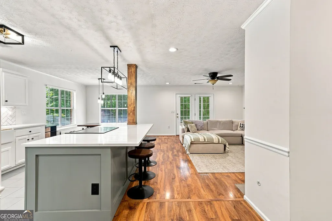
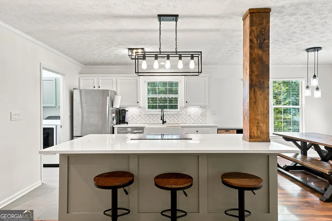
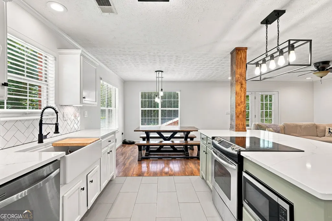
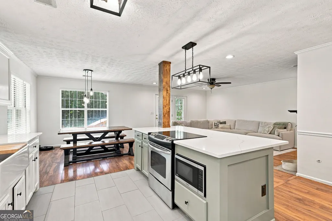
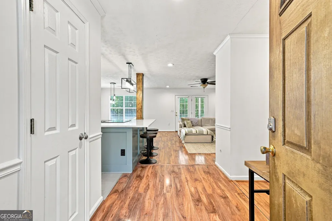
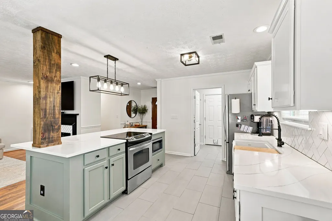
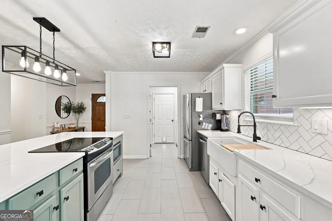
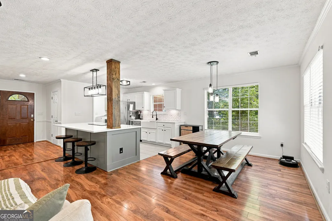
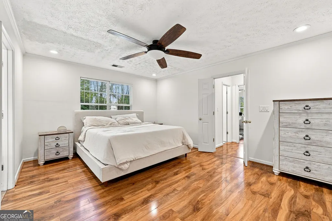
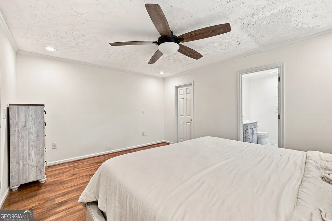
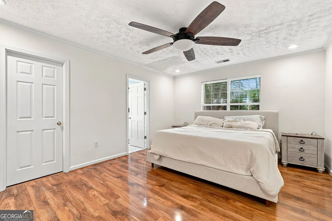
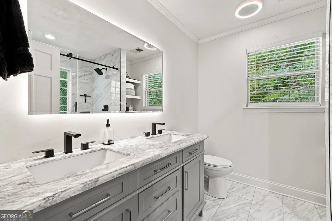
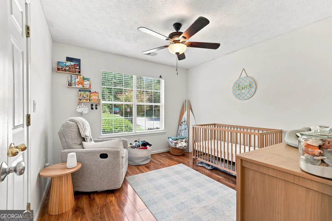
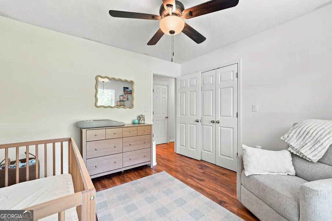
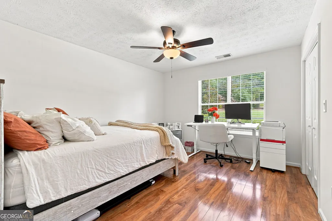
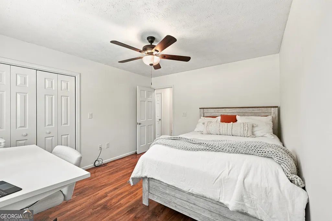
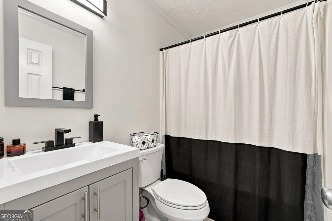
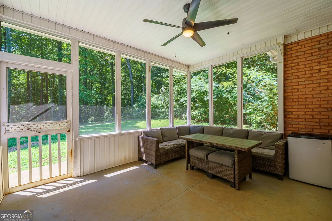
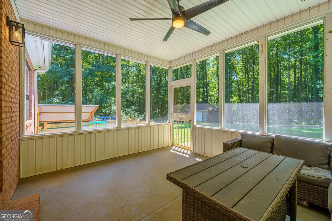
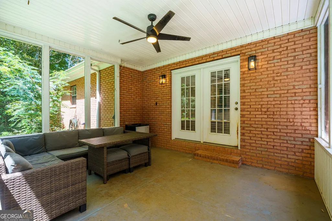
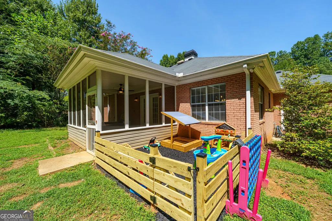
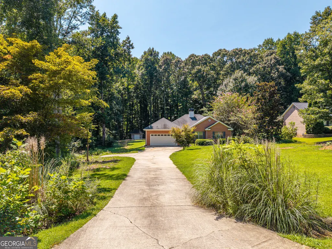
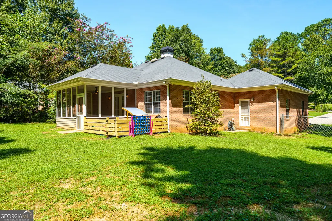
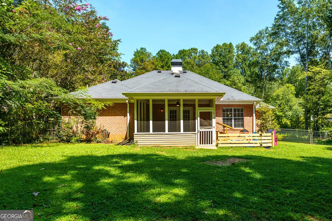
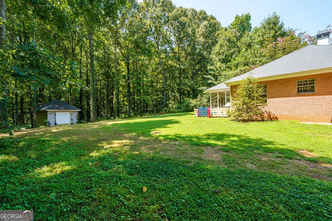
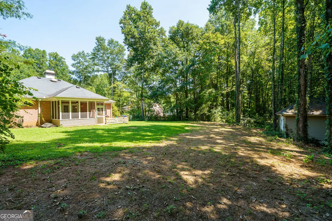
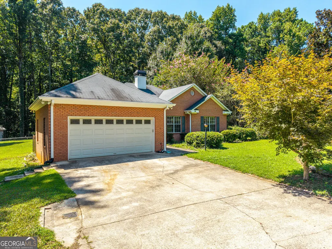
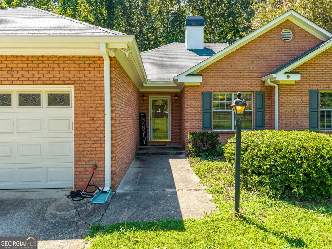
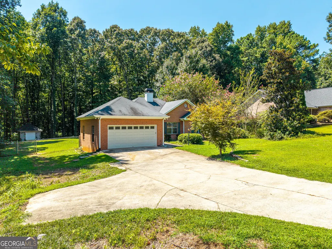
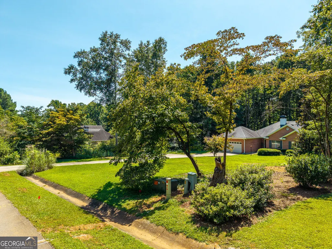
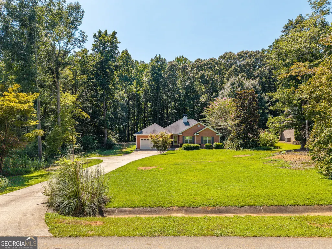
Welcome home to this beautifully updated 3-bedroom, 2-bath home situated on approximately one acre in a prime Jasper location with NO HOA! Offering the perfect balance of privacy, convenience, and move-in-ready updates, this home has been thoughtfully renovated inside and out. Step inside to an inviting, open living space that flows seamlessly into the fully remodeled kitchen, featuring white cabinetry, quartz countertops, stainless steel appliances, farmhouse sink, stylish backsplash, updated lighting, and an oversized island perfect for gathering and entertaining. Beautiful LVP flooring throughout the main living areas, creating a warm and cohesive feel. Both bathrooms have been updated, including a beautifully renovated primary bath featuring an oversized tiled walk-in shower with glass enclosure and built-in bench, spacious vanity, and modern finishes. Outside is where this property really stands out. Enjoy a large, flat and usable yard with plenty of room for kids, pets, gardening, entertaining, or simply enjoying the outdoors. Recent professional tree work enhances the property while maintaining its peaceful, private setting. The screened-in porch with brand-new screens provides the perfect spot for morning coffee or relaxing at the end of the day. Additional highlights include a two-car garage, approximately one acre, NO HOA, and a highly convenient location with easy access to Hwy 515, downtown Jasper, shopping, dining, schools, and everyday conveniences. This home offers the space, privacy, location, and move-in-ready condition that can be hard to find in Jasper. Come see all this property has to offer!
| Elementary School | Middle School | High School |
|---|---|---|
| Harmony Elementary School | Pickens Middle School | Pickens High School |
| Price History | |
|---|---|
| 8/27/2026 | Listed $424,900 |
| 9/8/2026 | 2$414,900 |
General Features
| Sewer | Septic Tank |
|---|---|
| Heating | Central,Forced Air,Natural Gas |
| Cooling | Ceiling Fan(s),Central Air,Electric,Attic Fan |
| Utilities | Cable Available,Electricity Available,Natural Gas Available,Phone Available,Water Available |
| Roof | Composition |
| Appliances | Dishwasher,Electric Water Heater,Microwave,Refrigerator,Washer,Dryer,Cooktop |
| Association Fee Includes | None |
| Patio/Porch Features | Patio,Screened,Porch |
| Architectural Style | Ranch,Traditional |
| Security Features | Carbon Monoxide Detector(s),Smoke Detector(s) |
| Construction Materials | Brick |
| Year Built | 1995 |
| Levels | One |
| Property Subtype | Single Family Residence |
| Tax Year | 2025 |
| Community Features | None |
| County | Pickens |
| New Construction | false |
| Property Type | Residential |
| HOA | false |
| Attached Garage | false |
| Subdivision Name | Keeble Creek |
| Garage Y/N | true |
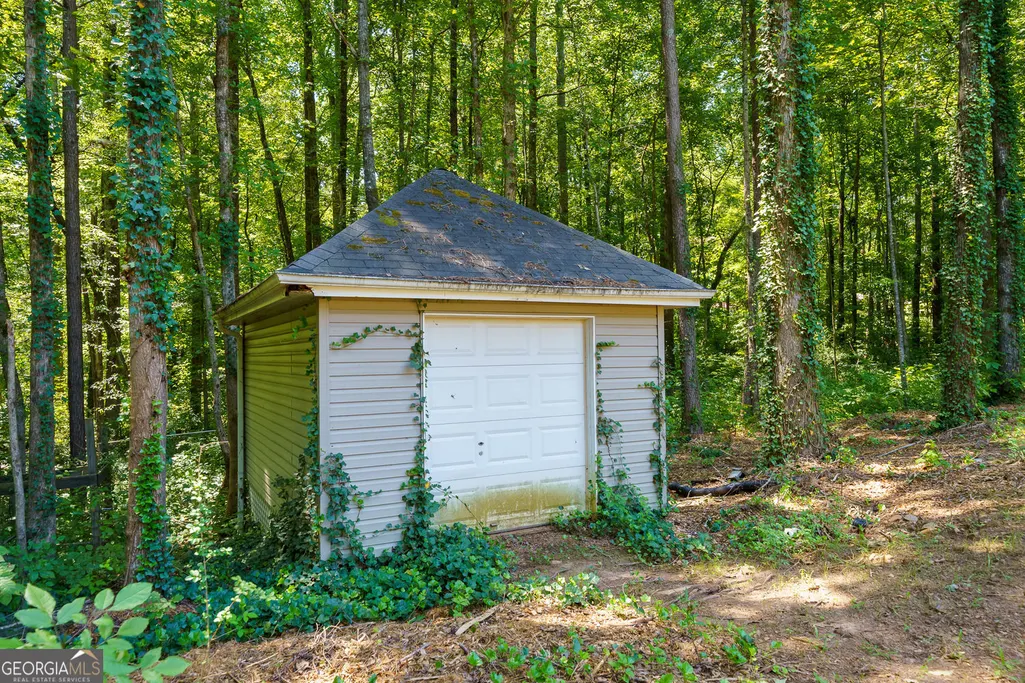
| Other Structures | Outbuilding,Shed(s) |
| Full Baths | 2 |
| Status | Active |
| Directions | From downtown Jasper take south Main Street to Refuge Road, take left on Parker Rd, Keeble Creek Dr will be on your right, house will be 4th driveway on your right. Heading North on HWY 515 take right on Hwy 108, take left on Refuge Rd, take right on Parker Rd, Keeble Creek Dr will be on your right, house will be 4th driveway on your right. |
| High School | Pickens |
| City | Jasper |
| Lot Size Units | Square Feet |
| Lot Size Square Feet | 40946.4 |
| Carport Y/N | false |
| Elementary School | Harmony |
| Property Attached Y/N | false |
| Land Lease Y/N | false |
| Tax Annual Amount | 2502 |
| Home Warranty Y/N | false |
| Middle/Junior High School | Pickens |
| Property Condition | Resale |
| Structure Type | House |
| Building Area Units | Square Feet |
| Living Area Units | Square Feet |
| Standard Status | Active |
Interior Features
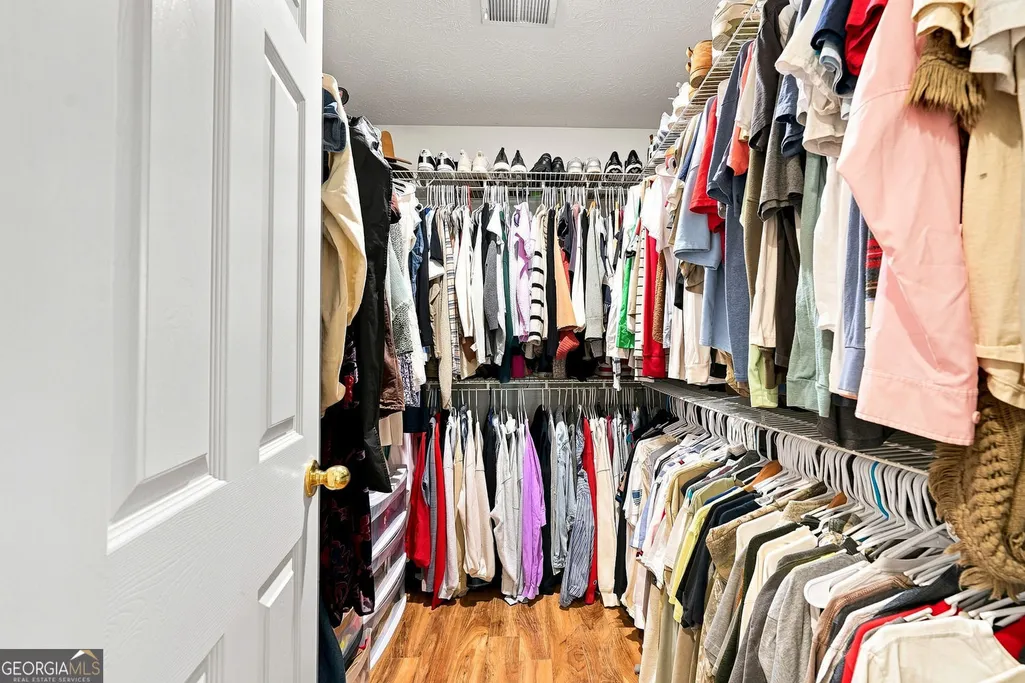
| Interior Amenities | Walk-In Closet(s),Bookcases,Double Vanity,Master On Main Level,Tile Bath |
|---|---|
| Basement | None |
| Flooring | Tile,Vinyl |
| Total Fireplaces | 1 |
| Fireplace Features | Gas Log,Living Room |
| Common Walls | No Common Walls |
| Air Conditioning Y/N | true |
| Heating Y/N | true |
| Window Features | Double Pane Windows |
| Fireplace Y/N | true |
| Above Grade Finished Area | 1488 |
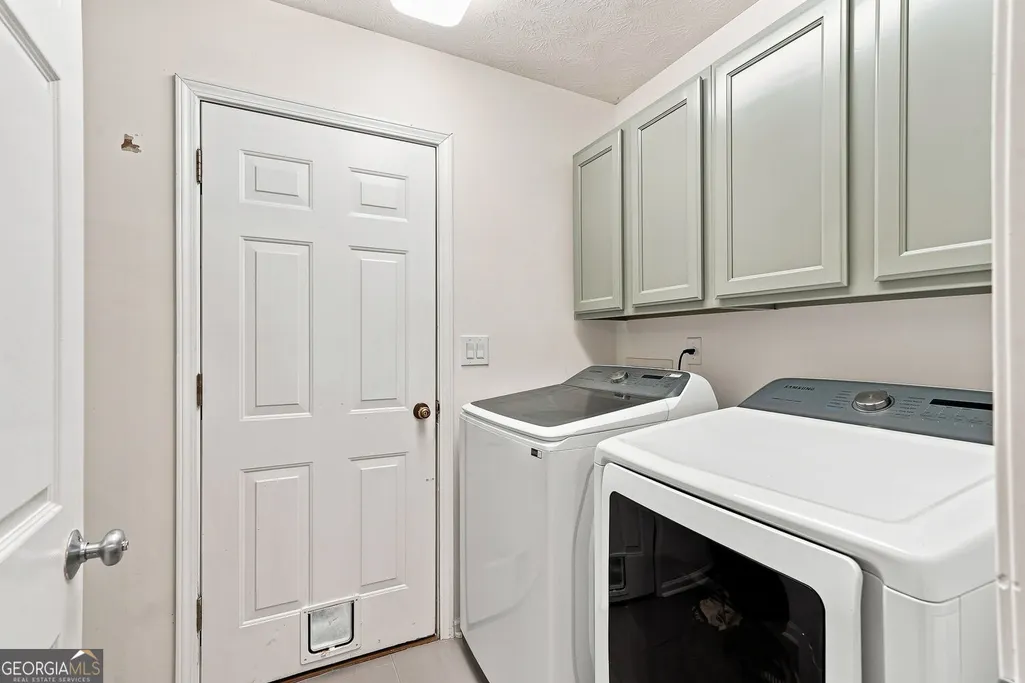
| Laundry Features | In Kitchen |
| Total Bedrooms | 3 |
| Main Level Bedrooms | 3 |
| Main Level Bathrooms | 2 |
| Below Grade Finished Area Unit Type | Square Feet |
| LivingAreaSource | Public Records |
| Above Grade Finished Area Unit Type | Square Feet |
| Kitchen Features | Kitchen Island,Country Kitchen,Pantry |
| Total Baths | 2 |
Exterior Features
| Fencing | Back Yard,Chain Link,Fenced |
|---|---|
| Parking Features | Garage,Garage Door Opener |
| Lot Features | Level |
| Water Source | Public |
| Total Parking | 2 |
| Lot Size Area | 40946.4 |
| Foundation Details | Slab |
| Building Area Total | 1488 |
| Lot Size Acres | 0.94 |
| Lot Size Source | Owner |
Amenities
- Foreclosure
- Views
- Short Sale
- New Construction
- Adult 55+
- Lease To Own
- No HOA Fees
- Furnished
- Primary On Main
- Air Conditioning
- Seller Finance
- Green
- Fixer Upper
- Horse
- Golf
- Fireplace
- Deck
- Garage
- Basement
- Pool
Property vs Single Family Average in 30143
Price
Taxes
Year Built

 ©2026 Georgia Multiple Listing Service All information deemed reliable but not guaranteed. All properties are subject to prior sale, change or withdrawal. Neither listing broker(s) or information provider(s) shall be responsible for any typographical errors, misinformation, misprints and shall be held totally harmless. Listing(s) information is provided for consumer's personal, non-commercial use and may not be used for any purpose other than to identify prospective properties consumers may
