
Address
352 Chestnut Chase, Hoschton, GA
Price
$ 480,000
Property Attributes
- MLS#10834568
- TypeSingle Family
- Listing Status Active
- CountyJackson
- CityHoschton
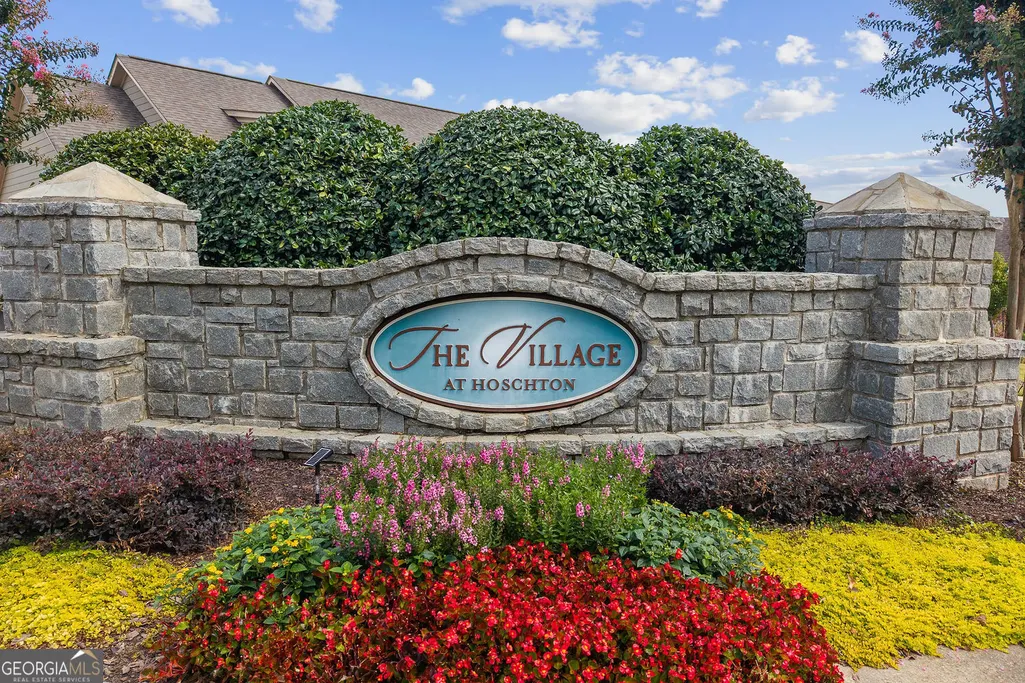
- NeighborhoodTHE VILLAGE AT HOSCHTON
- Zip30548
- StyleTraditional
- Year Built2021
- Taxes$ 6160
- Price$ 480,000
- Bedrooms4
- Full Bathrooms3
- Half Bathrooms1
- Sqr Footage2853
- Lot Size0.29 Acres
Data Source:
Georgia MLS (GAMLS)
Property Description
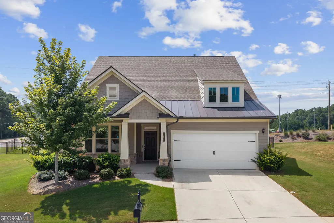
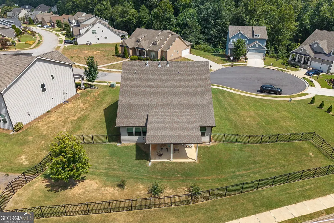
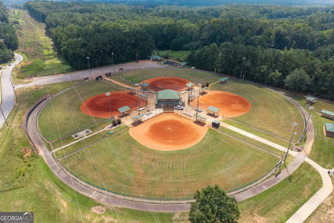
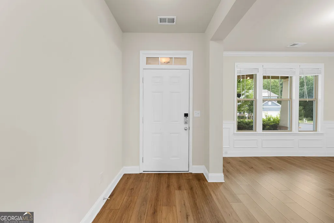
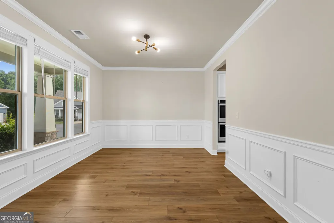
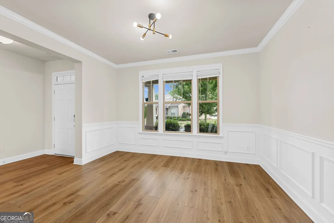
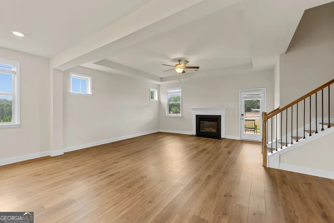
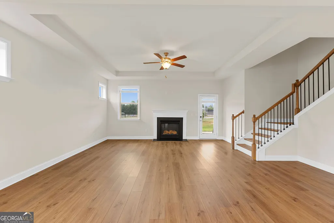
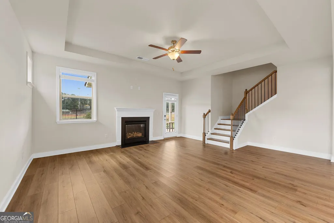
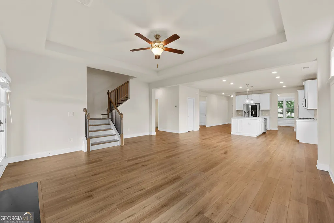
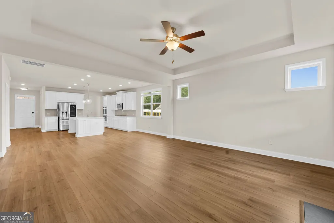
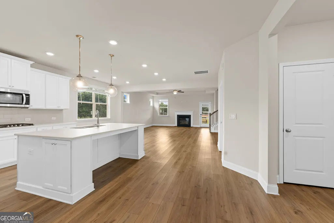
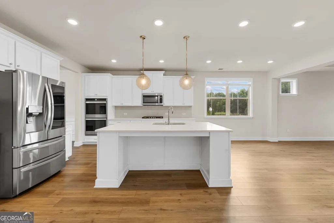
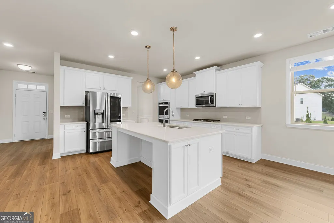
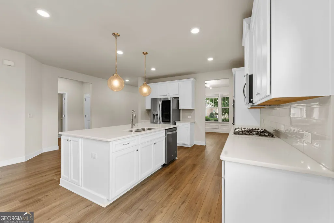
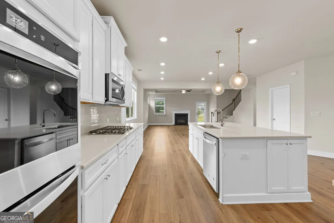
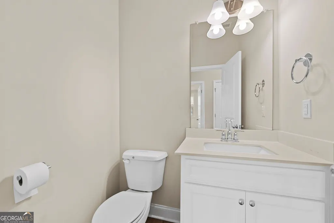
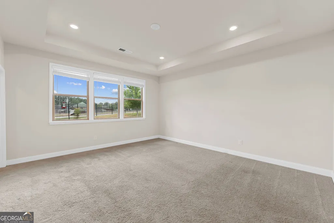
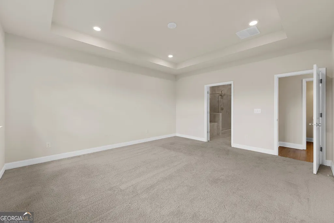
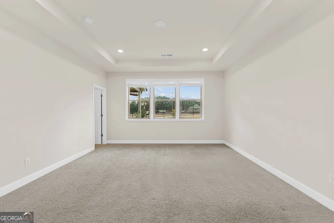
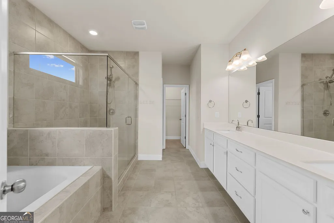
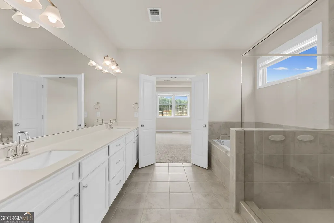
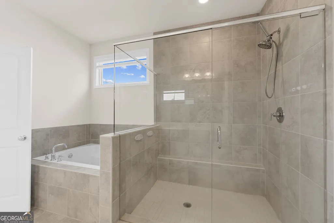
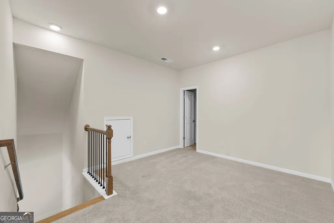
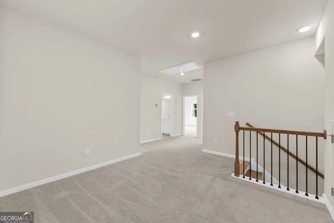
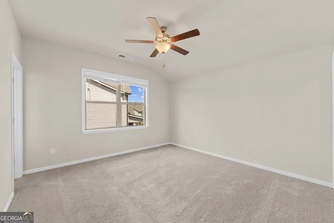
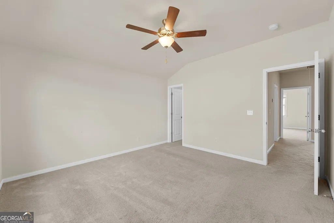
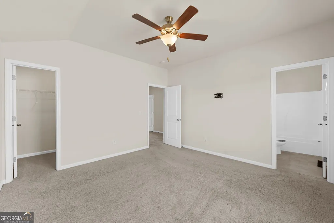
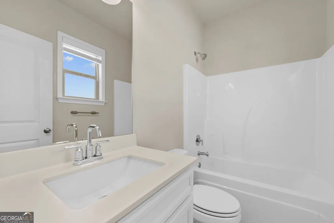
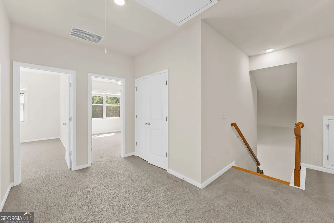
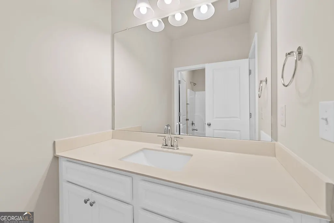
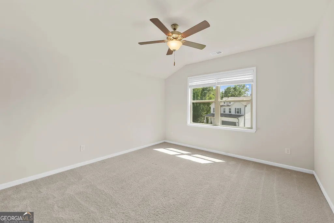
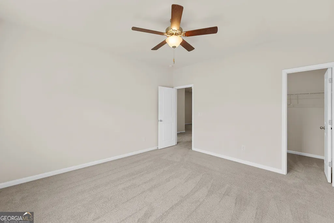
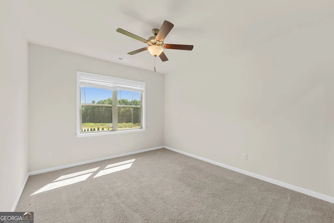
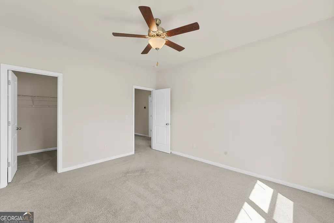
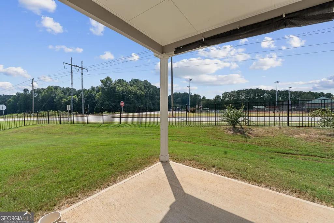
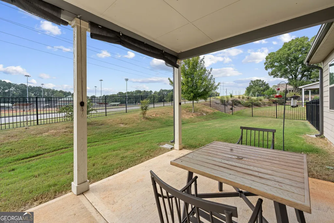
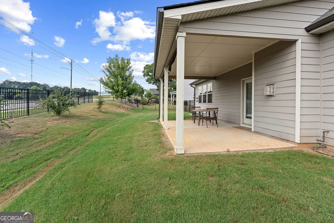
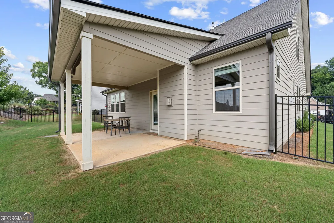
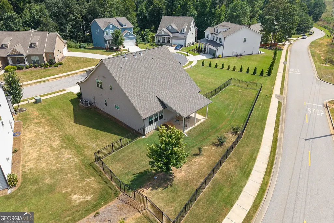
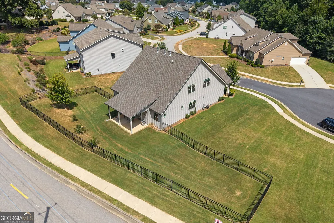
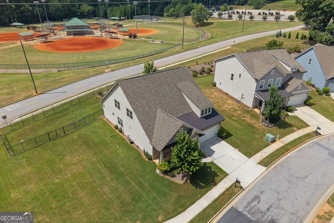
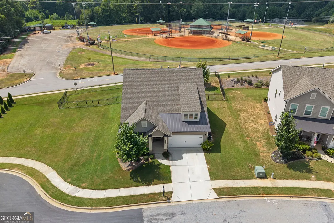
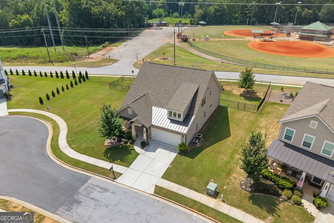
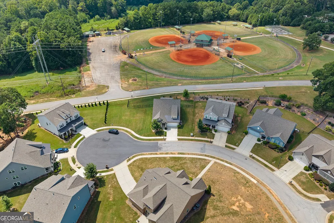
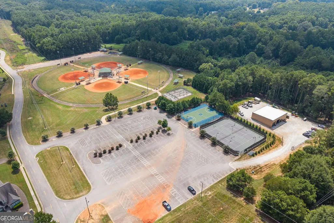
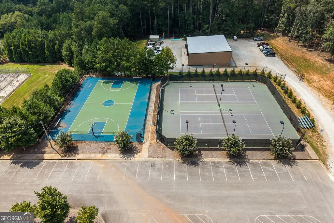
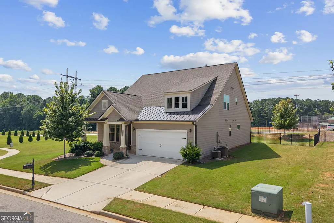
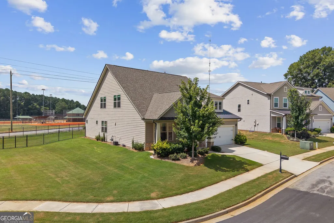
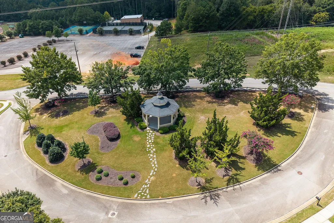
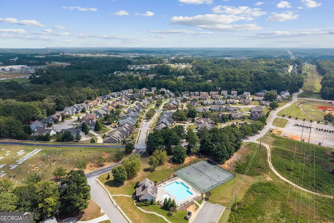
PRIMARY SUITE ON MAIN + HOA LAWN CARE + RECREATION PARK This spacious home offers 4 bedrooms, 3.5 bathrooms, and approximately 2,853 square feet of living space. The main level features the primary bedroom, a full bathroom, and a convenient half bathroom, along with a spacious and open floor plan. Upstairs, you'll find three additional bedrooms, two full bathrooms, and a cozy loft area that can be used as a home office, playroom, or additional living space. Outside, enjoy the covered patio and spacious, level backyard. The fenced backyard provides privacy and plenty of room for relaxing, entertaining, or outdoor activities. One of the great benefits of this community is that the HOA takes care of lawn maintenance, giving you more time to enjoy your home without the hassle of maintaining the yard. Just beyond the backyard is Hoschton Recreation Park, offering convenient access to outdoor recreation and sports facilities, including a baseball/softball field. It's a great bonus for families who enjoy sports and spending time outdoors. The home is also conveniently located near Historic Downtown Hoschton, where you can enjoy local restaurants, shops, parks, and community amenities. With a main-level primary suite, 2,853 square feet of living space, a versatile upstairs layout, a private fenced backyard, HOA-maintained lawn care, and a recreation park right behind the home, this property offers a wonderful combination of comfort, convenience, and an easy lifestyle.
| Elementary School | Middle School | High School |
|---|---|---|
| West Jackson Elementary School | West Jackson Middle School | Jackson County High School |
| Price History | |
|---|---|
| 8/27/2026 | Listed $480,000 |
General Features
| Sewer | Public Sewer |
|---|---|
| Heating | Natural Gas,Zoned |
| Cooling | Central Air,Ceiling Fan(s),Zoned |
| Utilities | Cable Available,Electricity Available,Natural Gas Available,Phone Available,Sewer Available,Underground Utilities,Water Available |
| Roof | Composition |
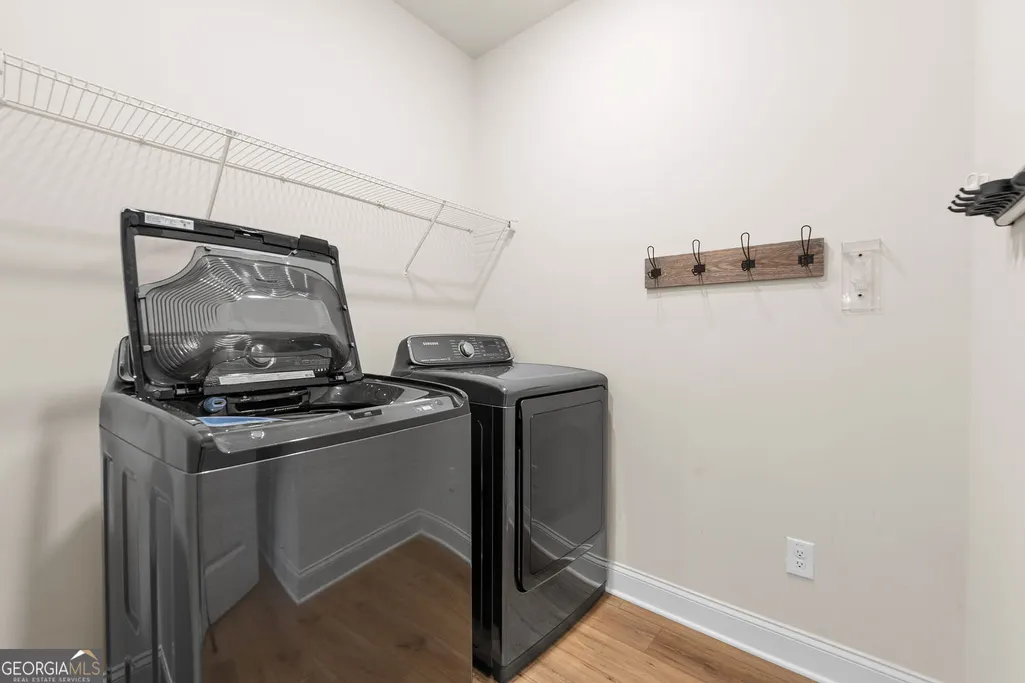
| Appliances | Dishwasher,Disposal,Dryer,Microwave,Refrigerator,Washer |
| HOA Fee | 1600 |
| Association Fee Includes | Maintenance Grounds |
| Patio/Porch Features | Patio |
| Architectural Style | Traditional |
| Construction Materials | Brick,Other |
| Year Built | 2021 |
| Levels | Two |
| Property Subtype | Single Family Residence |
| Tax Year | 2025 |
| Community Features | Street Lights |
| Accessibility | Other |
| County | Jackson |
| New Construction | false |
| Property Type | Residential |
| HOA | true |
| Attached Garage | true |
| Subdivision Name | THE VILLAGE AT HOSCHTON |
| Garage Y/N | true |
| Full Baths | 3 |
| Status | Active |
| Directions | Use GPS - From Atlanta take I-85 to exit 129, turn right off exit. R on Broad Street, follow street into the community. |
| High School | Jackson County |
| City | Hoschton |
| Lot Size Units | Square Feet |
| Lot Size Square Feet | 12632.4 |
| Carport Y/N | false |
| Elementary School | West Jackson |
| Property Attached Y/N | false |
| Land Lease Y/N | false |
| Tax Annual Amount | 6160 |
| Home Warranty Y/N | false |
| Middle/Junior High School | West Jackson |
| Property Condition | Resale |
| Structure Type | House |
| Building Area Units | Square Feet |
| Living Area Units | Square Feet |
| Standard Status | Active |
| Virtual Tour | https://www.zillow.com/view-imx/fe252fd1-14f3-46ae-b857-01d780b9e23e?setAttribution=mls&wl=true&initialViewType=pano&utm_source=dashboard |
Interior Features
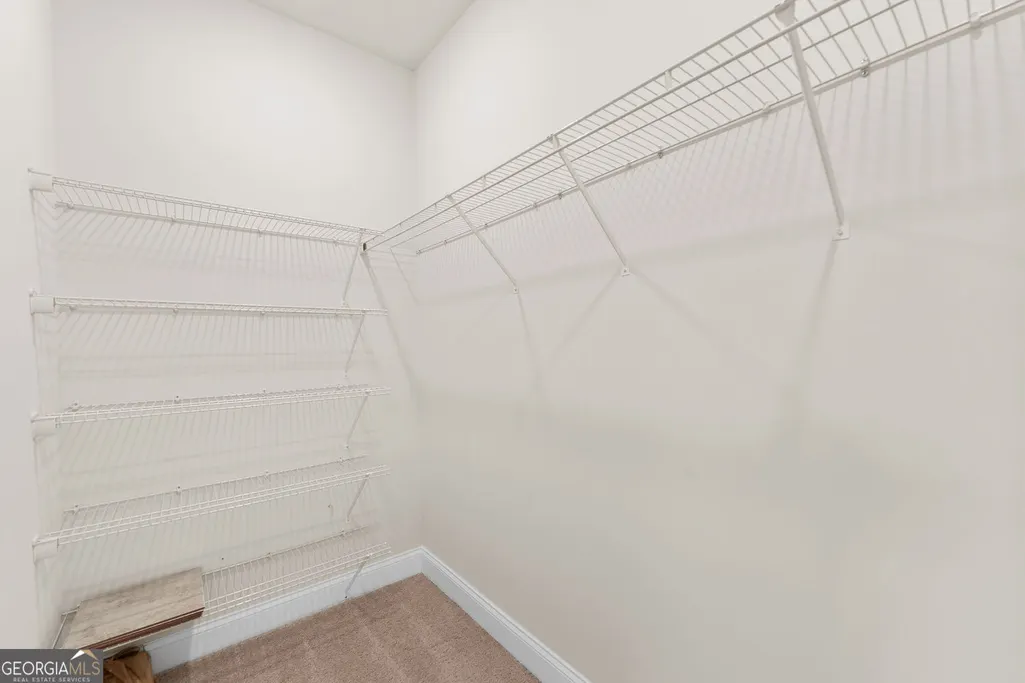
| Interior Amenities | Double Vanity,Tray Ceiling(s),Walk-In Closet(s) |
|---|---|
| Basement | None |
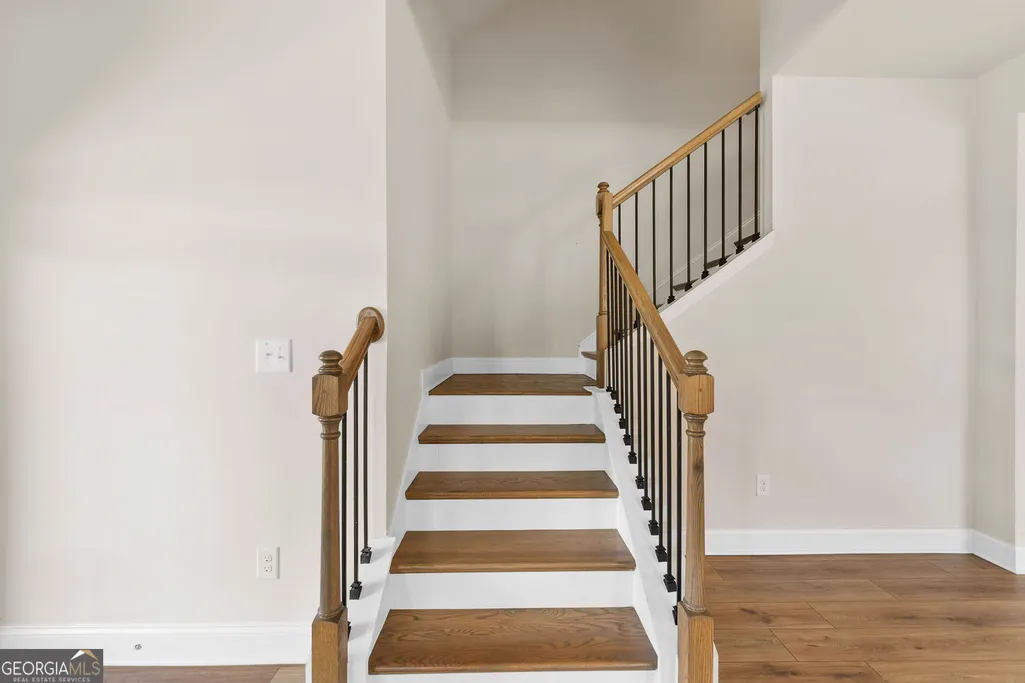
| Flooring | Hardwood,Carpet |
| Total Fireplaces | 1 |
| Fireplace Features | Family Room |
| Common Walls | No Common Walls |
| Air Conditioning Y/N | true |
| Heating Y/N | true |
| Fireplace Y/N | true |
| Above Grade Finished Area | 2853 |
| Half Baths | 1 |
| Laundry Features | In Kitchen,Other |
| Total Bedrooms | 4 |
| Main Level Bedrooms | 1 |
| Main Level Bathrooms | 1 |
| Below Grade Finished Area Unit Type | Square Feet |
| LivingAreaSource | Public Records |
| Above Grade Finished Area Unit Type | Square Feet |
| Kitchen Features | Breakfast Bar,Breakfast Room,Kitchen Island |
| Total Baths | 4 |
| Dining Room Features | Separate Room |
Exterior Features
| Fencing | Back Yard |
|---|---|
| Parking Features | Garage,Attached,Kitchen Level,Garage Door Opener |
| Lot Features | Cul-De-Sac,Level,Private |
| Water Source | Public |
| Total Parking | 4 |
| Lot Size Area | 12632.4 |
| Building Area Total | 2853 |
| Lot Size Acres | 0.29 |
| Lot Size Source | Public Records |
Amenities
- Foreclosure
- Views
- Short Sale
- New Construction
- Adult 55+
- Lease To Own
- No HOA Fees
- Furnished
- Primary On Main
- Air Conditioning
- Seller Finance
- Green
- Fixer Upper
- Horse
- Golf
- Fireplace
- Deck
- Garage
- Basement
- Pool
Property vs Single Family Average in 30548
Price
Taxes
Year Built

 ©2026 Georgia Multiple Listing Service All information deemed reliable but not guaranteed. All properties are subject to prior sale, change or withdrawal. Neither listing broker(s) or information provider(s) shall be responsible for any typographical errors, misinformation, misprints and shall be held totally harmless. Listing(s) information is provided for consumer's personal, non-commercial use and may not be used for any purpose other than to identify prospective properties consumers may
