
Primary on Main
Address
555 River Flow Drive, Dahlonega, GA
Price
$ 360,000
Property Attributes
- MLS#10834517
- TypeSingle Family
- Listing Status New
- CountyLumpkin
- CityDahlonega
- NeighborhoodMISTY HOLLOW
- Zip30533
- StyleRustic, Cape Cod
- Year Built2005
- Taxes$ 427
- Price$ 360,000
- Bedrooms3
- Full Bathrooms2
- Half Bathrooms1
- Sqr Footage1634
- Lot Size1.96 Acres
Data Source:
Georgia MLS (GAMLS)
Property Description
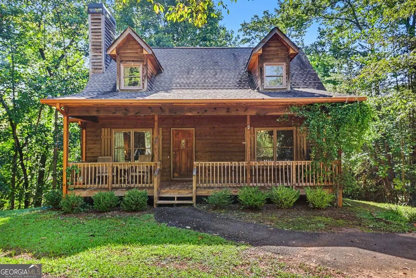
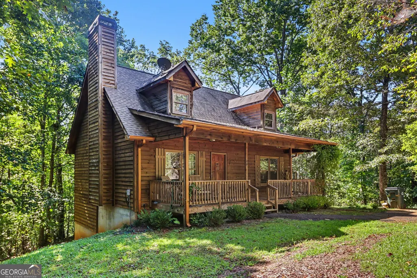
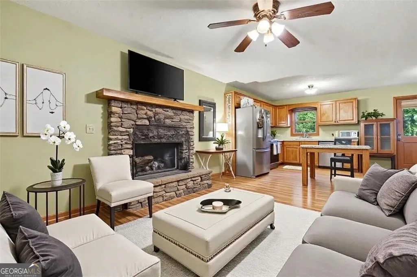
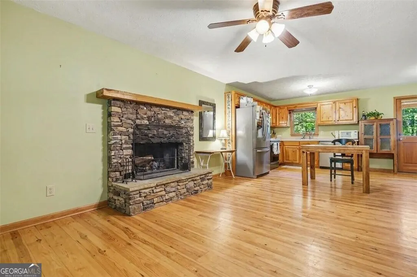
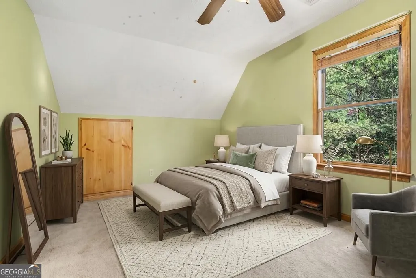
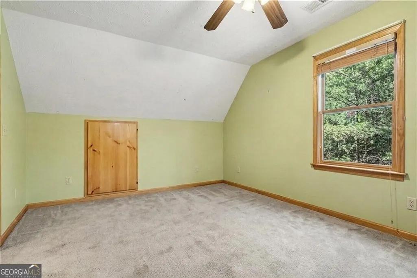
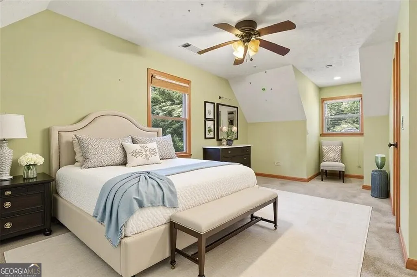
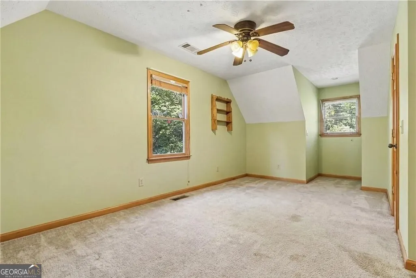
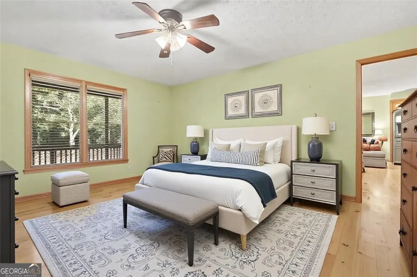
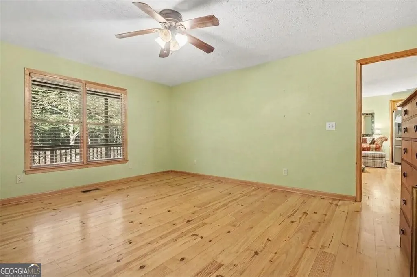
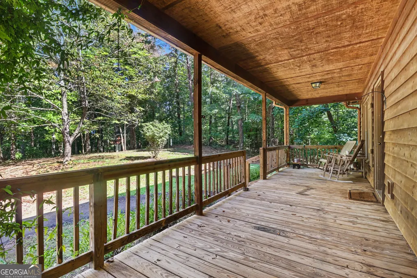
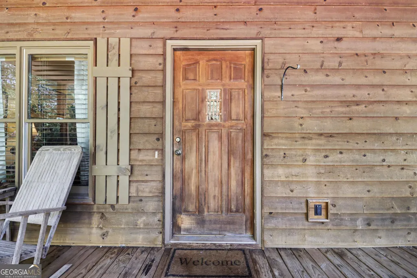
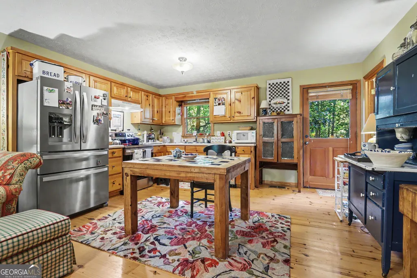
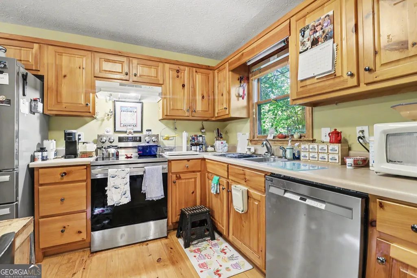
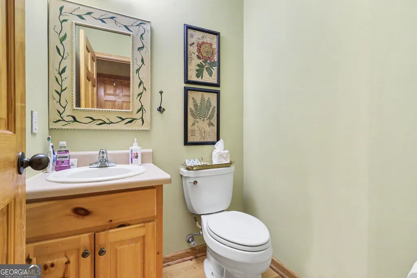
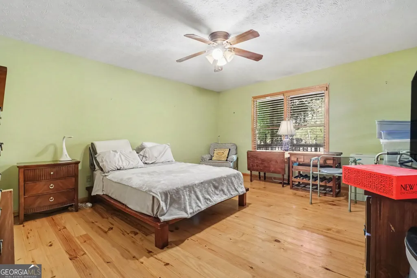
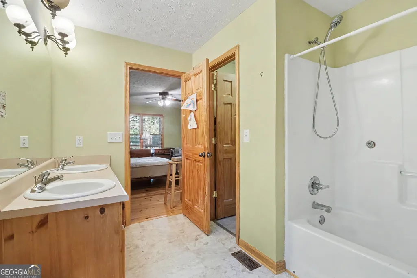
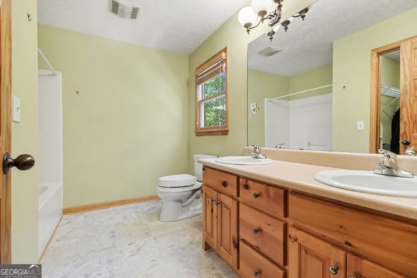
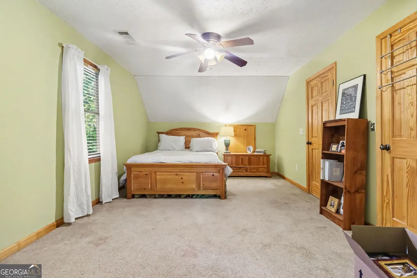
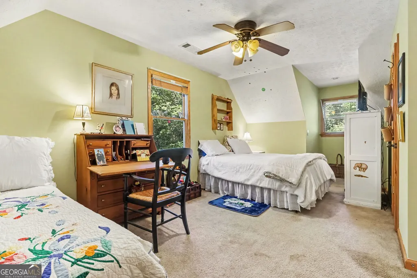
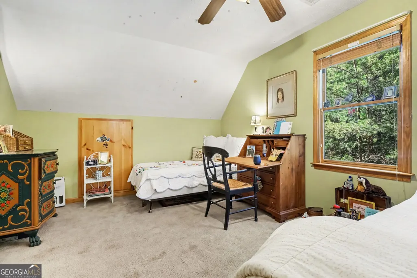
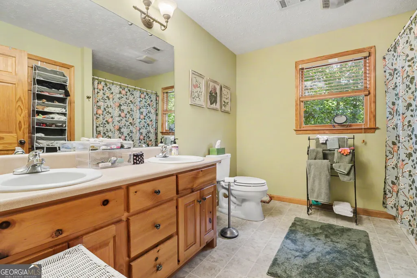
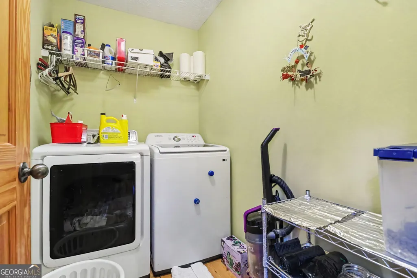
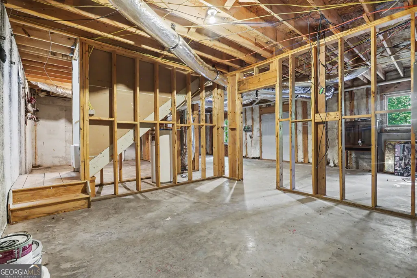
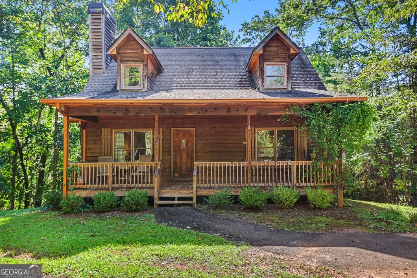
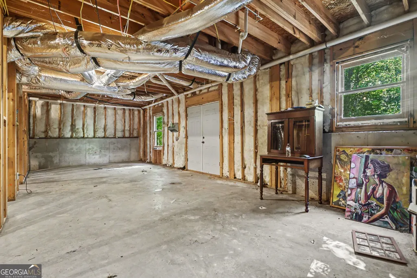
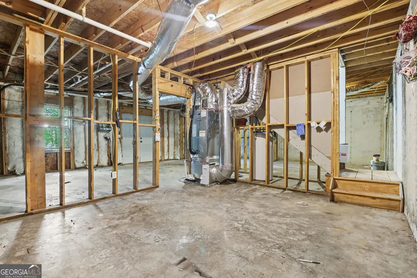
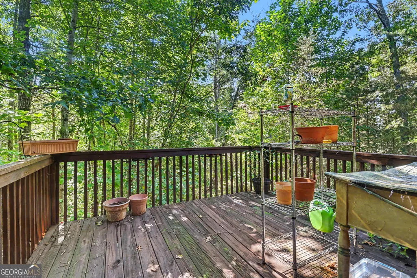
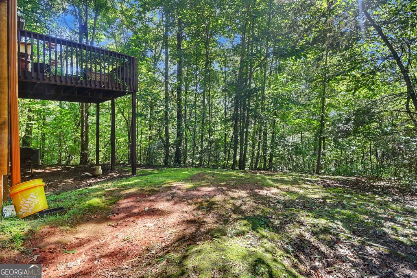
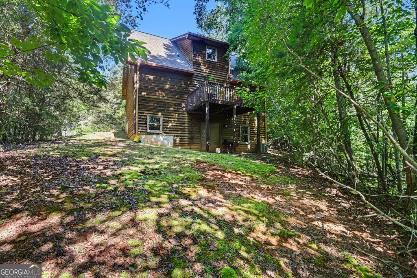
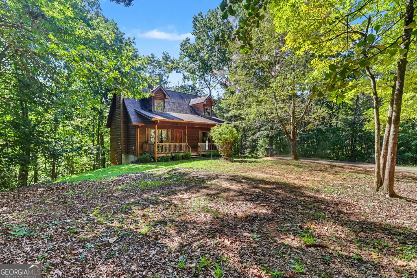
Welcome to 555 River Flow Drive, where rustic North Georgia character meets peaceful wooded living. Tucked into a quiet Dahlonega neighborhood on approximately 1.96 acres, this inviting 3-bedroom, 2.5-bath cabin-style home offers 1,634 sq. ft. of finished living space plus approximately 952 sq. ft. of unfinished basement space ready for your vision. A deep covered front porch and warm natural wood exterior create a welcoming first impression. Inside, the home's character continues with natural wood floors, cabinetry and trim. The kitchen flows into the living area, creating a comfortable gathering space anchored by an impressive stone fireplace with a substantial wood mantel. Step outside and discover one of the property's greatest assets, the wooded setting. Multiple outdoor spaces, including a rear deck surrounded by mature trees, provide a peaceful backdrop for morning coffee, outdoor dining, entertaining or simply unwinding at the end of the day. The backyard feels tucked into the North Georgia landscape, offering beautiful wooded views and a wonderful connection to nature. The home features three bedrooms and two-and-a-half baths, including a spacious primary bedroom and a bath with double vanity. Recent improvements include new carpet as well as new front and back doors. Downstairs, approximately 952 sq. ft. of unfinished basement area provides valuable flexibility and potential. Whether envisioned for additional storage, a workshop, hobby space or future finished space, the basement gives the next owner room to make the property their own. With nearly two wooded acres, inviting decks, a covered front porch, warm cabin character and a quiet setting, 555 River Flow Drive offers the relaxed North Georgia lifestyle so many buyers are searching for. Come experience this special Dahlonega property and imagine making it your own.
| Elementary School | Middle School | High School |
|---|---|---|
| Blackburn Elementary School | Lumpkin Middle School | New Lumpkin High School |
| Price History | |
|---|---|
| 8/27/2026 | Listed $360,000 |
General Features
| Sewer | Septic Tank |
|---|---|
| Heating | Other,Central |
| Cooling | Other,Central Air,Ceiling Fan(s) |
| Utilities | Cable Available,Water Available,Underground Utilities,Phone Available,Other,Electricity Available |
| Roof | Composition |
| Appliances | Other,Electric Water Heater,Refrigerator,Dishwasher,Washer |
| Association Fee Includes | None |
| Patio/Porch Features | Porch,Deck |
| Architectural Style | Rustic,Cape Cod |
| Security Features | Smoke Detector(s) |
| Construction Materials | Wood Siding |
| Year Built | 2005 |
| Electric | 220 Volts |
| Levels | Two |
| Property Subtype | Single Family Residence |
| Tax Year | 2026 |
| Community Features | None |
| County | Lumpkin |
| New Construction | false |
| Property Type | Residential |
| HOA | false |
| Attached Garage | false |
| Subdivision Name | MISTY HOLLOW |
| Garage Y/N | false |
| Full Baths | 2 |
| Status | New |
| Directions | From downtown Dahlonega, take Hwy 9 S approx. 2.6 miles. Turn left on Ben Higgins Rd, then right on Carlton Seitz Rd. Immediately bear left onto River Flow Dr. Continue to 555 River Flow Dr. |
| High School | New Lumpkin |
| City | Dahlonega |
| Lot Size Units | Acres |
| Lot Size Square Feet | 85377.6 |
| Carport Y/N | false |
| Elementary School | Blackburn |
| Land Lease Y/N | false |
| Tax Annual Amount | 427.7 |
| Home Warranty Y/N | true |
| Middle/Junior High School | Lumpkin |
| Property Condition | Resale |
| Structure Type | House |
| Building Area Units | Square Feet |
| Living Area Units | Square Feet |
| Standard Status | Active |
Interior Features
| Interior Amenities | Other,Master On Main Level |
|---|---|
| Basement | Unfinished |
| Flooring | Other,Hardwood,Carpet |
| Total Fireplaces | 1 |
| Fireplace Features | Masonry |
| Air Conditioning Y/N | true |
| Heating Y/N | true |
| Window Features | Double Pane Windows |
| Fireplace Y/N | true |
| Above Grade Finished Area | 1634 |
| Half Baths | 1 |
| Laundry Features | Other |
| Total Bedrooms | 3 |
| Main Level Bedrooms | 1 |
| Main Level Bathrooms | 1 |
| Below Grade Finished Area Unit Type | Square Feet |
| LivingAreaSource | Public Records |
| Above Grade Finished Area Unit Type | Square Feet |
| Total Baths | 3 |
Exterior Features
| Vegetation | Grassed,Partially Wooded |
|---|---|
| Fencing | Other |
| Parking Features | Parking Pad |
| Lot Features | Other,Private |
| Water Source | Private |
| Total Parking | 2 |
| Lot Size Area | 1.96 |
| Building Area Total | 1634 |
| Lot Size Acres | 1.96 |
| Lot Size Source | Public Records |
Amenities
- Foreclosure
- Views
- Short Sale
- New Construction
- Adult 55+
- Lease To Own
- No HOA Fees
- Furnished
- Primary On Main
- Air Conditioning
- Seller Finance
- Green
- Fixer Upper
- Horse
- Golf
- Fireplace
- Deck
- Garage
- Basement
- Pool
Property vs Single Family Average in 30533
Price
Taxes
Year Built
 ©2026 Georgia Multiple Listing Service All information deemed reliable but not guaranteed. All properties are subject to prior sale, change or withdrawal. Neither listing broker(s) or information provider(s) shall be responsible for any typographical errors, misinformation, misprints and shall be held totally harmless. Listing(s) information is provided for consumer's personal, non-commercial use and may not be used for any purpose other than to identify prospective properties consumers may
 Listings identified with the FMLS IDX logo come from FMLS and are held by brokerage firms other than the owner of this website. The listing brokerage is identified in any listing details. Information is deemed reliable but is not guaranteed. If you believe any FMLS listing contains material that infringes your copyrighted work please