
Price Reduction
Address
3856 Cynthia Way Sw, Lilburn, GA
Price
$ 415,000
Property Attributes
- MLS#10834096
- TypeSingle Family
- Listing Status Under Contract
- CountyGwinnett
- CityLilburn
- NeighborhoodGWENS RIDGE WEST
- Zip30047
- StyleColonial
- Year Built1984
- Taxes$ 5053
- Price$ 415,000
- Bedrooms4
- Full Bathrooms2
- Half Bathrooms1
- Sqr Footage3034
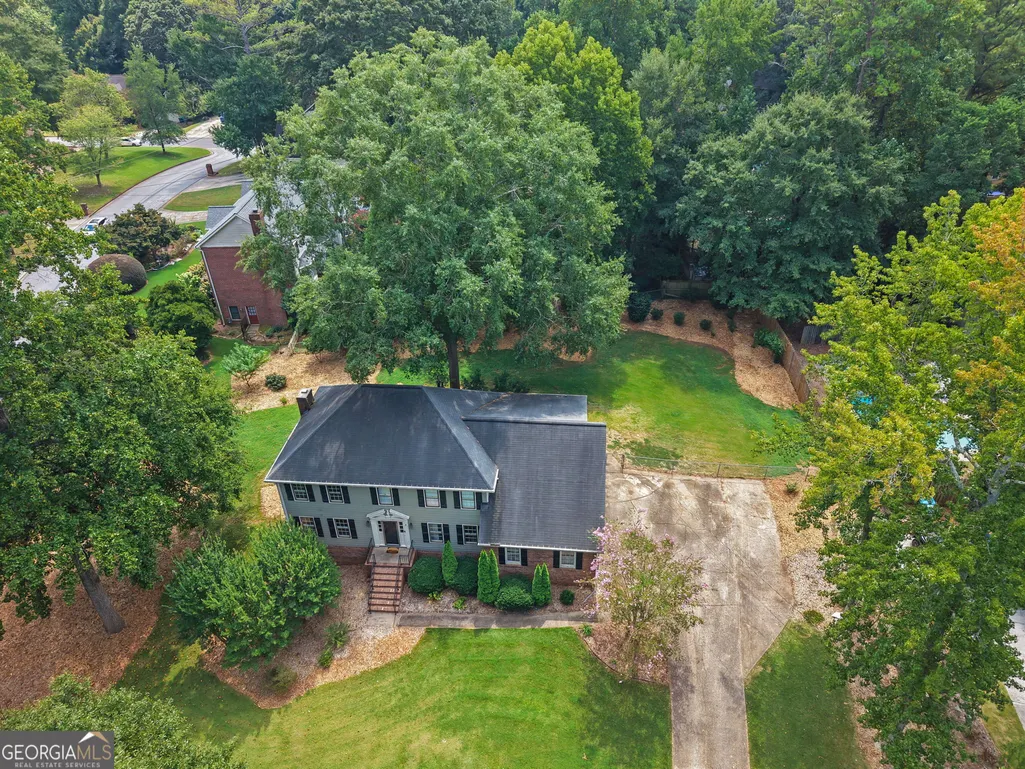
- Lot Size0.57 Acres
Data Source:
Georgia MLS (GAMLS)
Property Description
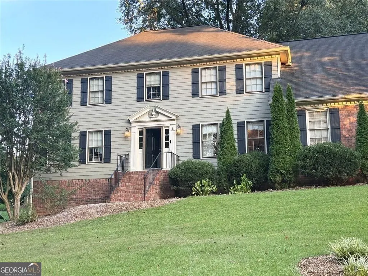
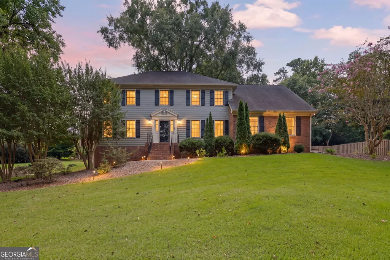
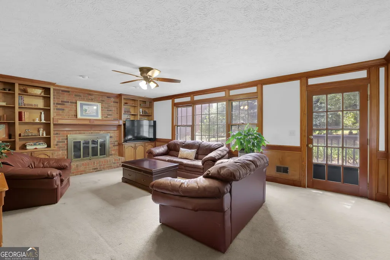
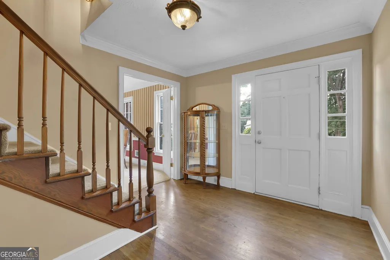
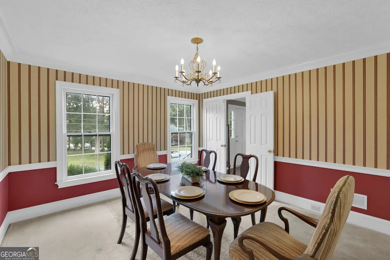
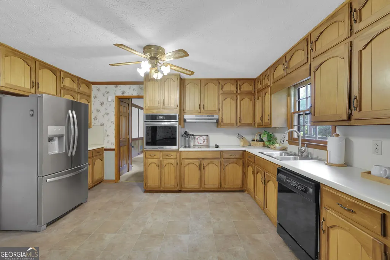
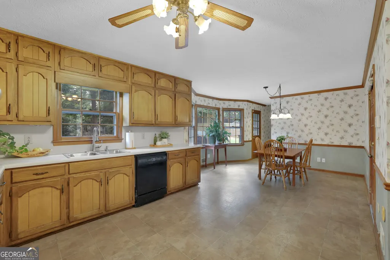
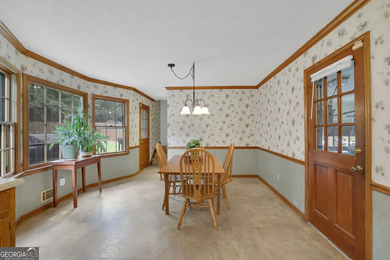
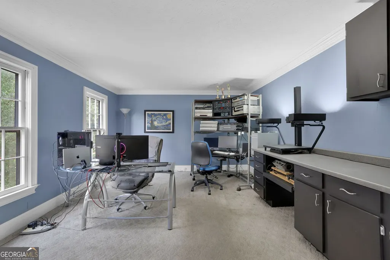
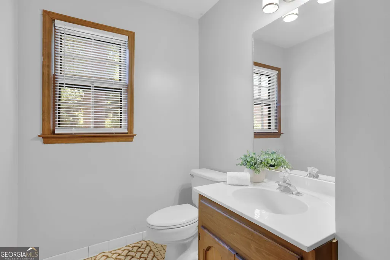
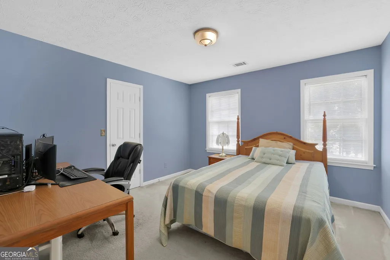
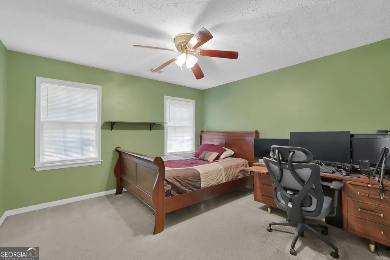
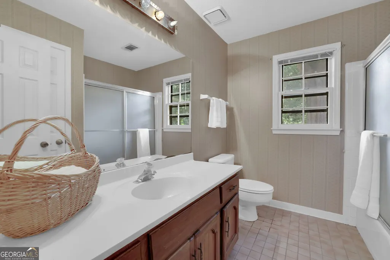
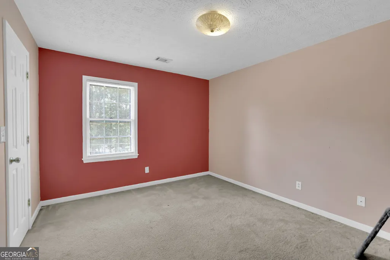
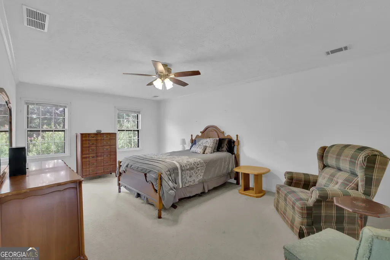
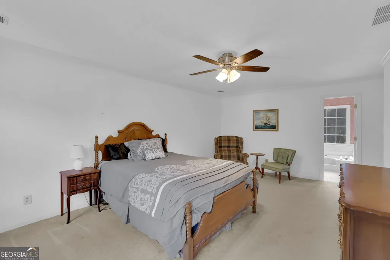
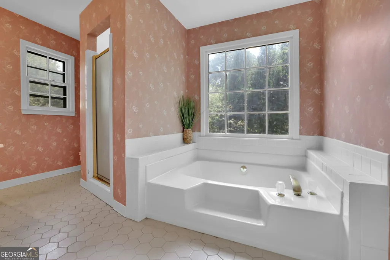
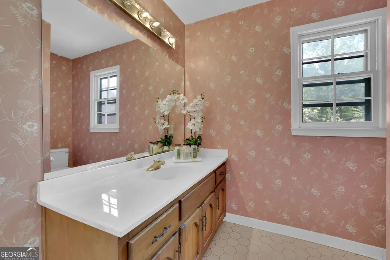
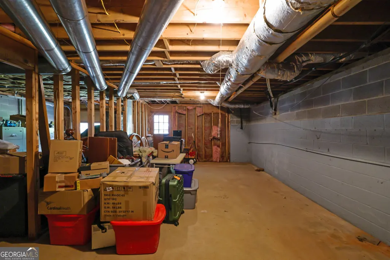
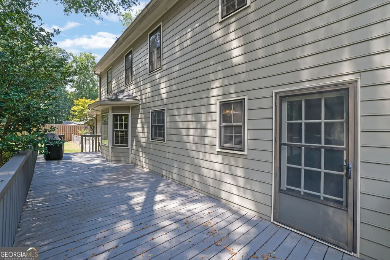
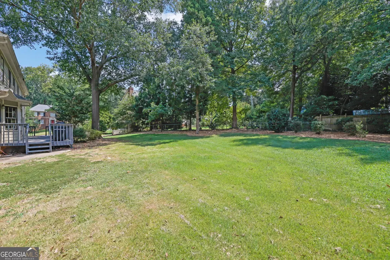
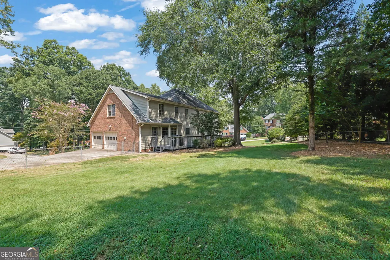
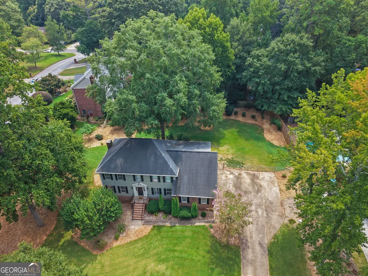
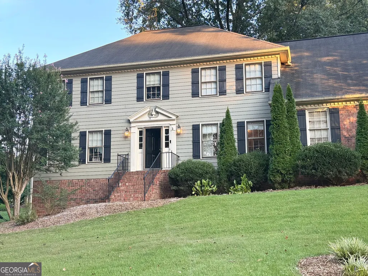
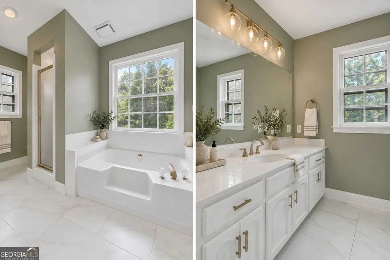
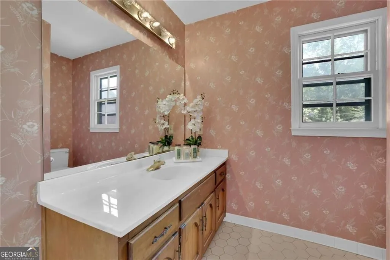
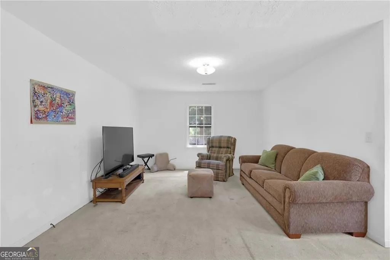
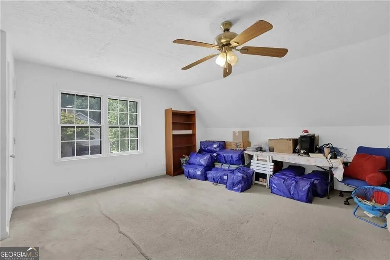
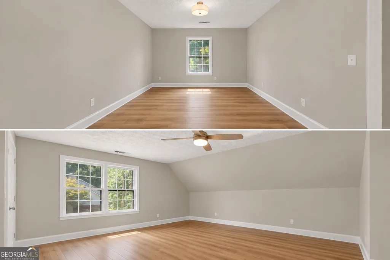
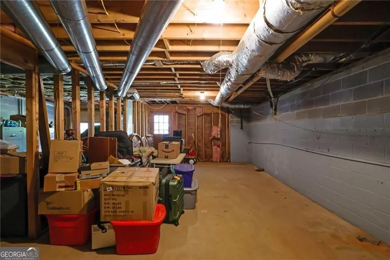
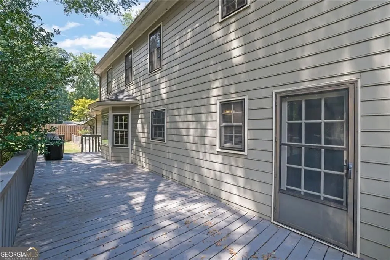
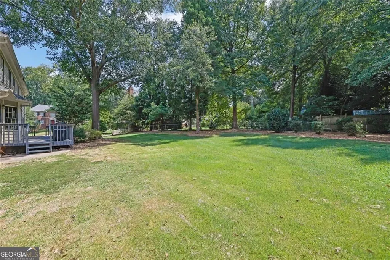
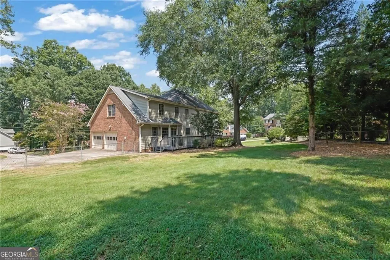
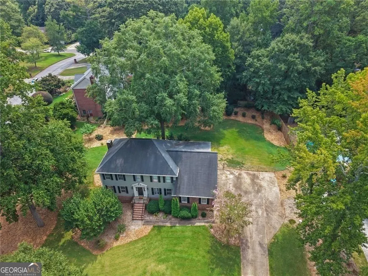
Price Reduction!! Spacious Four-Bedroom Colonial in the Desirable Brookwood School District Welcome to this spacious four-bedroom, two-and-a-half-bath Colonial-style home in desirable Lilburn, Georgia. Located in the award-winning Gwinnett County Public Schools system and highly sought-after Brookwood school district, this property offers a generous floor plan, classic architectural character, and an excellent opportunity for a buyer ready to add their own personal touch. The home is in need of some TLC and has been thoughtfully priced to accommodate improvements. This provides an opportunity for the new owner to update and personalize the home to suit their taste and lifestyle. With its size, layout, and desirable location, this property offers plenty of potential to create a home that truly feels like your own. The main level offers a separate eat-in kitchen, formal dining room, and inviting den featuring built-in bookcases and a classic brick fireplace. A separate living area provides additional living space and flexibility for a home office, playroom, entertainment area, or gathering space. Upstairs, you'll find four spacious bedrooms, including a generously sized primary suite. The primary bathroom features both a separate soaking tub and walk-in shower, providing a comfortable private retreat. A large bonus room adds even more versatility and can be used as a media room, recreation room, home office, hobby space, or additional flex area. The convenient second back staircase connects the bonus room directly to the kitchen, making everyday access throughout the home easy and functional. The property also features a full unfinished basement, offering substantial potential for future living space, recreation, a workshop, or storage. The basement includes exterior door access to the side yard, along with a garage-style door that provides convenient access for larger items and additional storage. A workbench is already in place, making the space ideal for projects, hobbies, or home maintenance. With its traditional Colonial design, spacious floor plan, four bedrooms, bonus room, unfinished basement, and desirable Lilburn location, this home offers an exceptional opportunity to create something special. Priced to accommodate improvements, this is your chance to bring your vision, add your personal style, and make this spacious Brookwood-area home your own.
| Elementary School | Middle School | High School |
|---|---|---|
| Gwin Oaks Elementary School | Five Forks Middle School | Brookwood High School |
| Price History | |
|---|---|
| 8/27/2026 | Listed $425,000 |
| 9/8/2026 | 2$415,000 |
General Features
| Sewer | Septic Tank |
|---|---|
| Heating | Forced Air |
| Cooling | Central Air |
| Utilities | Cable Available,Electricity Available,High Speed Internet,Natural Gas Available,Phone Available,Water Available |
| Roof | Composition |
| Appliances | Dishwasher,Refrigerator |
| HOA Fee | 50 |
| Association Fee Includes | None |
| Patio/Porch Features | Deck |
| Architectural Style | Colonial |
| Security Features | Smoke Detector(s) |
| Construction Materials | Brick,Wood Siding |
| Year Built | 1984 |
| Levels | Two |
| Property Subtype | Single Family Residence |
| Tax Year | 2025 |
| Community Features | None |
| County | Gwinnett |
| New Construction | false |
| Property Type | Residential |
| HOA | true |
| Attached Garage | false |
| Subdivision Name | GWENS RIDGE WEST |
| Garage Y/N | true |
| Full Baths | 2 |
| Status | Under Contract |
| Directions | Enter from Five Forks Trickum onto Gwen Oaks Trail SW. Turn Right on Lee Ridge Way SW. Turn Right on Staples Drive SW. Home is first on the left. Corner Lot |
| High School | Brookwood |
| City | Lilburn |
| Body of Water | None |
| Lot Size Units | Square Feet |
| Lot Size Square Feet | 24829.2 |
| Carport Y/N | false |
| Elementary School | Gwin Oaks |
| Property Attached Y/N | false |
| Land Lease Y/N | false |
| Tax Annual Amount | 5053 |
| Home Warranty Y/N | false |
| Middle/Junior High School | Five Forks |
| Property Condition | Resale |
| Virtual Tour | https://listings.atlroyalservices.com/sites/rgbkqwaq/unbranded |
| Structure Type | House |
| Building Area Units | Square Feet |
| Living Area Units | Square Feet |
| Standard Status | Pending |
Interior Features
| Interior Amenities | Bookcases |
|---|---|
| Basement | Unfinished,Boat Door,Exterior Entry |
| Flooring | Vinyl,Carpet |
| Total Fireplaces | 1 |
| Fireplace Features | Masonry |
| Common Walls | No Common Walls |
| Air Conditioning Y/N | true |
| Heating Y/N | true |
| Fireplace Y/N | true |
| Above Grade Finished Area | 3034 |
| Half Baths | 1 |
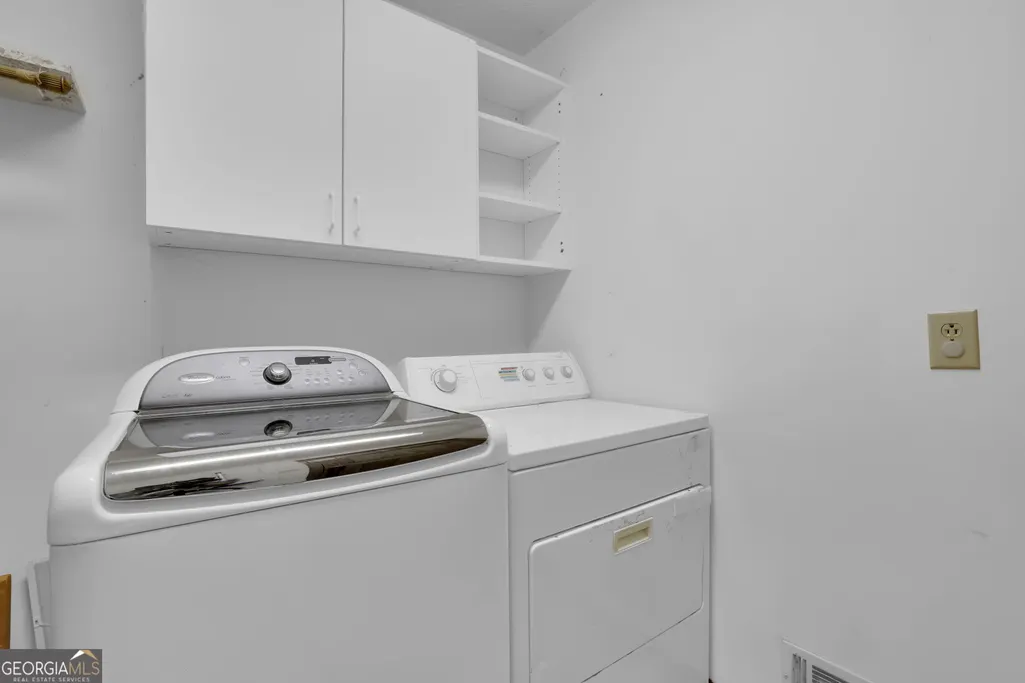
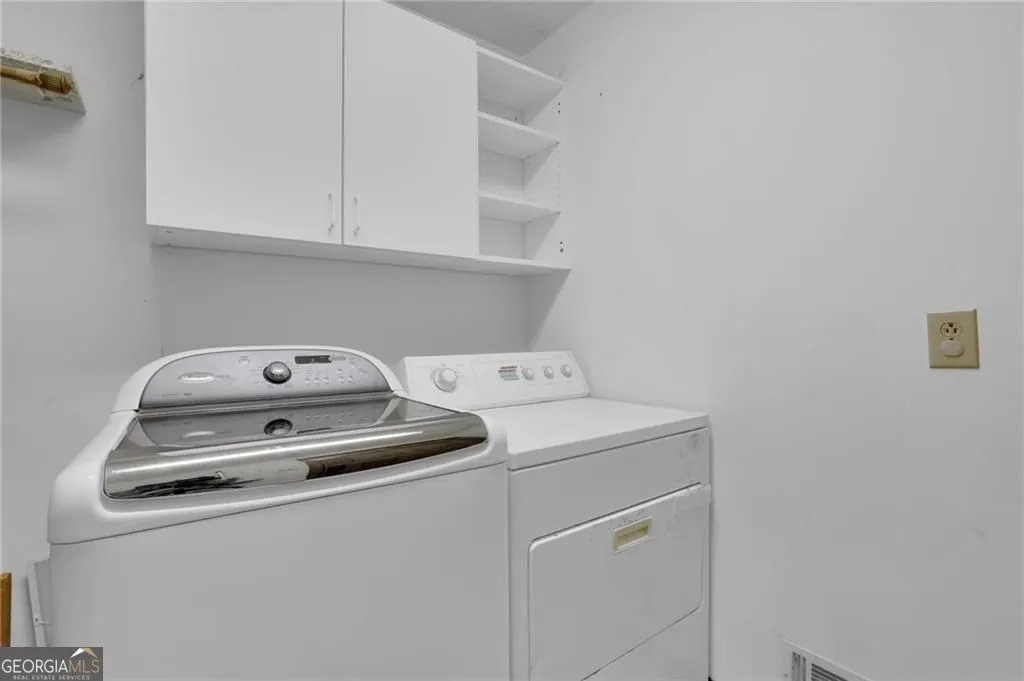
| Laundry Features | In Kitchen |
| Total Bedrooms | 4 |
| Below Grade Finished Area Unit Type | Square Feet |
| LivingAreaSource | Public Records |
| Above Grade Finished Area Unit Type | Square Feet |
| Kitchen Features | Pantry |
| Total Baths | 3 |
Exterior Features
| Fencing | Chain Link |
|---|---|
| Parking Features | Garage |
| Lot Features | Corner Lot |
| Water Source | Public |
| Total Parking | 2 |
| Lot Size Area | 24829.2 |
| Building Area Total | 3034 |
| Lot Size Acres | 0.57 |
| Lot Size Source | Public Records |
Amenities
- Foreclosure
- Views
- Short Sale
- New Construction
- Adult 55+
- Lease To Own
- No HOA Fees
- Furnished
- Primary On Main
- Air Conditioning
- Seller Finance
- Green
- Fixer Upper
- Horse
- Golf
- Fireplace
- Deck
- Garage
- Basement
- Pool
Property vs Single Family Average in 30047
Price
Taxes
Year Built
 ©2026 Georgia Multiple Listing Service All information deemed reliable but not guaranteed. All properties are subject to prior sale, change or withdrawal. Neither listing broker(s) or information provider(s) shall be responsible for any typographical errors, misinformation, misprints and shall be held totally harmless. Listing(s) information is provided for consumer's personal, non-commercial use and may not be used for any purpose other than to identify prospective properties consumers may
 Listings identified with the FMLS IDX logo come from FMLS and are held by brokerage firms other than the owner of this website. The listing brokerage is identified in any listing details. Information is deemed reliable but is not guaranteed. If you believe any FMLS listing contains material that infringes your copyrighted work please