
Waterfront - Primary on Main
Address
326 Honeysuckle Way, Blue Ridge, GA
Price
$ 449,900
Property Attributes
- MLS#10833332
- TypeSingle Family
- Listing Status New
- CountyFannin
- CityBlue Ridge
- NeighborhoodHeatherwood Phase I
- Zip30513
- StyleRustic
- Year Built1998
- Taxes$ 1100
- Price$ 449,900
- Bedrooms2
- Full Bathrooms2
- Half Bathrooms0
- Sqr Footage1872
- Lot Size1.21 Acres
Data Source:
Georgia MLS (GAMLS)
Property Description
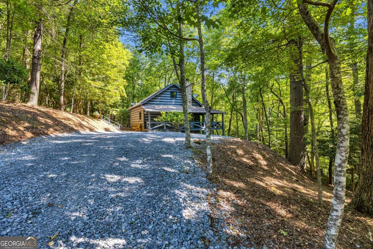
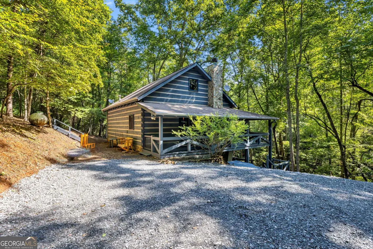
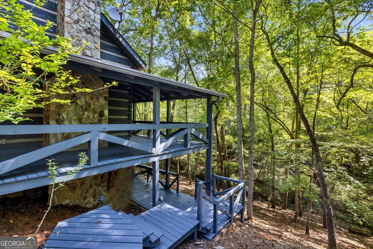
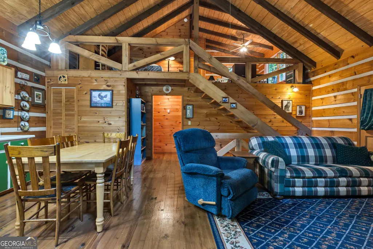
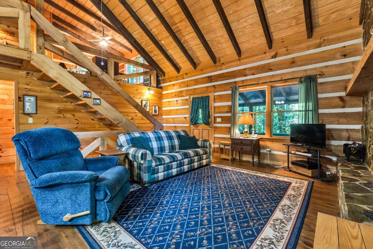
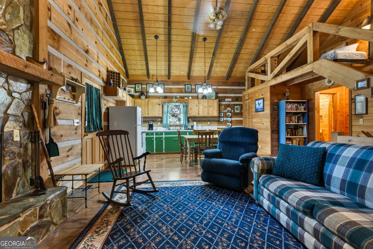
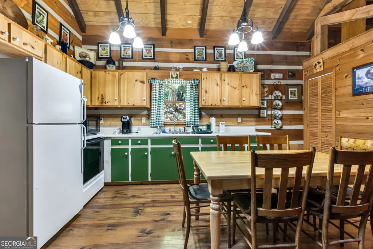
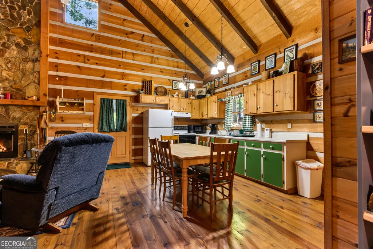
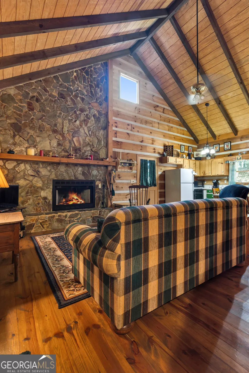
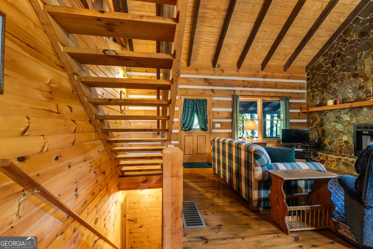
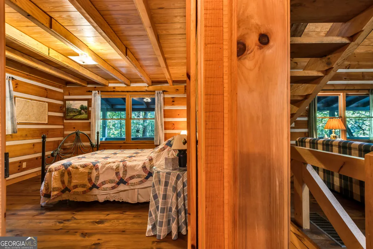
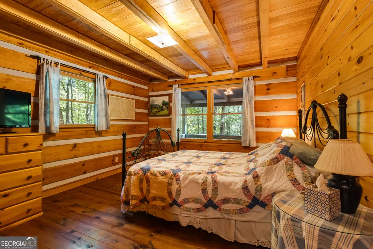
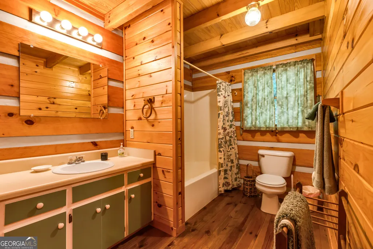
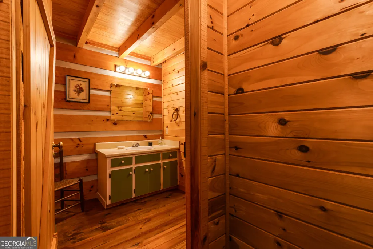
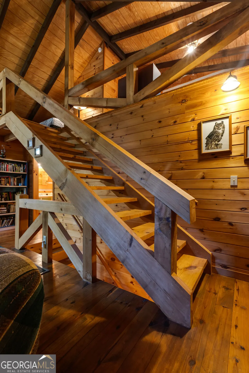
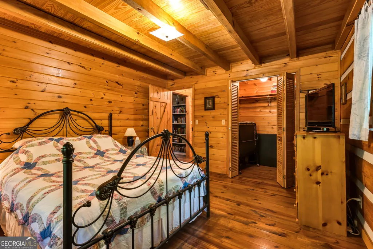
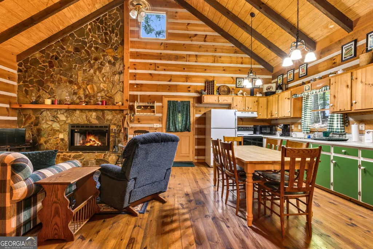
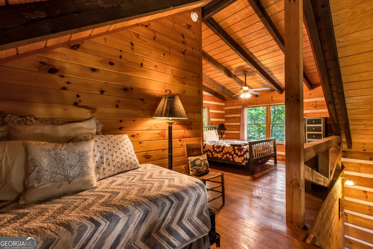
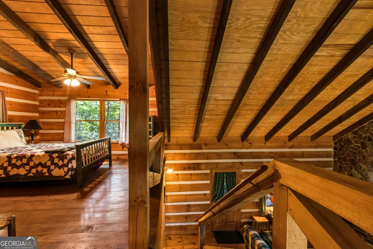
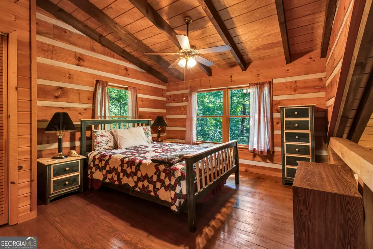
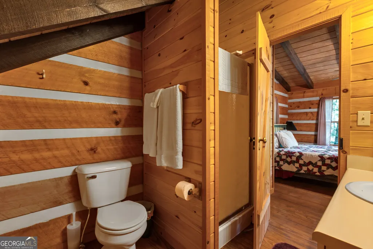
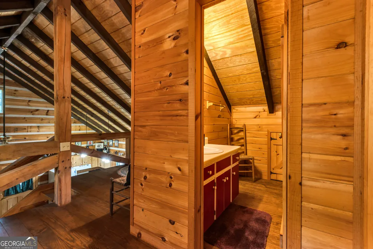
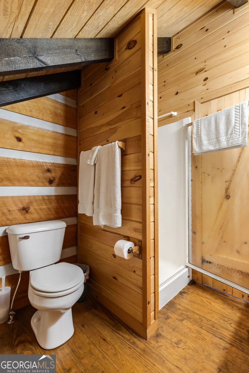
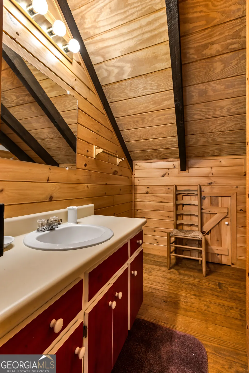
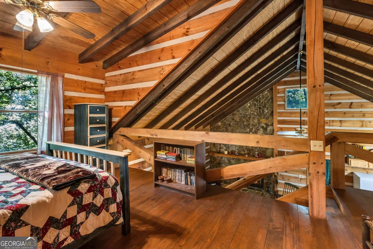
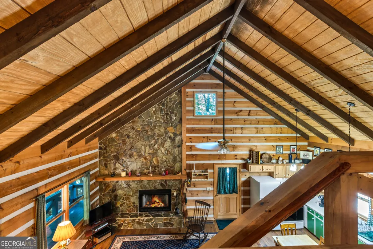
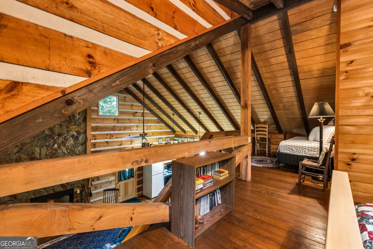
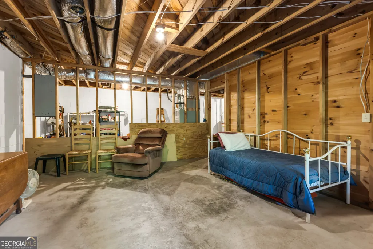
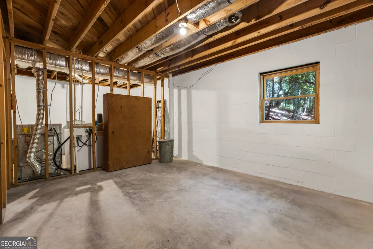
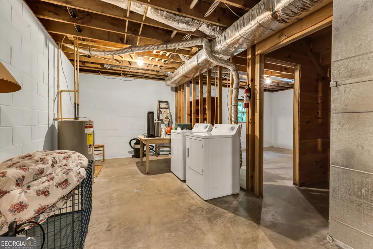
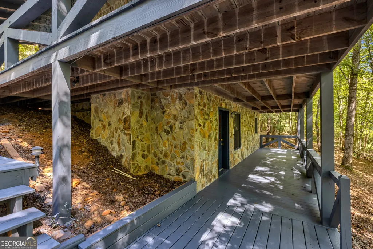
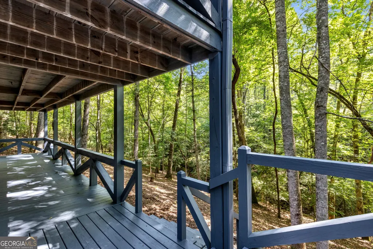
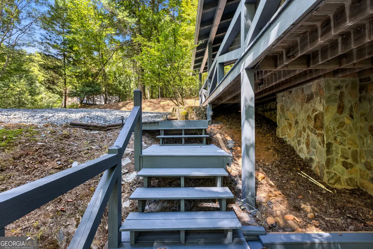
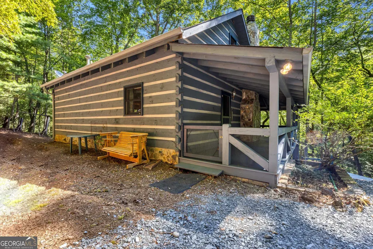
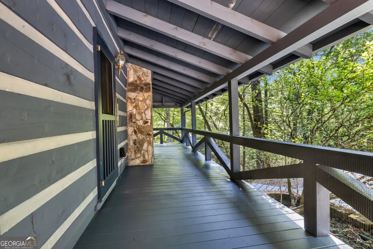
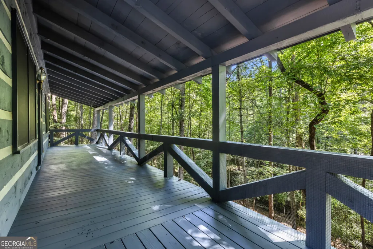
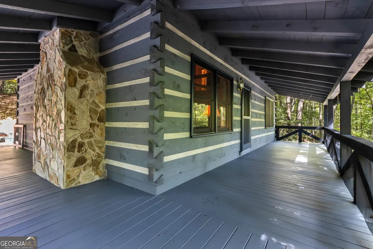
Escape to the mountains in this charming 2-bedroom, 2-bath log cabin nestled on 1.21 acres in beautiful Blue Ridge, Georgia. Offering the traditional cabin feel you are looking for, this property features vaulted ceilings, a stunning stone fireplace, an open-concept kitchen and living area, and a spacious loft overlooking the main living space. The primary bedroom is conveniently located on the main level, while the additional bedroom and loft provide plenty of space for family and guests. The unfinished basement offers tremendous potential for additional living or recreational space and is already plumbed for another bathroom, giving you the opportunity to expand and customize the cabin to fit your needs. Step outside to enjoy the peaceful mountain setting, the sounds and sights of a creek running through the property, and the added privacy of backing up to the Chattahoochee National Forest. The decks have been freshly painted, and the exterior has been freshly pressure washed, making this cabin ready to enjoy from day one. All appliances remain, and the furniture is negotiable, making it easy to transition into your new mountain retreat. Whether you are looking for a full-time residence, weekend getaway, or Blue Ridge mountain escape, this property combines the warmth of a traditional log cabin with privacy, natural beauty, and room to make it your own.
| Elementary School | Middle School | High School |
|---|---|---|
| East Fannin Elementary School | Fannin Middle School | Fannin High School |
| Price History | |
|---|---|
| 8/26/2026 | Listed $449,900 |
General Features
| Sewer | Septic Tank |
|---|---|
| Heating | Central,Propane |
| Cooling | Central Air,Electric |
| Utilities | Cable Available,Electricity Available,High Speed Internet,Phone Available,Underground Utilities,Water Available |
| Roof | Composition |
| Appliances | Dryer,Electric Water Heater,Refrigerator,Washer |
| HOA Fee | 700 |
| Association Fee Includes | Maintenance Grounds,Water |
| Patio/Porch Features | Deck |
| Architectural Style | Rustic |
| Security Features | Carbon Monoxide Detector(s),Smoke Detector(s) |
| Construction Materials | Block,Log |
| Year Built | 1998 |
| Electric | 220 Volts |
| Levels | One and One Half |
| Property Subtype | Cabin,Loft,Single Family Residence |
| Tax Year | 2025 |
| Waterfront Features | Creek |
| Community Features | None |
| County | Fannin |
| New Construction | false |
| Property Type | Residential |
| HOA | true |
| Attached Garage | false |
| Subdivision Name | Heatherwood Phase I |
| Garage Y/N | false |
| Full Baths | 2 |
| Status | New |
| Directions | From GA-60, turn right onto US-19. At the traffic circle, continue straight onto GA-60. Turn left onto Dial Road. Turn right onto Mountain Creek Road. Turn left onto Chinkapin Drive. Take a slight right onto Honeysuckle Way, and drive to the end of the road. The house is to the right up the hill. GPS-friendly, but it ends a little early. |
| High School | Fannin |
| City | Blue Ridge |
| Body of Water | None |
| Lot Size Units | Acres |
| Lot Size Square Feet | 52707.6 |
| Carport Y/N | false |
| Elementary School | East Fannin |
| Property Attached Y/N | false |
| Land Lease Y/N | false |
| Tax Annual Amount | 1100 |
| Home Warranty Y/N | false |
| Middle/Junior High School | Fannin |
| Property Condition | Resale |
| Structure Type | Cabin,Loft |
| Building Area Units | Square Feet |
| Living Area Units | Square Feet |
| Standard Status | Active |
Interior Features
| Interior Amenities | Beamed Ceilings,Master On Main Level,Walk-In Closet(s) |
|---|---|
| Basement | Bath/Stubbed,Daylight,Exterior Entry,Full,Interior Entry,Unfinished |
| Flooring | Hardwood,Other |
| Total Fireplaces | 1 |
| Fireplace Features | Factory Built,Living Room |
| Common Walls | No Common Walls |
| Air Conditioning Y/N | true |
| Heating Y/N | true |
| Window Features | Double Pane Windows |
| Fireplace Y/N | true |
| Above Grade Finished Area | 1872 |
| Laundry Features | In Basement |
| Total Bedrooms | 2 |
| Main Level Bedrooms | 1 |
| Main Level Bathrooms | 1 |
| Below Grade Finished Area Unit Type | Square Feet |
| LivingAreaSource | Owner |
| Above Grade Finished Area Unit Type | Square Feet |
| Kitchen Features | Breakfast Area,Pantry,Solid Surface Counters |
| Total Baths | 2 |
| Dining Room Features | Dining Rm/Living Rm Combo |
Exterior Features
| Vegetation | Wooded |
|---|---|
| Parking Features | Kitchen Level |
| Lot Features | Private,Sloped |
| Water Source | Well |
| Lot Size Area | 1.21 |
| Foundation Details | Block,Slab |
| Building Area Total | 1872 |
| Lot Size Acres | 1.21 |
| Frontage Type | Borders US/State Park |
| Lot Size Source | Owner |
| Waterfront Y/N | true |
| Other Equipment | Satellite Dish |
Amenities
- Foreclosure
- Views
- Short Sale
- New Construction
- Adult 55+
- Lease To Own
- No HOA Fees
- Furnished
- Primary On Main
- Air Conditioning
- Seller Finance
- Green
- Fixer Upper
- Horse
- Golf
- Fireplace
- Deck
- Garage
- Basement
- Pool
Property vs Single Family Average in 30513
Price
Taxes
Year Built

 ©2026 Georgia Multiple Listing Service All information deemed reliable but not guaranteed. All properties are subject to prior sale, change or withdrawal. Neither listing broker(s) or information provider(s) shall be responsible for any typographical errors, misinformation, misprints and shall be held totally harmless. Listing(s) information is provided for consumer's personal, non-commercial use and may not be used for any purpose other than to identify prospective properties consumers may
