
Price Reduction - Waterfront - Eco Friendly






Address
5717 Harmony Point Drive, Lilburn, GA
Price
$ 605,000
Property Attributes
- MLS#10831921
- TypeSingle Family
- Listing Status Active
- CountyGwinnett
- CityLilburn
- NeighborhoodHarmony Point
- Zip30047
- StyleTraditional
- Year Built2002
- Taxes$ 2038
- Price$ 605,000
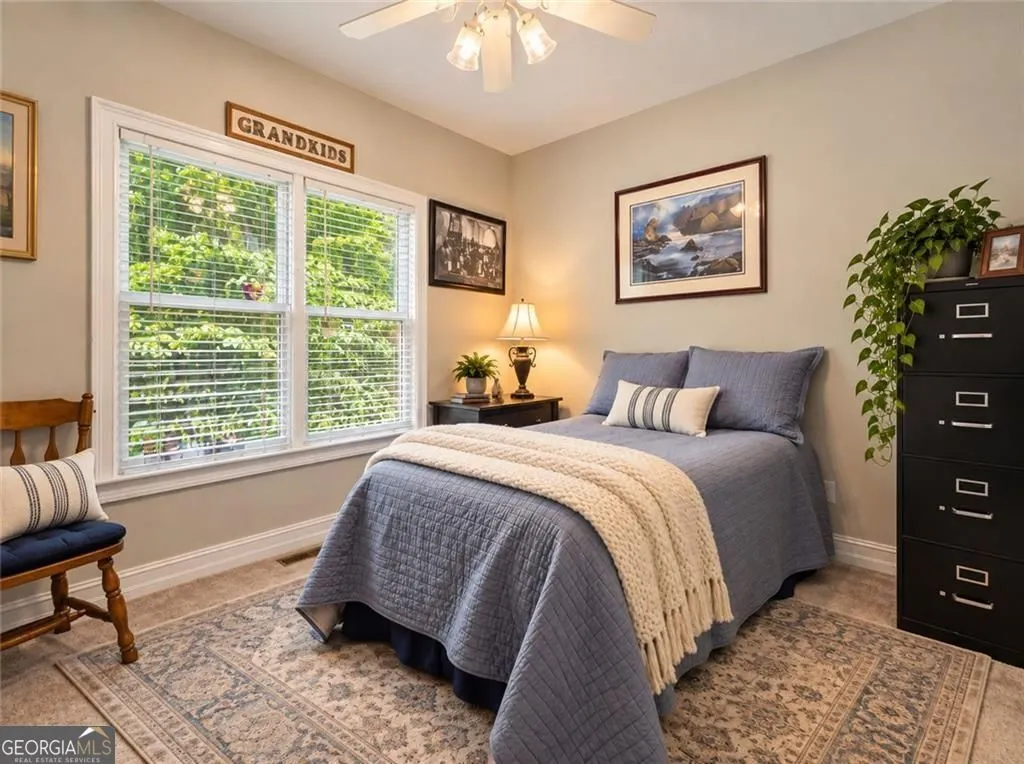
- Bedrooms6
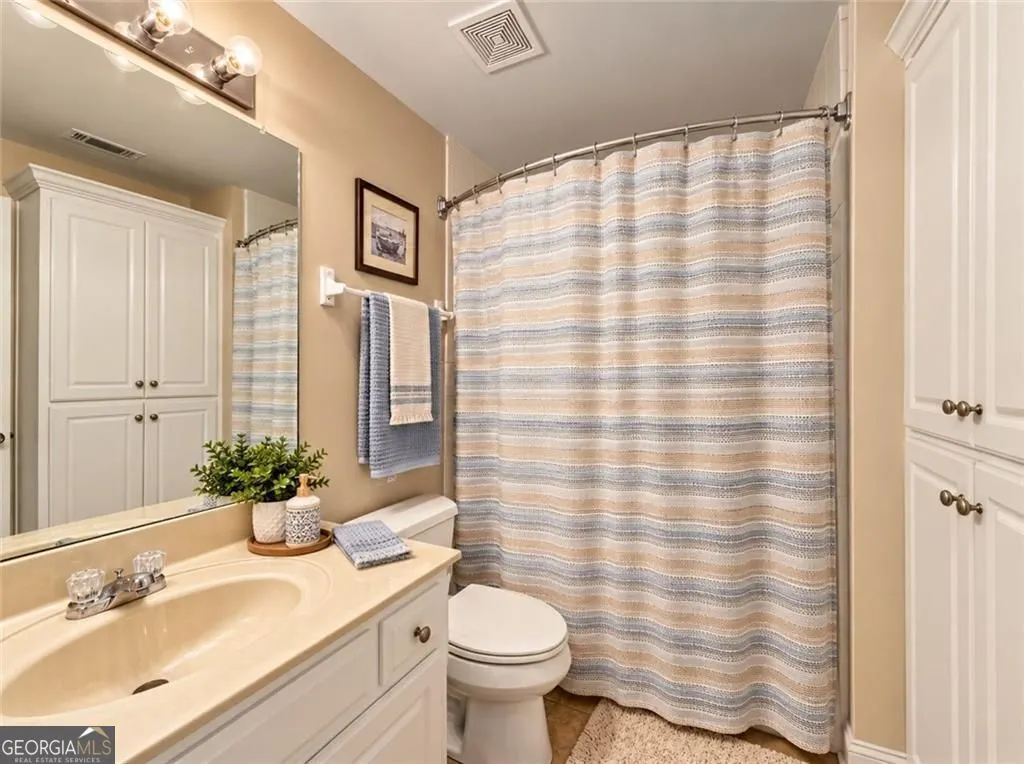
- Full Bathrooms4
- Half Bathrooms0
- Sqr Footage4481
- Lot Size0.31 Acres
Data Source:
Georgia MLS (GAMLS)
Property Description
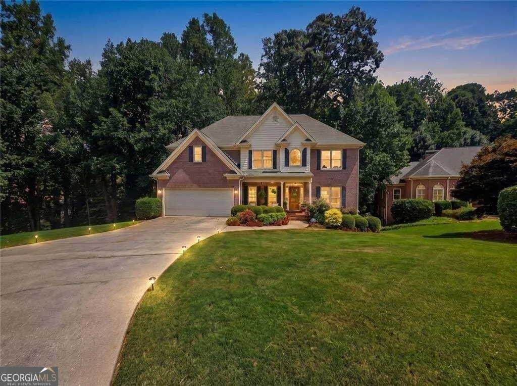
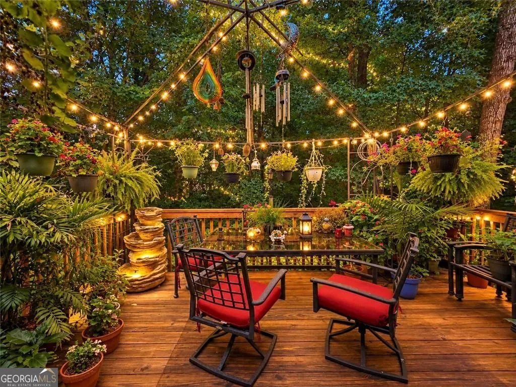
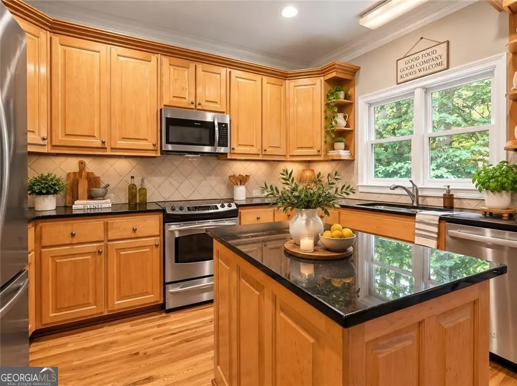
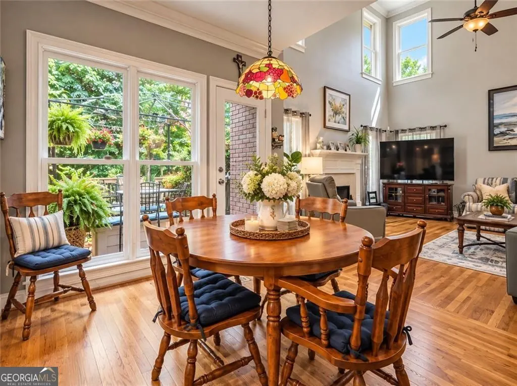
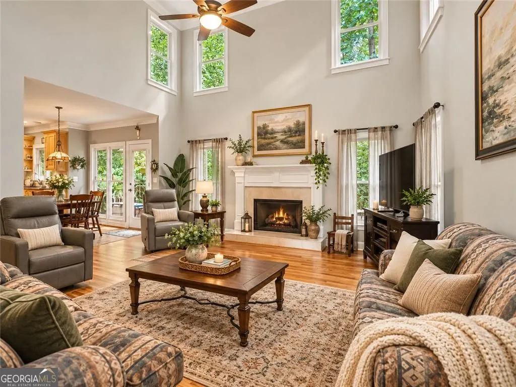
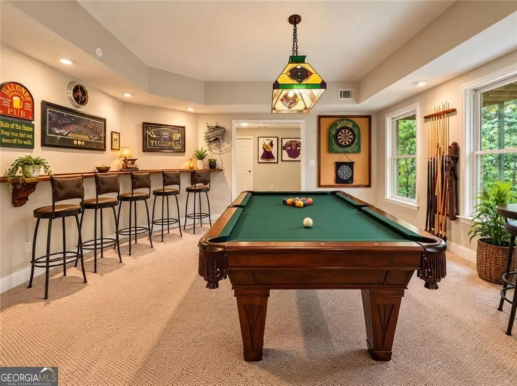
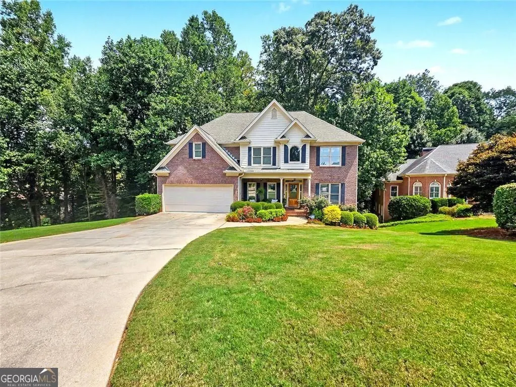
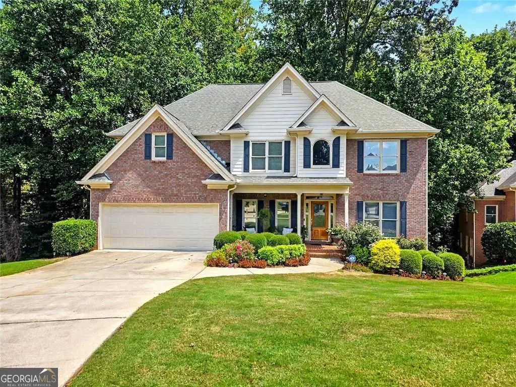
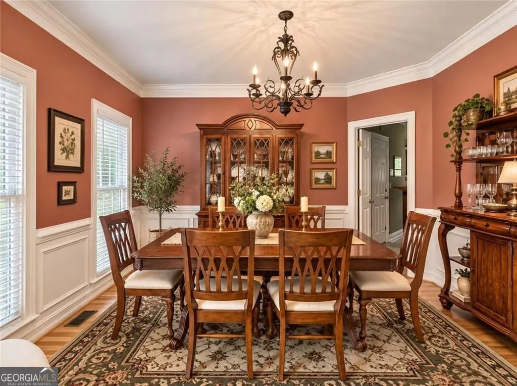
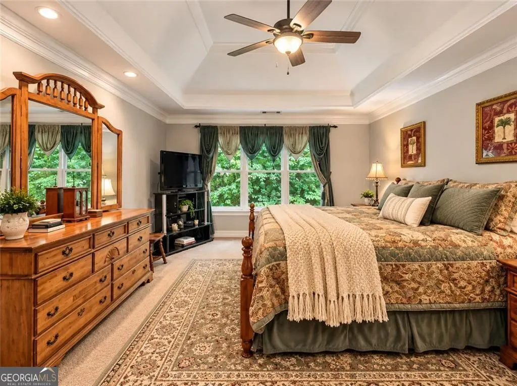
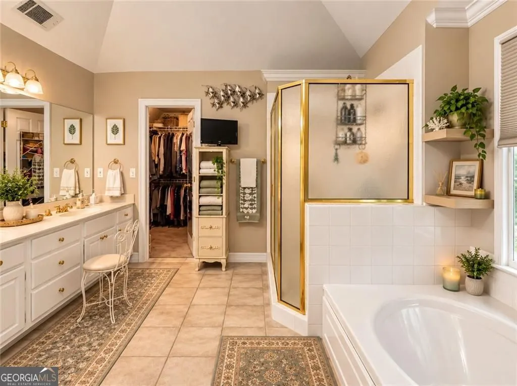
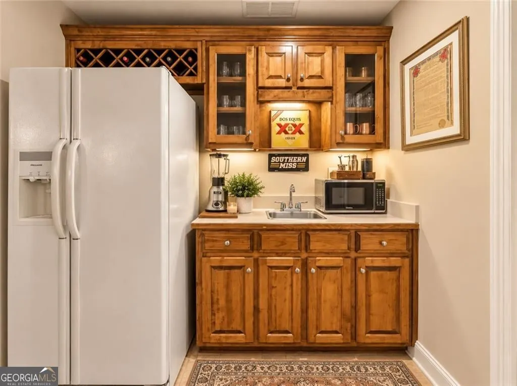
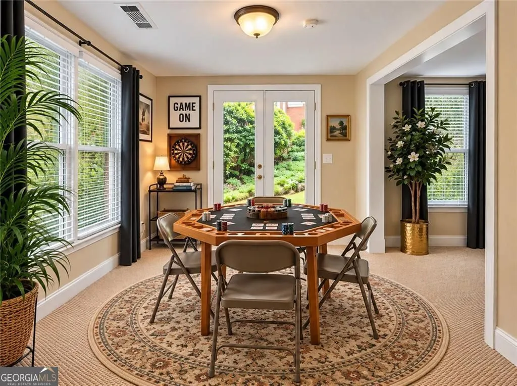
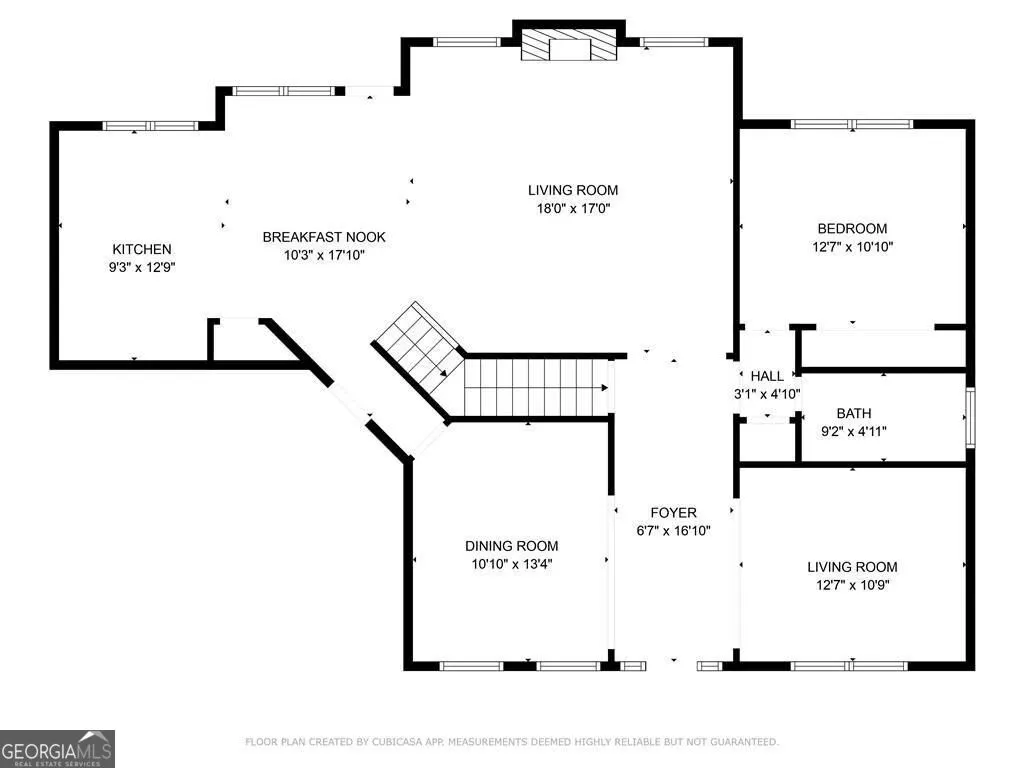
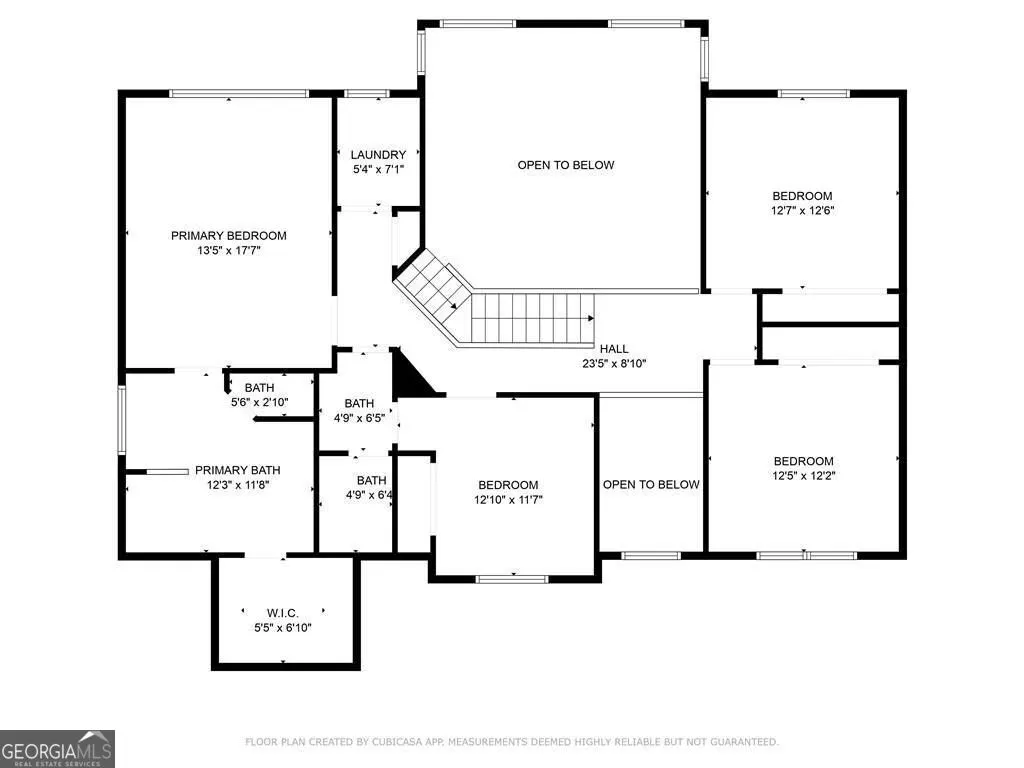
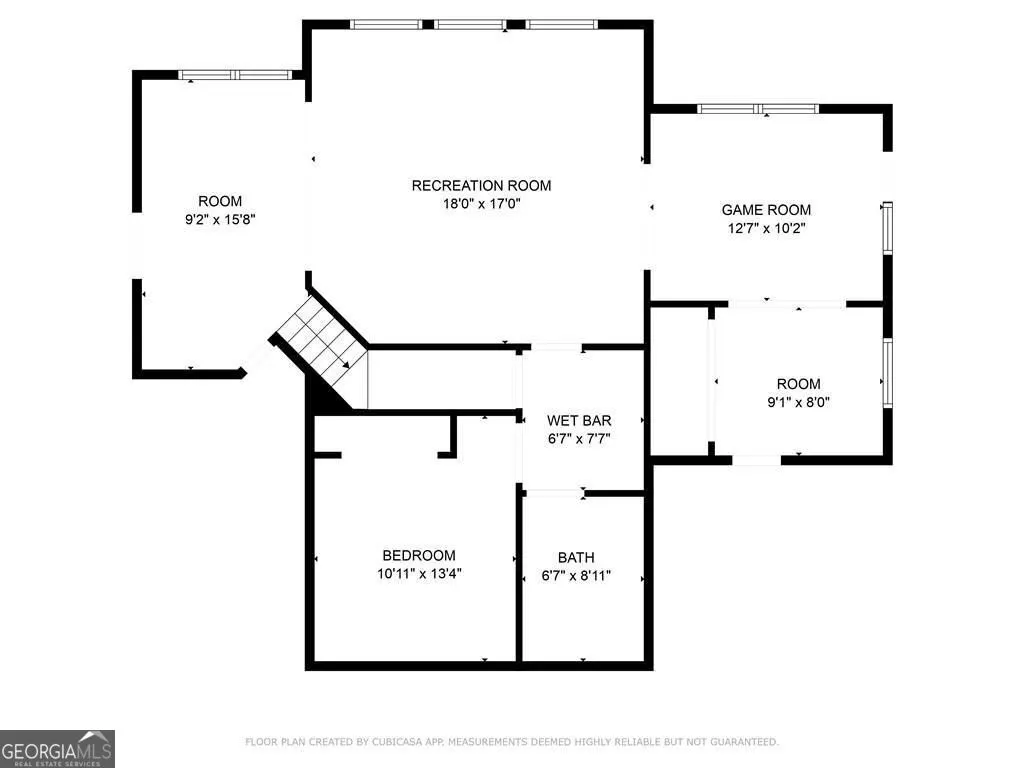
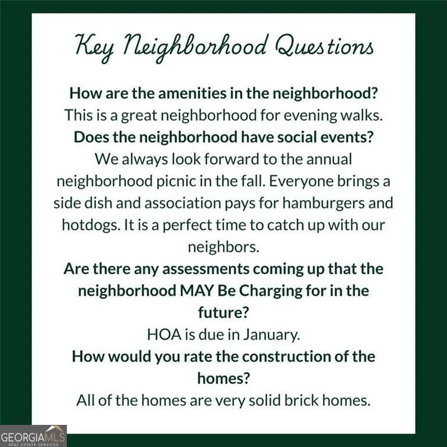
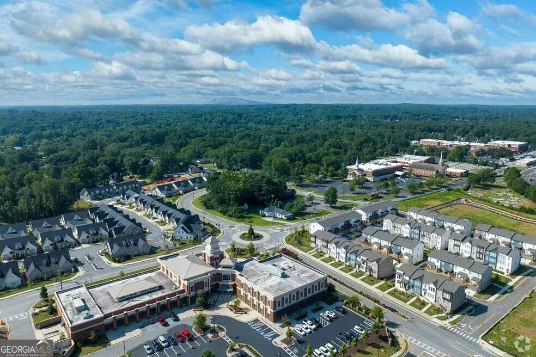
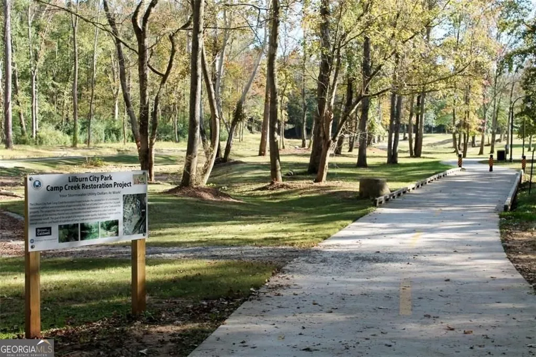
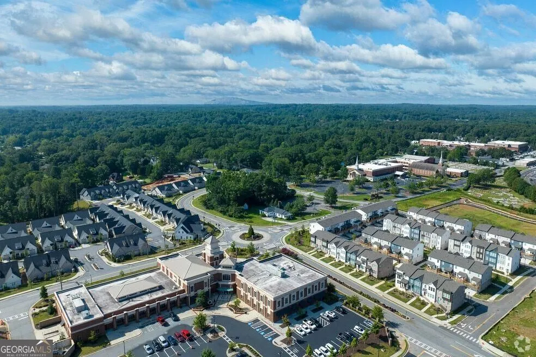
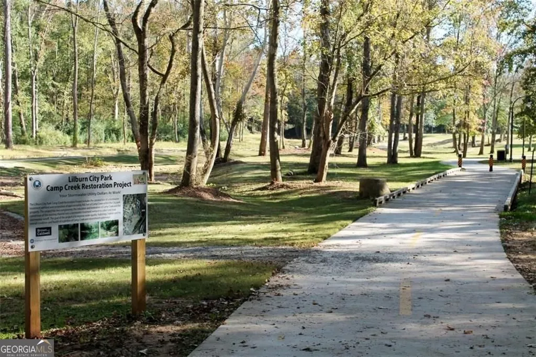
|| DRAMATIC 2-STORY DEN WITH WALL OF WINDOWS || FINISHED LOWER LEVEL WITH GAME ROOM + KITCHENETTE || POOL TABLE STAYS || UPDATED KITCHEN WITH BLACK GRANITE + NEW APPLIANCES || REFINISHED HARDWOOD FLOORS || CUL-DE-SAC SETTING || Established Lilburn home in Harmony Point! Functional layout, light-filled rooms & private rear yard. Excellent access to Hwy 29, Hwy 78, local parks & Gwinnett schools. Solid value! FROM THE OWNERS Living at 5717 Harmony Point Drive has provided wonderful peace, quiet, and comfort. The neighborhood is friendly and peaceful, and sitting in the backyard surrounded by trees has always been one of our favorite ways to relax. The location makes getting around Lilburn and commuting into Atlanta straightforward and simple. As we transition to our next chapter, we know the next owner will appreciate the peaceful atmosphere, functional layout, and solid home comfort here. FROM THE LISTING AGENT Rhonda Duffy | 31 years of experience | DUFFY Realty of Atlanta. This property is priced strictly on build quality, lot size, and location accessibility. Featuring open living spaces, practical kitchen layouts, and a quiet neighborhood setting, this home represents outstanding rational value in Lilburn. A compiled "Life at 5717 Harmony Point Drive" property summary is available for review and includes the owner's perspective, documented improvements and maintenance history, neighborhood insights, and answers to KEY BUYER QUESTIONS designed to help buyers evaluate the home with clarity and confidence.
| Elementary School | Middle School | High School |
|---|---|---|
| Arcado Elementary School | Trickum Middle School | Parkview High School |
| Price History | |
|---|---|
| 8/24/2026 | Listed $610,000 |
| 9/1/2026 | 1$605,000 |
General Features
| Sewer | Septic Tank |
|---|---|
| Heating | Central,Natural Gas,Zoned |
| Cooling | Ceiling Fan(s),Central Air |
| Utilities | Cable Available,Electricity Available,High Speed Internet,Natural Gas Available,Phone Available,Sewer Available,Underground Utilities,Water Available |
| Roof | Composition |
| Appliances | Dishwasher,Disposal,Range,Gas Water Heater,Microwave,Refrigerator |
| HOA Fee | 450 |
| Association Fee Includes | Maintenance Grounds |
| Architectural Style | Traditional |
| Construction Materials | Brick,Vinyl Siding |
| Year Built | 2002 |
| Electric | 220 Volts |
| Levels | Two |
| Property Subtype | Single Family Residence |
| Tax Year | 2025 |
| Waterfront Features | Creek |
| Community Features | Park |
| Accessibility | Accessible Full Bath |
| County | Gwinnett |
| New Construction | false |
| Property Type | Residential |
| HOA | true |
| Attached Garage | false |
| Energy Efficient | Water Heater |
| Subdivision Name | Harmony Point |
| Garage Y/N | true |
| Full Baths | 4 |
| Status | Active |
| Directions | US-29 S, left on Harmony Grove Rd, left on Harmony Point Dr |
| High School | Parkview |
| City | Lilburn |
| Lot Size Units | Square Feet |
| Lot Size Square Feet | 13503.6 |
| Carport Y/N | false |
| Elementary School | Arcado |
| Property Attached Y/N | false |
| Land Lease Y/N | false |
| Tax Annual Amount | 2038 |
| Home Warranty Y/N | false |
| Middle/Junior High School | Trickum |
| Property Condition | Resale |
| Structure Type | House |
| Building Area Units | Square Feet |
| Living Area Units | Square Feet |
| Standard Status | Active |
Interior Features
| Interior Amenities | In-Law Floorplan,Double Vanity,Split Foyer,High Ceilings,Vaulted Ceiling(s),Tray Ceiling(s) |
|---|---|
| Basement | Bath Finished,Exterior Entry,Unfinished |
| Flooring | Carpet,Hardwood,Tile |
| Total Fireplaces | 1 |
| Common Walls | No Common Walls |
| Air Conditioning Y/N | true |
| Heating Y/N | true |
| Window Features | Double Pane Windows |
| Fireplace Y/N | true |
| Above Grade Finished Area | 4481 |
| Laundry Features | Upper Level |
| Total Bedrooms | 6 |
| Main Level Bedrooms | 1 |
| Main Level Bathrooms | 1 |
| Below Grade Finished Area Unit Type | Square Feet |
| LivingAreaSource | Owner |
| Above Grade Finished Area Unit Type | Square Feet |
| Total Baths | 4 |
Exterior Features
| Parking Features | Garage,Garage Door Opener |
|---|---|
| Lot Features | Cul-De-Sac |
| Water Source | Public |
| Total Parking | 2 |
| Lot Size Area | 13503.6 |
| Building Area Total | 4481 |
| Lot Size Acres | 0.31 |
| Lot Size Source | Owner |
| Waterfront Y/N | true |
Amenities
- Foreclosure
- Views
- Short Sale
- New Construction
- Adult 55+
- Lease To Own
- No HOA Fees
- Furnished
- Primary On Main
- Air Conditioning
- Seller Finance
- Green
- Fixer Upper
- Horse
- Golf
- Fireplace
- Deck
- Garage
- Basement
- Pool
Property vs Single Family Average in 30047
Price
Taxes
Year Built
 ©2026 Georgia Multiple Listing Service All information deemed reliable but not guaranteed. All properties are subject to prior sale, change or withdrawal. Neither listing broker(s) or information provider(s) shall be responsible for any typographical errors, misinformation, misprints and shall be held totally harmless. Listing(s) information is provided for consumer's personal, non-commercial use and may not be used for any purpose other than to identify prospective properties consumers may
 Listings identified with the FMLS IDX logo come from FMLS and are held by brokerage firms other than the owner of this website. The listing brokerage is identified in any listing details. Information is deemed reliable but is not guaranteed. If you believe any FMLS listing contains material that infringes your copyrighted work please