
Waterfront - Primary on Main
Address
3410 Banks Mountain Place, Gainesville, GA
Price
$ 799,000
Property Attributes
- MLS#10830381
- TypeSingle Family
- Listing Status Active
- CountyHall
- CityGainesville
- NeighborhoodLake Lanier with boat dock
- Zip30506
- StyleRanch, Traditional
- Year Built1996
- Taxes$ 6234
- Price$ 799,000
- Bedrooms4
- Full Bathrooms3
- Half Bathrooms1
- Sqr Footage2241
- Lot Size0.74 Acres
Data Source:
Georgia MLS (GAMLS)
Property Description
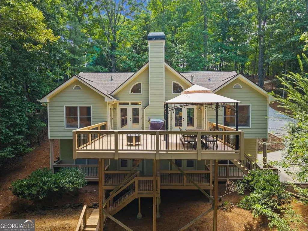
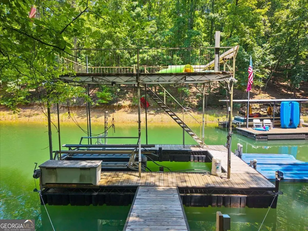
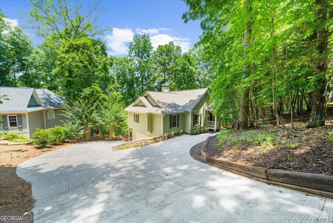
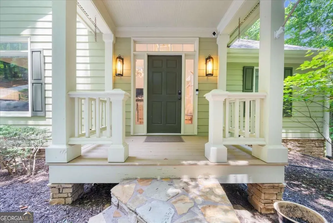
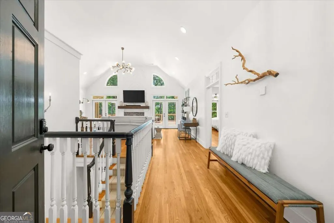
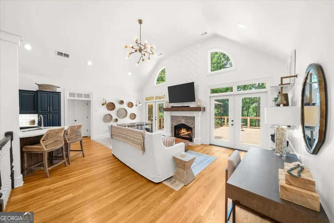
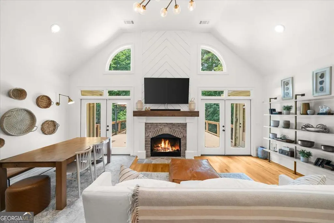
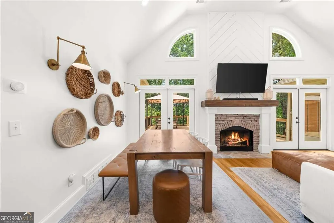
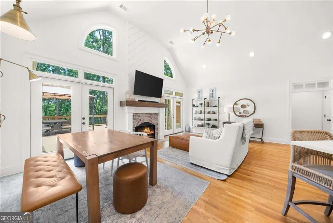
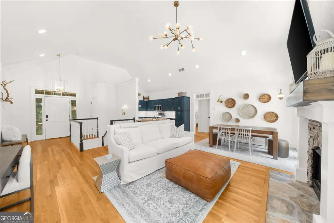
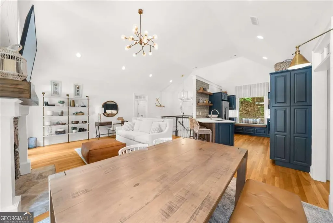
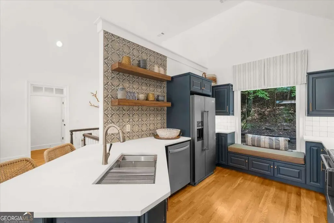
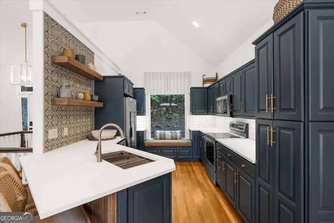
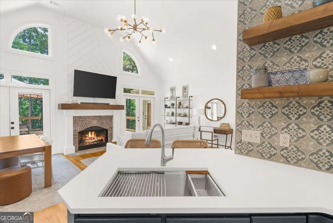
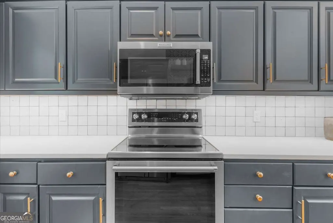
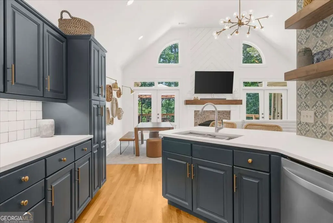
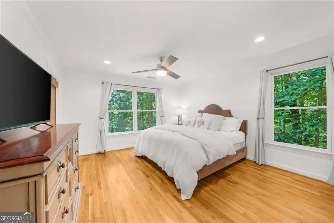
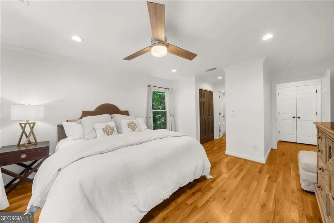
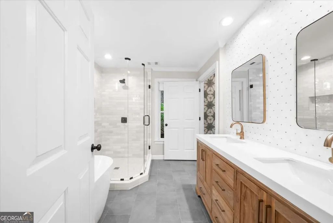
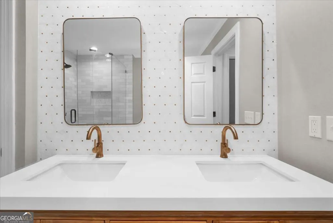
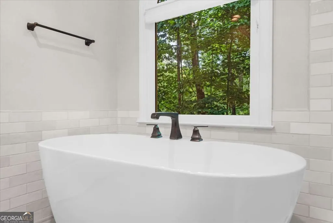
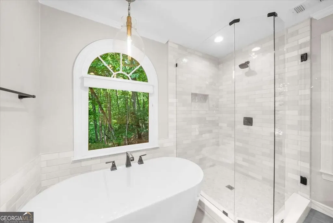
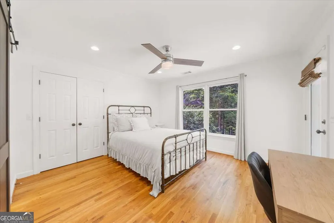
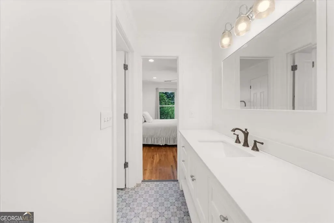
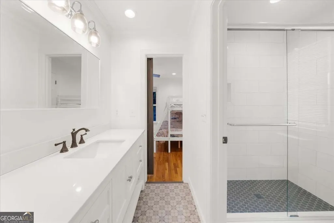
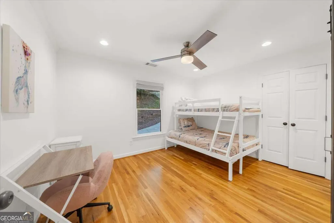
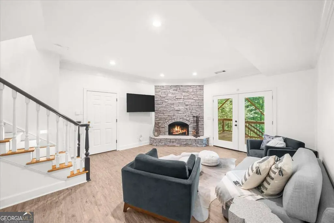
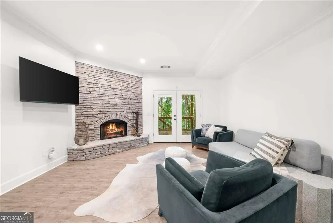
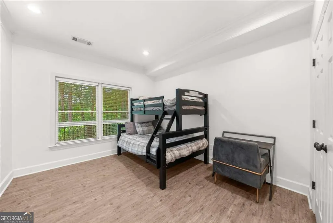
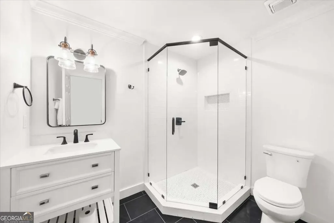
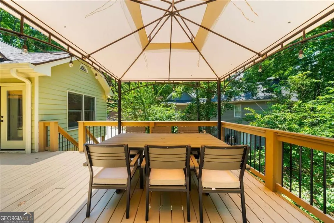
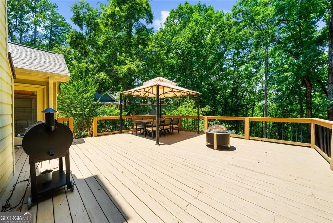
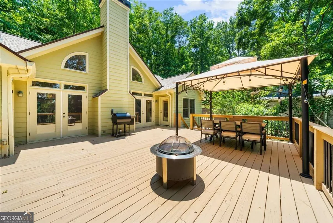
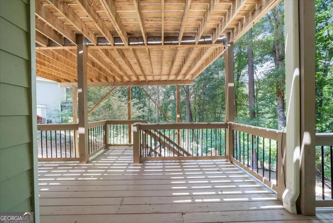
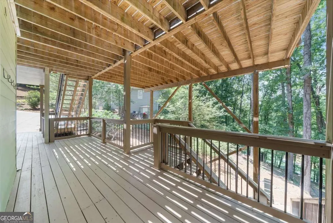
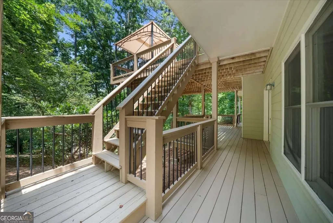
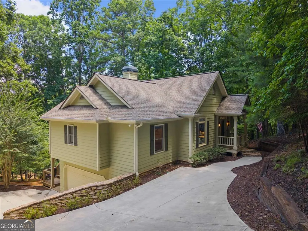
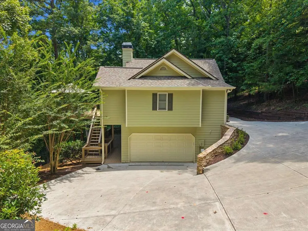
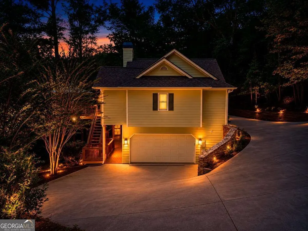
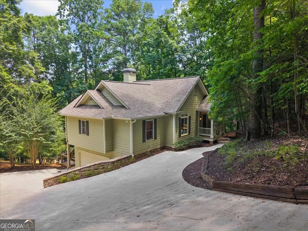
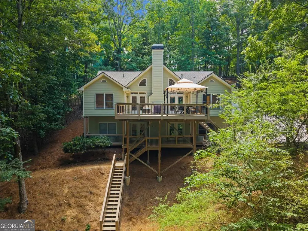
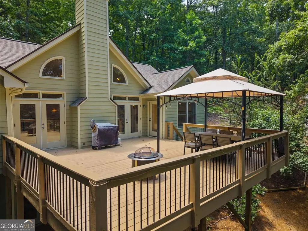
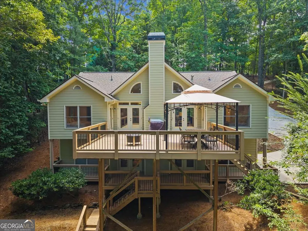
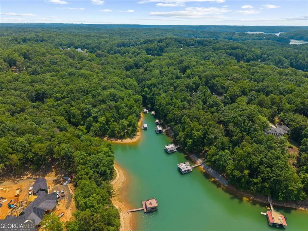
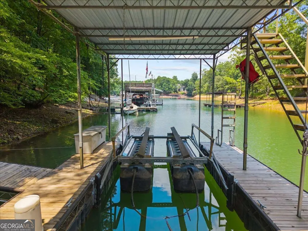
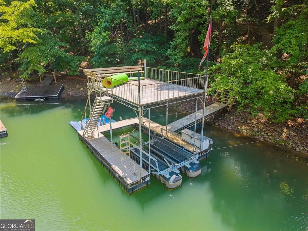
POTENTIAL OWNER FINANCING! Fun is on the horizon! Meticulously maintained and totally updated, this beautiful home is move-in ready. This is the home where, when you walk through the front door, you'll know you don't have to do ANYTHING except start living lake life! As you step inside to an inviting open floor plan you'll be amazed by the cathedral ceilings, walls of windows and gleaming hardwood floors. The heart of the home is the kitchen, recently updated with custom millwork and premium stainless steel appliances. With 3 bedrooms and 2.5 baths on the main level, it's perfect for guests or family. The main-level primary suite has been completely remodeled, including the primary bathroom. With over $100,000 in upgrades this home is truly turn-key. On the lower level is another living area, bunk room and bath including a 2 car garage. The entire interior has been freshly painted, featuring new lighting fixtures and chandeliers throughout. There is tons of entertaining spaces on the newly-stained expansive decks and front porch. Experience the best of Lake Lanier with a gentle, easy walk to your private single-slip dock, which has newly replaced deck boards. Designed for entertaining and relaxation, the dock features a spacious party deck. Situated in a peaceful cove with year-round deep water, you can enjoy paddleboarding, kayaking, and boating just steps from your back door. The location on the lake is perfect for heading north to quieter water, or south to enjoy lakeside dining. This property is more than just a home; it's a lifestyle. Come see why this home is so special. ~AGENTS PLEASE PRIVATE REMARKS~
| Elementary School | Middle School | High School |
|---|---|---|
| Sardis Elementary School | Chestatee Middle School | Chestatee High School |
| Price History | |
|---|---|
| 8/21/2026 | Listed $799,000 |
General Features
| Sewer | Septic Tank |
|---|---|
| Heating | Central,Electric,Forced Air,Zoned |
| Cooling | Ceiling Fan(s),Central Air,Electric,Zoned |
| Utilities | Cable Available,Electricity Available,High Speed Internet,Underground Utilities,Water Available |
| Roof | Composition |
| Appliances | Dishwasher,Dryer,Electric Water Heater,Microwave,Range,Refrigerator,Washer |
| Association Fee Includes | None |
| Patio/Porch Features | Deck |
| Architectural Style | Ranch,Traditional |
| Security Features | Smoke Detector(s) |
| Construction Materials | Concrete,Stone |
| Year Built | 1996 |
| Electric | 220 Volts |
| View | Lake,Seasonal View |
| Levels | Two |
| Property Subtype | Single Family Residence |
| Tax Year | 2025 |
| Waterfront Features | Corps of Engineers Control,Deep Water Access,Dock Rights,Floating Dock,Lake,Lake Privileges |
| Community Features | Lake |
| Accessibility | Accessible Approach with Ramp |
| County | Hall |
| New Construction | false |
| Property Type | Residential |
| HOA | false |
| Attached Garage | true |
| Subdivision Name | Lake Lanier with boat dock |
| Garage Y/N | true |
| Full Baths | 3 |
| Status | Active |
| Directions | Use GPS |
| High School | Chestatee |
| City | Gainesville |
| Body of Water | Lanier |
| Lot Size Units | Square Feet |
| Lot Size Square Feet | 32234.4 |
| Carport Y/N | false |
| Elementary School | Sardis |
| Property Attached Y/N | false |
| Land Lease Y/N | false |
| Tax Annual Amount | 6234 |
| Home Warranty Y/N | false |
| Middle/Junior High School | Chestatee |
| Property Condition | Resale |
| Structure Type | House |
| Building Area Units | Square Feet |
| Living Area Units | Square Feet |
| Standard Status | Active |
Interior Features
| Interior Amenities | Double Vanity,Master On Main Level,Separate Shower,Soaking Tub,Split Bedroom Plan,Tile Bath,Vaulted Ceiling(s),Walk-In Closet(s) |
|---|---|
| Basement | Bath Finished,Daylight,Exterior Entry,Finished,Interior Entry |
| Flooring | Hardwood,Tile |
| Total Fireplaces | 2 |
| Fireplace Features | Basement,Living Room |
| Common Walls | No Common Walls |
| Air Conditioning Y/N | true |
| Heating Y/N | true |
| Window Features | Double Pane Windows |
| Fireplace Y/N | true |
| Above Grade Finished Area | 1496 |
| Half Baths | 1 |
| Laundry Features | In Basement |
| Total Bedrooms | 4 |
| Below Grade Finished Area | 745 |
| Main Level Bedrooms | 3 |
| Main Level Bathrooms | 2 |
| Below Grade Finished Area Unit Type | Square Feet |
| LivingAreaSource | Owner |
| Above Grade Finished Area Unit Type | Square Feet |
| Kitchen Features | Breakfast Bar,Pantry,Solid Surface Counters |
| Total Baths | 4 |
| Dining Room Features | Dining Rm/Living Rm Combo |
Exterior Features
| Exterior Amenities | Dock |
|---|---|
| Vegetation | Wooded |
| Parking Features | Garage,Attached,Off Street,Parking Pad,Garage Door Opener,Side/Rear Entrance |
| Lot Features | Private,Sloped |
| Water Source | Private |
| Total Parking | 6 |
| Lot Size Area | 32234.4 |
| Foundation Details | Slab |
| Building Area Total | 2241 |
| Lot Size Acres | 0.74 |
| Frontage Length | Waterfront Footage: 80 |
| Frontage Type | Borders US/State Park,Lakefront |
| Lot Size Source | Public Records |
| Waterfront Y/N | true |
Amenities
- Foreclosure
- Views
- Short Sale
- New Construction
- Adult 55+
- Lease To Own
- No HOA Fees
- Furnished
- Primary On Main
- Air Conditioning
- Seller Finance
- Green
- Fixer Upper
- Horse
- Golf
- Fireplace
- Deck
- Garage
- Basement
- Pool
Property vs Single Family Average in 30506
Price
Taxes
Year Built
 ©2026 Georgia Multiple Listing Service All information deemed reliable but not guaranteed. All properties are subject to prior sale, change or withdrawal. Neither listing broker(s) or information provider(s) shall be responsible for any typographical errors, misinformation, misprints and shall be held totally harmless. Listing(s) information is provided for consumer's personal, non-commercial use and may not be used for any purpose other than to identify prospective properties consumers may
 Listings identified with the FMLS IDX logo come from FMLS and are held by brokerage firms other than the owner of this website. The listing brokerage is identified in any listing details. Information is deemed reliable but is not guaranteed. If you believe any FMLS listing contains material that infringes your copyrighted work please