
Open House Sat, Sep 19th 11:00 AM - 01:00 PM - Price Reduction
Address
3005 Davidsonville Drive, Cumming, GA
Price
$ 779,000
Property Attributes
- MLS#10827901
- TypeSingle Family
- Listing Status Price Change
- CountyForsyth
- CityCumming
- NeighborhoodHerrington Glen
- Zip30041
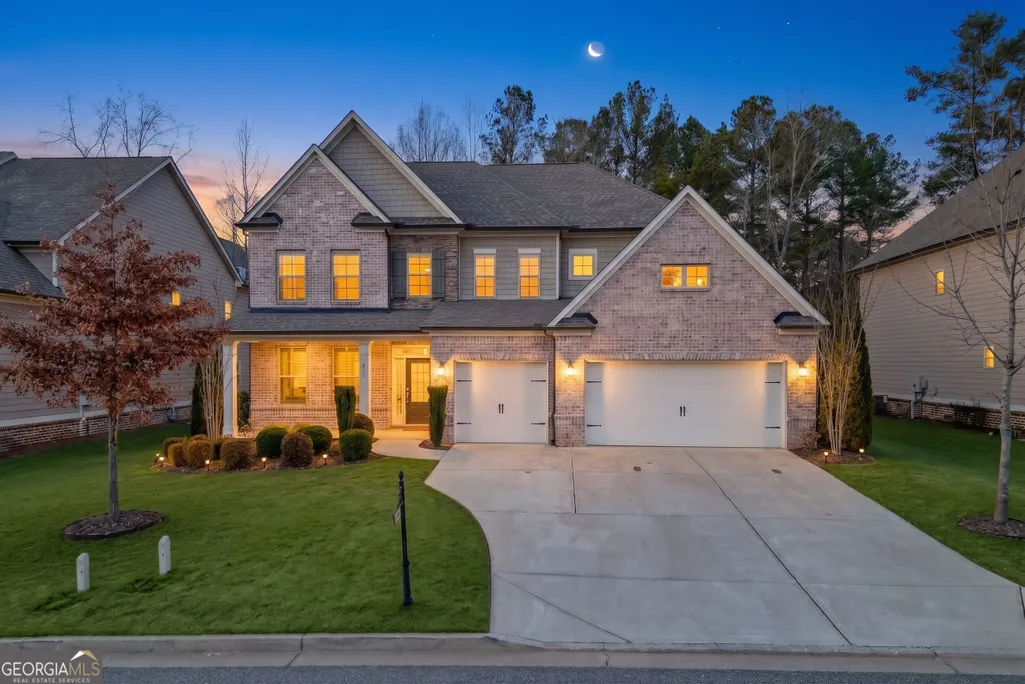
- StyleBrick 4 Side, Traditional
- Year Built2019
- Taxes$ 8049
- Price$ 779,000
- Bedrooms5
- Full Bathrooms4
- Half Bathrooms0
- Lot Size0.19 Acres
Data Source:
Georgia MLS (GAMLS)
Property Description
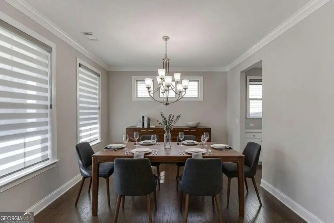
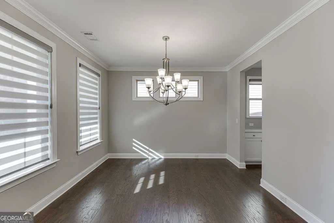
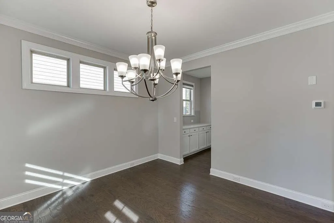
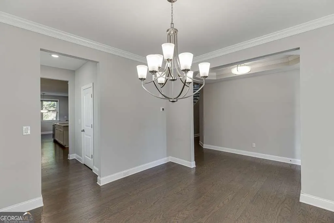
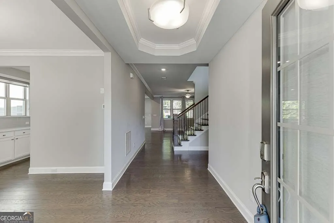
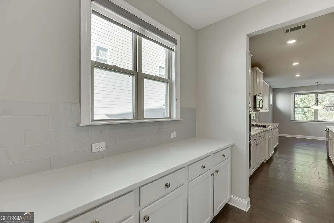
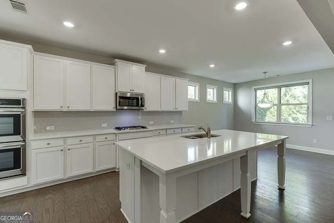
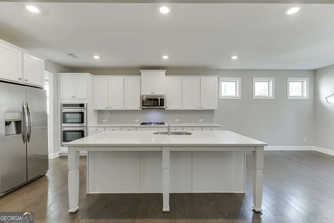
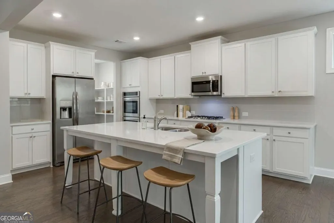
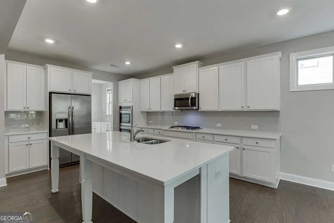
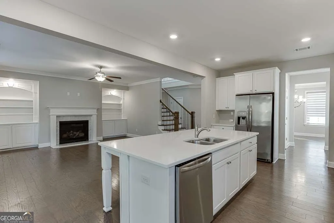
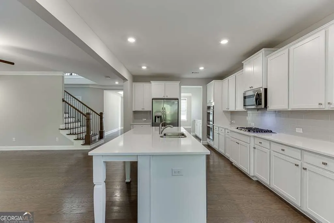
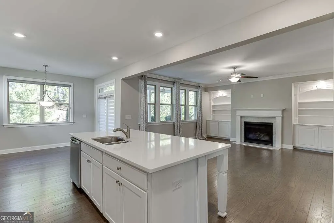
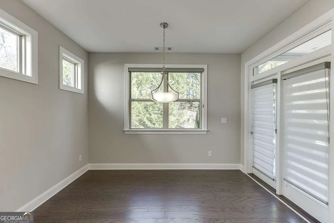
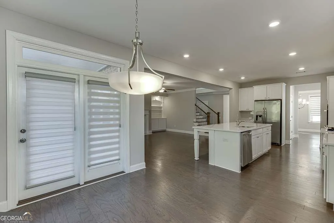
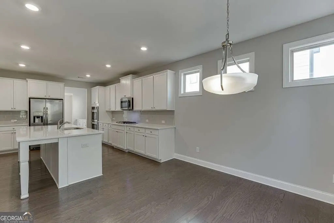
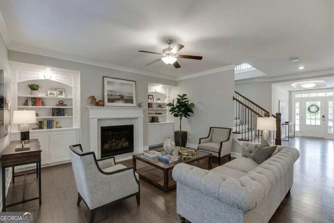
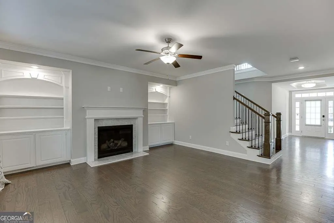
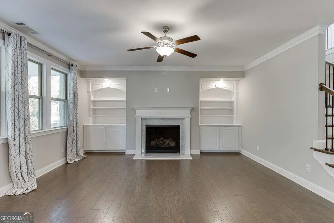
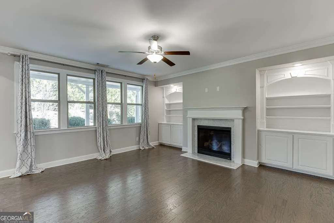
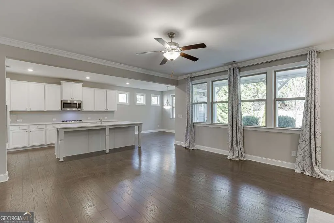
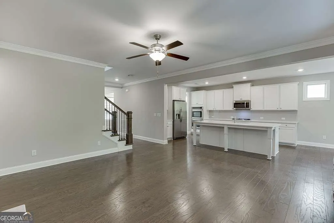
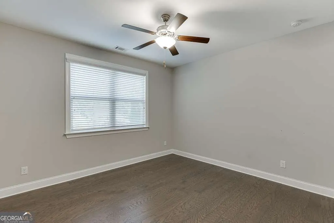
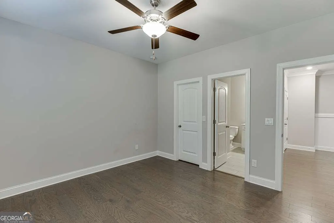
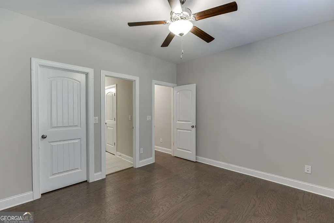
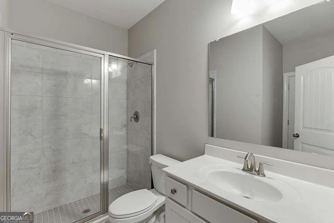
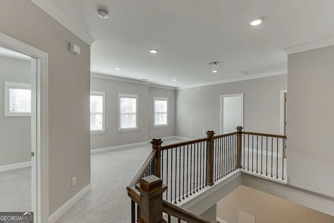
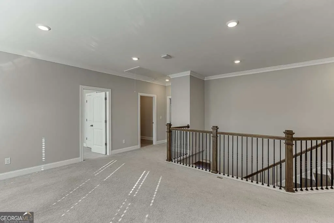
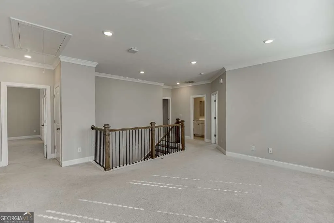
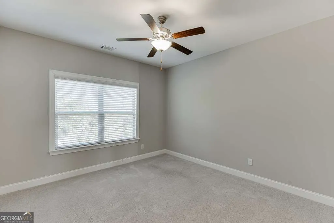
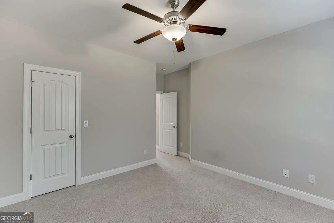
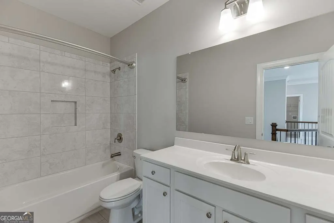
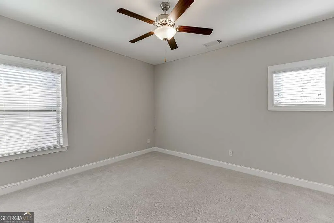
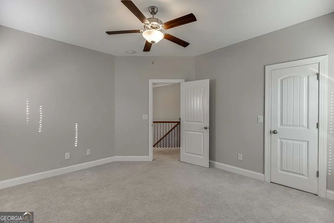
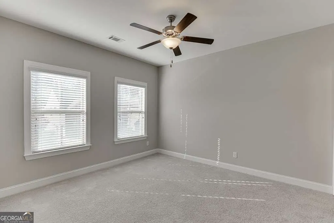
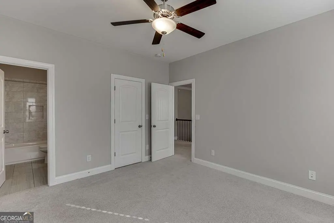
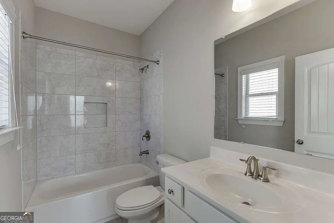
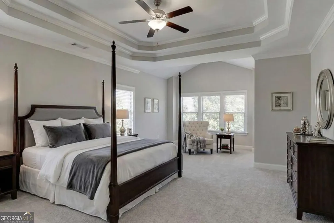
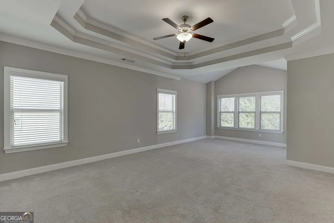
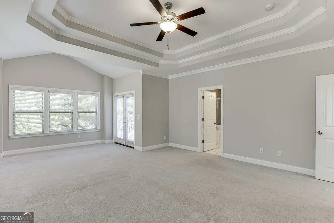
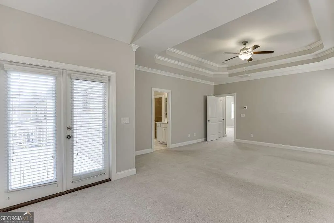
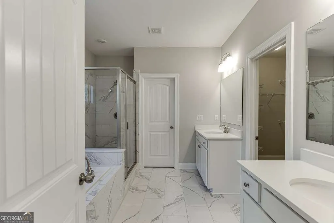
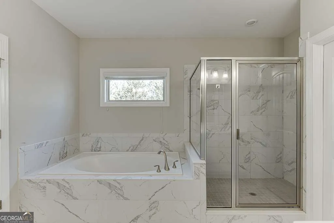
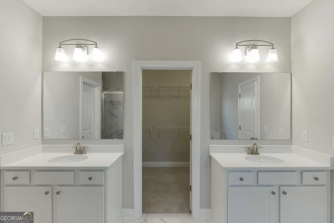
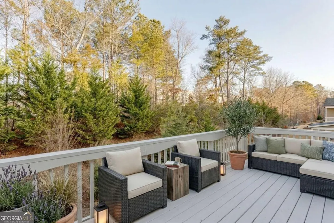
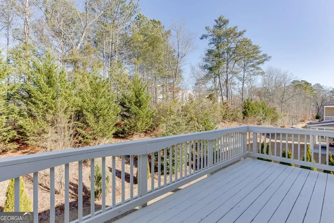
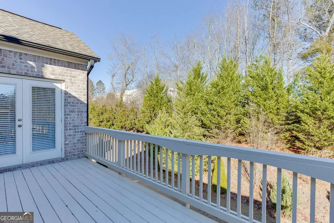
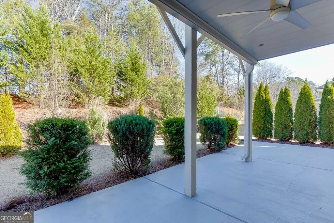
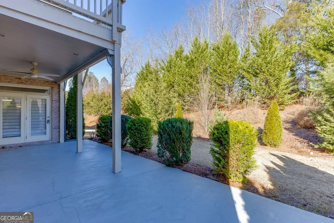
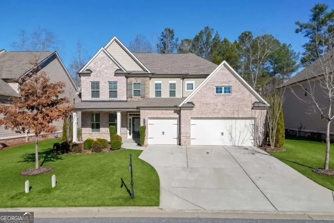
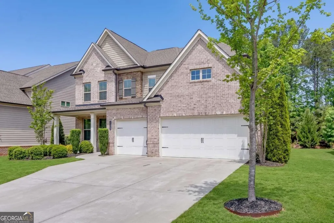
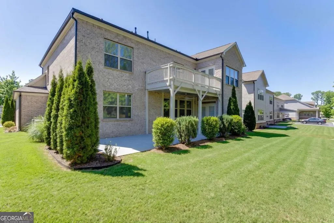
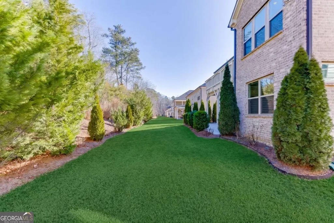
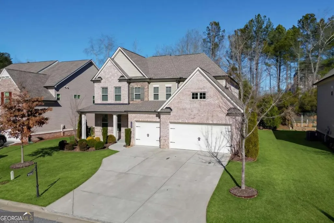
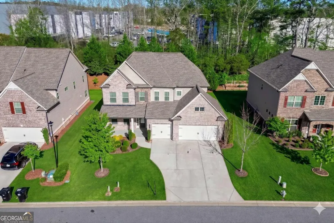
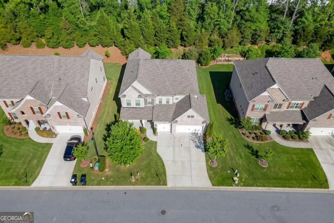
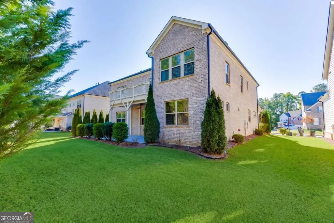
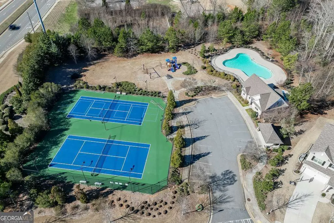
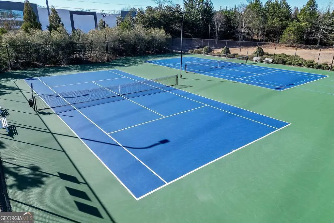
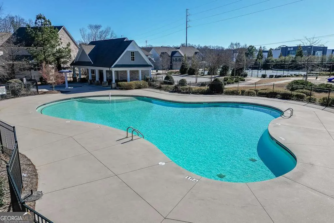
Four-sided brick, a 3-car garage, main-level guest suite, and sought-after South Forsyth schools come together in this move-in-ready 5-bedroom, 4-bath home in desirable Herrington Glen. A flexible floor plan with an upstairs loft/media room provides versatile spaces for everyday living, entertaining, guests, and work-from-home needs. Just off the foyer, the formal dining/living room connects to a convenient butler's pantry and the chef-inspired kitchen. The kitchen showcases a large center island with breakfast bar, double ovens, separate gas cooktop, and abundant cabinetry. An adjoining dining area leads directly to the outdoor patio, creating an easy transition for indoor-outdoor gatherings. Open to the kitchen, the inviting great room is anchored by a fireplace flanked by custom built-in bookcases, while a wall of windows fills the space with natural light. A guest bedroom and full bath on the main level create an ideal arrangement for overnight visitors or multigenerational needs. Hardwood flooring extends throughout the main level, adding warmth and continuity to the open layout. Upstairs, the loft/media room provides a versatile second gathering area for movies, recreation, or relaxation. The oversized primary retreat showcases a dramatic triple tray ceiling, separate sitting area, and French doors leading to an upper-level open deck. The owner's bath includes dual vanities, a soaking tub, separate shower, stone tile flooring, and ample closet space. Three secondary bedrooms complete the upper level, including one with an en-suite bath. The professionally landscaped, level backyard provides an inviting setting for outdoor dining, recreation, entertaining, or quiet evenings at home. A two-car garage plus a separate one-car garage offers ample parking and additional storage. Herrington Glen residents enjoy swim and tennis amenities in a convenient Cumming location near Downtown Cumming, Cumming City Center, The Collection at Forsyth, Halcyon, GA-400, and Lake Lanier. Distinctive brick construction, versatile interiors, desirable community amenities, and access to highly regarded schools come together in a home that delivers comfort, convenience, and incredible value.
| Elementary School | Middle School | High School |
|---|---|---|
| Shiloh Point Elementary School | Piney Grove Middle School | South Forsyth High School |
| Price History | |
|---|---|
| 8/18/2026 | Listed $789,000 |
| 9/15/2026 | 1$779,000 |
General Features
| Sewer | Public Sewer |
|---|---|
| Heating | Central,Natural Gas |
| Cooling | Ceiling Fan(s),Central Air,Electric |
| Utilities | Cable Available,Electricity Available,High Speed Internet,Natural Gas Available,Phone Available,Sewer Available,Underground Utilities,Water Available |
| Roof | Composition |
| Appliances | Dishwasher,Double Oven,Microwave |
| HOA Fee | 1450 |
| Association Fee Includes | Other |
| Patio/Porch Features | Deck,Patio |
| Architectural Style | Brick 4 Side,Traditional |
| Security Features | Smoke Detector(s) |
| Construction Materials | Brick |
| Year Built | 2019 |
| Levels | Two |
| Property Subtype | Single Family Residence |
| Tax Year | 2025 |
| Community Features | Playground,Pool,Street Lights,Tennis Court(s),Near Shopping |
| County | Forsyth |
| New Construction | false |
| Property Type | Residential |
| HOA | true |
| Attached Garage | true |
| Subdivision Name | Herrington Glen |
| Garage Y/N | true |
| Full Baths | 4 |
| Status | Price Change |
| Directions | GPS Friendly |
| High School | South Forsyth |
| City | Cumming |
| Body of Water | None |
| Lot Size Units | Square Feet |
| Lot Size Square Feet | 8276.4 |
| Carport Y/N | false |
| Elementary School | Shiloh Point |
| Property Attached Y/N | false |
| Land Lease Y/N | false |
| Tax Annual Amount | 8049 |
| Home Warranty Y/N | false |
| Middle/Junior High School | Piney Grove |
| Property Condition | Resale |
| Virtual Tour | https://vimeo.com/1157218022?share=copy&fl=sv&fe=ci |
| Structure Type | House |
| Building Area Units | Square Feet |
| Living Area Units | Square Feet |
| Standard Status | Active |
Interior Features
| Interior Amenities | Bookcases,Double Vanity,High Ceilings,In-Law Floorplan,Tray Ceiling(s),Walk-In Closet(s) |
|---|---|
| Basement | None |
| Flooring | Carpet,Hardwood,Tile |
| Total Fireplaces | 1 |
| Fireplace Features | Factory Built |
| Common Walls | No Common Walls |
| Air Conditioning Y/N | true |
| Heating Y/N | true |
| Window Features | Double Pane Windows |
| Fireplace Y/N | true |
| Laundry Features | Laundry Closet,Other |
| Total Bedrooms | 5 |
| Main Level Bedrooms | 1 |
| Main Level Bathrooms | 1 |
| Below Grade Finished Area Unit Type | Square Feet |
| LivingAreaSource | Owner |
| Above Grade Finished Area Unit Type | Square Feet |
| Kitchen Features | Breakfast Area,Breakfast Bar,Breakfast Room,Kitchen Island,Pantry,Solid Surface Counters |
| Total Baths | 4 |
Exterior Features
| Parking Features | Garage,Attached,Kitchen Level,Garage Door Opener |
|---|---|
| Lot Features | Level,Private |
| Water Source | Public |
| Total Parking | 3 |
| Lot Size Area | 8276.4 |
| Foundation Details | Slab |
| Lot Size Acres | 0.19 |
| Lot Size Source | Owner |
Amenities
- Foreclosure
- Views
- Short Sale
- New Construction
- Adult 55+
- Lease To Own
- No HOA Fees
- Furnished
- Primary On Main
- Air Conditioning
- Seller Finance
- Green
- Fixer Upper
- Horse
- Golf
- Fireplace
- Deck
- Garage
- Basement
- Pool
Property vs Single Family Average in 30041
Price
Taxes
Year Built
 ©2026 Georgia Multiple Listing Service All information deemed reliable but not guaranteed. All properties are subject to prior sale, change or withdrawal. Neither listing broker(s) or information provider(s) shall be responsible for any typographical errors, misinformation, misprints and shall be held totally harmless. Listing(s) information is provided for consumer's personal, non-commercial use and may not be used for any purpose other than to identify prospective properties consumers may
 Listings identified with the FMLS IDX logo come from FMLS and are held by brokerage firms other than the owner of this website. The listing brokerage is identified in any listing details. Information is deemed reliable but is not guaranteed. If you believe any FMLS listing contains material that infringes your copyrighted work please