
Primary on Main
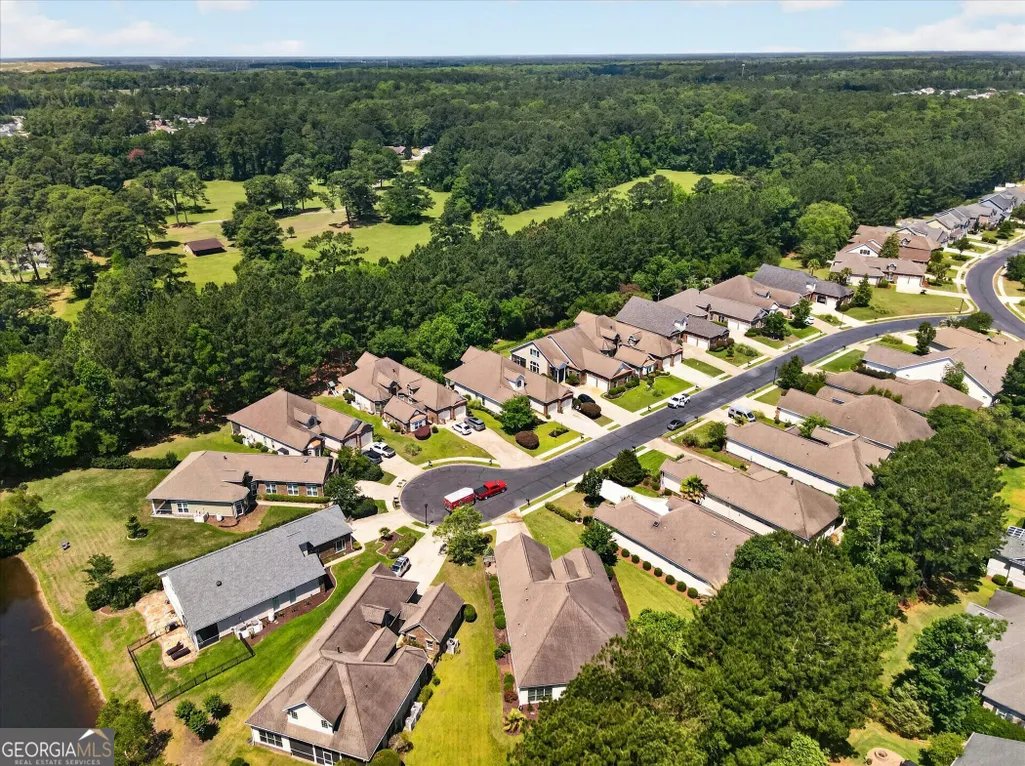
Address
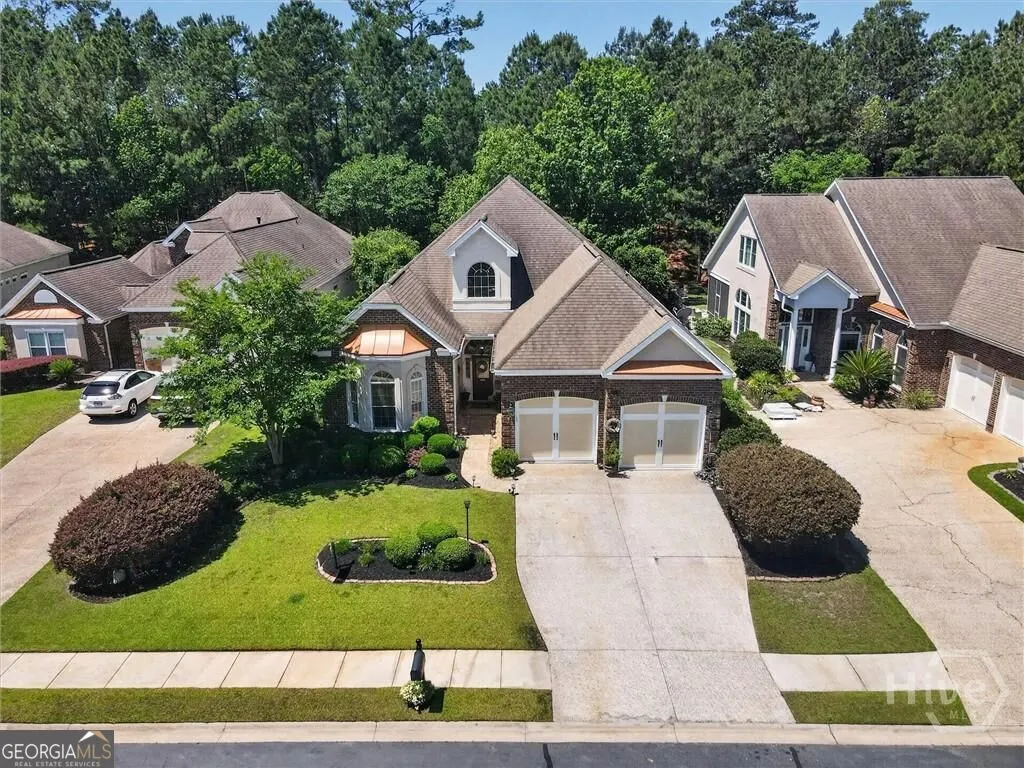
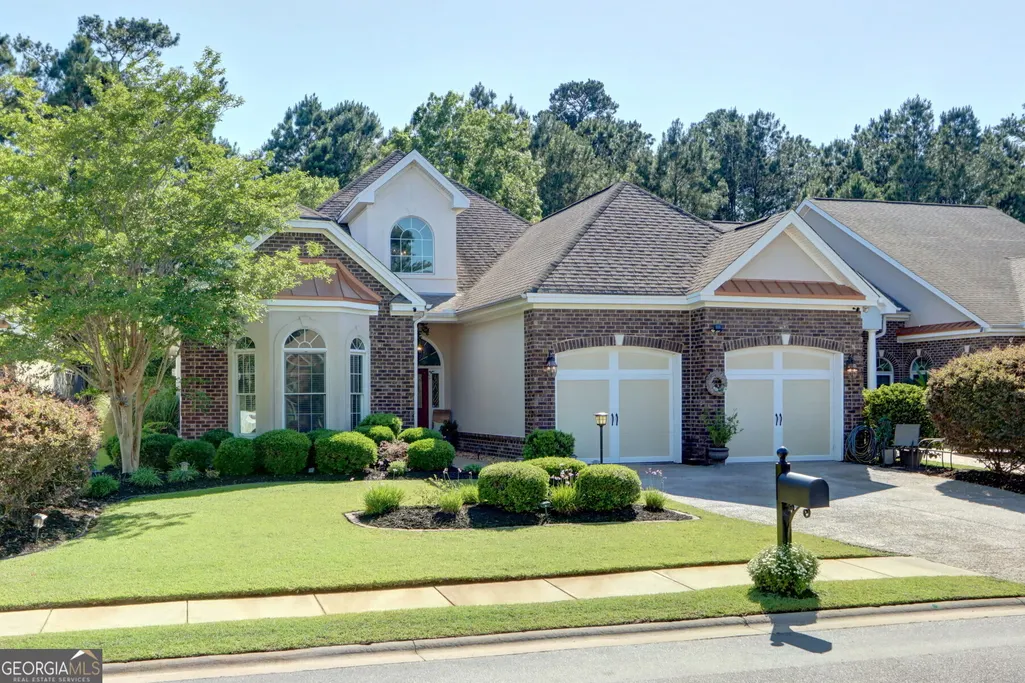
14 Lazy Hammock Court, Savannah, GA
Price
$ 598,000
Property Attributes
- MLS#10826938
- TypeSingle Family
- Listing Status Active
- CountyChatham
- CitySavannah
- NeighborhoodThe Enclave
- Zip31419
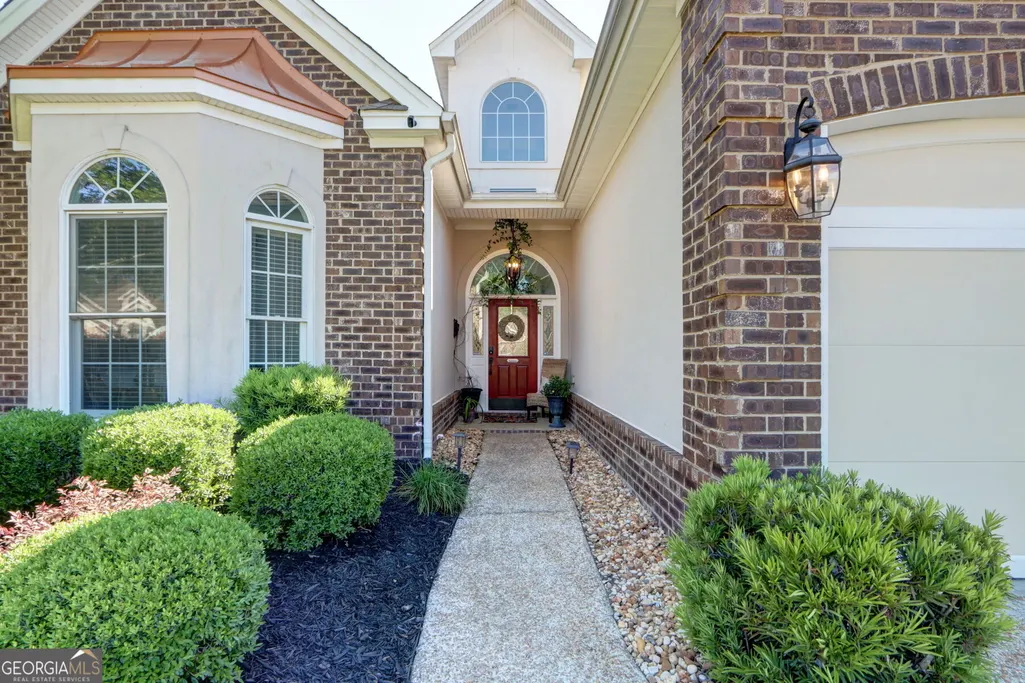
- StyleBrick 4 Side, Traditional
- Year Built2005
- Taxes$ 6763
- Price$ 598,000
- Bedrooms4
- Full Bathrooms3
- Half Bathrooms0
- Sqr Footage3492
- Lot Size0.21 Acres
Data Source:
Georgia MLS (GAMLS)
Property Description
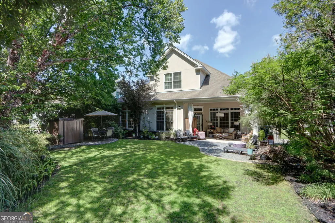
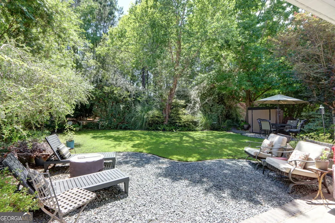
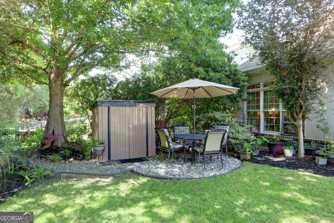
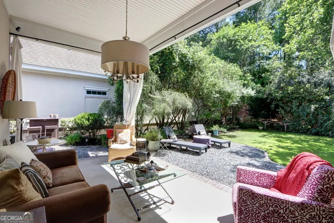
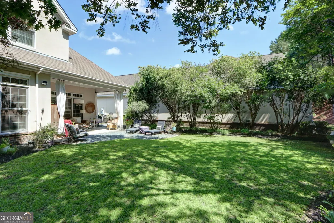
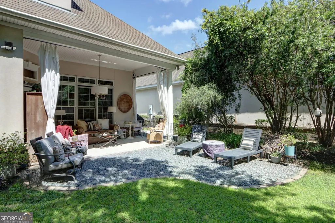
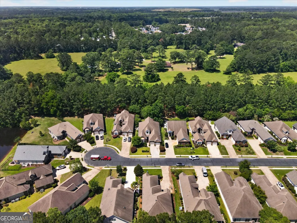
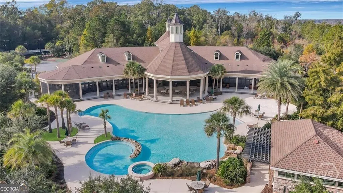
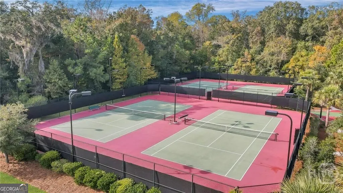
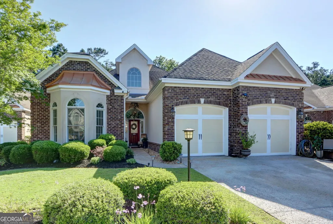
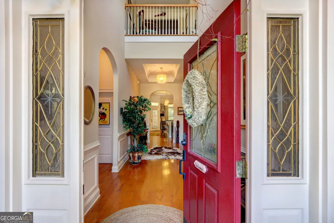
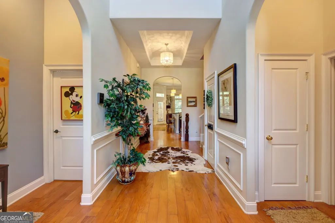
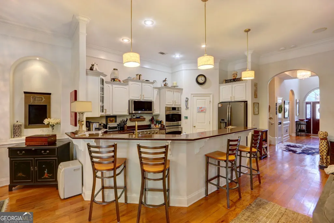
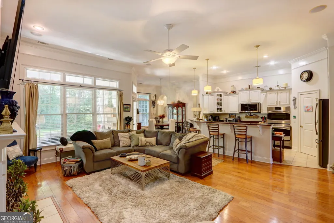
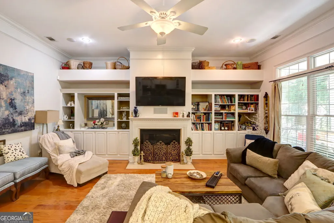
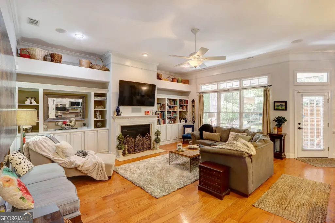
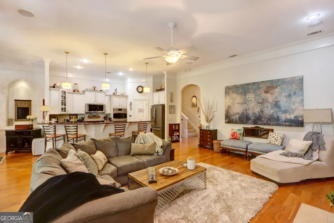
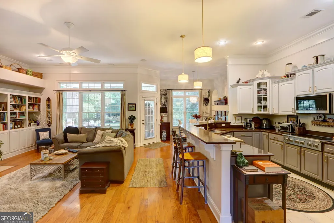
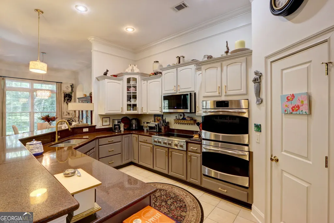
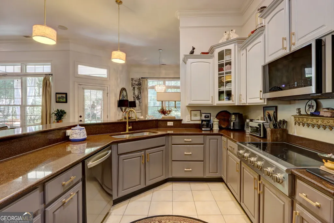
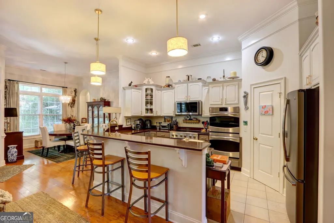
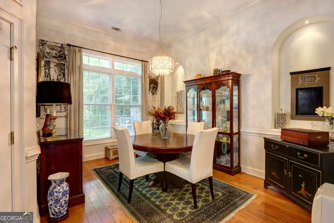
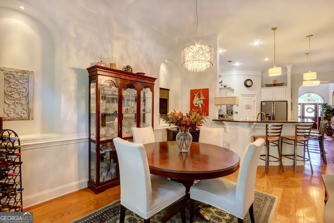
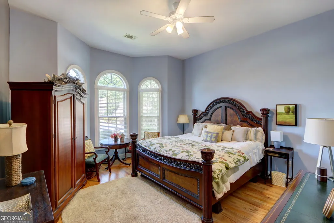
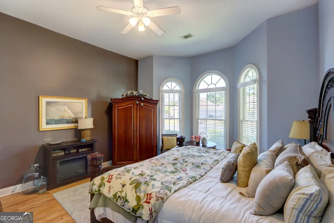
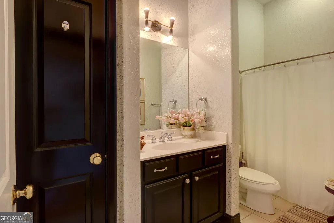
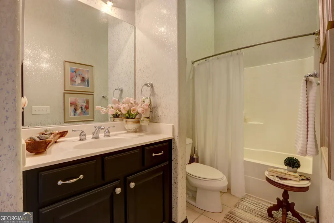
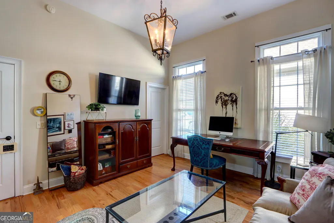
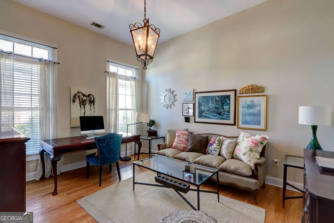
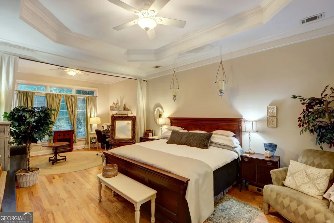
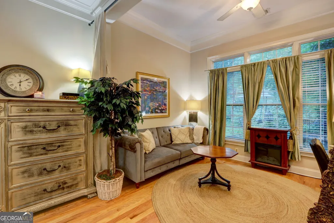
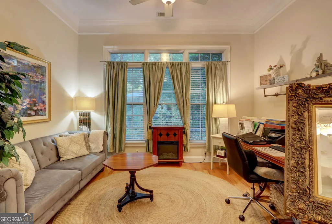
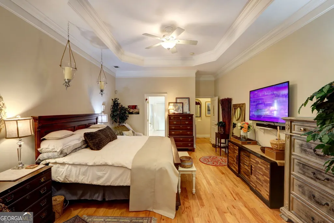
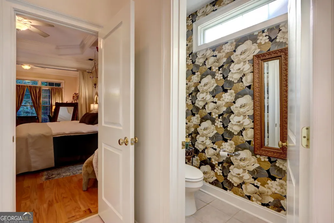
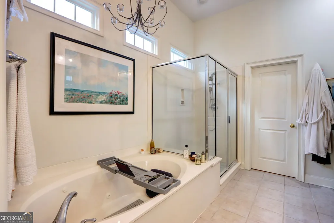
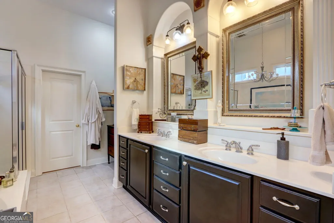
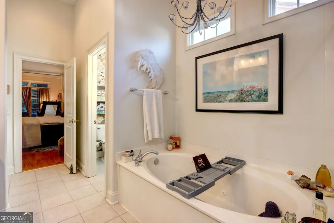
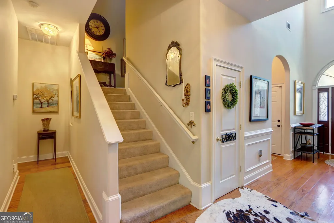
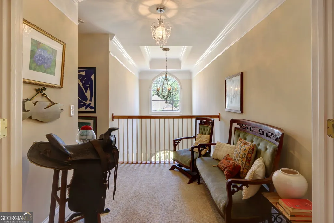
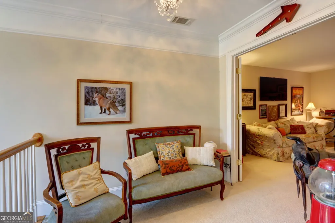
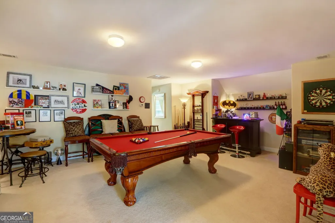
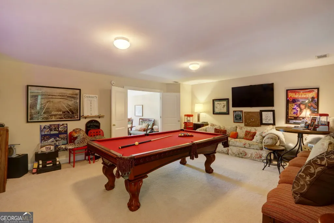
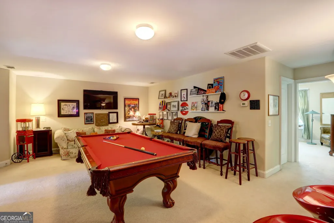
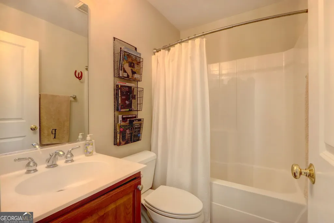
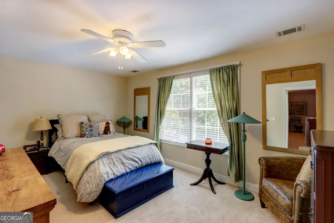
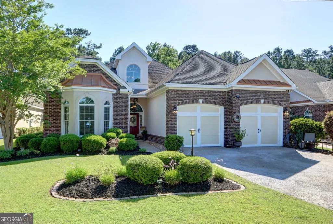
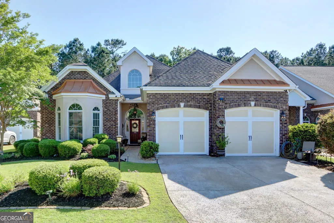
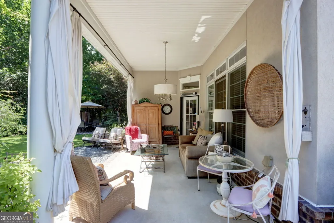
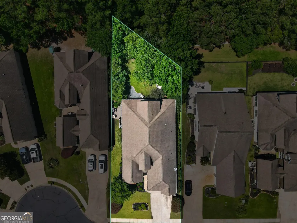
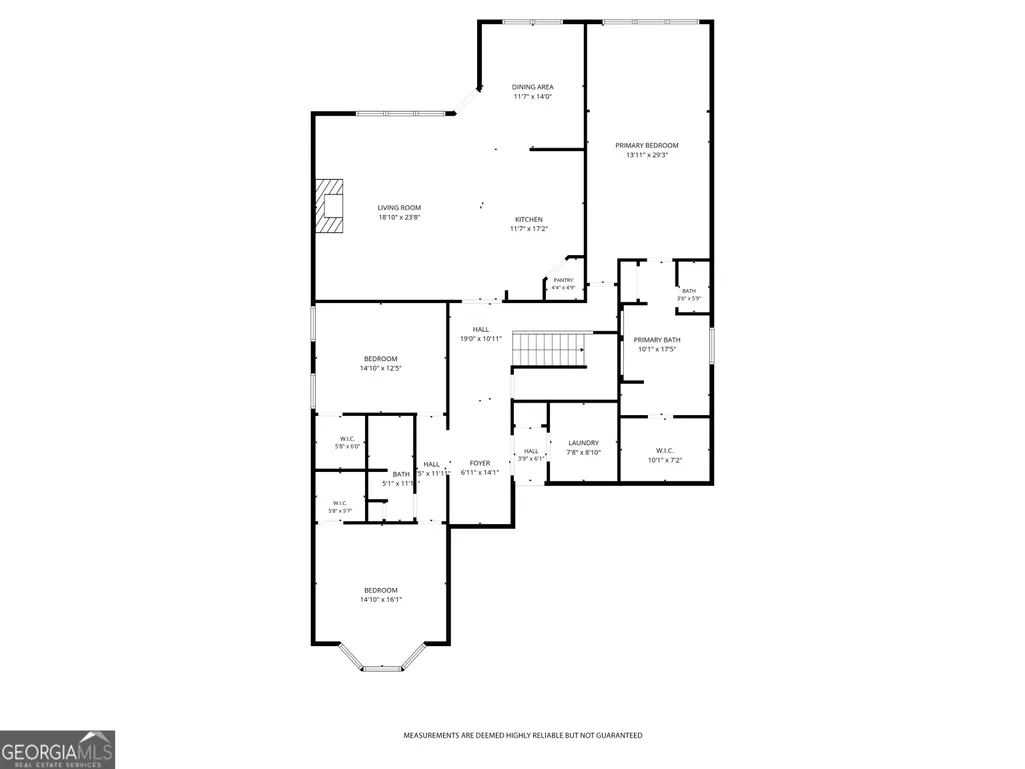
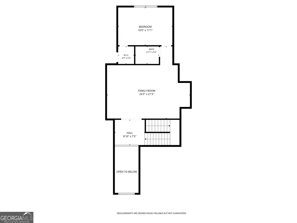
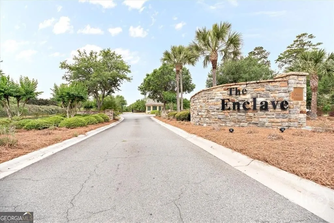
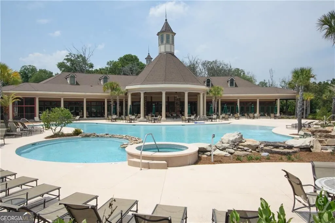
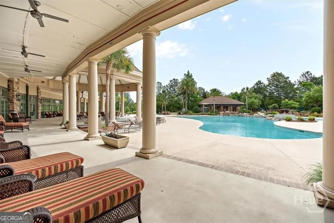
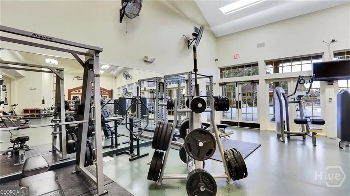
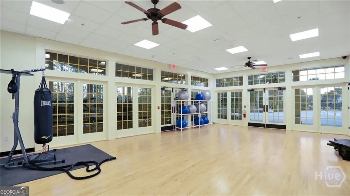
Resort-style living in a masterfully designed home in Savannah's Enclave Community @ Berwick! Superb, central location for this gated neighborhood - convenient & easy commutes to the Landmark District, Pooler, Richmond Hill and the Southside... Lush Amenities include large pool, hot tub, Fitness center, Tennis, Pickleball & Basketball Courts AND the community center hosting frequent get-togethers! Affordable HOA fees, beautifully maintained grounds, manicured entry and water features... The perfectly scaled and designed neighborhood w/ endless options. 14 Lazy Hammock Ct features 4 BD/3Bth home (+/-3492 s.ft.) w/ sprawling Master Suite & private Sitting Area along with the perfect light-filled 'Open Concept' Living/Dining/Kitchen Areas - All overlooking an enchanting Backyard oasis w/ deep outdoor Porch! 10 foot plus ceilings, recessed niches, gas FP, custom millwork, infinite storage, built-in bookcases, surround sound system, double height Entry Hall, excellent flow throughout the ground level - ENDLESS details and special touches.... 2 additional generously sized Bedrooms complete the main floor. Upstairs - A dedicated 4th BD, full Bath and massive Entertaining / Gaming Room with Bar. A cleverly laid out floorplan, beautiful, mature grounds, Amenity filled neighborhood - A PERFECT HOME FOR TODAY'S MODERN LIFESTYLE!
| Elementary School | Middle School | High School |
|---|---|---|
| Gould Elementary School | West Chatham Middle School | New Hampstead High School |
| Price History | |
|---|---|
| 8/16/2026 | Listed $598,000 |
General Features
| Sewer | Public Sewer |
|---|---|
| Heating | Electric,Heat Pump |
| Cooling | Electric,Heat Pump |
| Utilities | Underground Utilities,Cable Available,Sewer Connected |
| Roof | Composition |
| Appliances | Convection Oven,Cooktop,Dishwasher,Double Oven,Disposal,Ice Maker,Microwave |
| HOA Fee | 675 |
| Association Fee Includes | Security,Insurance,Facilities Fee,Trash,Management Fee,Private Roads,Reserve Fund,Swimming,Tennis |
| Patio/Porch Features | Deck,Patio,Porch |
| Architectural Style | Brick 4 Side,Traditional |
| Security Features | Gated Community,Smoke Detector(s) |
| Construction Materials | Stucco |
| Year Built | 2005 |
| Levels | One and One Half |
| Property Subtype | Single Family Residence |
| Tax Year | 2025 |
| Community Features | Fitness Center,Pool,Sidewalks,Street Lights,Tennis Court(s),Near Shopping |
| County | Chatham |
| New Construction | false |
| Property Type | Residential |
| HOA | true |
| Attached Garage | true |
| Subdivision Name | The Enclave |
| Garage Y/N | true |
| Other Structures | Outbuilding |
| Full Baths | 3 |
| Status | Active |
| Directions | Hwy 17 to Berwick Blvd. Berwick Blvd to the Enclave on left. Enter through gate at stop sign. Turn right onto Enclave Circle. Turn right onto Enclave Blvd. Turn left onto Misty Marsh. Turn left onto Lazy Hammock Ct. |
| High School | New Hampstead |
| City | Savannah |
| Lot Size Units | Square Feet |
| Lot Size Square Feet | 9147.6 |
| Carport Y/N | false |
| Spa Features | Bath |
| Elementary School | Gould |
| Land Lease Y/N | false |
| Tax Annual Amount | 6763 |
| Home Warranty Y/N | false |
| Middle/Junior High School | West Chatham |
| Property Condition | Resale |
| Virtual Tour | https://www.zillow.com/view-imx/7317dca5-d59e-4cfb-b819-0123da6c4959? |
| Structure Type | House |
| Building Area Units | Square Feet |
| Living Area Units | Square Feet |
| Standard Status | Active |
| Virtual Tour | https://www.zillow.com/view-imx/7317dca5-d59e-4cfb-b819-0123da6c4959? |
Interior Features
| Interior Amenities | Bookcases,Double Vanity,High Ceilings,Master On Main Level,Separate Shower,Split Bedroom Plan,Tray Ceiling(s),Entrance Foyer,Walk-In Closet(s) |
|---|---|
| Basement | None |
| Flooring | Carpet,Hardwood,Tile |
| Total Fireplaces | 1 |
| Fireplace Features | Family Room,Gas Log |
| Air Conditioning Y/N | true |
| Heating Y/N | true |
| Fireplace Y/N | true |
| Above Grade Finished Area | 3492 |
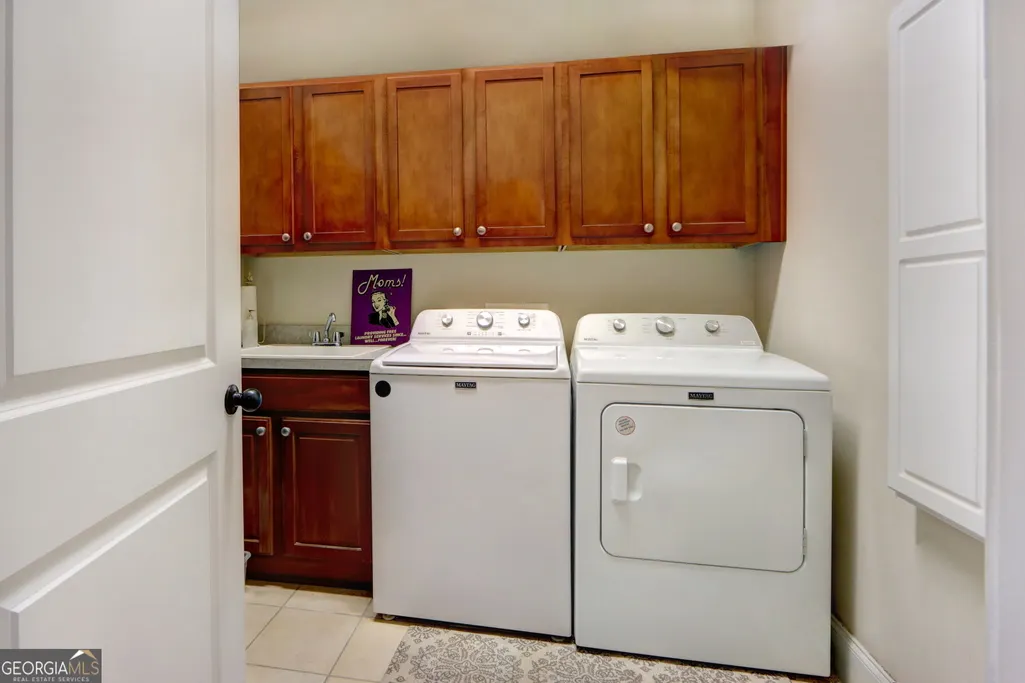
| Laundry Features | In Hall |
| Total Bedrooms | 4 |
| Main Level Bedrooms | 3 |
| Main Level Bathrooms | 2 |
| Below Grade Finished Area Unit Type | Square Feet |
| LivingAreaSource | Appraiser |
| Above Grade Finished Area Unit Type | Square Feet |
| Total Baths | 3 |
| Dining Room Features | Dining Rm/Living Rm Combo |
Exterior Features
| Exterior Amenities | Garden,Sprinkler System |
|---|---|
| Vegetation | Wooded |
| Parking Features | Garage,Attached,Parking Pad,Kitchen Level,Garage Door Opener |
| Lot Features | Cul-De-Sac,Private |
| Water Source | Public |
| Total Parking | 4 |
| Lot Size Area | 9147.6 |
| Foundation Details | Slab |
| Spa | true |
| Building Area Total | 3492 |
| Lot Size Acres | 0.21 |
| Lot Size Source | Public Records |
Amenities
- Foreclosure
- Views
- Short Sale
- New Construction
- Adult 55+
- Lease To Own
- No HOA Fees
- Furnished
- Primary On Main
- Air Conditioning
- Seller Finance
- Green
- Fixer Upper
- Horse
- Golf
- Fireplace
- Deck
- Garage
- Basement
- Pool
Property vs Single Family Average in 31419
Price
Taxes
Year Built
In The Neighborhood
Views
Cumming
$ 589,000
7660 Donington Park Drive
Cumming, GA 30040
- Type
- Single Family
- Size
- 2,337 SqFt
- Rooms
- 3 Beds + 2 Baths
Reduced
Dacula
$ 915,000
2180 Enclave Mill Drive
Dacula, GA 30019
- Type
- Single Family
- Size
- 6,920 SqFt
- Rooms
- 6 Beds + 5.5 Baths
Reduced
Savannah
$ 425,000
23 Misty Marsh Drive
Savannah, GA 31419
- Type
- Single Family
- Size
- 2,428 SqFt
- Rooms
- 3 Beds + 2.5 Baths
Primary On Main
Morganton
$ 540,000
206 Winding Brook Trail
Morganton, GA 30560
- Type
- Single Family
- Size
- 1,164 SqFt
- Rooms
- 2 Beds + 2 Baths
 ©2026 Georgia Multiple Listing Service All information deemed reliable but not guaranteed. All properties are subject to prior sale, change or withdrawal. Neither listing broker(s) or information provider(s) shall be responsible for any typographical errors, misinformation, misprints and shall be held totally harmless. Listing(s) information is provided for consumer's personal, non-commercial use and may not be used for any purpose other than to identify prospective properties consumers may
 Listings identified with the FMLS IDX logo come from FMLS and are held by brokerage firms other than the owner of this website. The listing brokerage is identified in any listing details. Information is deemed reliable but is not guaranteed. If you believe any FMLS listing contains material that infringes your copyrighted work please