
Price Reduction - Golf Course - Primary on Main - Eco Friendly
Address
133 Somerset Hills, Mcdonough, GA
Price
$ 900,000
Property Attributes
- MLS#10826112
- TypeSingle Family
- Listing Status Active
- CountyHenry
- CityMcdonough
- NeighborhoodEagles Landing
- Zip30253
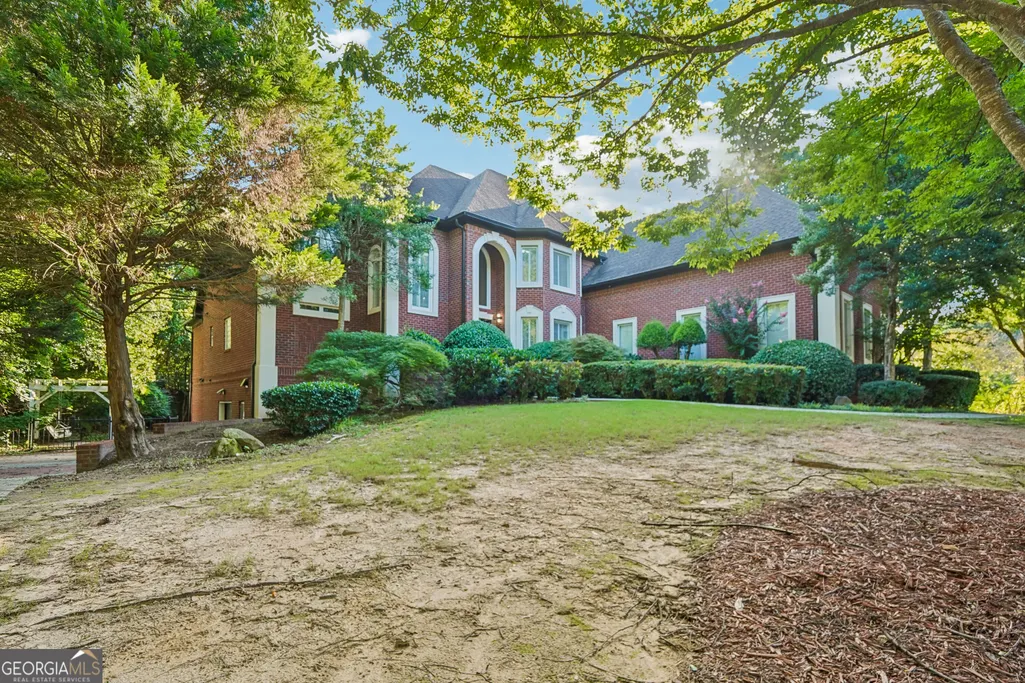
- StyleBrick 4 Side, Traditional
- Year Built2000
- Taxes$ 12728
- Price$ 900,000
- Bedrooms7
- Full Bathrooms5
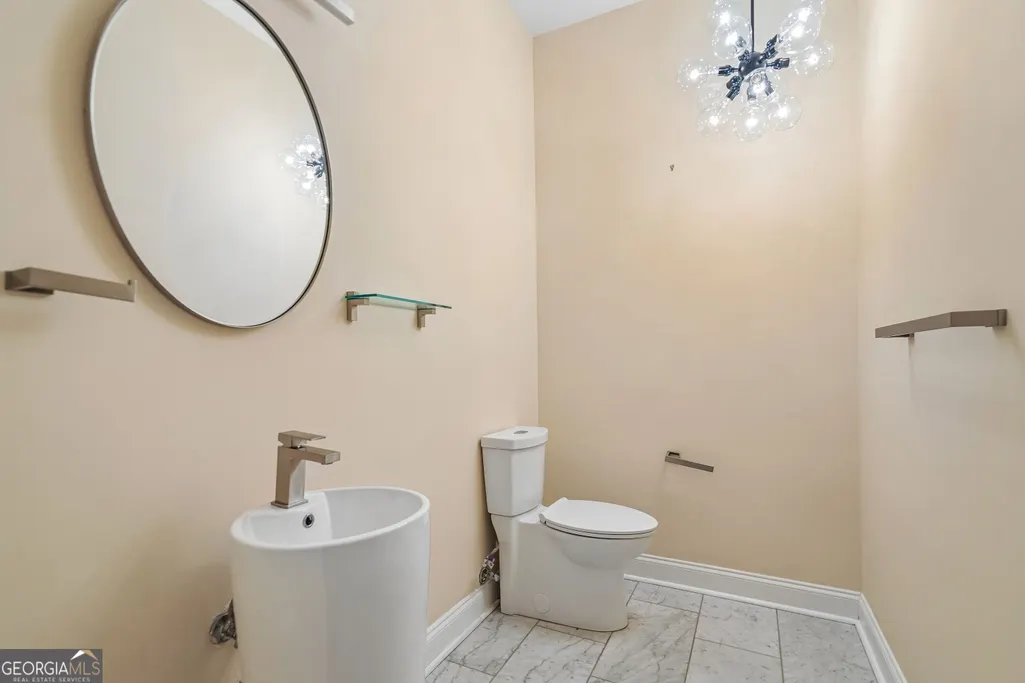
- Half Bathrooms3
- Sqr Footage4848
- Lot Size0.08 Acres
Data Source:
Georgia MLS (GAMLS)
Property Description
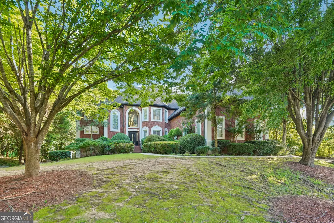
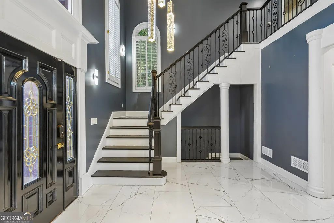
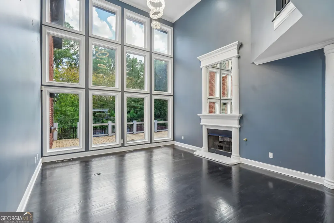
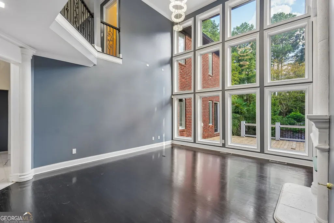
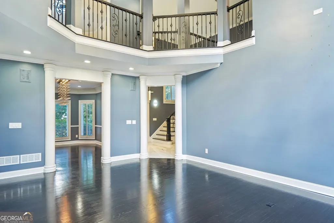
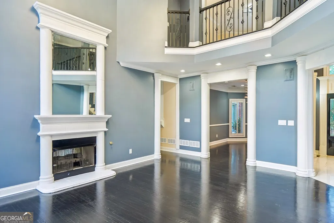
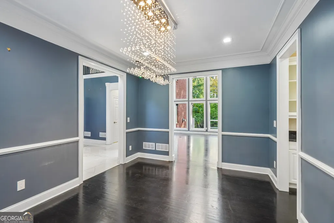
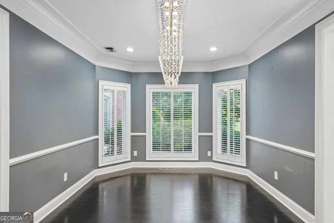
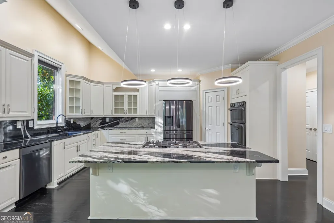
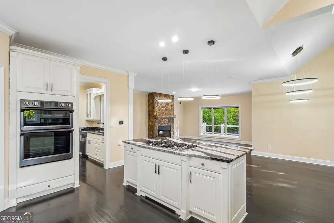
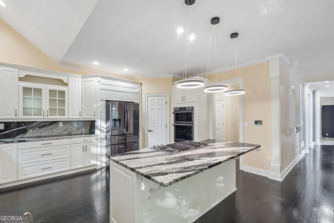
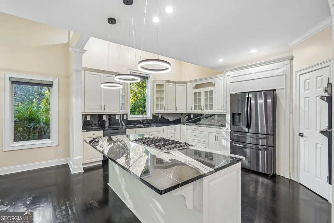
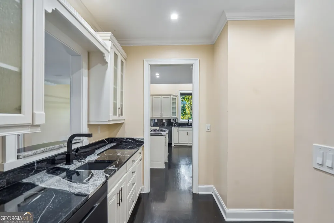
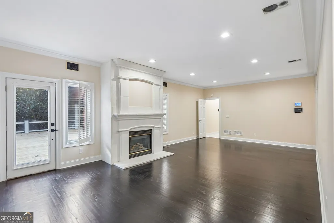
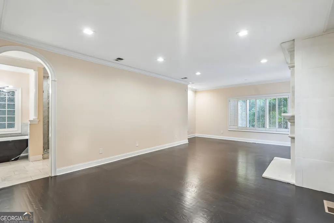
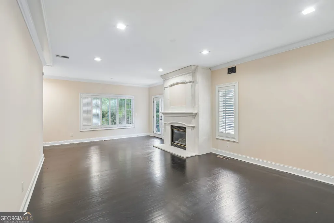
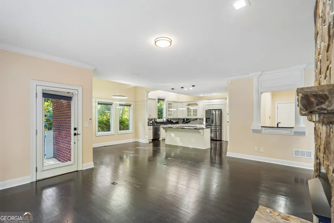
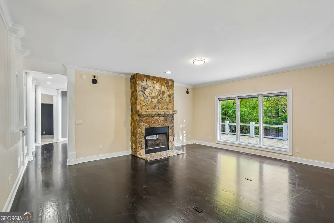
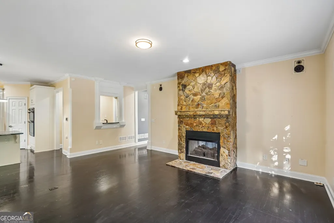
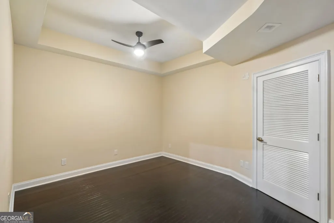
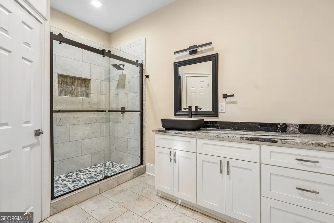
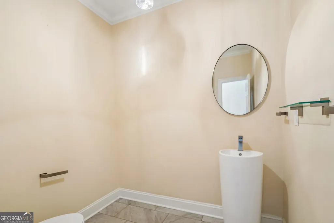
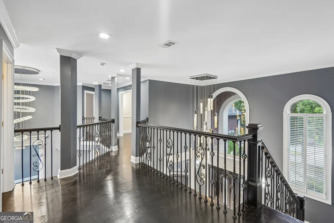
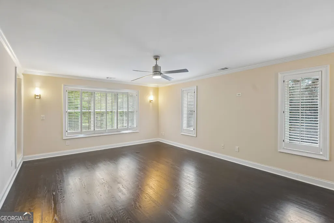
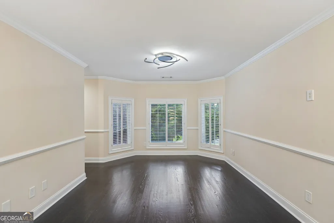
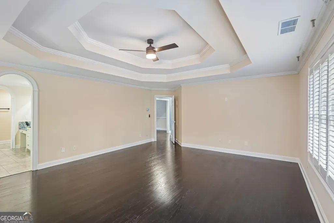
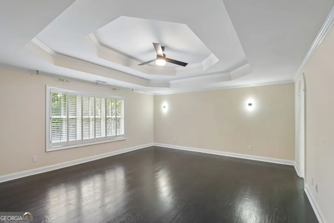
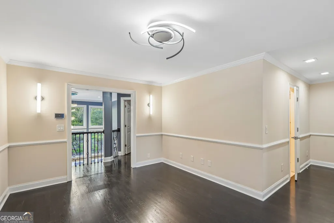
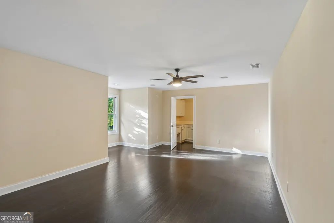
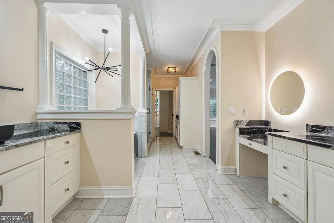
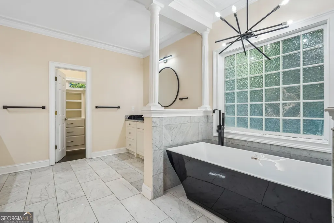
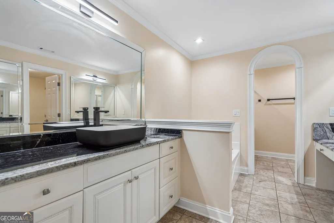
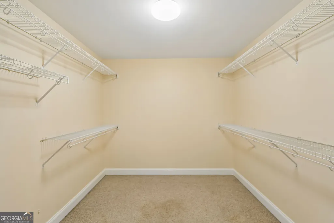
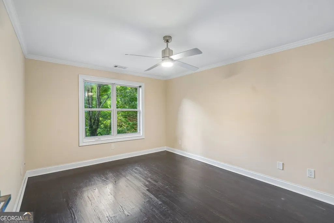
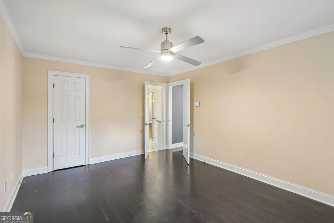
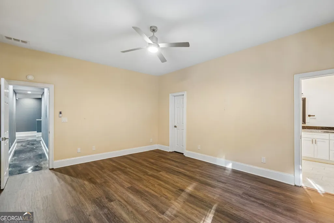
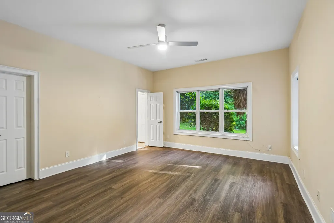
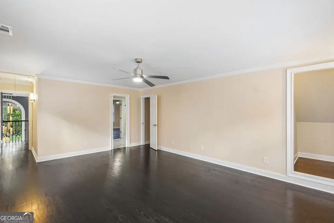
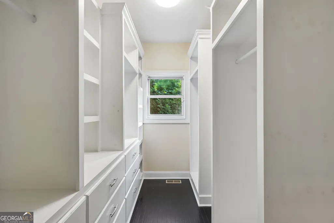
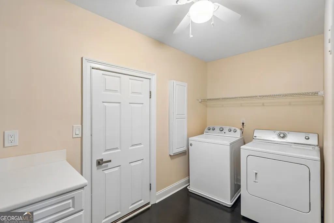
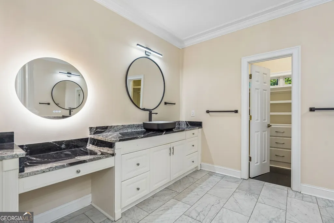
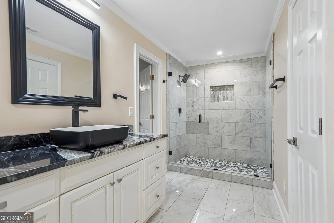
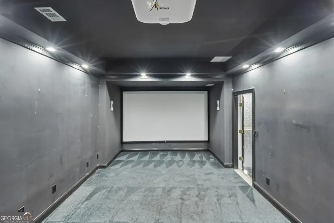
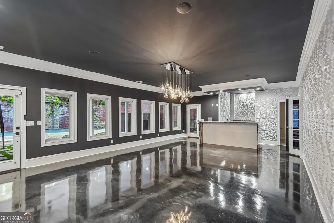
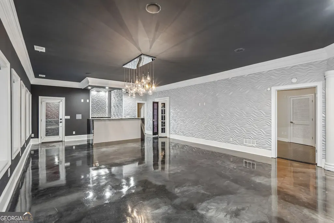
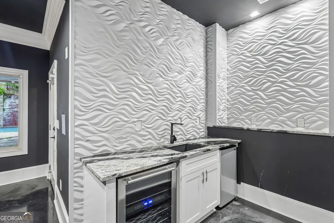
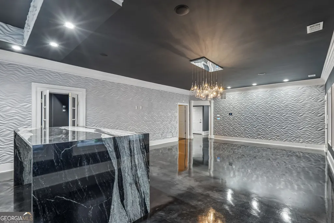
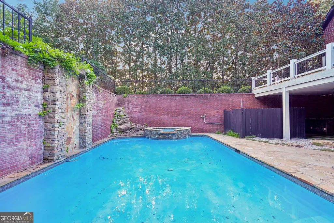
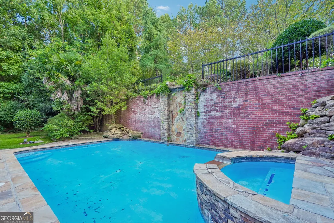
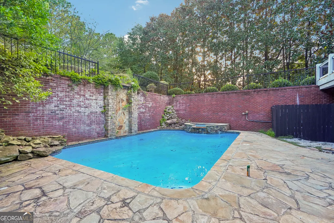
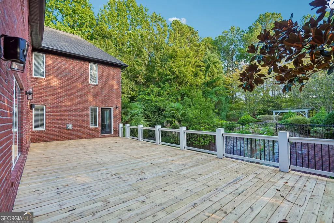
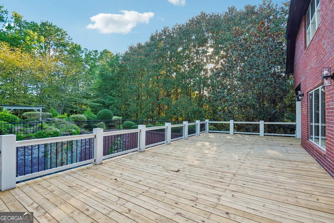
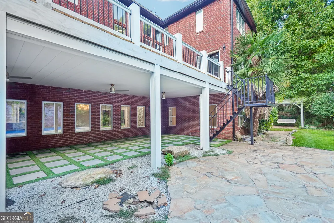
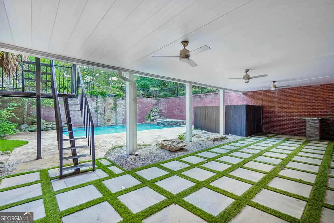
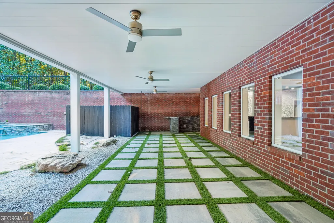
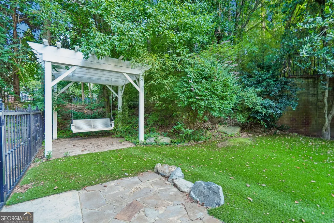
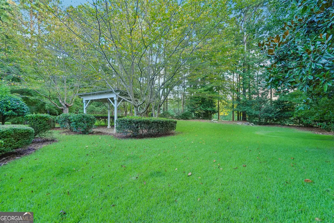
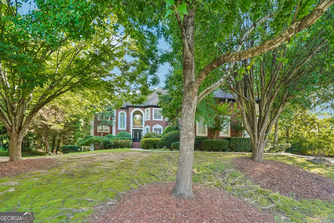
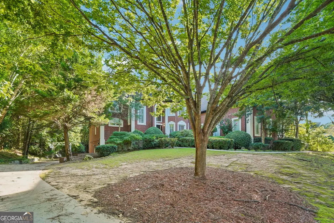
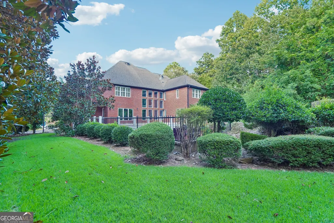
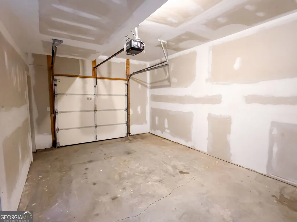
Located in the prestigious Eagles Landing Country Club, this exceptional home combines timeless elegance, sophisticated amenities, and resort-style living with the added peace of mind of 24-hour gated security. From the moment you step through the front door, a grand two-story foyer welcomes you and sets the tone for the impressive spaces throughout. Designed for both entertaining and everyday comfort, the home features two spacious living areas connected by a dual-sided fireplace, creating a warm and inviting atmosphere. The luxurious primary suite offers custom his-and-hers closets, while the expansive upper level includes a bonus room and additional versatile living space. The finished terrace level is an entertainer's dream, featuring a home gym, recreation area, and theater room perfect for movie nights and gatherings. Step outside to enjoy the heated pool and stunning golf course views or unwind on the terrace while taking in the beautifully landscaped surroundings. Additional highlights include a three-car garage with a separate golf cart garage and integrated smart-home technology throughout. This exceptional property offers the perfect blend of luxury, comfort, privacy, and effortless entertaining in one of the area's most sought-after golf course communities.
| Elementary School | Middle School | High School |
|---|---|---|
| Flippen Elementary School | Eagles Landing Middle School | Eagles Landing High School |
| Price History | |
|---|---|
| 8/14/2026 | Listed $950,000 |
| 8/27/2026 | 2$931,000 |
| 9/10/2026 | 3$900,000 |
General Features
| Sewer | Public Sewer |
|---|---|
| Heating | Central |
| Cooling | Central Air |
| Utilities | Cable Available,Electricity Available,Phone Available,Water Available |
| Roof | Composition |
| Appliances | Dishwasher,Microwave |
| HOA Fee | 2400 |
| Association Fee Includes | Other |
| Patio/Porch Features | Deck,Patio |
| Architectural Style | Brick 4 Side,Traditional |
| Construction Materials | Other |
| Year Built | 2000 |
| Levels | Two |
| Property Subtype | Single Family Residence |
| Tax Year | 2025 |
| Waterfront Features | No Dock Or Boathouse |
| Community Features | Gated,Golf,Pool,Street Lights,Tennis Court(s),Walk To Schools,Near Shopping |
| County | Henry |
| New Construction | false |
| Property Type | Residential |
| HOA | true |
| Attached Garage | true |
| Energy Efficient | Thermostat |
| Subdivision Name | Eagles Landing |
| Garage Y/N | true |
| Full Baths | 5 |
| Status | Active |
| Directions | From Atlanta, take I-75 South to Exit 224. Turn left onto Eagles Landing Parkway and continue approximately 0.25 miles. Turn right onto Country Club Drive. The gated entrance to Eagles Landing Country Club will be approximately 1,500 feet ahead on the left. |
| High School | Eagles Landing |
| City | Mcdonough |
| Body of Water | None |
| Lot Size Units | Square Feet |
| Lot Size Square Feet | 3484.8 |
| Carport Y/N | false |
| Elementary School | Flippen |
| Property Attached Y/N | false |
| Land Lease Y/N | false |
| Tax Annual Amount | 12728 |
| Home Warranty Y/N | false |
| Middle/Junior High School | Eagles Landing |
| Property Condition | Resale |
| Structure Type | House |
| Building Area Units | Square Feet |
| Living Area Units | Square Feet |
| Standard Status | Active |
Interior Features
| Interior Amenities | Double Vanity,Master On Main Level,Wet Bar |
|---|---|
| Basement | Bath Finished,Exterior Entry,Finished,Full,Interior Entry |
| Flooring | Hardwood,Tile |
| Total Fireplaces | 3 |
| Fireplace Features | Family Room,Master Bedroom |
| Common Walls | No Common Walls |
| Air Conditioning Y/N | true |
| Heating Y/N | true |
| Window Features | Double Pane Windows |
| Fireplace Y/N | true |
| Above Grade Finished Area | 4848 |
| Half Baths | 3 |
| Laundry Features | Other |
| Total Bedrooms | 7 |
| Main Level Bedrooms | 1 |
| Main Level Bathrooms | 1 |
| Below Grade Finished Area Unit Type | Square Feet |
| LivingAreaSource | Public Records |
| Above Grade Finished Area Unit Type | Square Feet |
| Kitchen Features | Breakfast Area,Breakfast Bar,Kitchen Island,Solid Surface Counters,Walk-in Pantry |
| Total Baths | 8 |
Exterior Features
| Parking Features | Garage,Attached,Side/Rear Entrance |
|---|---|
| Lot Features | Private |
| Water Source | Public |
| Total Parking | 3 |
| Lot Size Area | 3484.8 |
| Building Area Total | 4848 |
| Lot Size Acres | 0.08 |
| Lot Size Source | Public Records |
| Waterfront Y/N | false |
Amenities
- Foreclosure
- Views
- Short Sale
- New Construction
- Adult 55+
- Lease To Own
- No HOA Fees
- Furnished
- Primary On Main
- Air Conditioning
- Seller Finance
- Green
- Fixer Upper
- Horse
- Golf
- Fireplace
- Deck
- Garage
- Basement
- Pool
Property vs Single Family Average in 30253
Price
Taxes
Year Built
In The Neighborhood
Just Listed
Mcdonough
$ 579,000
408 Castle Rock
Mcdonough, GA 30253
- Type
- Single Family
- Size
- 3,824 SqFt
- Rooms
- 5 Beds + 5 Baths
Hinesville
$ 230,000
1238 Dhurahn Drive
Hinesville, GA 31313
- Type
- Single Family
- Size
- 1,188 SqFt
- Rooms
- 3 Beds + 2 Baths
Primary On Main
Winder
$ 275,000
414 Harpy Eagle Drive
Winder, GA 30680
- Type
- Single Family
- Size
- 1,148 SqFt
- Rooms
- 3 Beds + 2 Baths
Hinesville
$ 199,900
1435 Firefinder Lane
Hinesville, GA 31313
- Type
- Single Family
- Size
- 1,064 SqFt
- Rooms
- 3 Beds + 2 Baths
Open House
Mcdonough
$ 599,000
110 Glen Eagle Way
Mcdonough, GA 30253
- Type
- Single Family
- Size
- 6,004 SqFt
- Rooms
- 5 Beds + 3.5 Baths
Views
Rome
$ 284,900
20 Eagle Drive Nw
Rome, GA 30165
- Type
- Single Family
- Size
- 1,801 SqFt
- Rooms
- 3 Beds + 2.5 Baths
Short Sale
Mcdonough
$ 575,000
605 Sawgrass Walk
Mcdonough, GA 30253
- Type
- Single Family
- Rooms
- 6 Beds + 5 Baths

Reduced
Mcdonough
$ 739,999
124 Somerset Hills
Mcdonough, GA 30253
- Type
- Single Family
- Size
- 5,669 SqFt
- Rooms
- 5 Beds + 4.5 Baths
Reduced
Rome
$ 279,000
8 Kayla Drive Nw
Rome, GA 30165
- Type
- Single Family
- Size
- 1,770 SqFt
- Rooms
- 3 Beds + 2 Baths
Reduced
Mcdonough
$ 429,000
104 Inverrary Court
Mcdonough, GA 30253
- Type
- Single Family
- Size
- 2,583 SqFt
- Rooms
- 4 Beds + 3.5 Baths
Golf Course
Mcdonough
$ 850,000
813 Black Diamond Drive
Mcdonough, GA 30253
- Type
- Single Family
- Rooms
- 6 Beds + 4.5 Baths
Reduced
Hinesville
$ 215,000
1456 Blackhawk Hollow
Hinesville, GA 31313
- Type
- Single Family
- Size
- 1,120 SqFt
- Rooms
- 3 Beds + 2 Baths
 ©2026 Georgia Multiple Listing Service All information deemed reliable but not guaranteed. All properties are subject to prior sale, change or withdrawal. Neither listing broker(s) or information provider(s) shall be responsible for any typographical errors, misinformation, misprints and shall be held totally harmless. Listing(s) information is provided for consumer's personal, non-commercial use and may not be used for any purpose other than to identify prospective properties consumers may
