
Primary on Main
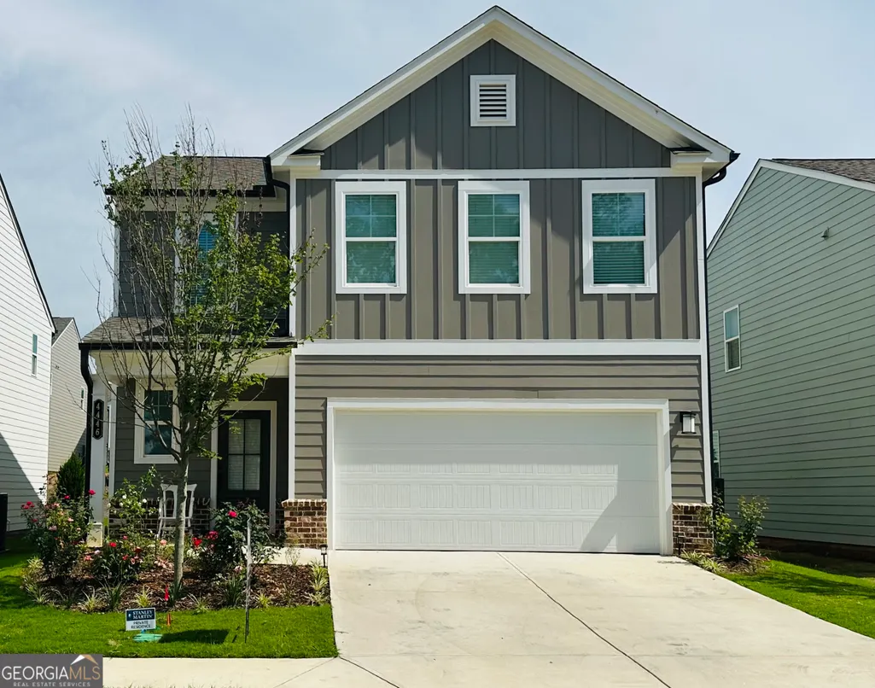
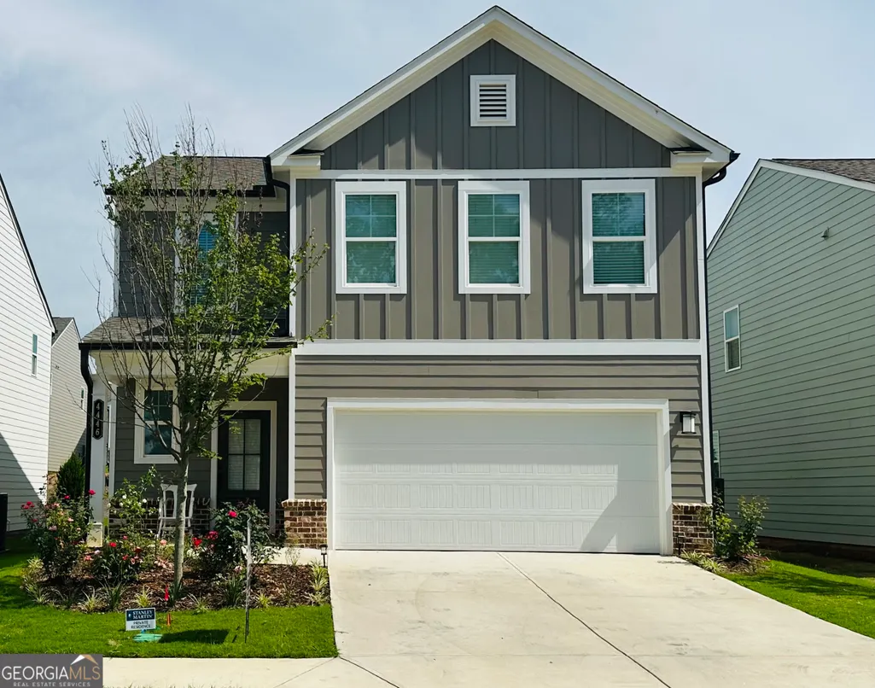
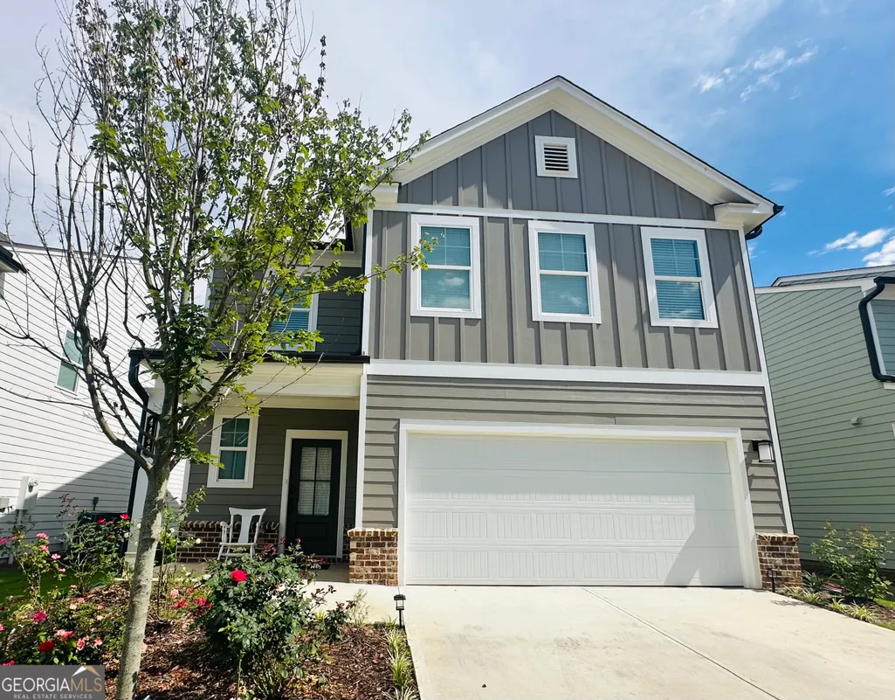
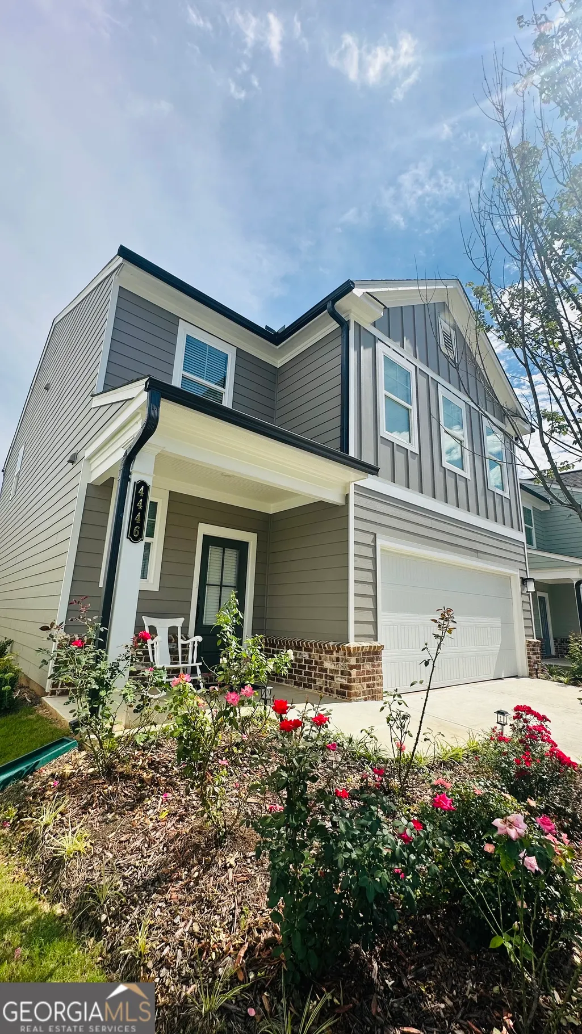
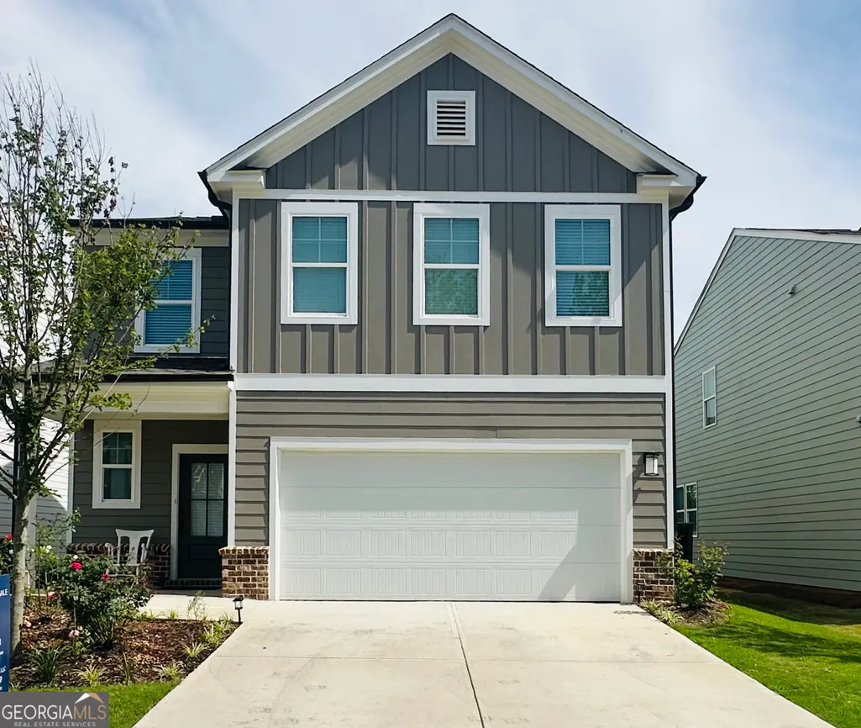
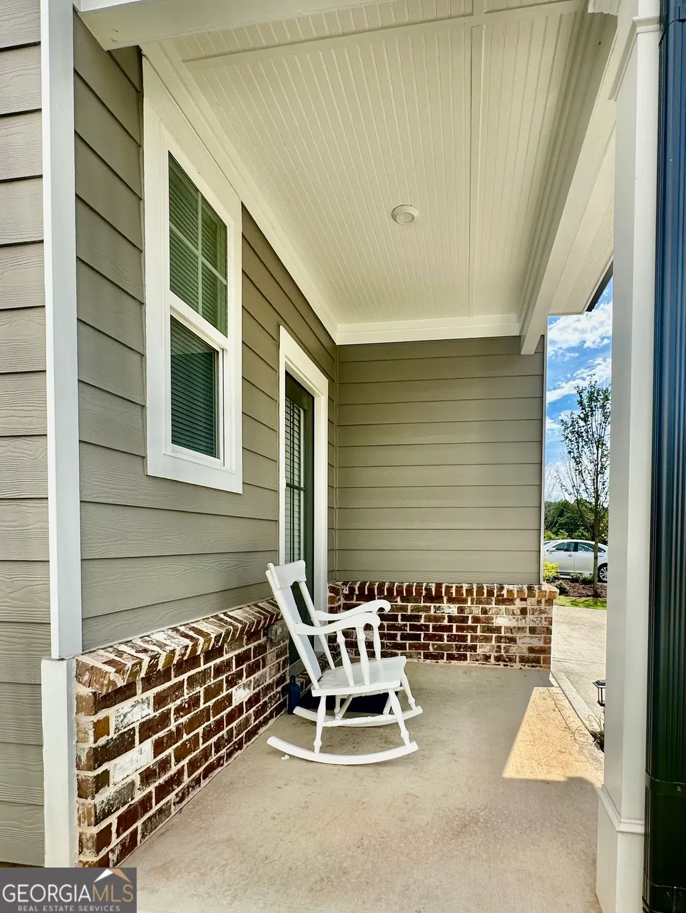
Address
4446 Buttonwood Lane, Lilburn, GA
Price
$ 545,000
Property Attributes
- MLS#10819285
- TypeSingle Family
- Listing Status Active
- CountyGwinnett
- CityLilburn
- NeighborhoodAnnsbury Park
- Zip30047
- StyleCraftsman
- Year Built2025
- Taxes$ 960
- Price$ 545,000
- Bedrooms4
- Full Bathrooms2
- Half Bathrooms1
- Sqr Footage2547
- Lot Size0.106 Acres
Data Source:
Georgia MLS (GAMLS)
Property Description
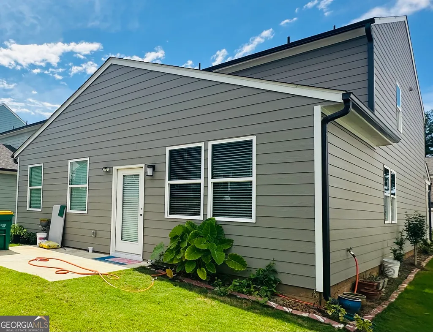
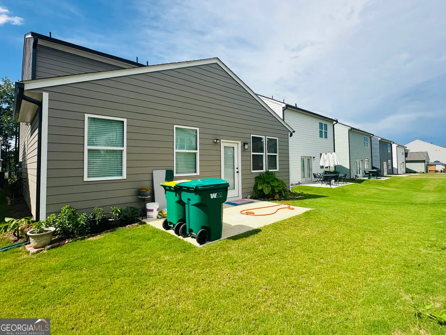
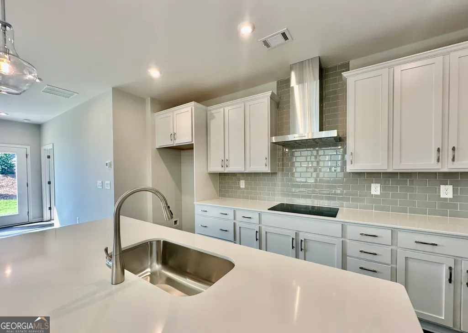
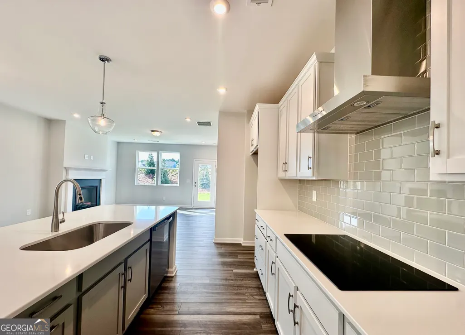
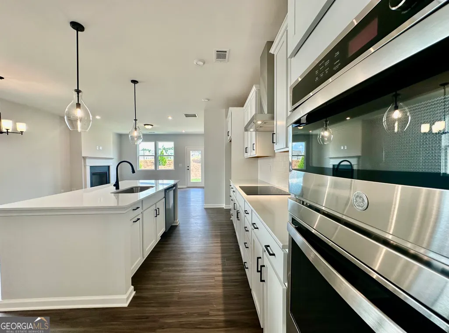
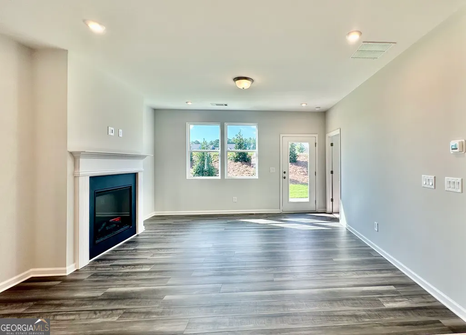
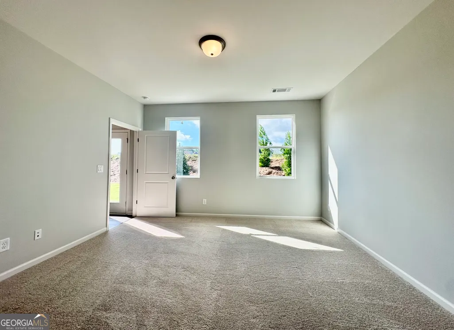
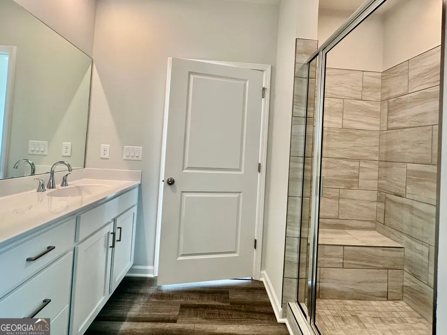
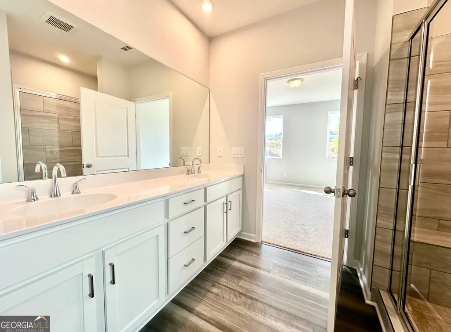
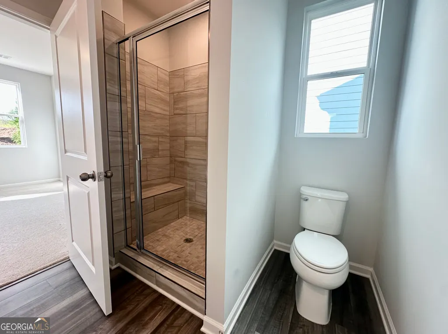
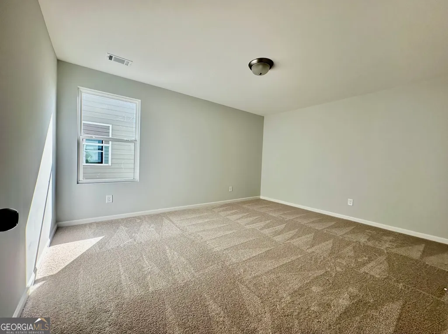
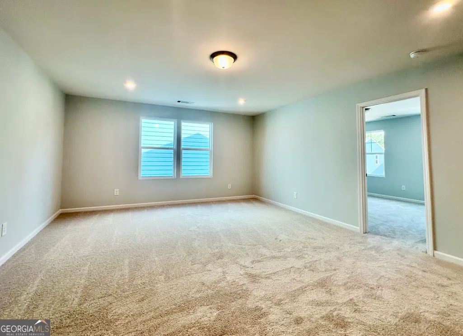
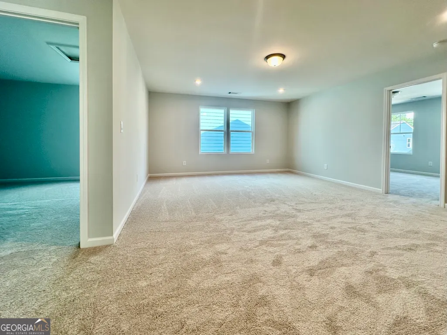
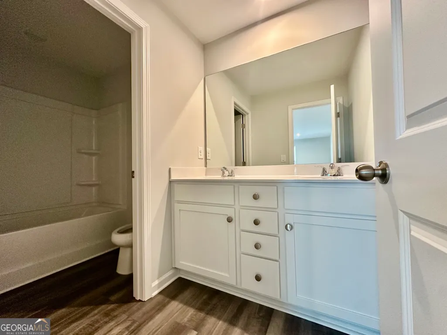
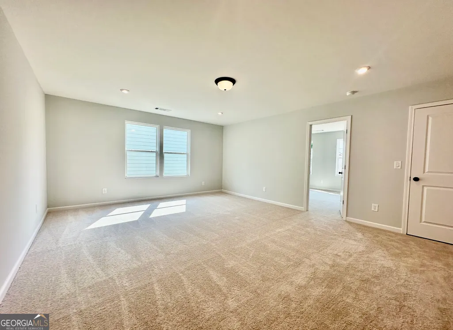
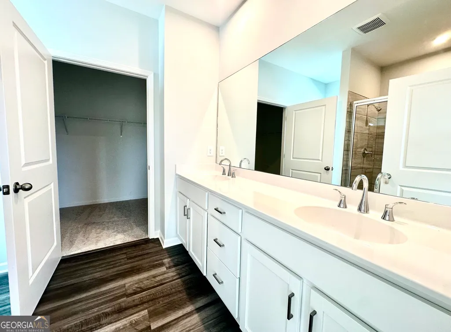
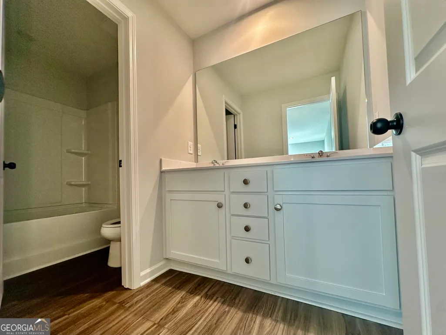
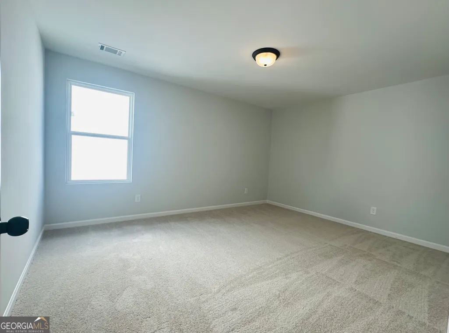
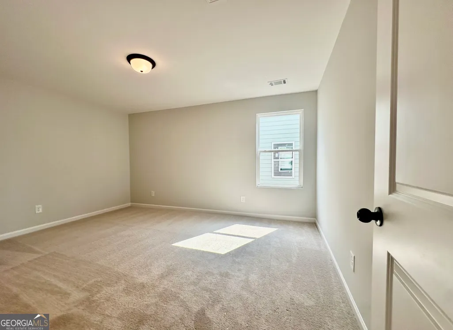
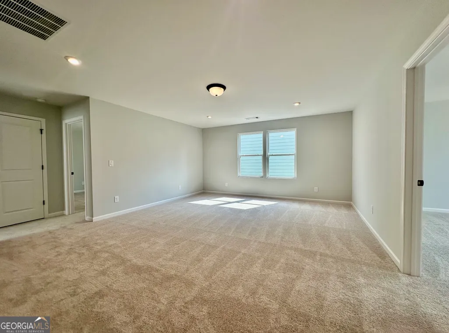
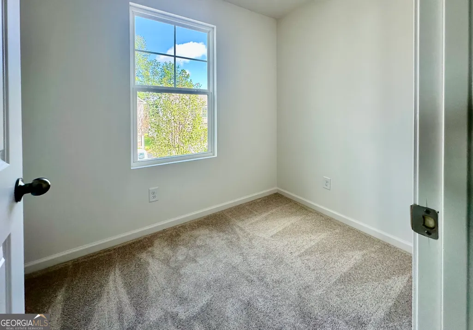
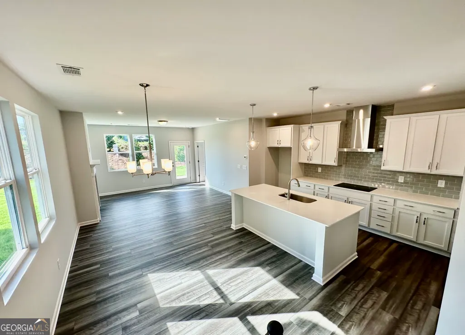
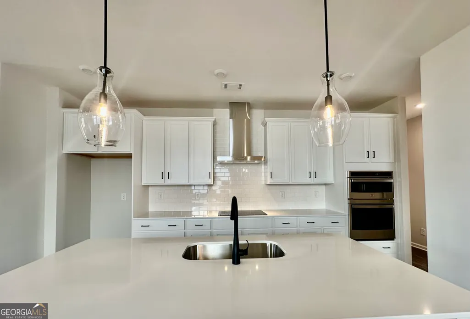
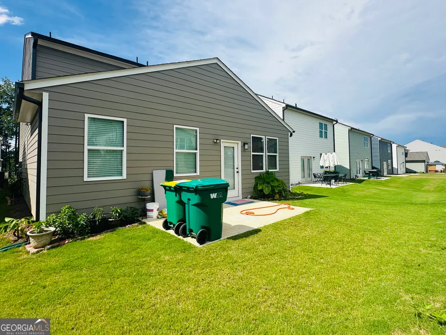
SPECIAL YARMOUTH FLOOR PLAN | MASTER ON MAIN | PARKVIEW CLUSTER | 2025 | WALK TO SCHOOL | PRIME LILBURN LOCATION Welcome to like new home featuring the highly desirable Yarmouth floor plan with approximately 2,547 sq. ft. of living space and a thoughtfully designed layout perfect for modern living. The main level offers a spacious Owner's Suite with private bath, a convenient half bath for guests, and 9-ft ceilings that create an open, bright, and welcoming atmosphere. The open-concept floor plan seamlessly connects the family room, complete with an electric fireplace and views of the backyard, to a beautifully appointed kitchen. The kitchen features quartz countertops, tiled backsplash, large center island, ample cabinetry, double sink, and new stainless-steel appliances-an ideal space for both everyday cooking and entertaining. Upstairs offers 3 additional spacious bedrooms, a generous loft/flex area, and a dedicated computer room/office, providing plenty of space for family, guests, working from home, or studying. Newly completed in Jul 2025, this home offers modern finishes, thoughtful design, and the convenience of an all-electric home. A home warranty is also included for added peace of mind. The location is truly hard to beat! Located in the desirable Parkview High School Cluster, this home is within walking distance to school and just steps from the neighborhood pool and playground. Enjoy a short drive to I-85, I-285, and Lawrenceville Highway, with convenient access to shopping, restaurants, commercial centers, and everyday amenities. Downtown Atlanta is also easily accessible. Truly a must-see to appreciate the combination of modern style, functional design, desirable schools, neighborhood amenities, and a premier Lilburn location!
| Elementary School | Middle School | High School |
|---|---|---|
| Knight Elementary School | Trickum Middle School | Parkview High School |
| Price History | |
|---|---|
| 8/5/2026 | Listed $545,000 |
General Features
| Sewer | Public Sewer |
|---|---|
| Heating | Central |
| Cooling | Central Air |
| Utilities | Cable Available,Electricity Available,High Speed Internet,Sewer Available,Water Available |
| Roof | Composition |
| Appliances | Convection Oven,Dishwasher,Disposal,Double Oven,Electric Water Heater |
| HOA Fee | 1250 |
| Association Fee Includes | Maintenance Grounds,Swimming |
| Architectural Style | Craftsman |
| Construction Materials | Wood Siding |
| Year Built | 2025 |
| Electric | 220 Volts |
| Levels | Two |
| Property Subtype | Single Family Residence |
| Tax Year | 25 |
| Community Features | Sidewalks,Walk To Schools |
| County | Gwinnett |
| New Construction | false |
| Property Type | Residential |
| HOA | true |
| Attached Garage | true |
| Subdivision Name | Annsbury Park |
| Garage Y/N | true |
| Full Baths | 2 |
| Status | Active |
| Directions | GPS Friendly |
| High School | Parkview |
| City | Lilburn |
| Lot Size Units | Square Feet |
| Lot Size Square Feet | 4617.36 |
| Carport Y/N | false |
| Elementary School | Knight |
| Land Lease Y/N | false |
| Tax Annual Amount | 960 |
| Home Warranty Y/N | true |
| Middle/Junior High School | Trickum |
| Property Condition | Resale |
| Structure Type | House |
| Building Area Units | Square Feet |
| Living Area Units | Square Feet |
| Standard Status | Active |
Interior Features
| Interior Amenities | Double Vanity,High Ceilings,In-Law Floorplan,Master On Main Level,Split Bedroom Plan,Walk-In Closet(s) |
|---|---|
| Basement | None |
| Flooring | Carpet,Laminate |
| Total Fireplaces | 1 |
| Fireplace Features | Living Room |
| Air Conditioning Y/N | true |
| Heating Y/N | true |
| Fireplace Y/N | true |
| Above Grade Finished Area | 2547 |
| Half Baths | 1 |
| Laundry Features | Common Area,In Kitchen |
| Total Bedrooms | 4 |
| Main Level Bedrooms | 1 |
| Main Level Bathrooms | 1 |
| Below Grade Finished Area Unit Type | Square Feet |
| LivingAreaSource | Appraiser |
| Above Grade Finished Area Unit Type | Square Feet |
| Total Baths | 3 |
| Dining Room Features | Dining Rm/Living Rm Combo |
Exterior Features
| Parking Features | Garage,Attached |
|---|---|
| Lot Features | City Lot |
| Water Source | Public |
| Lot Size Area | 4617.36 |
| Building Area Total | 2547 |
| Lot Size Acres | 0.106 |
| Lot Size Source | Appraiser |
Amenities
- Foreclosure
- Views
- Short Sale
- New Construction
- Adult 55+
- Lease To Own
- No HOA Fees
- Furnished
- Primary On Main
- Air Conditioning
- Seller Finance
- Green
- Fixer Upper
- Horse
- Golf
- Fireplace
- Deck
- Garage
- Basement
- Pool
Property vs Single Family Average in 30047
Price
Taxes
Year Built
In The Neighborhood
Reduced
Lilburn
$ 529,999
3718 Annsbury Court
Lilburn, GA 30047
- Type
- Single Family
- Rooms
- 4 Beds + 2.5 Baths
New Construction
Lilburn
$ 485,000
4406 Buttonwood Lane
Lilburn, GA 30047
- Type
- Single Family
- Size
- 2,325 SqFt
- Rooms
- 4 Beds + 2.5 Baths
New Construction
Lilburn
$ 585,000
3528 Annsbury Court
Lilburn, GA 30047
- Type
- Single Family
- Size
- 2,729 SqFt
- Rooms
- 5 Beds + 3 Baths
New Construction
Lilburn
$ 565,000
4326 Buttonwood Lane
Lilburn, GA 30047
- Type
- Single Family
- Size
- 2,524 SqFt
- Rooms
- 4 Beds + 2.5 Baths
New Construction
Lilburn
$ 459,990
3599 Annsbury Court
Lilburn, GA 30047
- Type
- Single Family
- Rooms
- 3 Beds + 2.5 Baths

 ©2026 Georgia Multiple Listing Service All information deemed reliable but not guaranteed. All properties are subject to prior sale, change or withdrawal. Neither listing broker(s) or information provider(s) shall be responsible for any typographical errors, misinformation, misprints and shall be held totally harmless. Listing(s) information is provided for consumer's personal, non-commercial use and may not be used for any purpose other than to identify prospective properties consumers may
