
Price Reduction - Eco Friendly

Address
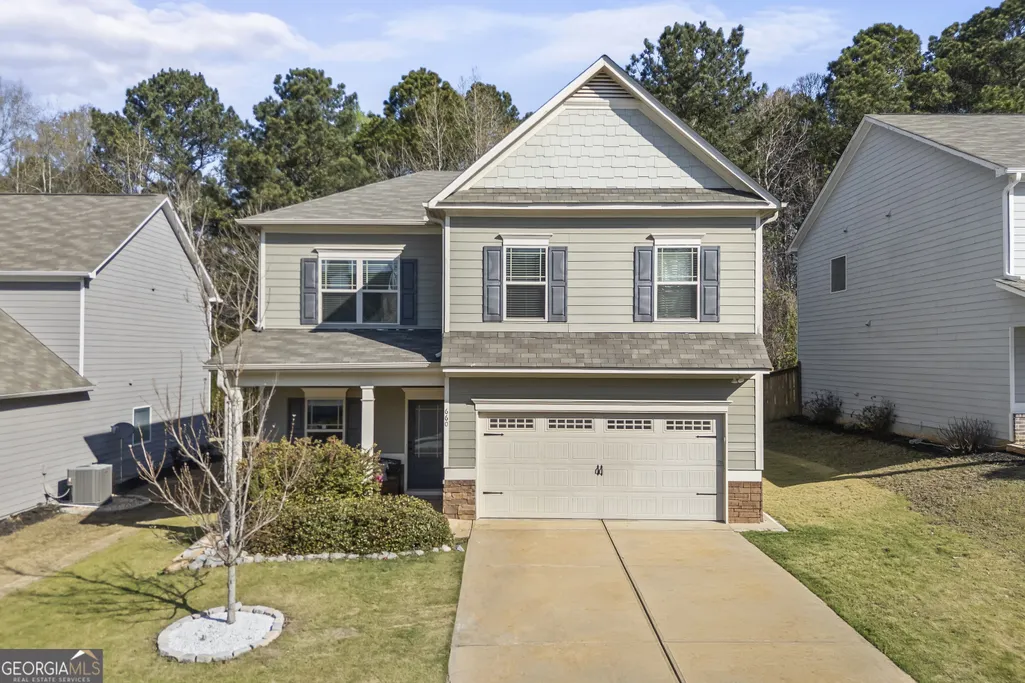
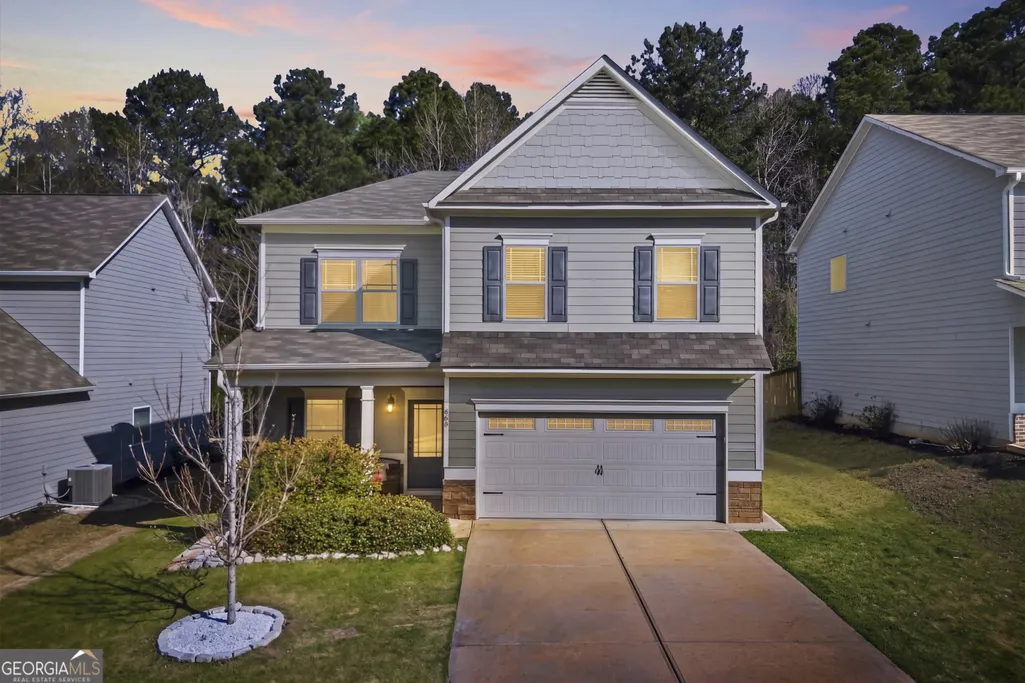
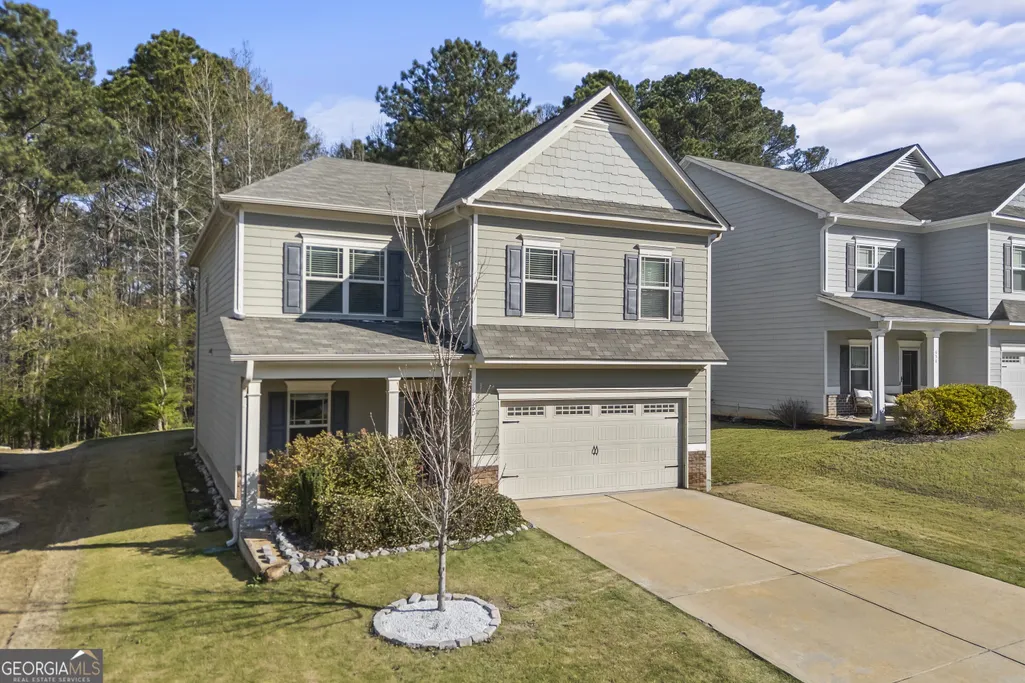
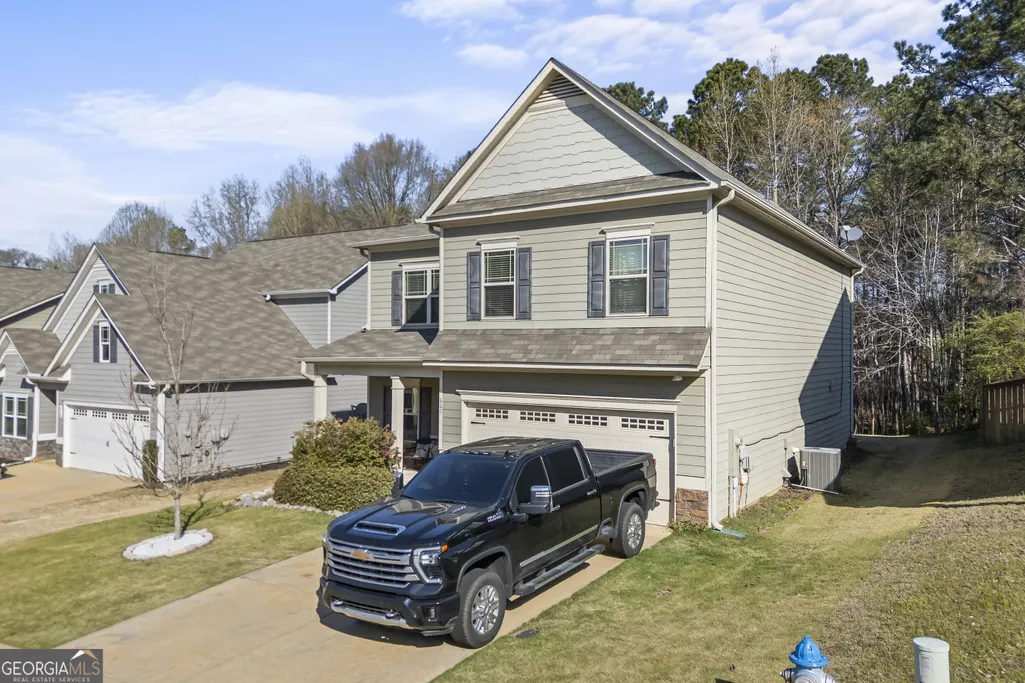
660 Country Ridge Drive, Hoschton, GA
Price
$ 409,000
Property Attributes
- MLS#10818571
- TypeSingle Family
- Listing Status Active
- CountyJackson
- CityHoschton
- NeighborhoodCreekside Village
- Zip30548
- StyleCraftsman, Traditional
- Year Built2018
- Taxes$ 5467
- Price$ 409,000
- Bedrooms4
- Full Bathrooms2
- Half Bathrooms1
- Sqr Footage2600
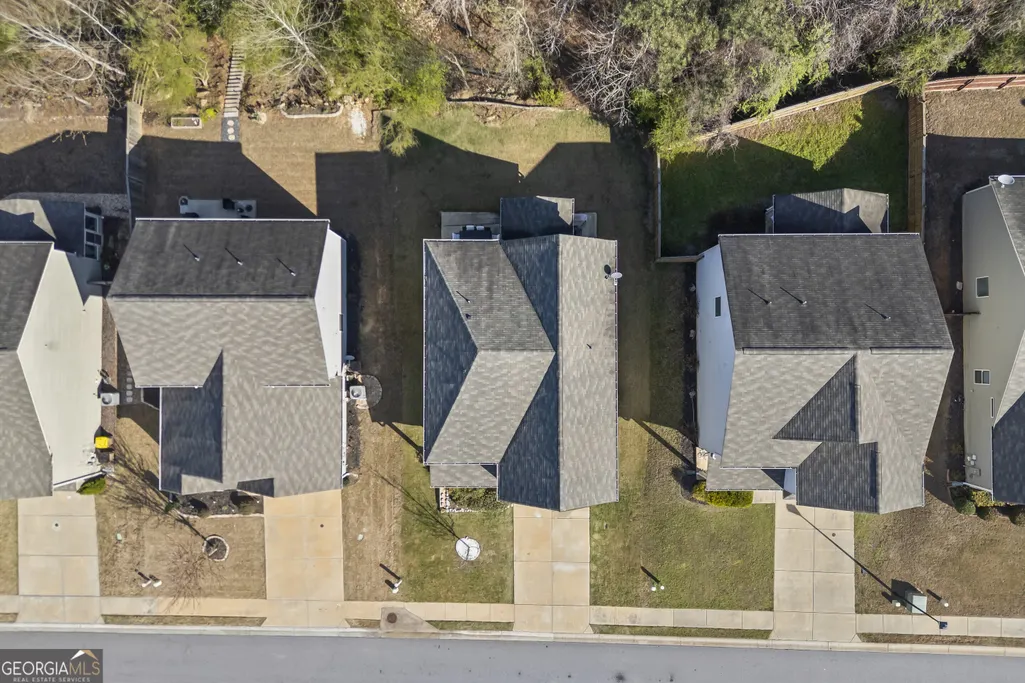
- Lot Size0.15 Acres
Data Source:
Georgia MLS (GAMLS)
Property Description
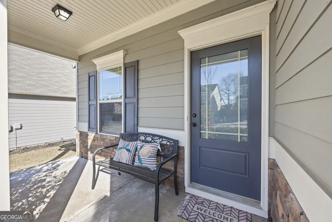
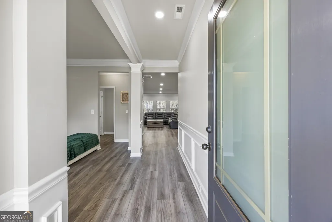
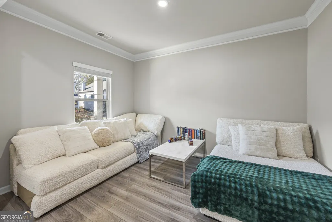
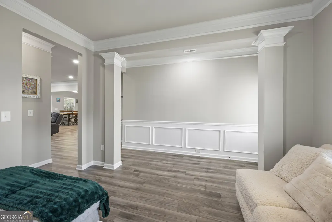
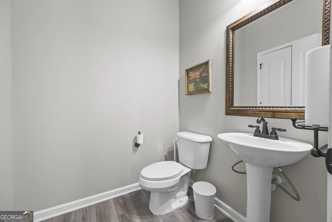
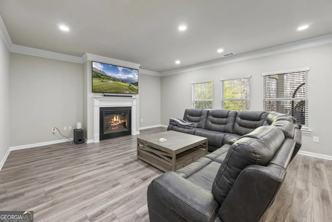
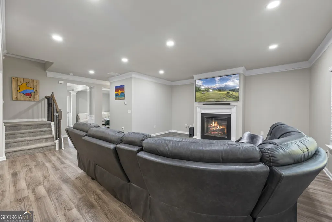
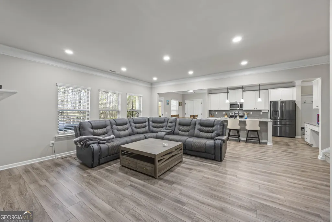
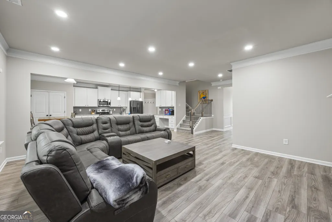
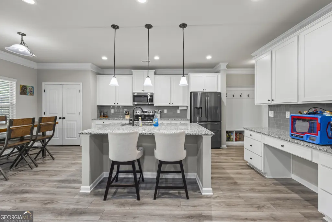
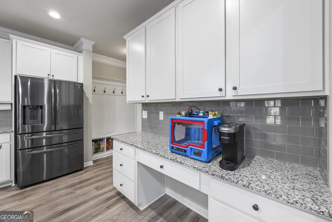
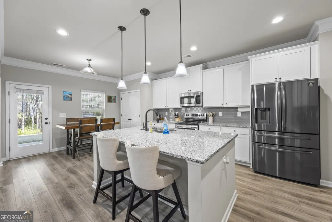
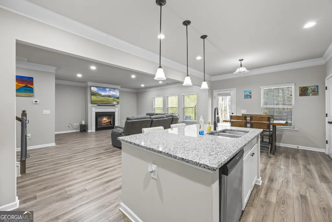
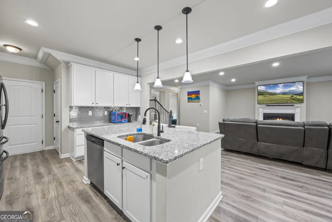
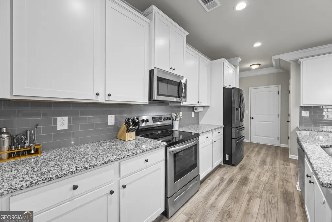
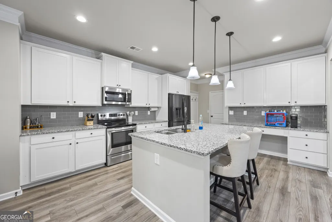
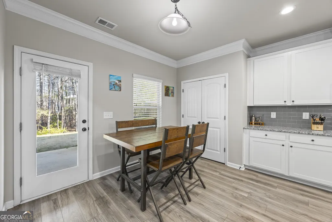
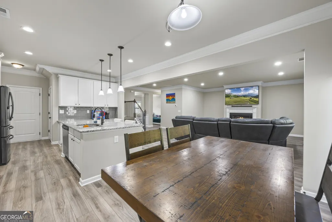
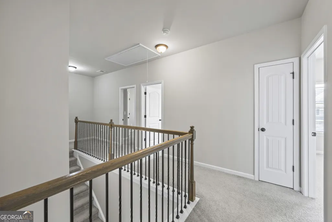
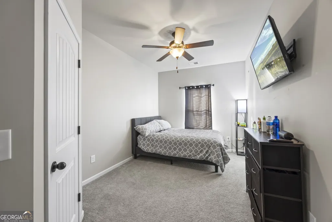
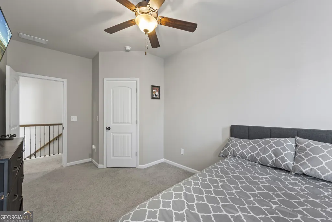
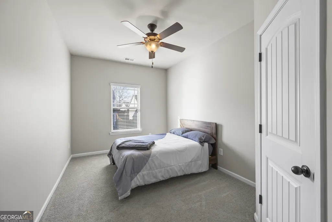
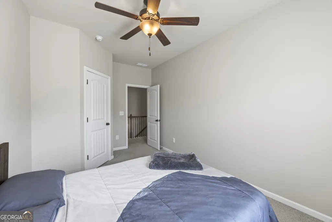
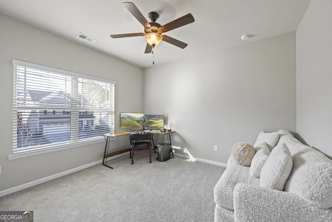
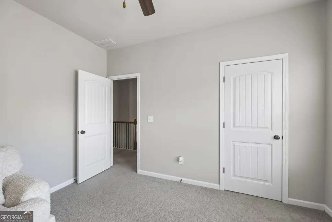
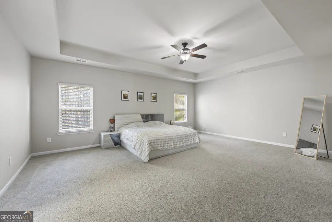
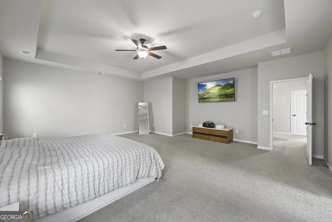
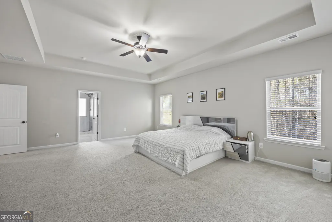
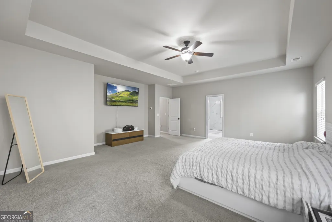
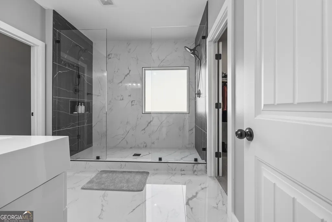
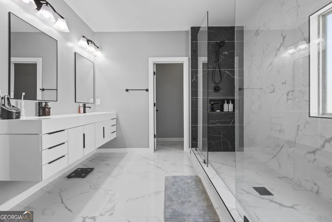
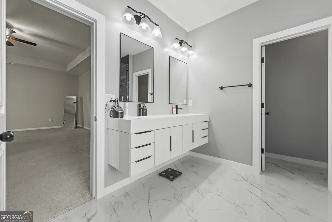
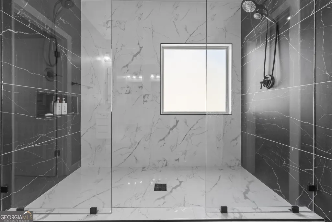
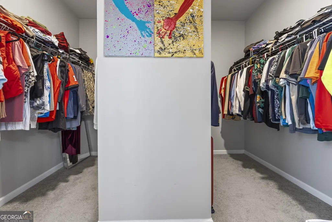
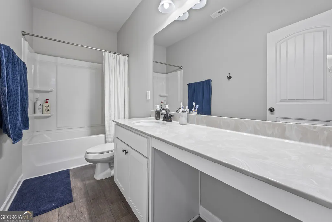
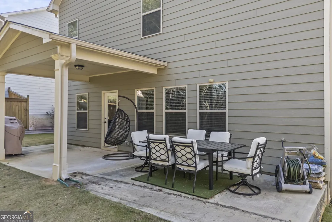
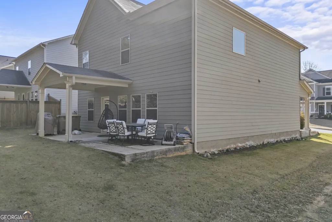
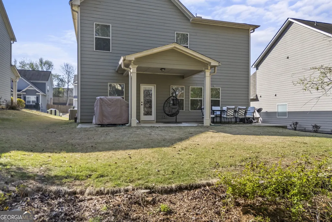
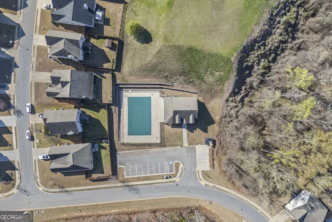
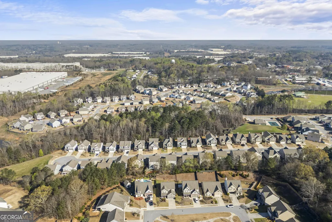
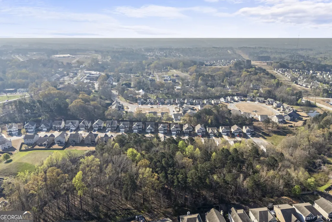
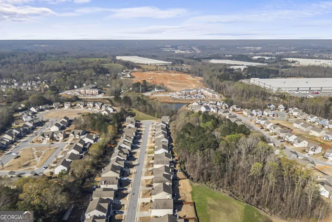
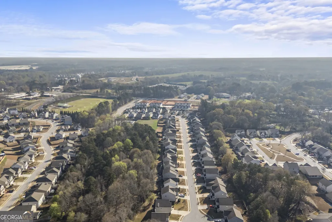
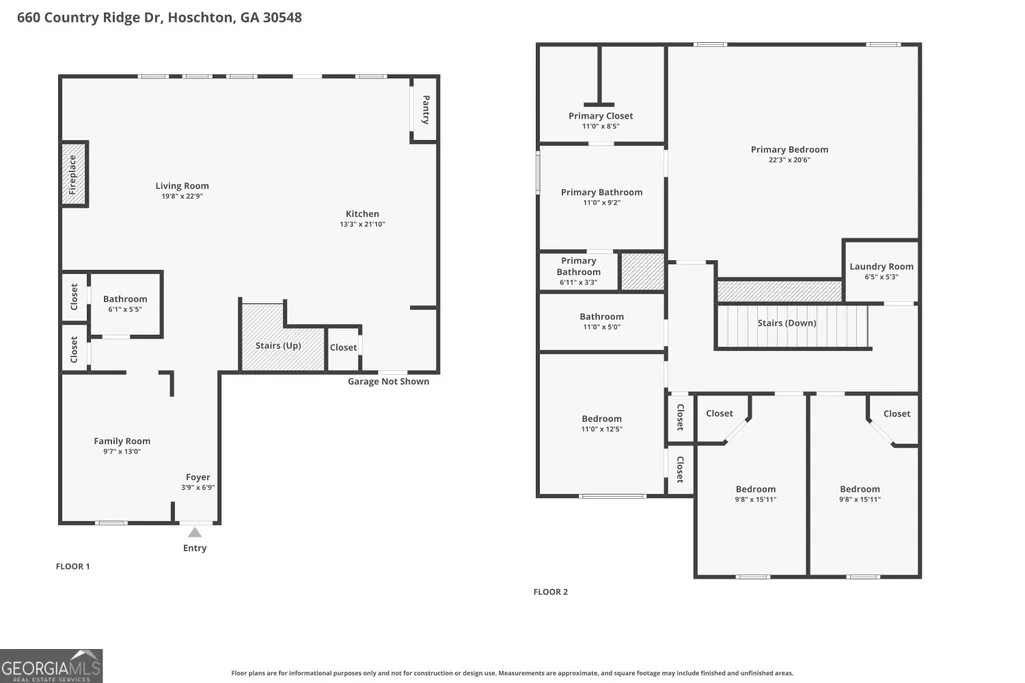
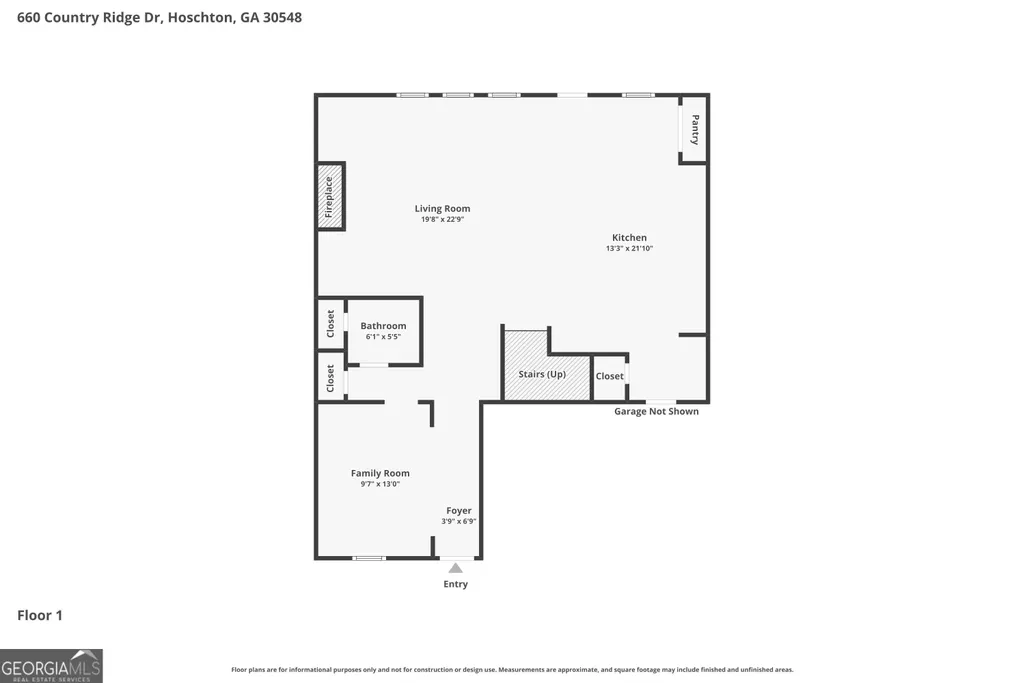
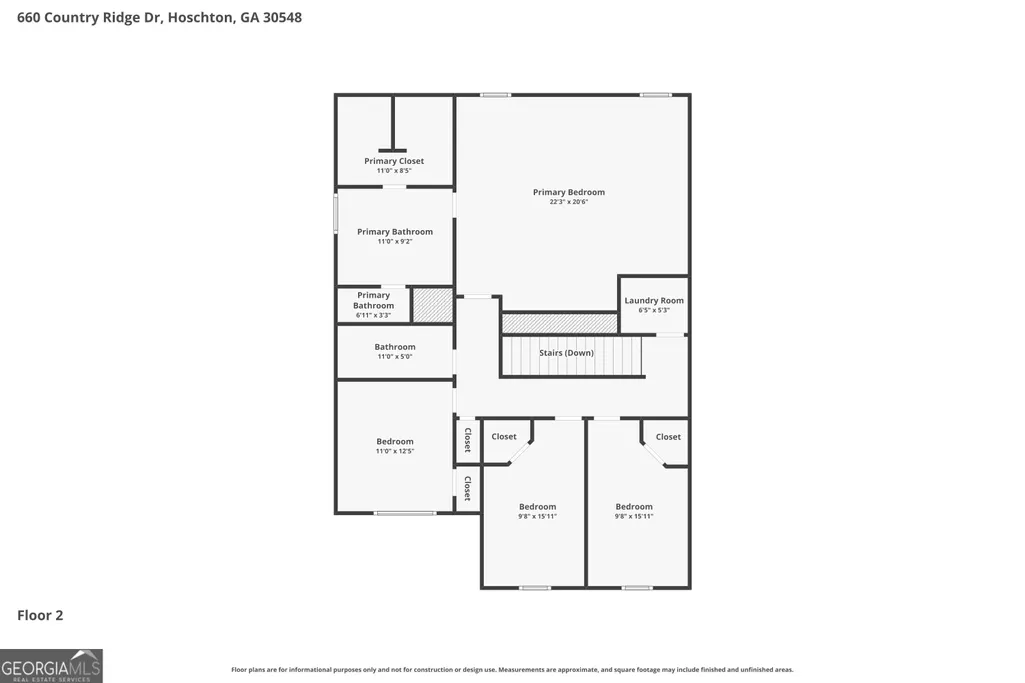
This beautiful two-story Craftsman home is nestled in the quiet, friendly community of Creekside Village. The main level features hardwood flooring throughout, a separate living and dining room, and a spacious yet cozy family room. The open-concept layout offers a seamless flow from the kitchen to the family room, perfect for both everyday living and entertaining. The kitchen is great, featuring an island with breakfast bar seating, contemporary white cabinetry, granite countertops, and newly added can lighting that brightens the space beautifully. Upstairs, the spacious primary suite includes a comfortable sitting area, creating a perfect private retreat. The fully renovated modern primary bathroom is a true highlight, complete with double vanities, a dual shower, and a walk-in closet. Additional features continue throughout the home, while the community offers exceptional amenities including a clubhouse, swimming pool, and private access to Hoschton Park. Conveniently located near Downtown Braselton with easy access to I-85, shopping, dining, and more. This is a must-see home you don't want to miss!
| Elementary School | Middle School | High School |
|---|---|---|
| West Jackson Elementary School | West Jackson Middle School | Jackson High School |
| Price History | |
|---|---|
| 8/4/2026 | Listed $414,900 |
| 9/8/2026 | 1$409,000 |
General Features
| Sewer | Public Sewer |
|---|---|
| Heating | Electric,Zoned |
| Cooling | Ceiling Fan(s),Central Air,Electric |
| Utilities | Cable Available,Electricity Available,High Speed Internet,Natural Gas Available,Phone Available,Sewer Connected,Underground Utilities,Water Available |
| Roof | Composition |
| Appliances | Convection Oven,Dishwasher,Disposal,Microwave,Range,Stainless Steel Appliance(s) |
| HOA Fee | 650 |
| Association Fee Includes | Maintenance Grounds,Swimming,Tennis |
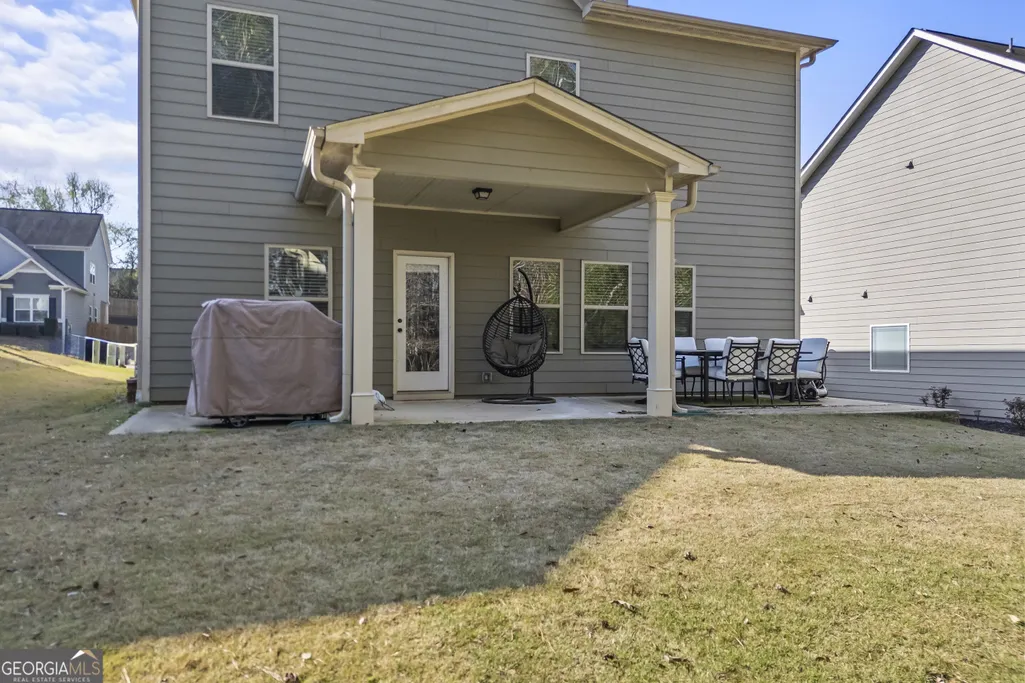
| Patio/Porch Features | Patio,Porch |
| Architectural Style | Craftsman,Traditional |
| Security Features | Smoke Detector(s) |
| Construction Materials | Stone |
| Year Built | 2018 |
| Electric | 220 Volts |
| Levels | One and One Half |
| Property Subtype | Single Family Residence |
| Tax Year | 2025 |
| Community Features | Pool,Sidewalks,Street Lights,Walk To Schools,Near Shopping |
| County | Jackson |
| New Construction | false |
| Property Type | Residential |
| HOA | true |
| Attached Garage | false |
| Energy Efficient | Thermostat |
| Subdivision Name | Creekside Village |
| Garage Y/N | true |
| Other Structures | Other |
| Full Baths | 2 |
| Status | Active |
| Directions | I-85 North. Exit 129. Turn right on Hwy 53. Turn right onto Creekside Village, and turn left on Country Ridge Drive. The house is on the right. |
| High School | Jackson |
| City | Hoschton |
| Body of Water | None |
| Lot Size Units | Square Feet |
| Lot Size Square Feet | 6534 |
| Carport Y/N | false |
| Elementary School | West Jackson |
| Property Attached Y/N | false |
| Land Lease Y/N | false |
| Tax Annual Amount | 5467 |
| Home Warranty Y/N | false |
| Middle/Junior High School | West Jackson |
| Property Condition | Resale |
| Structure Type | House |
| Building Area Units | Square Feet |
| Living Area Units | Square Feet |
| Standard Status | Active |
Interior Features
| Interior Amenities | Double Vanity,High Ceilings,Tile Bath,Tray Ceiling(s),Entrance Foyer,Walk-In Closet(s) |
|---|---|
| Basement | None |
| Flooring | Carpet,Hardwood |
| Total Fireplaces | 1 |
| Fireplace Features | Factory Built,Family Room,Living Room |
| Common Walls | No Common Walls |
| Air Conditioning Y/N | true |
| Heating Y/N | true |
| Window Features | Double Pane Windows |
| Fireplace Y/N | true |
| Above Grade Finished Area | 2600 |
| Half Baths | 1 |
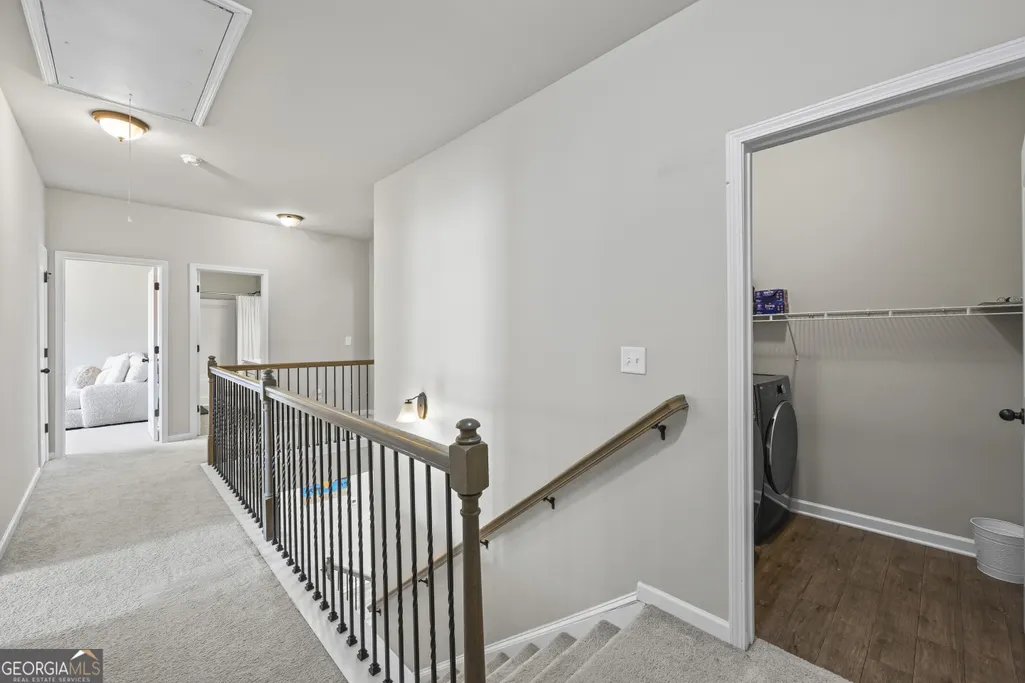
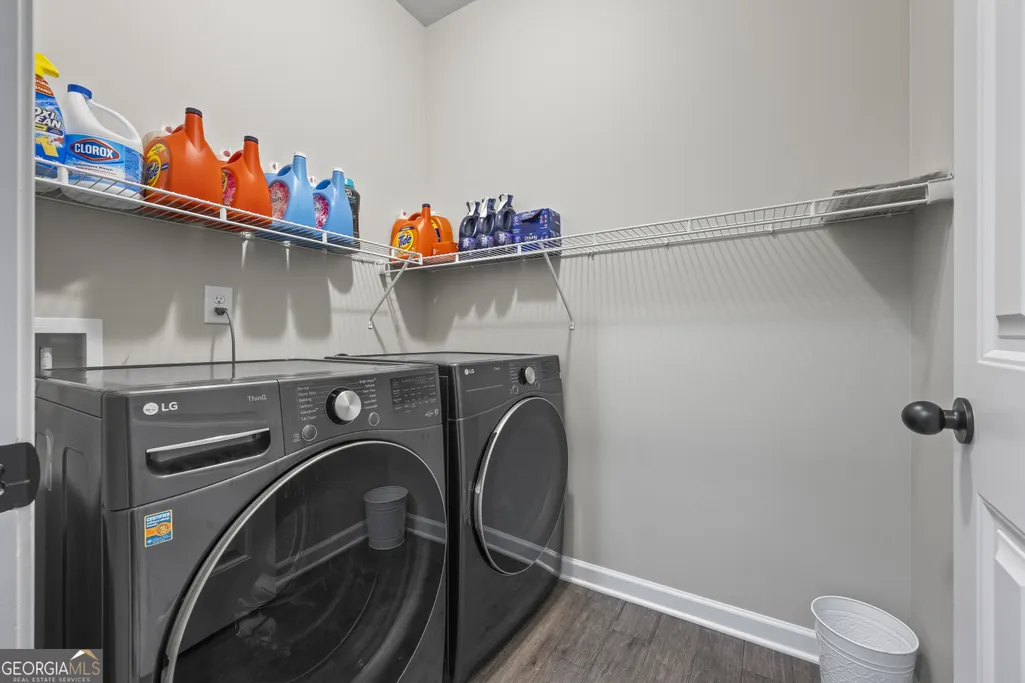
| Laundry Features | Upper Level |
| Total Bedrooms | 4 |
| Below Grade Finished Area Unit Type | Square Feet |
| LivingAreaSource | Public Records |
| Above Grade Finished Area Unit Type | Square Feet |
| Kitchen Features | Breakfast Area,Breakfast Bar,Breakfast Room,Kitchen Island,Pantry,Solid Surface Counters |
| Total Baths | 3 |
Exterior Features
| Exterior Amenities | Other |
|---|---|
| Vegetation | Grassed,Partially Wooded |
| Parking Features | Garage,Kitchen Level,Garage Door Opener |
| Lot Features | Level |
| Water Source | Public |
| Lot Size Area | 6534 |
| Foundation Details | Slab |
| Building Area Total | 2600 |
| Lot Size Acres | 0.15 |
| Lot Size Source | Public Records |
Amenities
- Foreclosure
- Views
- Short Sale
- New Construction
- Adult 55+
- Lease To Own
- No HOA Fees
- Furnished
- Primary On Main
- Air Conditioning
- Seller Finance
- Green
- Fixer Upper
- Horse
- Golf
- Fireplace
- Deck
- Garage
- Basement
- Pool
Property vs Single Family Average in 30548
Price
Taxes
Year Built
In The Neighborhood
Reduced
Hoschton
$ 424,000
321 Eagles Bluff Way
Hoschton, GA 30548
- Type
- Single Family
- Rooms
- 4 Beds + 2.5 Baths
Reduced
Hoschton
$ 420,000
1086 Blind Brook Circle
Hoschton, GA 30548
- Type
- Single Family
- Rooms
- 5 Beds + 3 Baths

Reduced
Hoschton
$ 375,000
381 Eagles Bluff Way
Hoschton, GA 30548
- Type
- Single Family
- Size
- 1,822 SqFt
- Rooms
- 3 Beds + 2 Baths
 ©2026 Georgia Multiple Listing Service All information deemed reliable but not guaranteed. All properties are subject to prior sale, change or withdrawal. Neither listing broker(s) or information provider(s) shall be responsible for any typographical errors, misinformation, misprints and shall be held totally harmless. Listing(s) information is provided for consumer's personal, non-commercial use and may not be used for any purpose other than to identify prospective properties consumers may
