


Address
7697 Marabou Lane, Riverdale, GA
Price
$ 299,000
Property Attributes
- MLS#10817044
- TypeSingle Family
- Listing Status Under Contract
- CountyClayton
- CityRiverdale
- NeighborhoodQuail Valley
- Zip30274
- StyleTraditional
- Year Built1973
- Taxes$ 2537
- Price$ 299,000
- Bedrooms6
- Full Bathrooms3
- Half Bathrooms0
- Sqr Footage1900
- Lot Size0.311 Acres
Data Source:
Georgia MLS (GAMLS)
Property Description
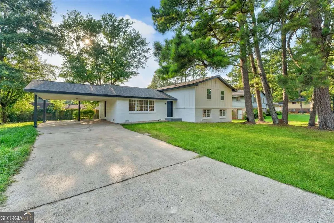
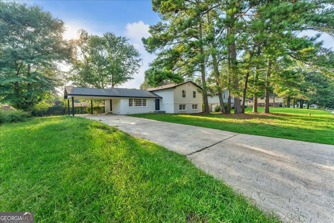
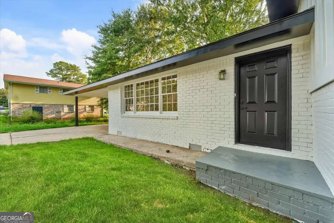
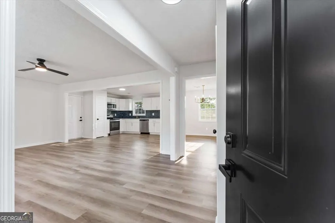
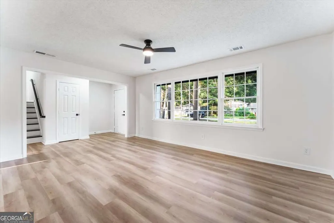
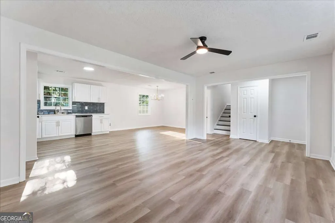
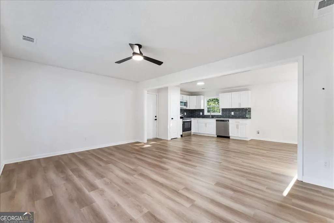
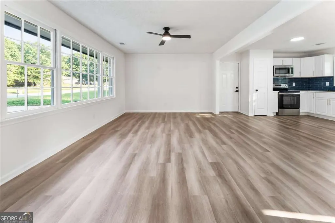
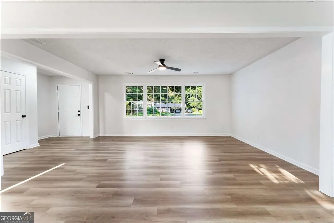
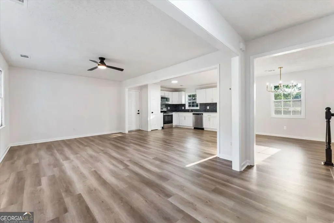
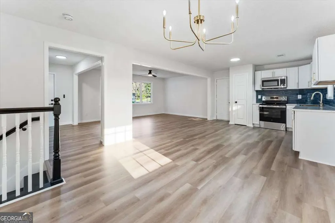
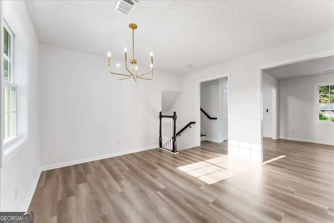
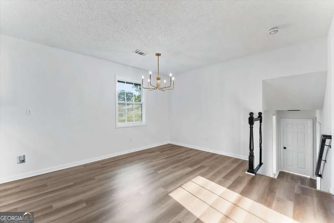
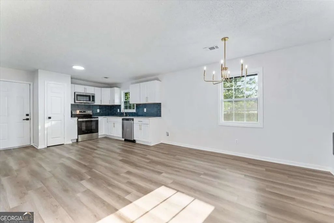
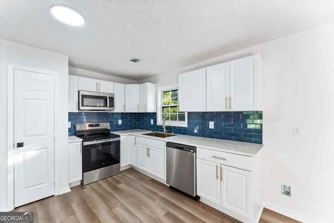
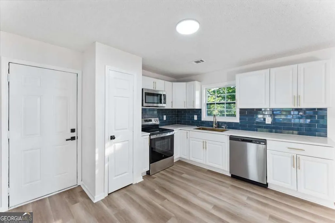
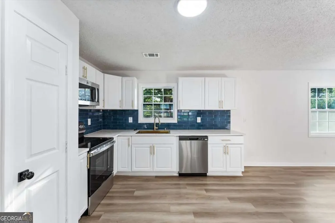
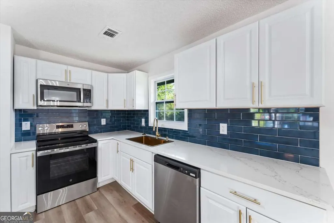
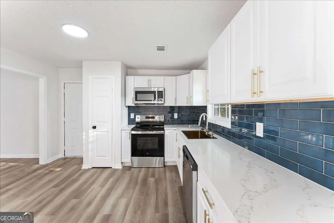
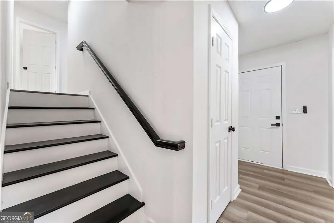
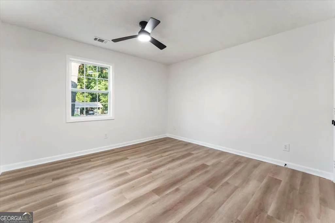
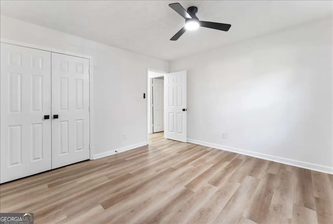
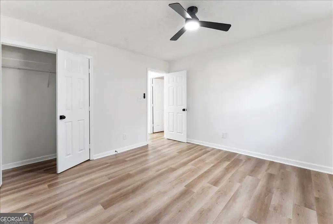
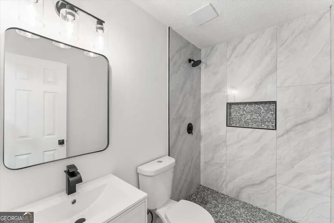
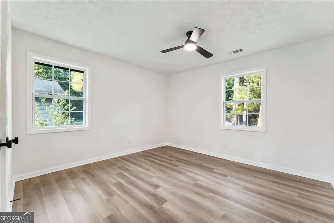
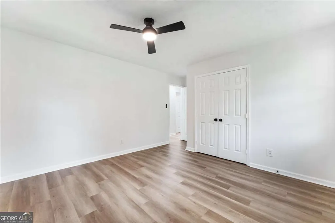
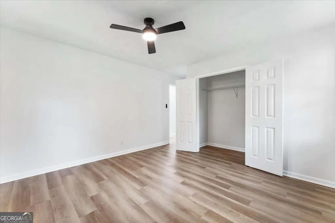
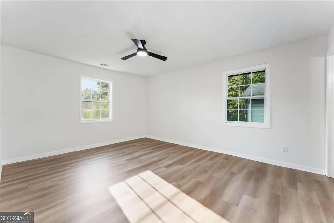
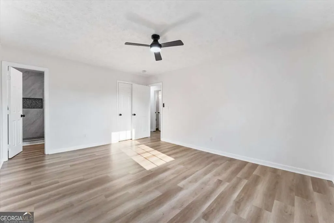
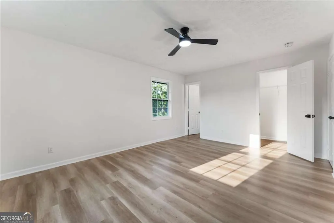
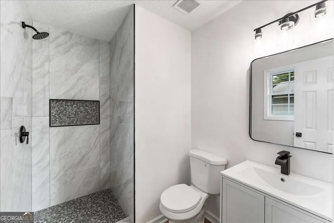
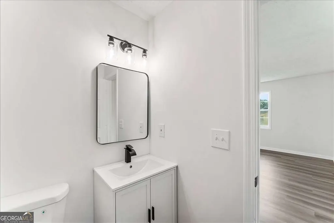
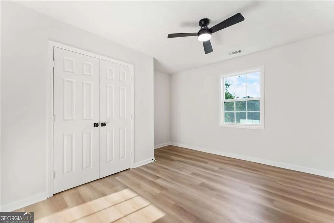
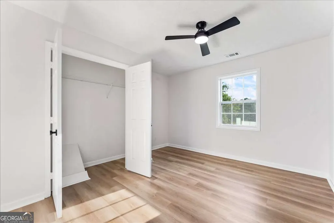
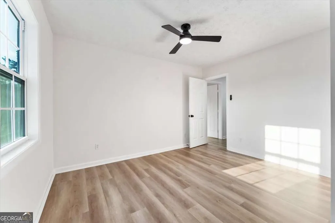
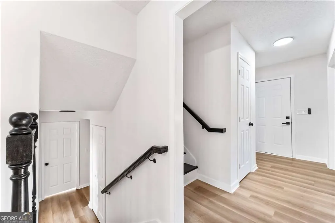
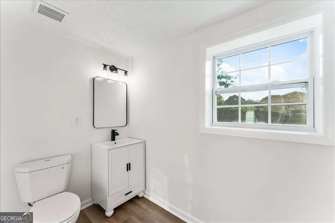
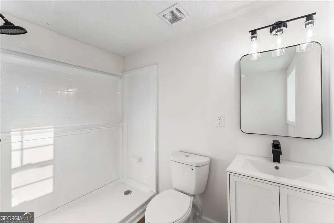
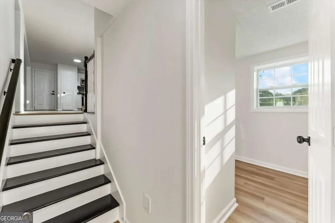
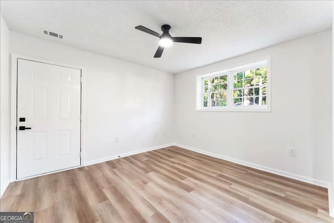
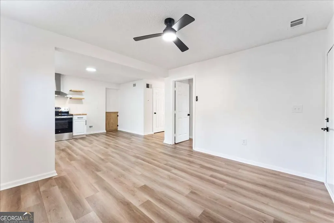
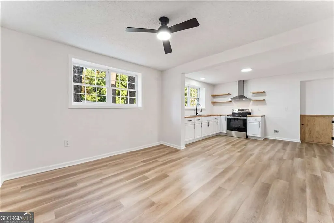
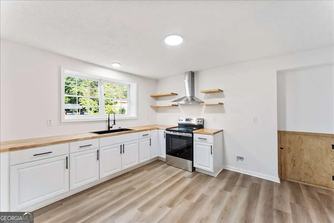
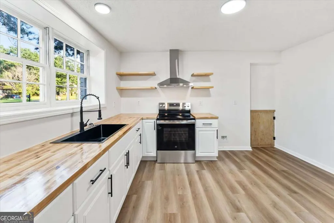
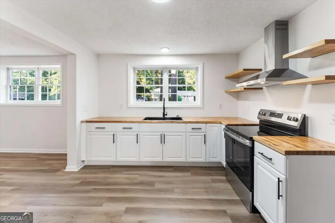
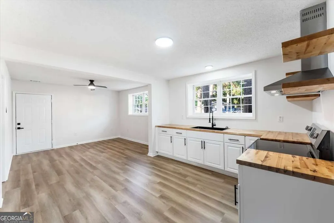
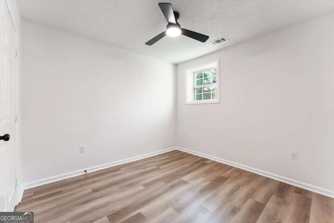
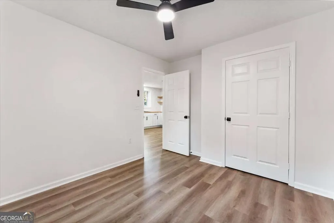
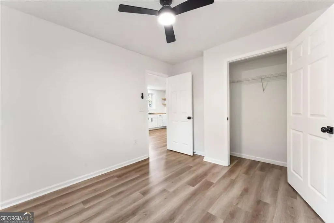
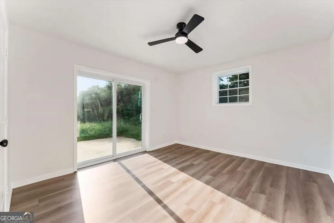
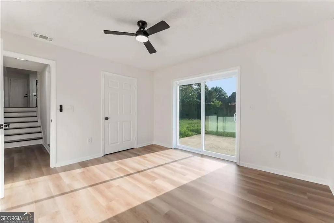
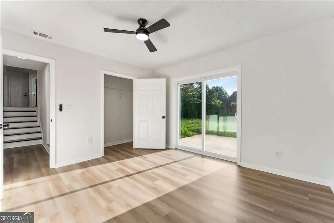
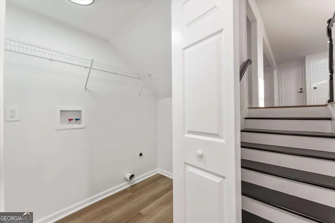
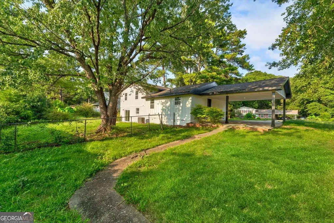
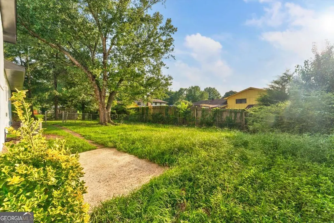
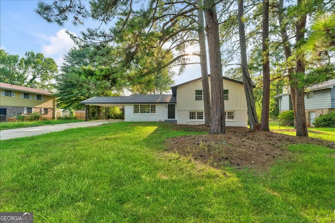
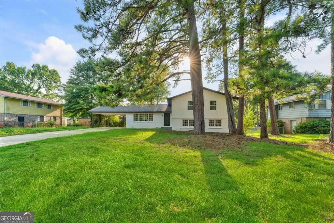
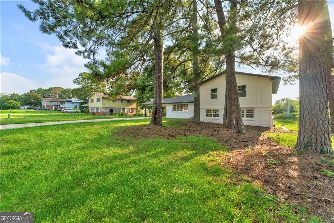
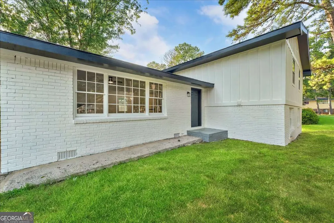
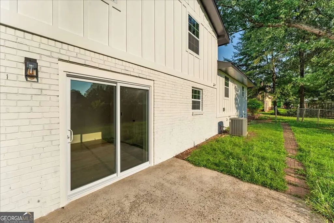
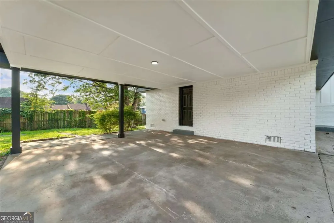
Welcome to 7697 Marabou Ln, where spacious living areas, functional design, and versatile spaces come together in a convenient Riverdale location. Attractive curb appeal and mature landscaping create a welcoming first impression as you arrive. Step inside to discover a thoughtfully designed floor plan that flows comfortably from one living space to the next, creating an inviting environment for everyday living and entertaining. The main living area offers a bright and comfortable gathering space centered around a fireplace, providing a natural focal point for relaxing or hosting guests. Nearby, the separate dining room offers flexibility for everyday meals or special occasions while maintaining an effortless connection to the surrounding living spaces. The kitchen is designed with both functionality and convenience in mind, featuring generous cabinetry, a center island, pantry storage, abundant counter space, and a layout that overlooks the family room, allowing for an open and connected feel throughout the main living area. The finished lower level expands the home's versatility with additional living space and the added benefit of a private exterior entrance, creating exceptional flexibility for a variety of uses. This separate access offers the potential for an independent living arrangement, guest accommodations, workspace, or a possible rental opportunity, subject to buyer verification of local requirements, zoning, and any applicable regulations. A dedicated laundry room adds everyday convenience. The primary suite provides a comfortable private retreat with ample closet space and an adjoining bathroom. Additional bedrooms throughout the home offer flexibility for a variety of living arrangements, home office space, hobbies, or guest accommodations. The additional bathrooms are designed with functionality and convenience in mind. Step outside to enjoy multiple outdoor living areas, including a deck, patio, and a fenced backyard that provide excellent spaces for relaxing, outdoor dining, entertaining, gardening, or simply enjoying the surroundings. The outdoor spaces offer a comfortable extension of the home's interior while providing room for a variety of outdoor activities. Conveniently located near shopping, dining, parks, recreational amenities, schools, Hartsfield-Jackson Atlanta International Airport, and major commuter routes including I-75, I-85, I-285, and Highway 85, 7697 Marabou Ln offers easy access throughout Metro Atlanta while combining generous living spaces, a functional layout, and everyday convenience in one move-in ready opportunity.
| Elementary School | Middle School | High School |
|---|---|---|
| Callaway Elementary School | Kendrick Middle School | Riverdale High School |
| Price History | |
|---|---|
| 8/1/2026 | Listed $299,000 |
General Features
| Sewer | Public Sewer |
|---|---|
| Heating | Central |
| Cooling | Ceiling Fan(s),Central Air |
| Utilities | Cable Available,Electricity Available,Water Available |
| Roof | Other |
| Appliances | Dishwasher,Microwave |
| Association Fee Includes | None |
| Architectural Style | Traditional |
| Security Features | Smoke Detector(s) |
| Construction Materials | Brick,Concrete |
| Year Built | 1973 |
| Levels | Multi/Split |
| Property Subtype | Single Family Residence |
| Tax Year | 2025 |
| Community Features | None |
| County | Clayton |
| New Construction | false |
| Property Type | Residential |
| HOA | false |
| Attached Garage | false |
| Subdivision Name | Quail Valley |
| Garage Y/N | false |
| Full Baths | 3 |
| Status | Under Contract |
| Directions | From I-75 South, merge onto I-285 East toward Augusta. Take Exit 60 for GA-139/Riverdale Road and continue south on Riverdale Road. Turn left onto GA-138 Spur (Lake Mirror Road), then turn right onto Marabou Lane. Continue straight, and 7697 Marabou Ln will be on your right. |
| High School | Riverdale |
| City | Riverdale |
| Body of Water | None |
| Lot Size Units | Square Feet |
| Lot Size Square Feet | 13547.16 |
| Carport Y/N | true |
| Elementary School | Callaway |
| Property Attached Y/N | false |
| Land Lease Y/N | false |
| Tax Annual Amount | 2537 |
| Home Warranty Y/N | false |
| Middle/Junior High School | Kendrick |
| Property Condition | Updated/Remodeled |
| Structure Type | House |
| Building Area Units | Square Feet |
| Living Area Units | Square Feet |
| Standard Status | Pending |
Interior Features
| Interior Amenities | Other |
|---|---|
| Basement | Bath Finished,Finished,Full,Interior Entry |
| Flooring | Other |
| Common Walls | No Common Walls |
| Air Conditioning Y/N | true |
| Heating Y/N | true |
| Fireplace Y/N | false |
| Above Grade Finished Area | 1900 |
| Laundry Features | In Basement |
| Total Bedrooms | 6 |
| Below Grade Finished Area Unit Type | Square Feet |
| LivingAreaSource | Public Records |
| Above Grade Finished Area Unit Type | Square Feet |
| Kitchen Features | Pantry,Second Kitchen |
| Total Baths | 3 |
Exterior Features
| Parking Features | Carport |
|---|---|
| Lot Features | Private |
| Water Source | Public |
| Total Parking | 1 |
| Lot Size Area | 13547.16 |
| Building Area Total | 1900 |
| Lot Size Acres | 0.311 |
| Lot Size Source | Public Records |
Amenities
- Foreclosure
- Views
- Short Sale
- New Construction
- Adult 55+
- Lease To Own
- No HOA Fees
- Furnished
- Primary On Main
- Air Conditioning
- Seller Finance
- Green
- Fixer Upper
- Horse
- Golf
- Fireplace
- Deck
- Garage
- Basement
- Pool
Property vs Single Family Average in 30274
Price
Taxes
Year Built
 ©2026 Georgia Multiple Listing Service All information deemed reliable but not guaranteed. All properties are subject to prior sale, change or withdrawal. Neither listing broker(s) or information provider(s) shall be responsible for any typographical errors, misinformation, misprints and shall be held totally harmless. Listing(s) information is provided for consumer's personal, non-commercial use and may not be used for any purpose other than to identify prospective properties consumers may
 Listings identified with the FMLS IDX logo come from FMLS and are held by brokerage firms other than the owner of this website. The listing brokerage is identified in any listing details. Information is deemed reliable but is not guaranteed. If you believe any FMLS listing contains material that infringes your copyrighted work please