
Price Reduction - Views


Address
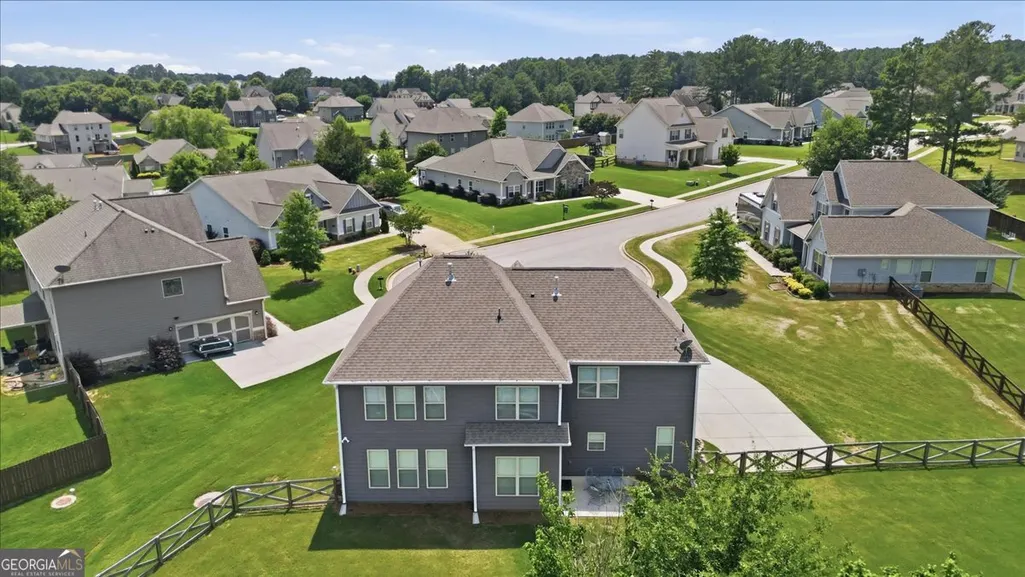
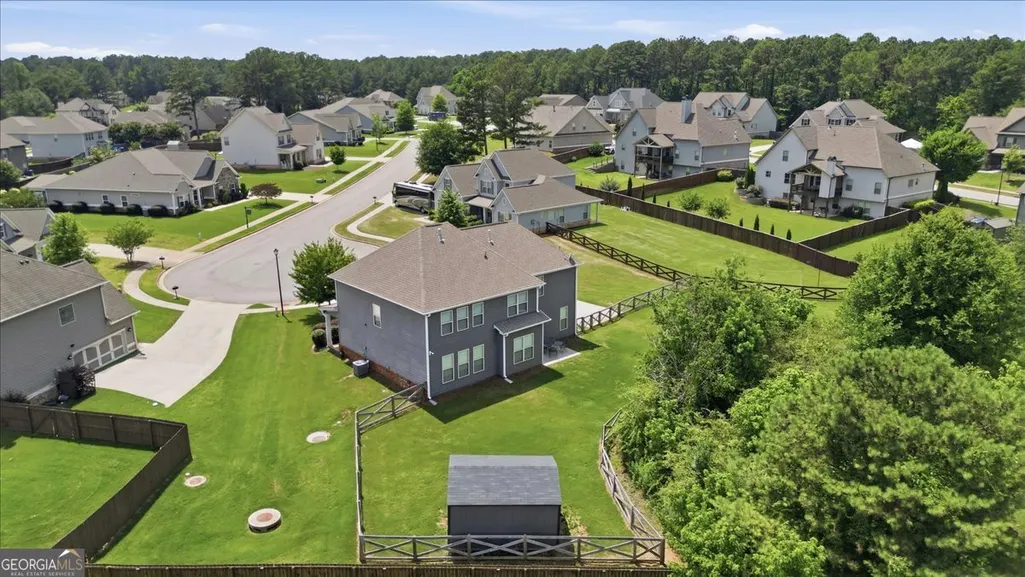
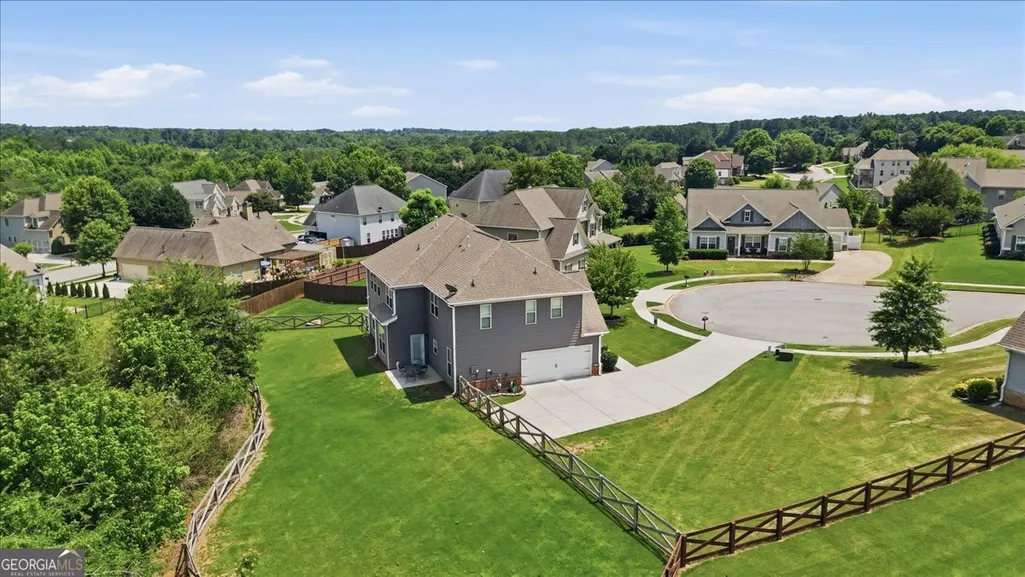
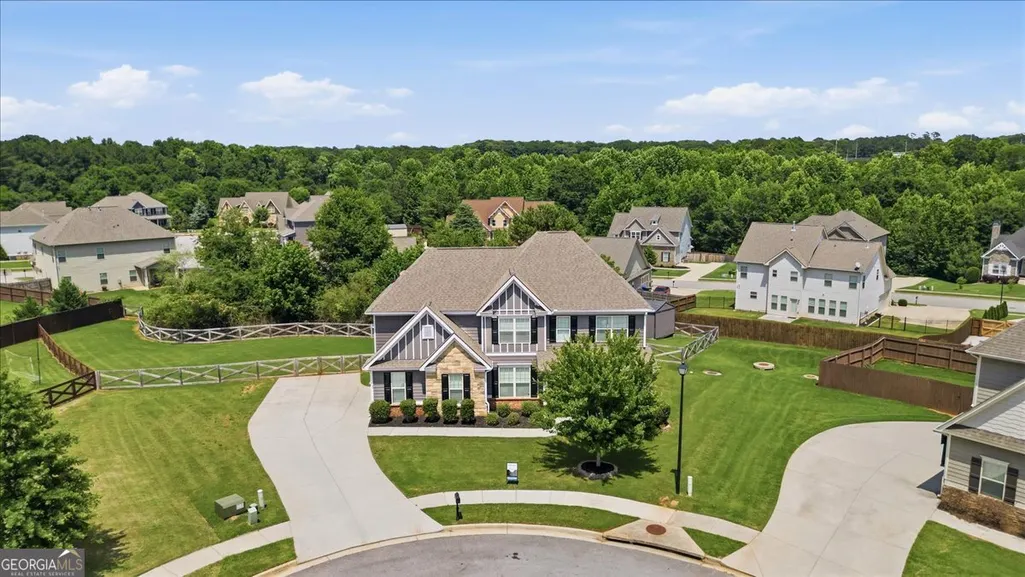
2225 Blackberry Court, Monroe, GA
Price
$ 449,900
Property Attributes
- MLS#10815293
- TypeSingle Family
- Listing Status Active
- CountyWalton
- CityMonroe
- NeighborhoodHighland Creek
- Zip30656
- StyleContemporary, Rustic, Traditional
- Year Built2019
- Taxes$ 6701
- Price$ 449,900
- Bedrooms4
- Full Bathrooms2
- Half Bathrooms1
- Sqr Footage3043
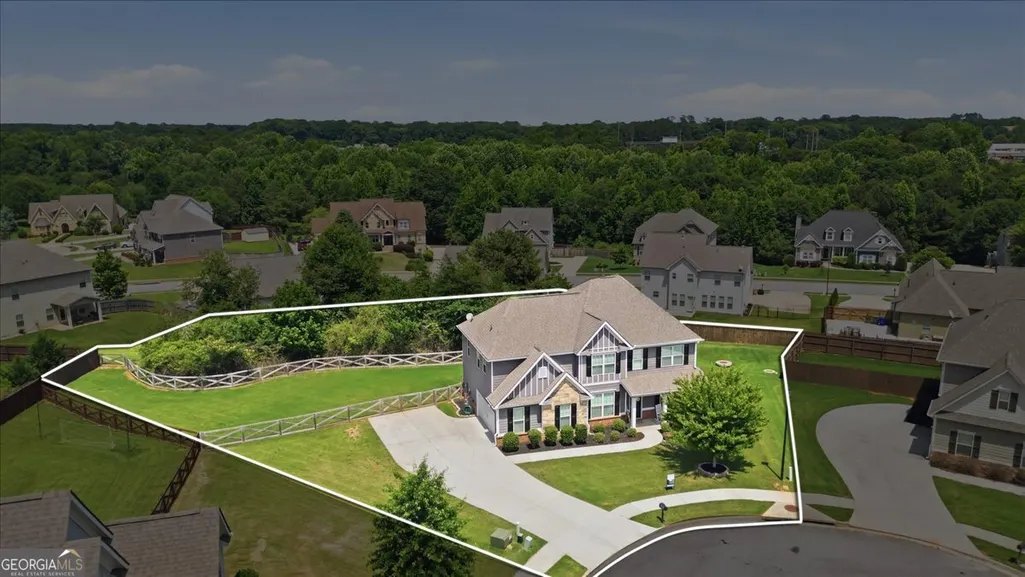
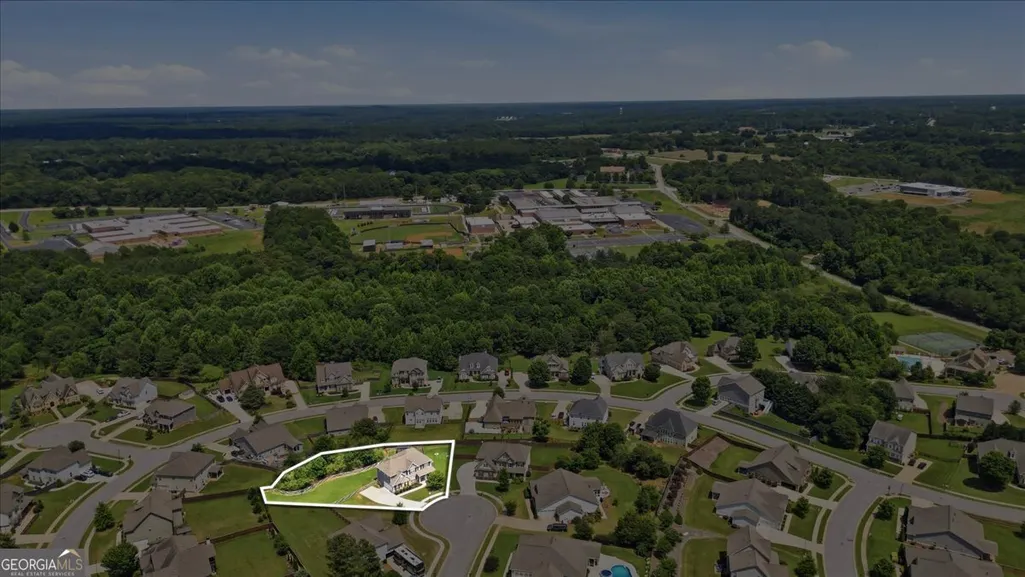
- Lot Size0.52 Acres
Data Source:
Georgia MLS (GAMLS)
Property Description
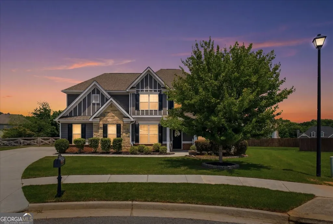
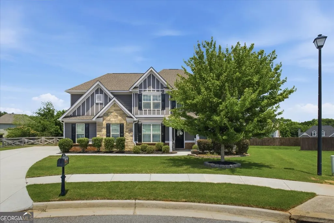
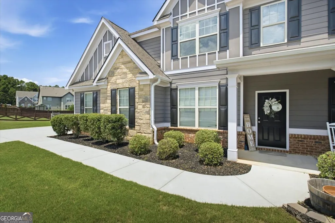
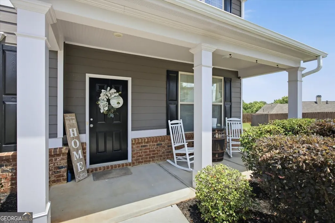
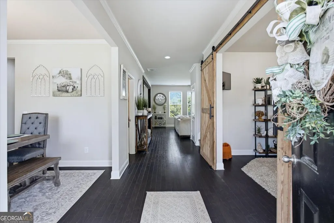
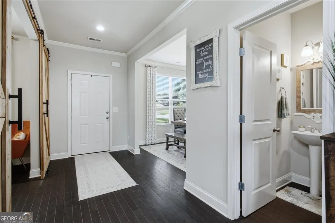
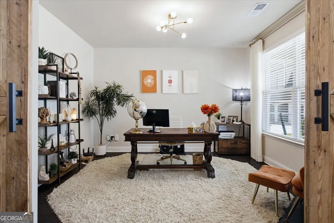
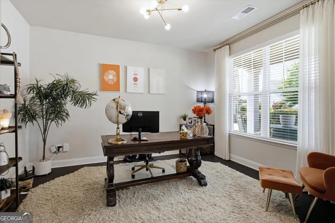
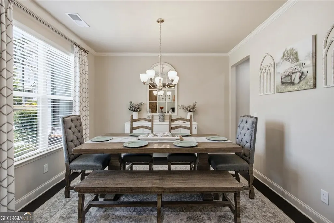
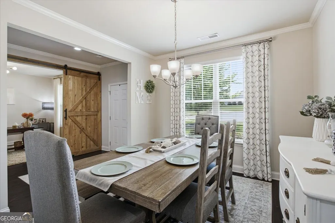
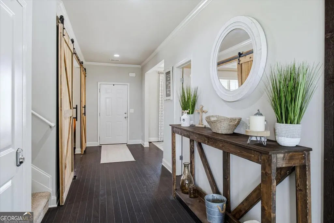
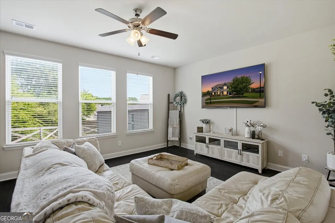
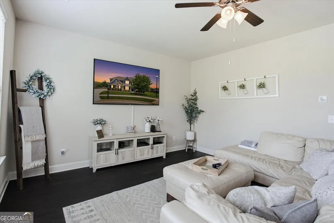
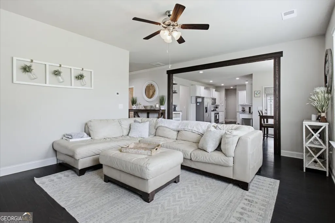
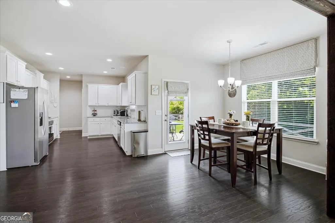
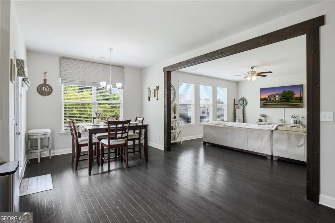
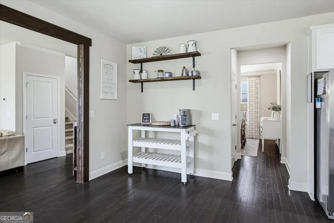
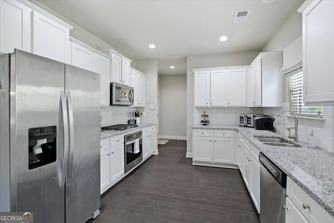
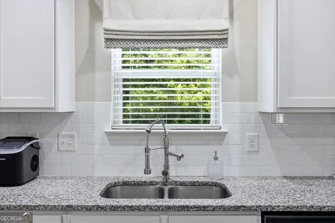
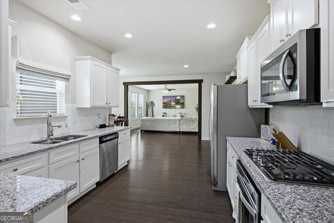
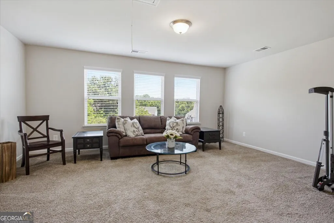
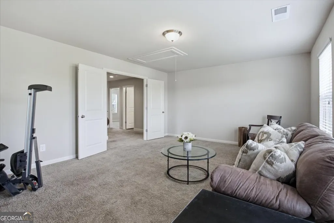
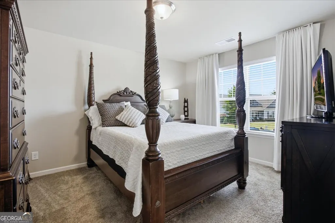
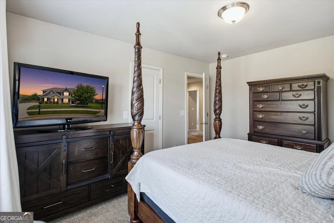
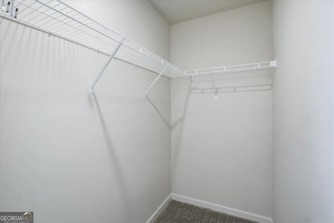
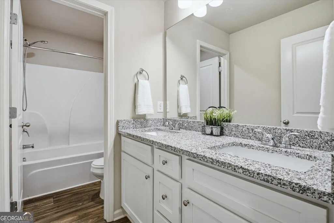
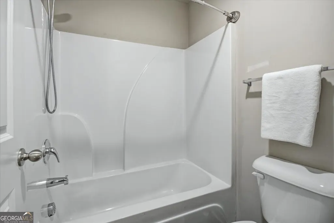
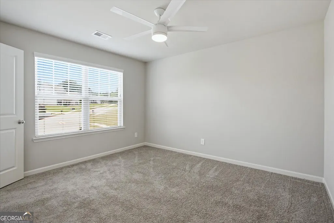
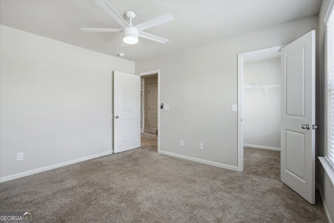
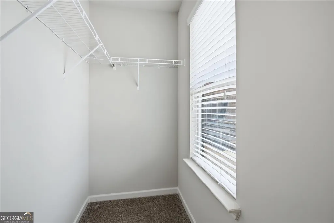
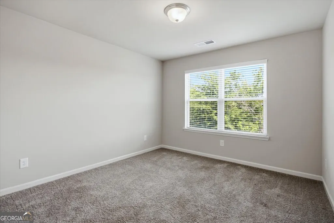
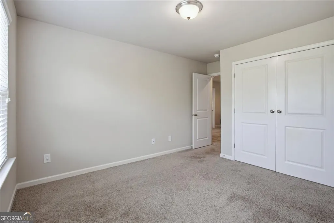
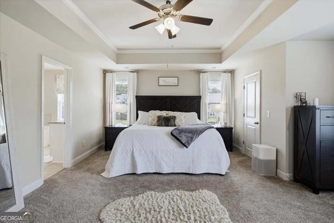
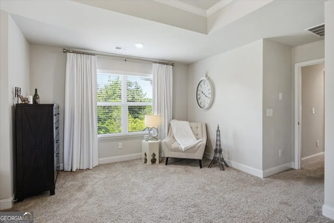
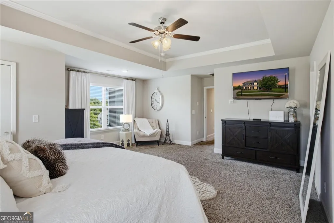
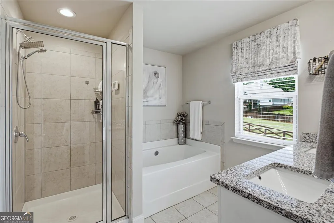
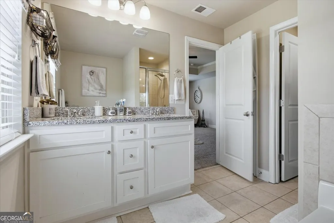
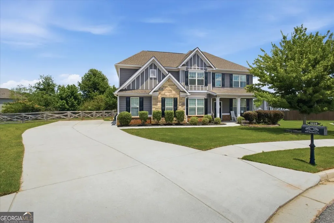
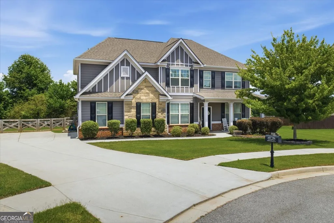
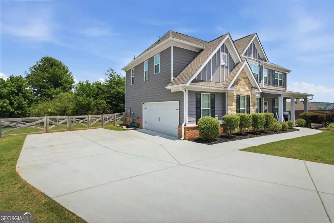
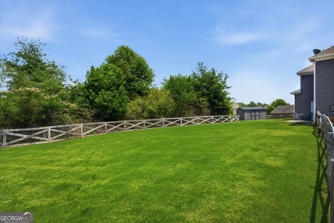
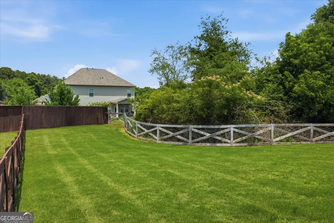
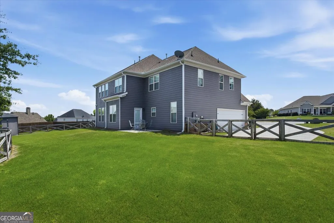
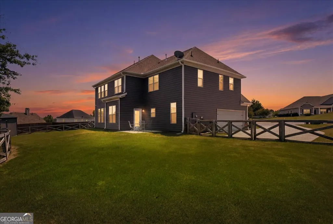
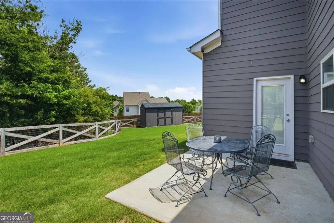
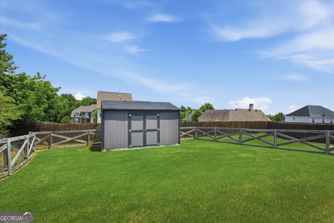
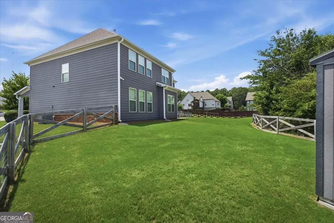
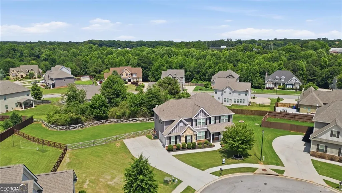
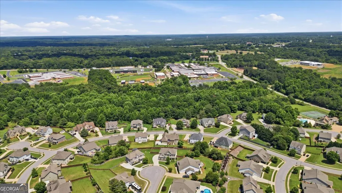
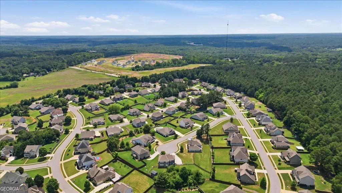
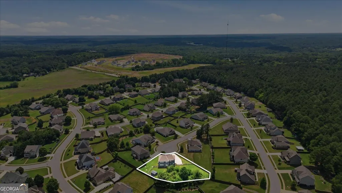
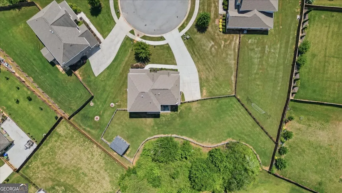
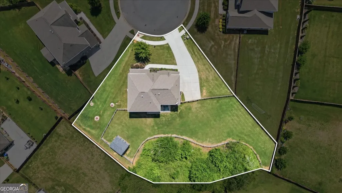
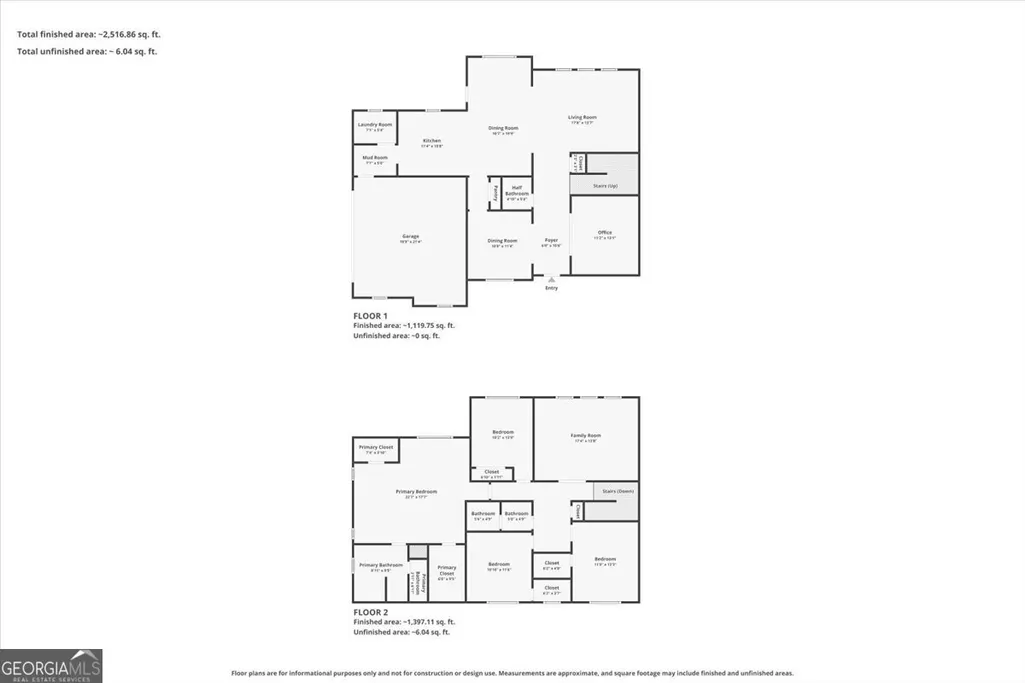
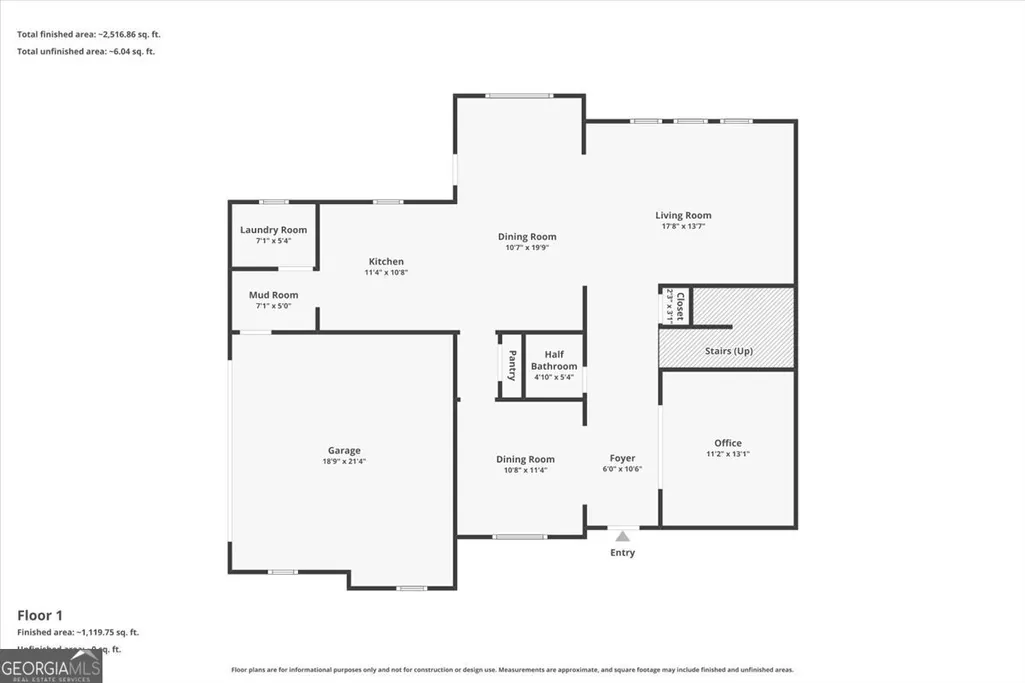
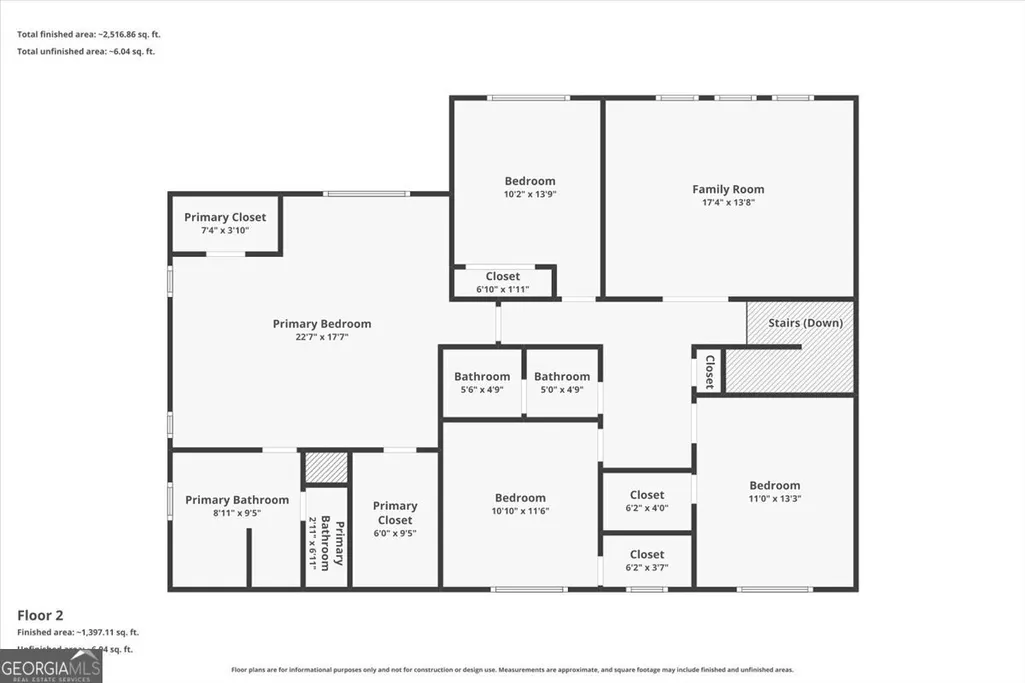
PRICE IMPROVEMENT 4.75 interest rate for the first year to qualifying buyers! Interest rates have you waiting? Don't miss this opportunity! This home comes with a seller-paid 2-1 Buydown, giving qualified buyers lower monthly payments during Years 1 and 2-making homeownership more affordable from day one. Why wait 6-8 months for new construction? Move into over 3,000 square feet today with custom upgrades, established landscaping, window treatments already installed, and a fenced backyard-all at a price that's competitive with new construction. Located in a peaceful Monroe cul-de-sac, this immaculately maintained 2019-built home offers the perfect blend of modern comfort, thoughtful upgrades, and timeless style. From the moment you step inside, you'll appreciate the attention to detail throughout, including custom draperies, beautiful newly installed wood beams, and inviting spaces designed for both everyday living and entertaining. The main level features gorgeous hardwood flooring, a spacious formal dining room, and a private home office with custom barn wood sliding doors. The expansive family room opens seamlessly into the heart of the home - a stunning kitchen featuring granite countertops, stainless steel appliances, abundant cabinetry, and a gas cooking range perfect for gathering with family and friends. Upstairs, discover a massive secondary living space offering endless possibilities as a media room, playroom, home gym, library, gaming area, or additional family retreat. Three generously sized secondary bedrooms each feature large walk-in closets, while the oversized primary suite provides a true escape with plenty of space for a sitting area. The luxurious primary bath offers the perfect place to unwind with separate vanities, dual oversized walk-in closets, a soaking tub, tiled shower, and private water closet. Enjoy your mornings on the inviting front porch or relax in the evenings while taking in the peaceful surroundings. The fully fenced backyard provides plenty of room for pets, play, and entertaining, with a patio ready for grilling and outdoor gatherings. Complete with a side-entry two-car garage and tucked away in a desirable cul-de-sac setting, this Monroe gem offers space, style, and functionality in one incredible package. Don't miss the opportunity to make this exceptional home yours - schedule your showing today! 2.75 interest rate with assumable loan
| Elementary School | Middle School | High School |
|---|---|---|
| Monroe Elementary School | Carver Middle School | Monroe Area High School |
| Price History | |
|---|---|
| 7/30/2026 | Listed $464,900 |
| 8/12/2026 | 1$459,900 |
| 9/4/2026 | 2$449,900 |
General Features
| Sewer | Public Sewer |
|---|---|
| Heating | Central |
| Cooling | Central Air |
| Utilities | Natural Gas Available,Sewer Connected |
| Roof | Composition |
| Appliances | Dishwasher,Microwave,Range,Refrigerator,Stainless Steel Appliance(s) |
| HOA Fee | 1020 |
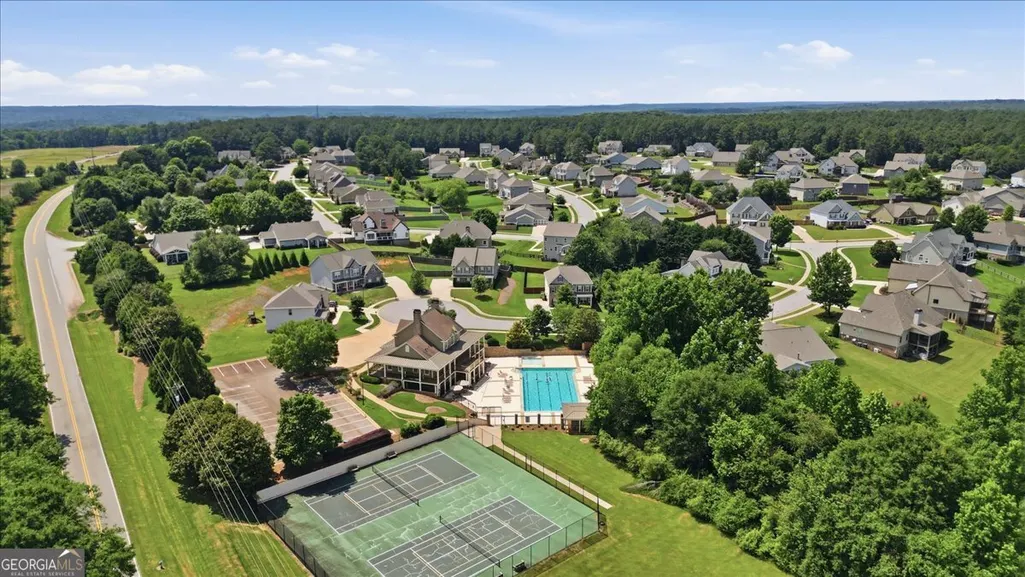
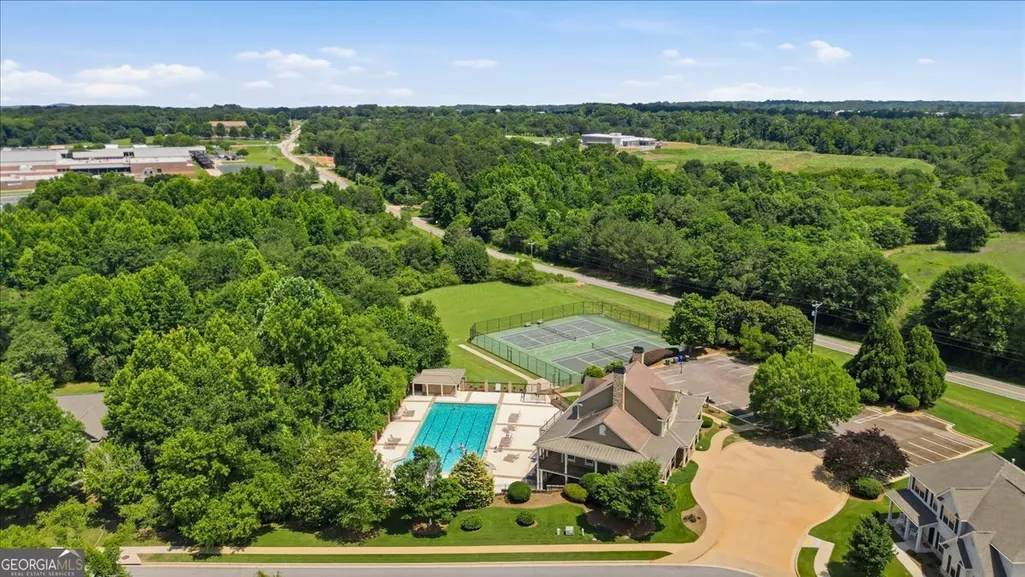
| Association Fee Includes | Maintenance Grounds,Private Roads,Swimming,Tennis |
| Architectural Style | Contemporary,Rustic,Traditional |
| Construction Materials | Concrete,Other |
| Year Built | 2019 |
| View | Seasonal View |
| Levels | Two |
| Property Subtype | Single Family Residence |
| Tax Year | 25 |
| Community Features | Pool,Sidewalks,Tennis Court(s) |
| County | Walton |
| New Construction | false |
| Property Type | Residential |
| HOA | true |
| Attached Garage | true |
| Subdivision Name | Highland Creek |
| Garage Y/N | true |
| Other Structures | Shed(s) |
| Full Baths | 2 |
| Status | Active |
| Directions | Use GPS |
| High School | Monroe Area |
| City | Monroe |
| Lot Size Units | Square Feet |
| Lot Size Square Feet | 22651.2 |
| Carport Y/N | false |
| Elementary School | Monroe |
| Property Attached Y/N | false |
| Land Lease Y/N | false |
| Tax Annual Amount | 6701.92 |
| Home Warranty Y/N | false |
| Middle/Junior High School | Carver |
| Property Condition | Resale |
| Structure Type | House |
| Building Area Units | Square Feet |
| Living Area Units | Square Feet |
| Standard Status | Active |
Interior Features
| Interior Amenities | Double Vanity,High Ceilings,Tile Bath |
|---|---|
| Basement | None |
| Flooring | Carpet,Hardwood |
| Common Walls | No Common Walls |
| Air Conditioning Y/N | true |
| Heating Y/N | true |
| Fireplace Y/N | false |
| Above Grade Finished Area | 3043 |
| Half Baths | 1 |
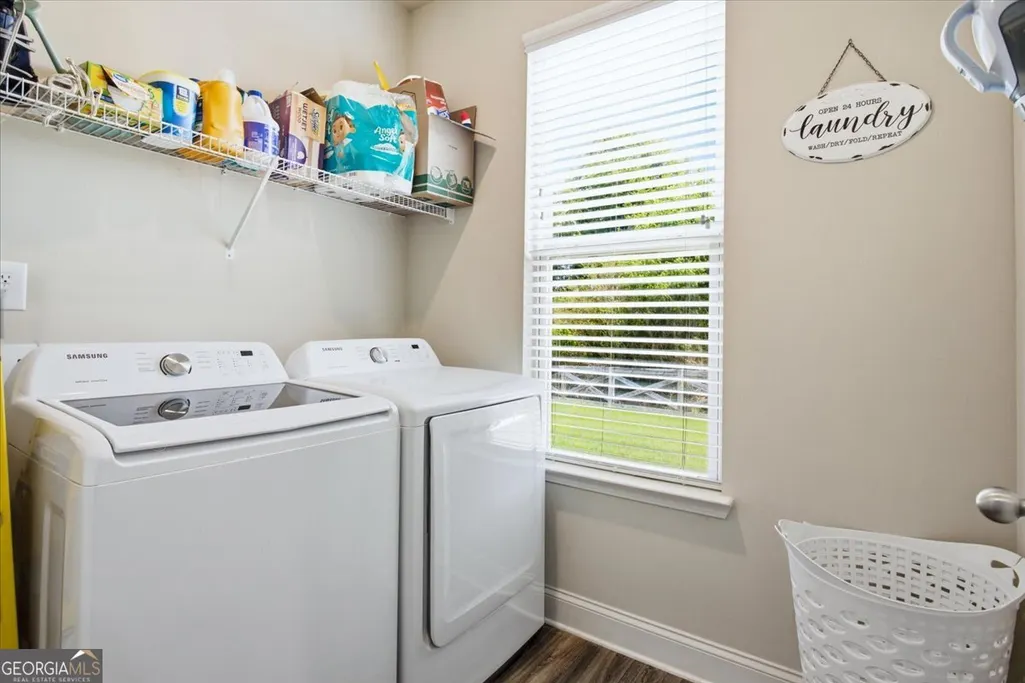
| Laundry Features | Other |
| Total Bedrooms | 4 |
| Below Grade Finished Area Unit Type | Square Feet |
| LivingAreaSource | Public Records |
| Above Grade Finished Area Unit Type | Square Feet |
| Kitchen Features | Country Kitchen,Solid Surface Counters,Walk-in Pantry |
| Total Baths | 3 |
| Dining Room Features | Seats 12+,Separate Room |
Exterior Features
| Fencing | Back Yard |
|---|---|
| Parking Features | Garage,Attached,Kitchen Level,Garage Door Opener |
| Lot Features | Cul-De-Sac,Level |
| Water Source | Public |
| Lot Size Area | 22651.2 |
| Foundation Details | Slab |
| Building Area Total | 3043 |
| Lot Size Acres | 0.52 |
| Lot Size Source | Public Records |
Amenities
- Foreclosure
- Views
- Short Sale
- New Construction
- Adult 55+
- Lease To Own
- No HOA Fees
- Furnished
- Primary On Main
- Air Conditioning
- Seller Finance
- Green
- Fixer Upper
- Horse
- Golf
- Fireplace
- Deck
- Garage
- Basement
- Pool
Property vs Single Family Average in 30656
Price
Taxes
Year Built
In The Neighborhood
Buford
$ 629,900
4207 Reynolds Place
Buford, GA 30518
- Type
- Single Family
- Size
- 3,193 SqFt
- Rooms
- 6 Beds + 3 Baths
Open House
Monroe
$ 469,900
1515 Highland Creek Drive
Monroe, GA 30656
- Type
- Single Family
- Size
- 2,801 SqFt
- Rooms
- 4 Beds + 2.5 Baths
Reduced
Monroe
$ 449,900
2225 Blackberry Court
Monroe, GA 30656
- Type
- Single Family
- Rooms
- 4 Beds + 2.5 Baths

 ©2026 Georgia Multiple Listing Service All information deemed reliable but not guaranteed. All properties are subject to prior sale, change or withdrawal. Neither listing broker(s) or information provider(s) shall be responsible for any typographical errors, misinformation, misprints and shall be held totally harmless. Listing(s) information is provided for consumer's personal, non-commercial use and may not be used for any purpose other than to identify prospective properties consumers may
