
Price Reduction - Waterfront
Address
5660 Chestatee Landing Drive, Gainesville, GA
Price
$ 739,000
Property Attributes
- MLS#10811795
- TypeSingle Family
- Listing Status Active
- CountyForsyth
- CityGainesville
- NeighborhoodCHESTATEE LANDING
- Zip30506
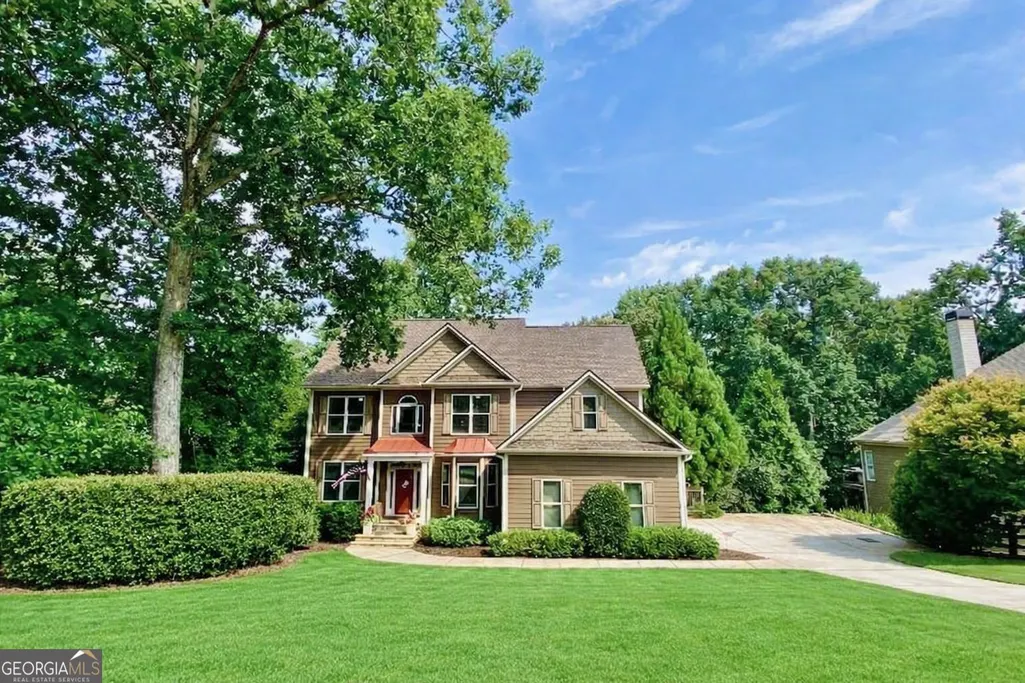
- StyleTraditional
- Year Built2008
- Taxes$ 6494
- Price$ 739,000
- Bedrooms4
- Full Bathrooms2
- Half Bathrooms1
- Sqr Footage2792
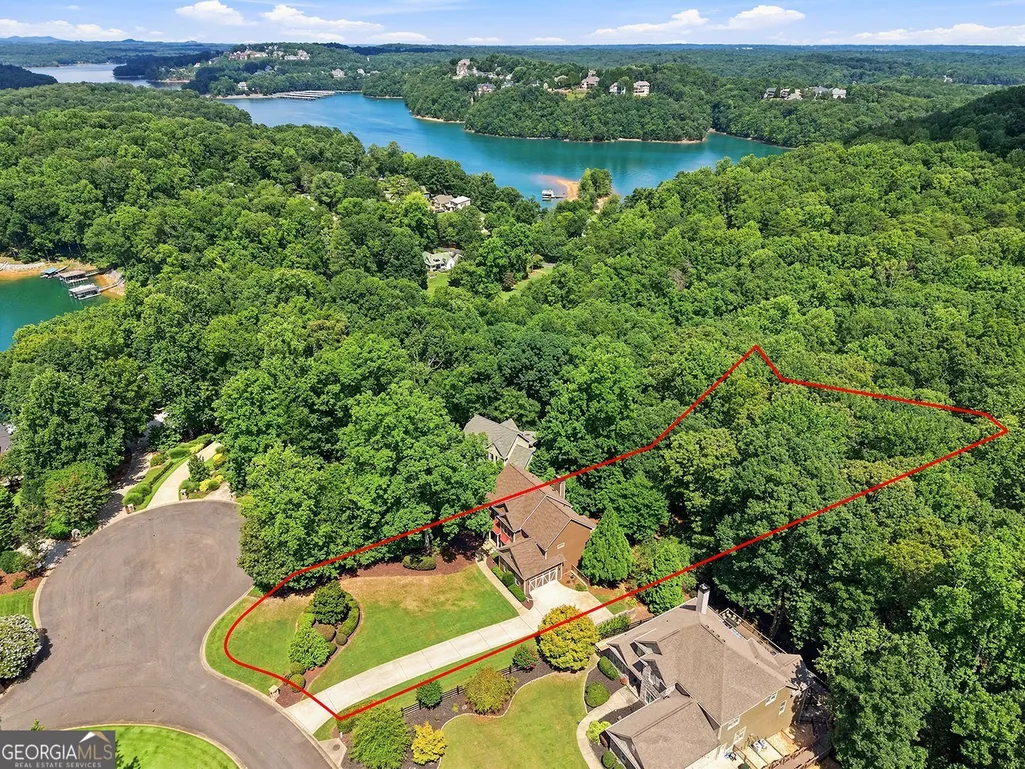
- Lot Size1.03 Acres
Data Source:
Georgia MLS (GAMLS)
Property Description
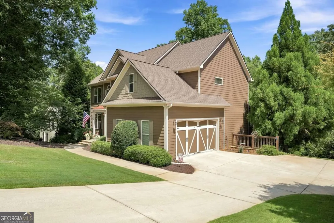
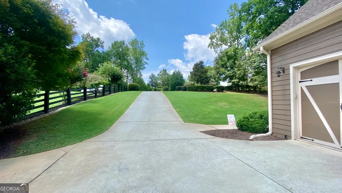
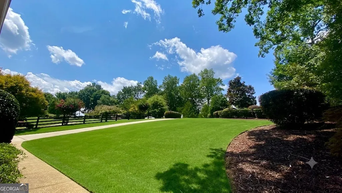
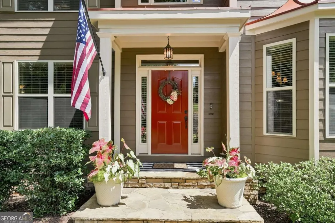
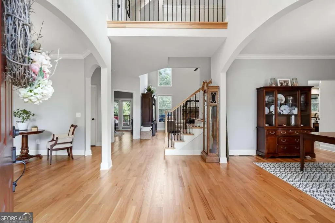
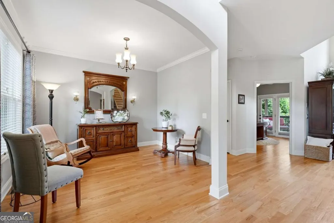
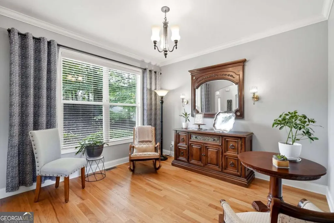
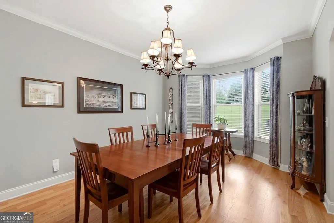
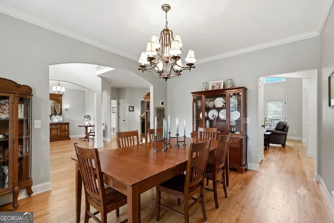
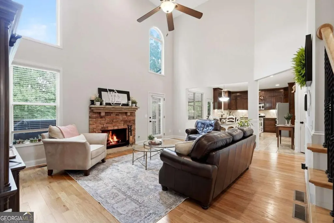
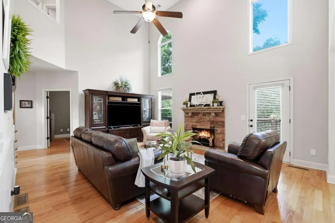
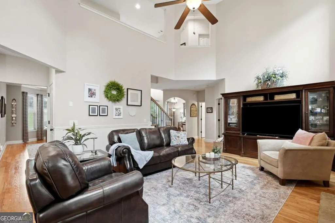
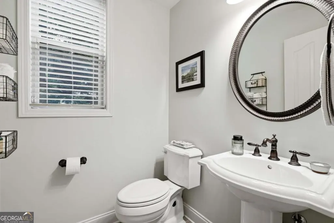
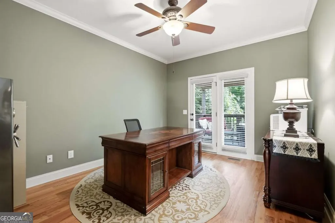
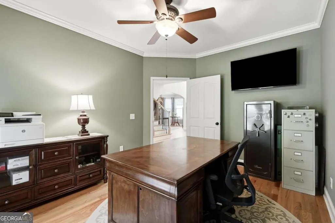
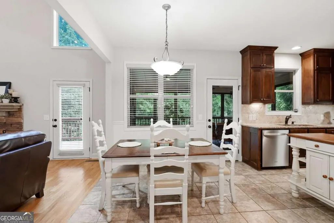
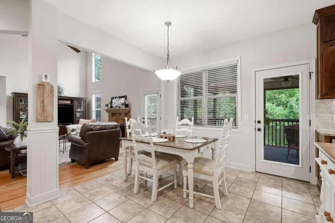
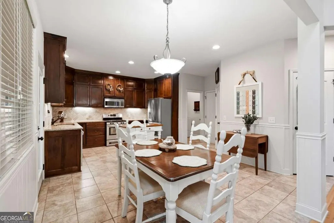
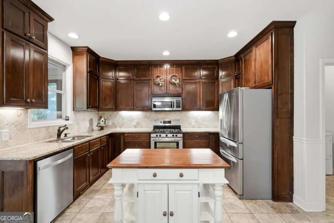
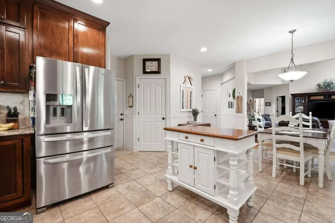
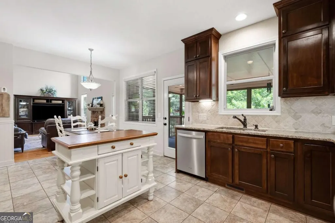
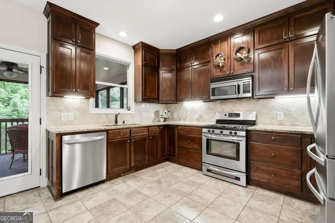
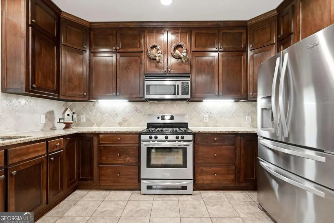
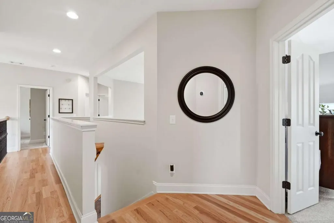
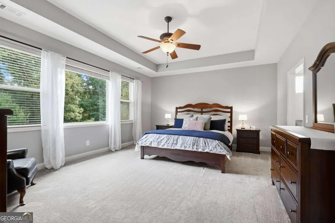
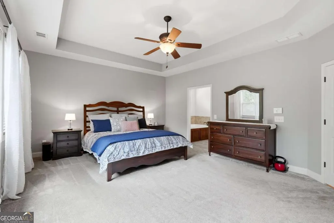
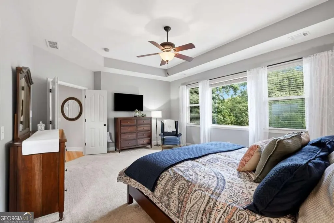
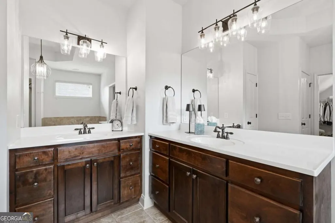
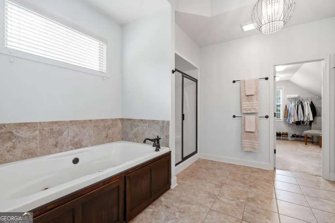
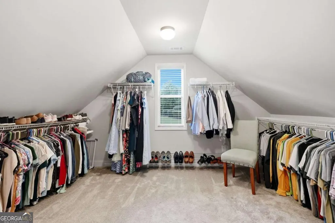
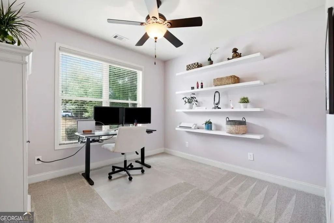
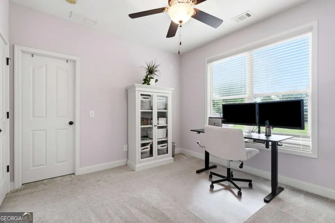
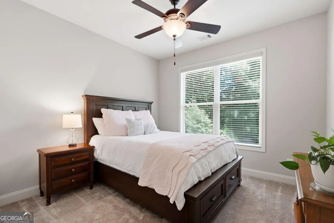
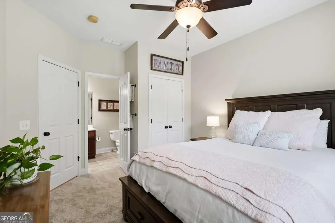
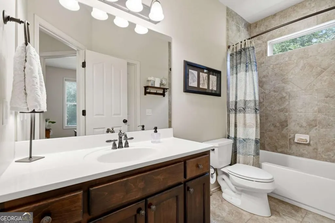
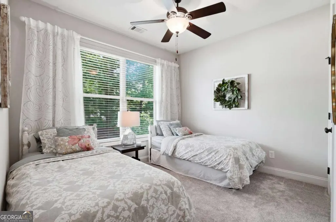
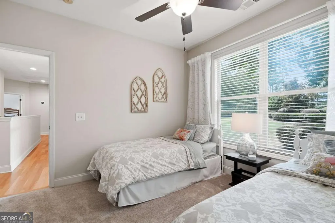
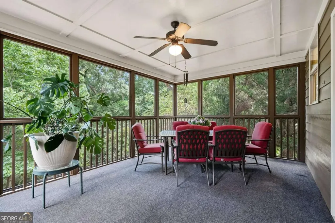
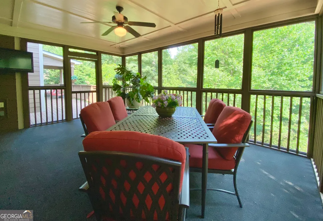
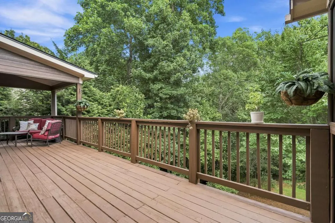
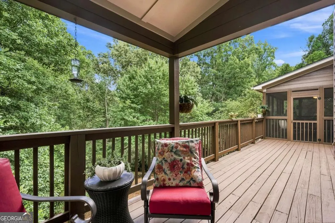
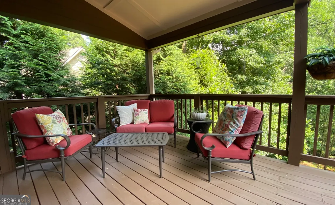
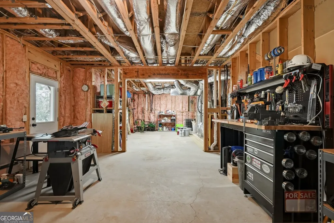
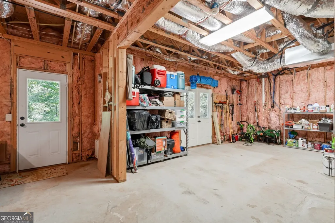
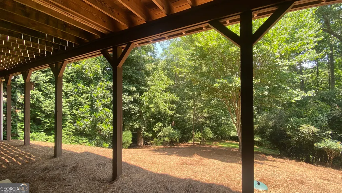
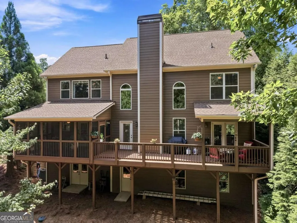
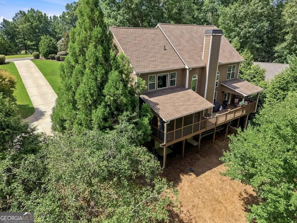
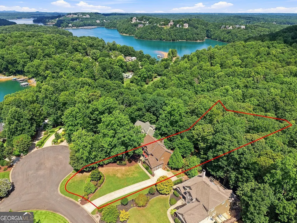
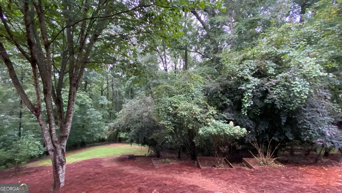
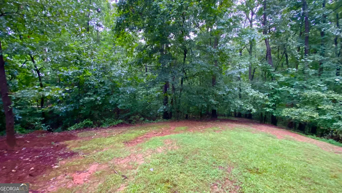
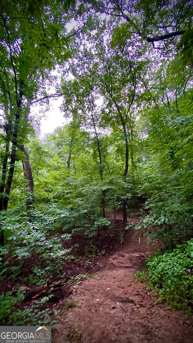
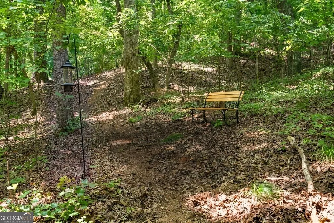
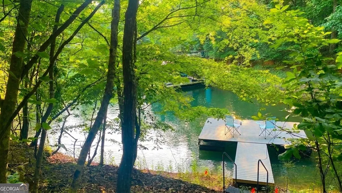
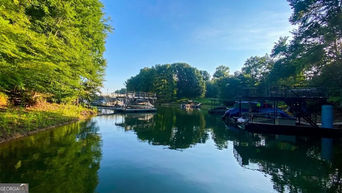
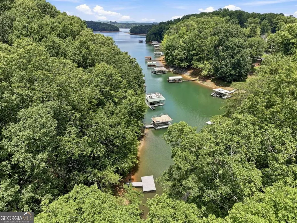
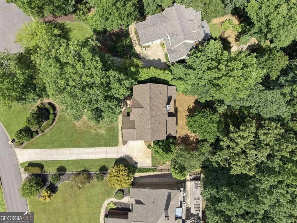
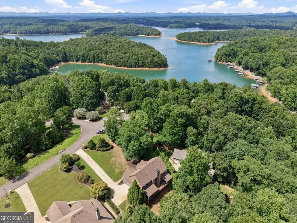
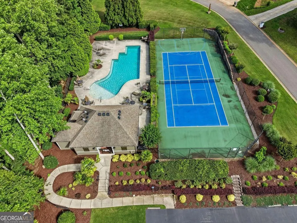
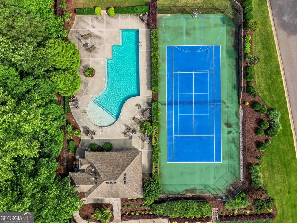
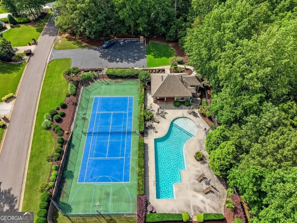
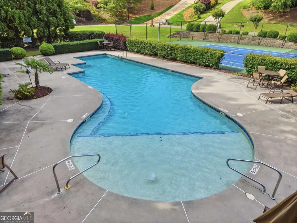
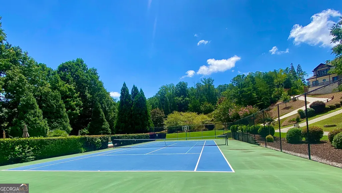
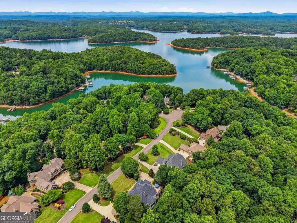
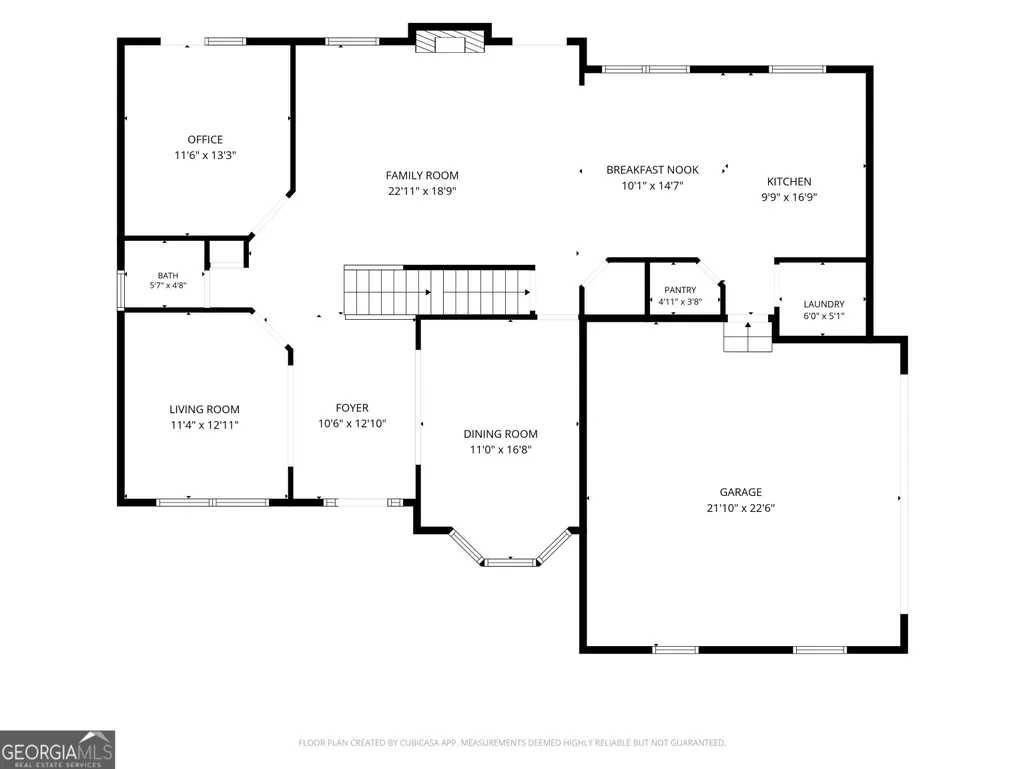
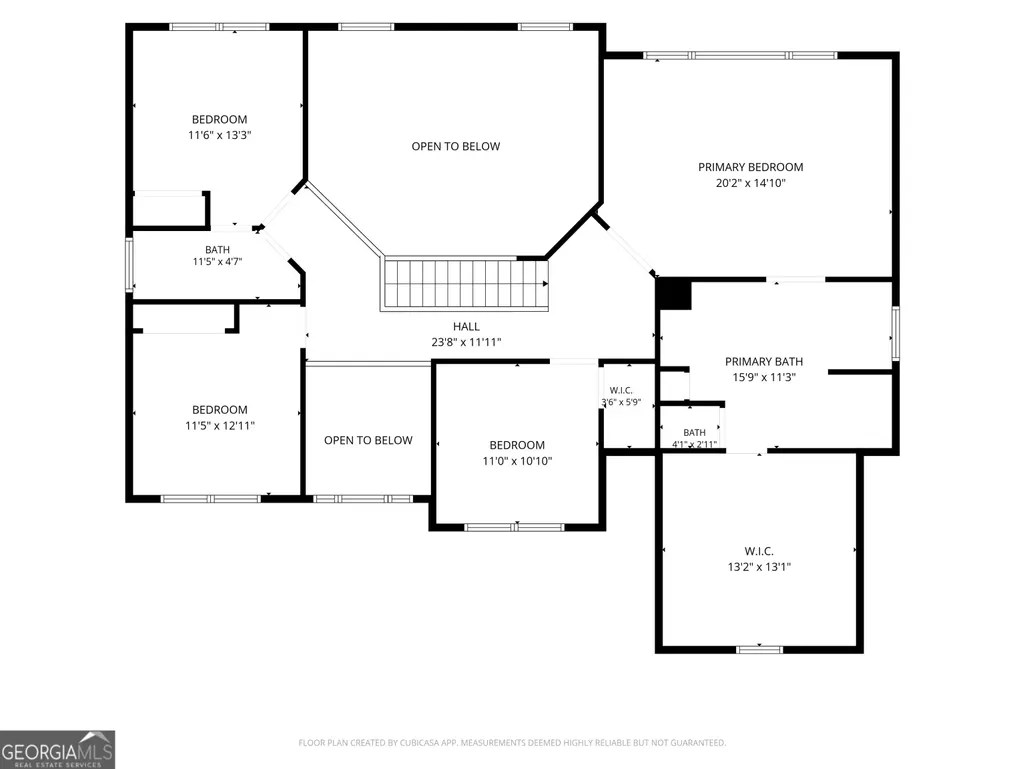
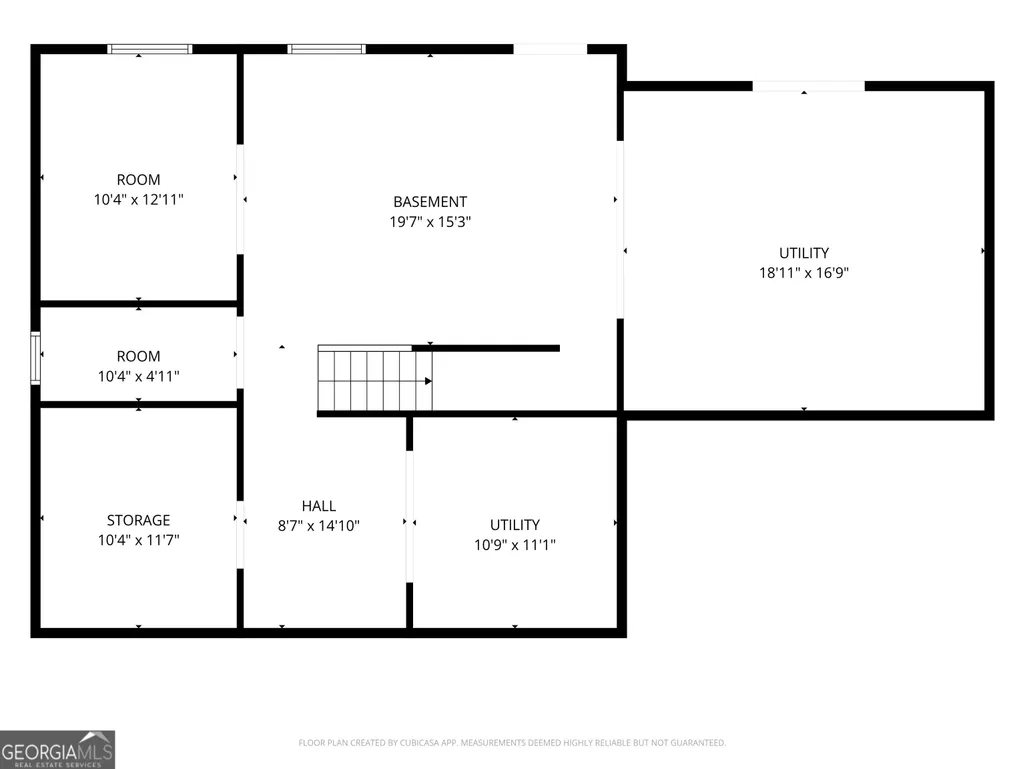
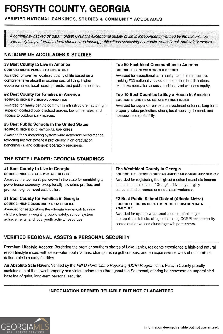
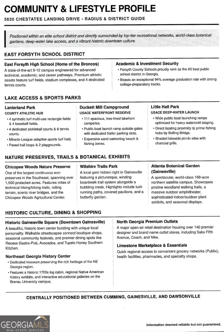
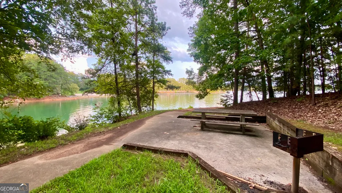
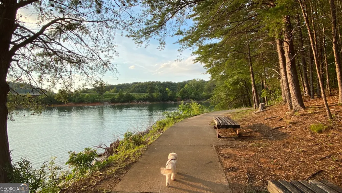
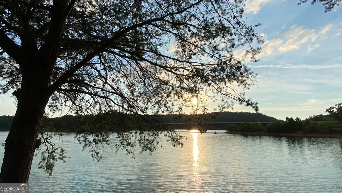
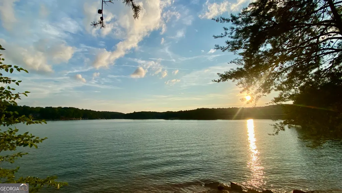
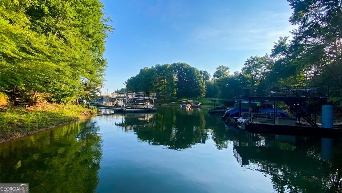
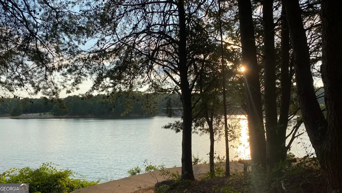
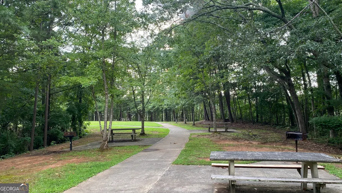
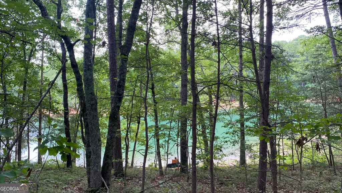
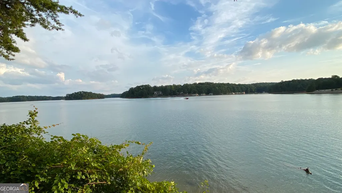
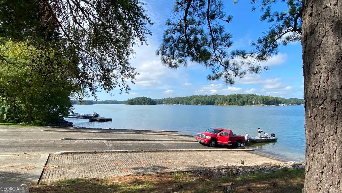
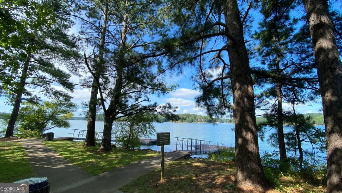
CUSTOM-BUILT LAKE LANIER ESCAPE. Over ONE ACRE! PRIVATE DOCK in quiet Cove. Privacy, Luxury, & Location. Enjoy a REDUCED MORTGAGE RATE of 1% off market rate at par for the FIRST 12 MONTHS! Call for details. Chestatee Landing (on Lake Lanier), an exclusive, close-knit community ($1 Mil +) with amazing neighbors. Residents enjoy Top-Tier neighborhood amenities, a saltwater swimming pool, pickleball, and 1/2 court hoop. Only $68 a month HOA dues. Forsyth Co. was voted the #1 Best County to Live in Georgia and #2 Best county for Families in America. Located only 2 miles from the public boat ramp @ Little Hall Park, this home allows you to live the lake lifestyle effortlessly-complete with your very own Permitted Dock (pontoon accessible at time of listing w/ Lake being 5 ft below normal). NEW composite decking w/25 yr warranty. Situated on a quiet cul-de-sac on a private 1-acre+ lot enveloped by beautiful centuries-old hardwoods, this 4-bedroom, 2.5-bath retreat features a dedicated main-level office and a full daylight basement stubbed for a bath. Single and double exterior doors provide effortless access for all your lake gear! Enjoy peace of mind with a NEW ROOF installed in 2026, dual electric HVAC units (2023 & 2024), fresh exterior paint in 2025, tandem 50-gallon water heaters (100-gallon total capacity), & a main power disconnect switch with 2 electrical panels ready for an emergency generator. Included: Premium One Year Home Buyer's Warranty covering all mechanicals. Inside, discover open, sun filled living spaces anchored by a cozy gas fireplace fed by an owned, buried LP tank. A spacious formal dining room accommodates seating for 12, making gatherings and family feasts effortless. The private home office is located on the main level and offers direct access out to the covered deck-ideal for taking work calls in the breeze! The gourmet kitchen-equipped with a Gas range-serves as the heart of the home, leading directly out to an extraordinary outdoor living setup. The massive rear deck spans the entire length of the house, cleverly divided into dedicated zones: a covered area for chilling out of the sun, an open deck area perfect for sunbathing or taking in all the beautiful fall colors while sipping hot cocoa. A spacious screened-in porch off the kitchen is perfectly designed for enjoying your morning coffee or a casual summer lunch. Easy care 3/4" Solid hardwood floors and beautiful tile flow throughout the main level. Heading to the second level, wrought-iron basket railings flank the oak-tread stairs. The oversized primary suite serves as a true private sanctuary, featuring a room-sized walk-in closet w/ space for custom built-ins, island vanity, or seasonal wardrobe storage. Beautiful views of the hardwood canopy facing the sun rise, and an en-suite bath complete with separate his-and-hers vanities and an oversized whirlpool tub for ultimate relaxation. Three additional spacious bedrooms and hall bath with access from guest bedroom complete the upstairs. The walkout basement offers potential for custom expansion, workshop, hobby room, a home gym, media room, or leave as is for lake gear and Holiday decorations. Outside, the low-maintenance landscaping features hardy shrubs and a 3-zone irrigation system (expandable to 12 zones)-keep it low-effort, or use it as a springboard for your personal gardening masterpiece. Need a break from the heat? A private, nature-filled trek meanders down through towering hardwoods to your own secluded pontoon friendly swim dock in quiet cove. 15 mins to GA-400, Cumming, Dawsonville, Gainesville, Publix, the N. Ga. Premium Outlets, local state parks. Enjoy world-class fishing, camping, mountain biking, hiking (all levels), trail running, and deep dock marinas! Don't miss this opp to OWN one of only 10,615 permits on Lake. LIFE IS SHORT. Why wait? Start living your best LAKE LIFE now. Call TODAY.
| Elementary School | Middle School | High School |
|---|---|---|
| Chestatee Elementary School | Little Mill Middle School | East Forsyth High School |
| Price History | |
|---|---|
| 7/24/2026 | Listed $779,000 |
| 8/14/2026 | 1$774,900 |
| 9/8/2026 | 5$739,000 |
General Features
| Sewer | Septic Tank |
|---|---|
| Heating | Electric,Forced Air,Heat Pump,Propane,Zoned |
| Cooling | Ceiling Fan(s),Central Air,Electric,Gas |
| Utilities | Cable Available,Electricity Available,High Speed Internet,Phone Available,Underground Utilities,Water Available |
| Roof | Composition |
| Appliances | Dishwasher,Electric Water Heater,Microwave,Range,Refrigerator,Stainless Steel Appliance(s),Washer |
| HOA Fee | 750 |
| Association Fee Includes | Reserve Fund,Swimming,Tennis |
| Patio/Porch Features | Deck,Porch,Screened |
| Architectural Style | Traditional |
| Construction Materials | Concrete |
| Year Built | 2008 |
| Electric | 220 Volts,3 Phase Electricity Available |
| Levels | Two |
| Property Subtype | Single Family Residence |
| Tax Year | 2025 |
| Waterfront Features | Corps of Engineers Control,Dock Rights,Lake,Lake Privileges,Swim Dock |
| Community Features | Clubhouse,Lake,Pool,Street Lights,Tennis Court(s),Walk To Schools,Near Shopping |
| County | Forsyth |
| New Construction | false |
| Property Type | Residential |
| HOA | true |
| Attached Garage | true |
| Subdivision Name | CHESTATEE LANDING |
| Garage Y/N | true |
| Full Baths | 2 |
| Status | Active |
| Directions | From Cumming, go NORTH on Rout 19 to EAST (right) on Keith Bridge Road. RIGHT on HWY 53, immediate left on TRUMAN MOUNTAIN ROAD, community on left. Turn RIGHT at stop sign, home on right. From Gainesville go north west on 53, take RIGHT on TRUMAN MOUNTAIN ROAD, community on the left. Turn RIGHT |
| High School | East Forsyth |
| City | Gainesville |
| Body of Water | Lanier |
| Lot Size Units | Acres |
| Lot Size Square Feet | 44866.8 |
| Carport Y/N | false |
| Spa Features | Bath |
| Elementary School | Chestatee |
| Property Attached Y/N | false |
| Land Lease Y/N | false |
| Tax Annual Amount | 6494 |
| Home Warranty Y/N | true |
| Middle/Junior High School | Little Mill |
| Property Condition | Resale |
| Structure Type | House |
| Building Area Units | Square Feet |
| Living Area Units | Square Feet |
| Standard Status | Active |
| Virtual Tour | https://www.zillow.com/view-imx/6c5c38cb-51c6-4c68-b0af-2c2122b058ca?setAttribution=mls&wl=true&initialViewType=pano&utm_source=dashboard |
Interior Features
| Interior Amenities | Double Vanity,High Ceilings,Other,Split Bedroom Plan,Tile Bath,Tray Ceiling(s),Entrance Foyer,Walk-In Closet(s) |
|---|---|
| Basement | Bath/Stubbed,Daylight,Exterior Entry,Full,Interior Entry,Unfinished |
| Flooring | Carpet,Hardwood,Tile |
| Total Fireplaces | 1 |
| Fireplace Features | Factory Built,Family Room,Gas Starter |
| Common Walls | No Common Walls |
| Air Conditioning Y/N | true |
| Heating Y/N | true |
| Window Features | Bay Window(s),Double Pane Windows |
| Fireplace Y/N | true |
| Above Grade Finished Area | 2792 |
| Half Baths | 1 |
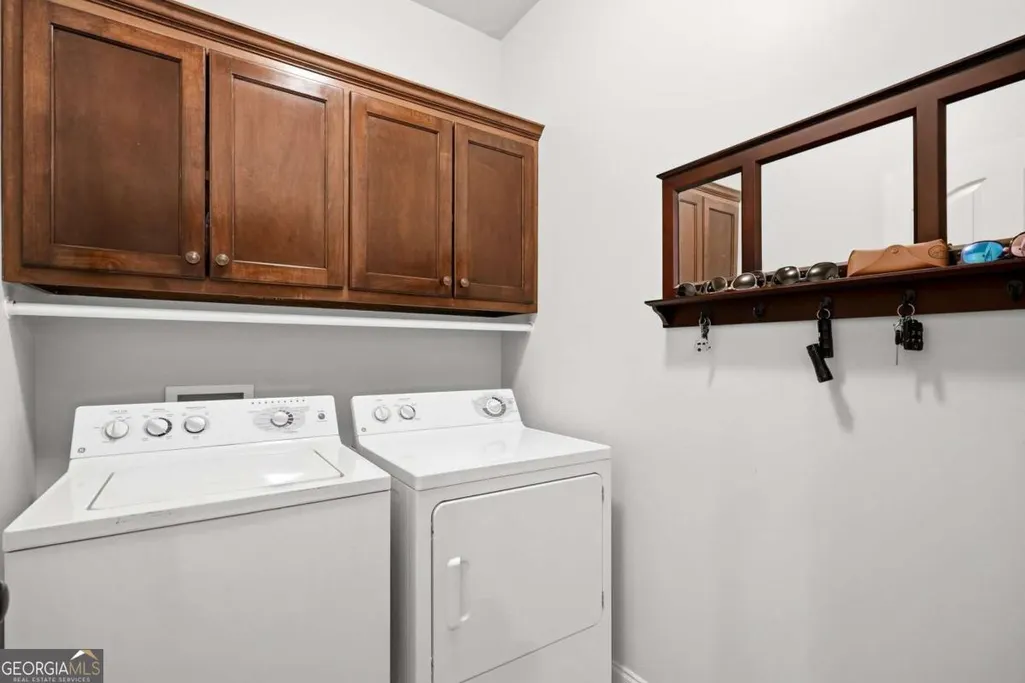
| Laundry Features | In Hall,Upper Level |
| Total Bedrooms | 4 |
| Below Grade Finished Area Unit Type | Square Feet |
| LivingAreaSource | Public Records |
| Above Grade Finished Area Unit Type | Square Feet |
| Kitchen Features | Breakfast Area,Breakfast Room,Pantry,Solid Surface Counters,Walk-in Pantry |
| Total Baths | 3 |
| Dining Room Features | Seats 12+ |
Exterior Features
| Exterior Amenities | Dock |
|---|---|
| Vegetation | Cleared,Grassed,Partially Wooded,Wooded |
| Parking Features | Garage,Attached,Parking Pad,Kitchen Level,Side/Rear Entrance |
| Lot Features | Cul-De-Sac,Greenbelt,Private,Sloped,Steep Slope |
| Water Source | Public |
| Total Parking | 2 |
| Lot Size Area | 1.03 |
| Spa | true |
| Building Area Total | 2792 |
| Lot Size Acres | 1.03 |
| Frontage Type | Borders US/State Park,Lakefront |
| Lot Size Source | Public Records |
| Waterfront Y/N | true |
Amenities
- Foreclosure
- Views
- Short Sale
- New Construction
- Adult 55+
- Lease To Own
- No HOA Fees
- Furnished
- Primary On Main
- Air Conditioning
- Seller Finance
- Green
- Fixer Upper
- Horse
- Golf
- Fireplace
- Deck
- Garage
- Basement
- Pool
Property vs Single Family Average in 30506
Price
Taxes
Year Built
 ©2026 Georgia Multiple Listing Service All information deemed reliable but not guaranteed. All properties are subject to prior sale, change or withdrawal. Neither listing broker(s) or information provider(s) shall be responsible for any typographical errors, misinformation, misprints and shall be held totally harmless. Listing(s) information is provided for consumer's personal, non-commercial use and may not be used for any purpose other than to identify prospective properties consumers may
 Listings identified with the FMLS IDX logo come from FMLS and are held by brokerage firms other than the owner of this website. The listing brokerage is identified in any listing details. Information is deemed reliable but is not guaranteed. If you believe any FMLS listing contains material that infringes your copyrighted work please