
Price Reduction - New Construction






Address
3952 Fulson Drive, Lilburn, GA
Price
$ 515,900
Property Attributes
- MLS#10809927
- TypeSingle Family
- Listing Status Price Change
- CountyGwinnett
- CityLilburn
- NeighborhoodThe Preserve at Killian Hill
- Zip30047
- StyleBrick/Frame, Traditional
- Year Built2026
- Price$ 515,900
- Bedrooms4
- Full Bathrooms3
- Half Bathrooms1
- Sqr Footage2397
- Lot Size0.102 Acres
Data Source:
Georgia MLS (GAMLS)
Property Description
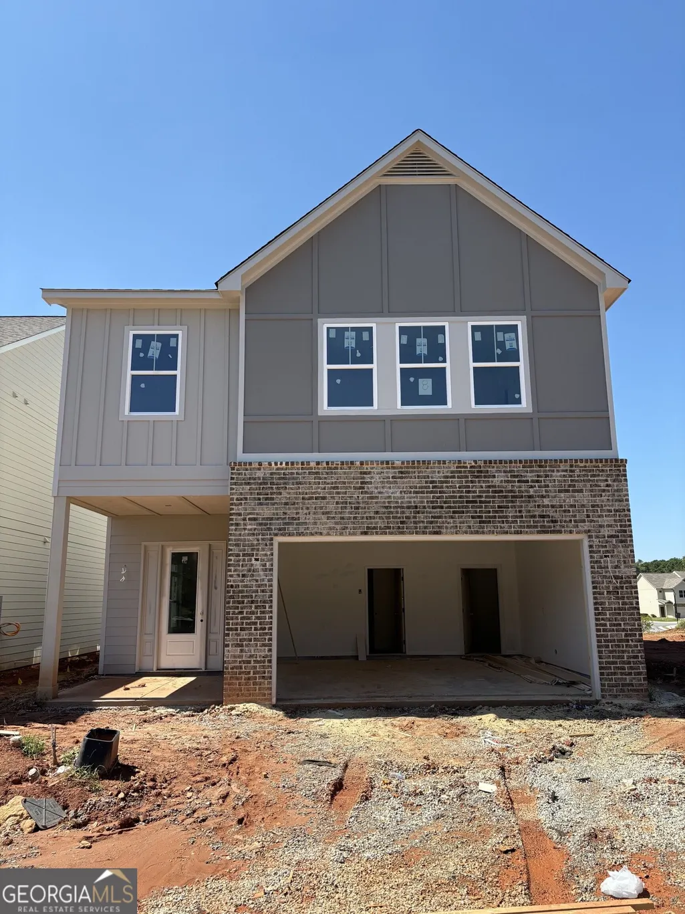
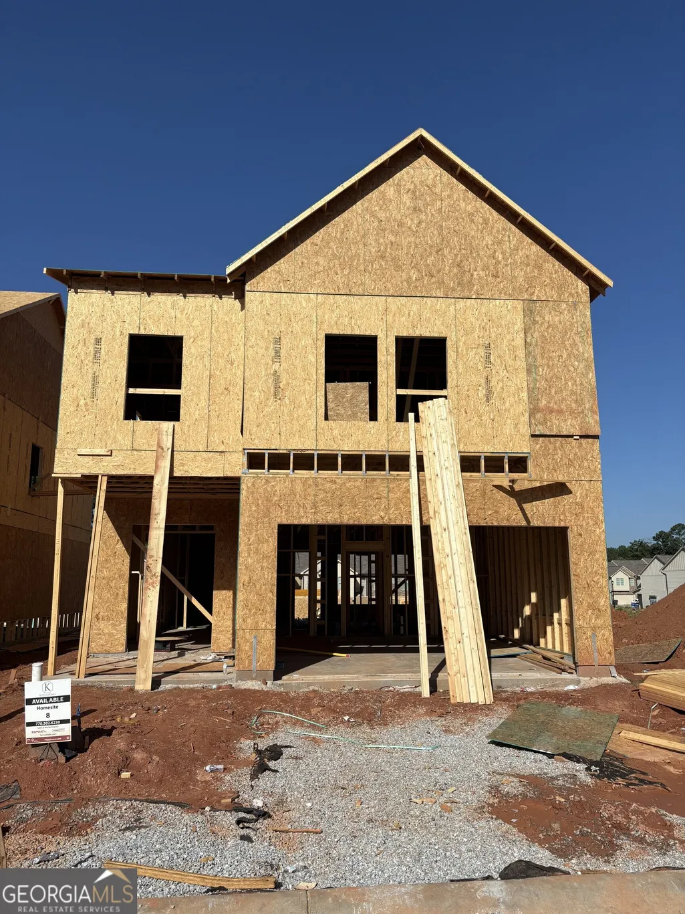
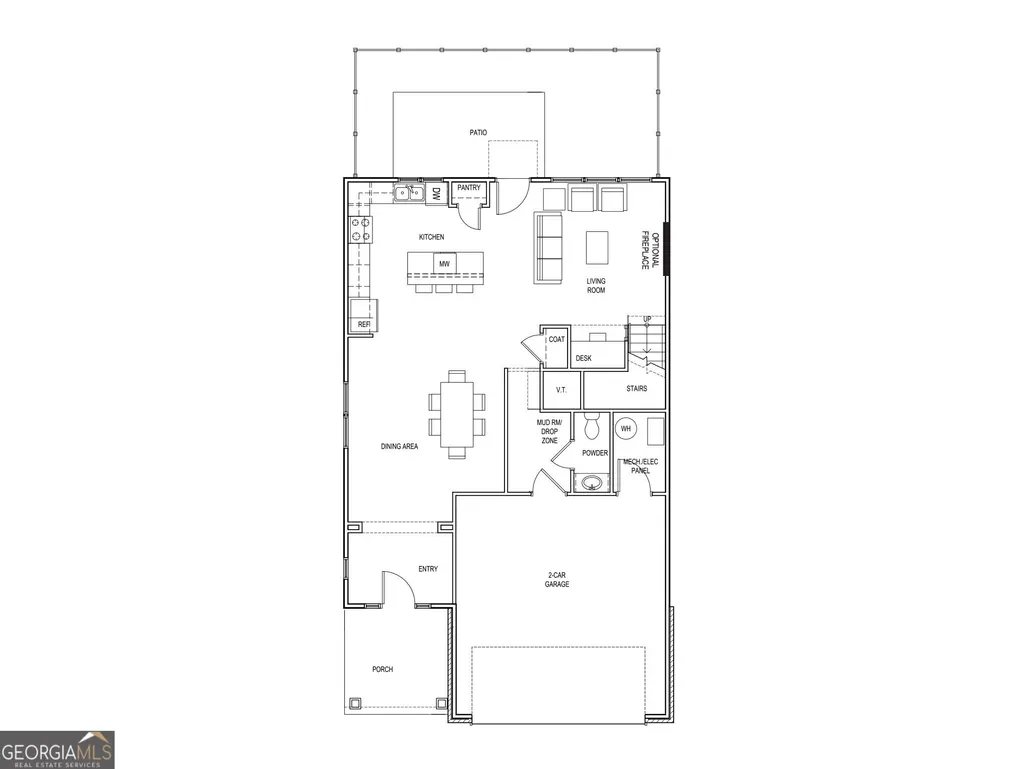
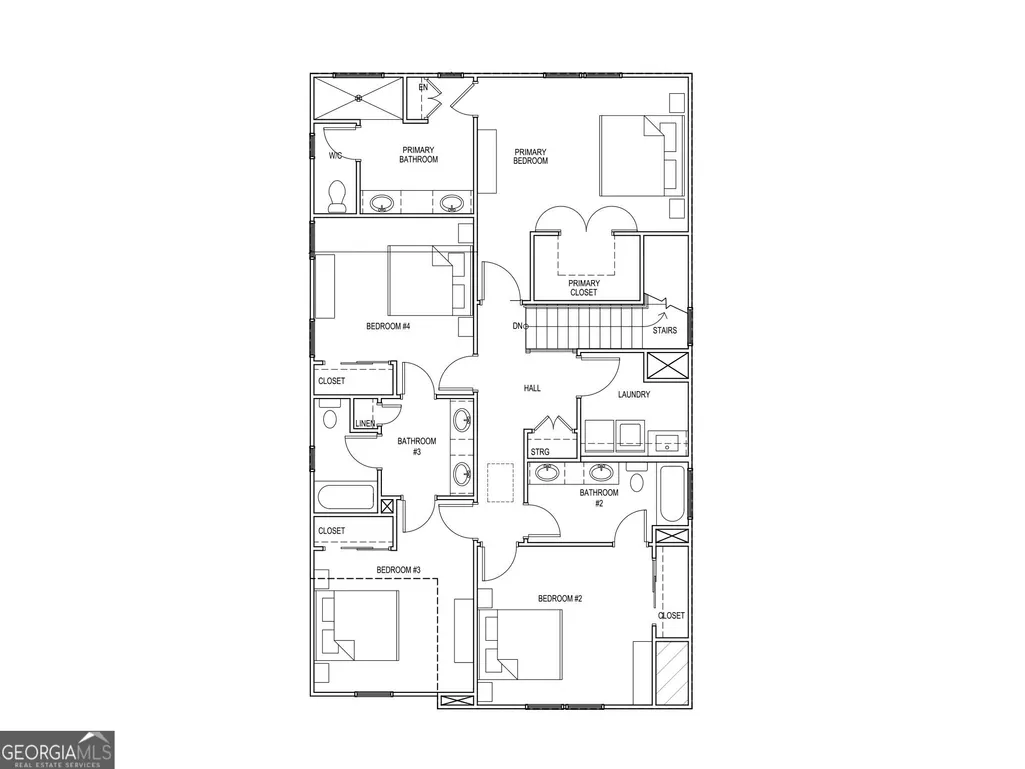
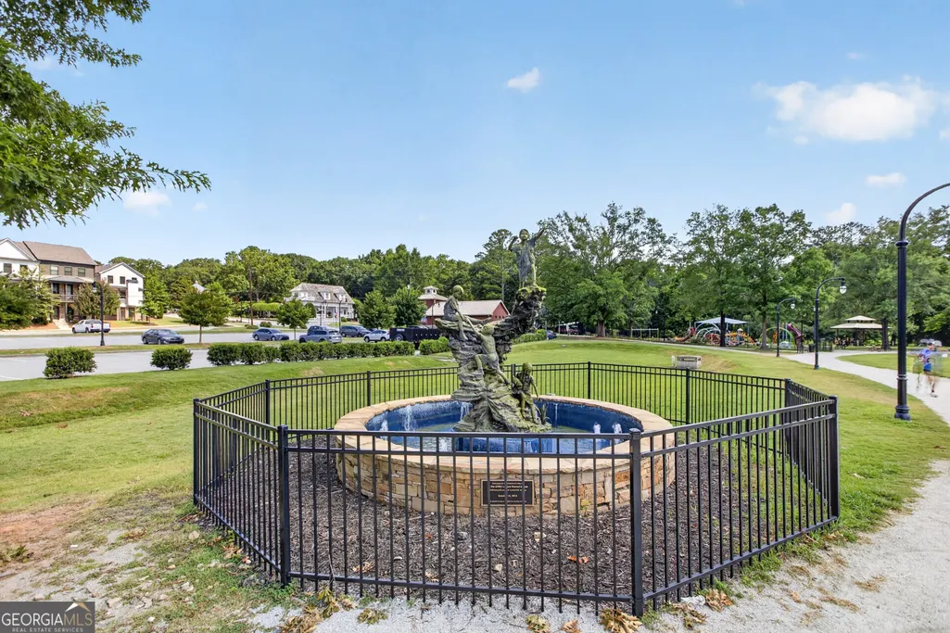
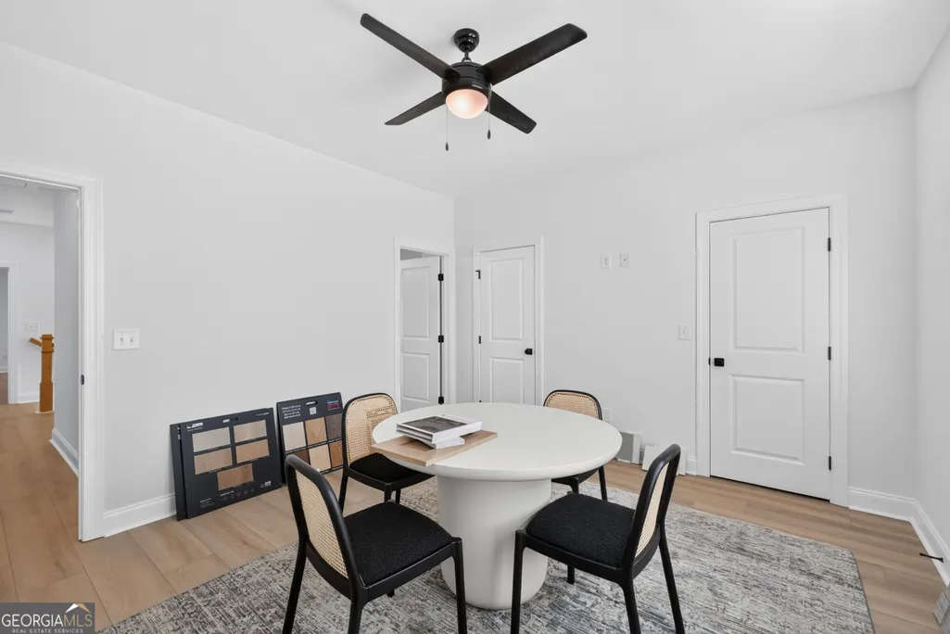
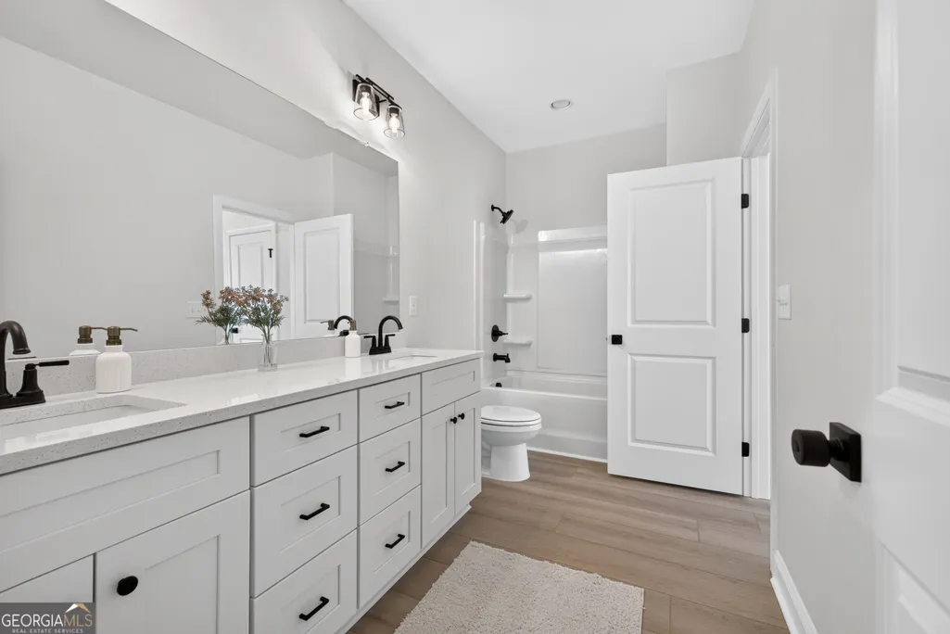
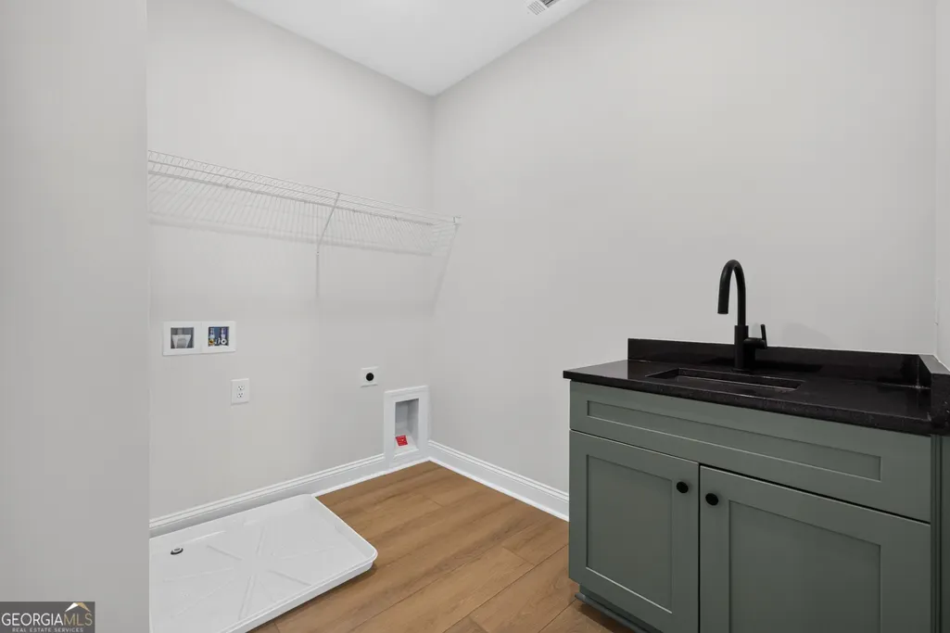
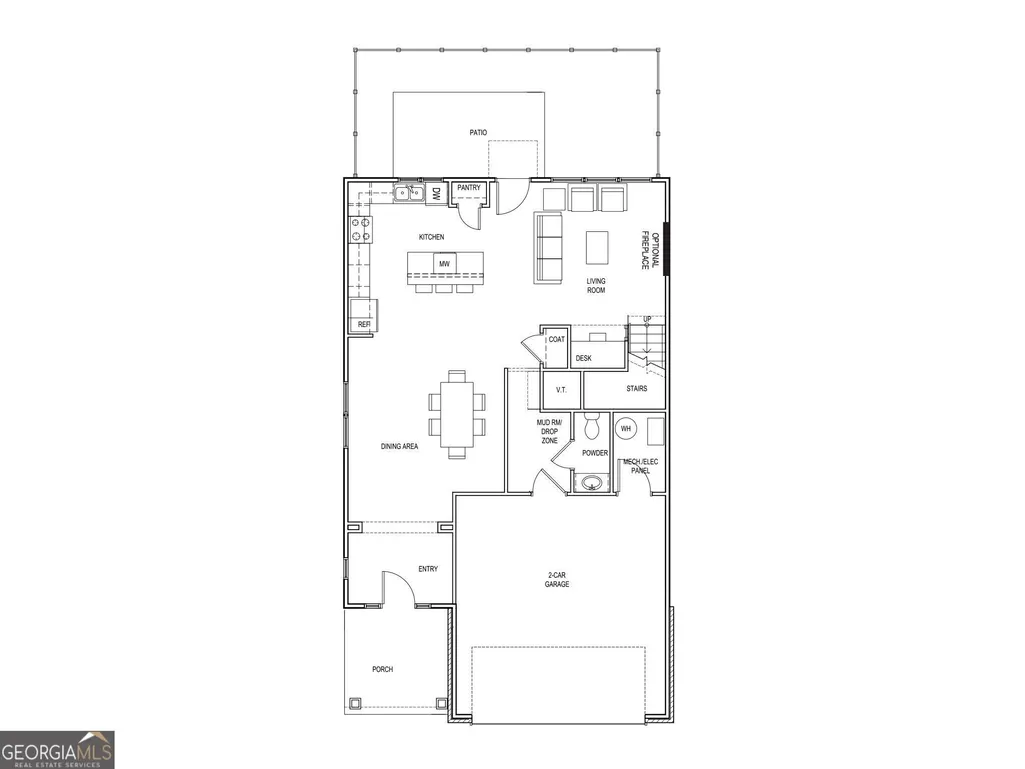
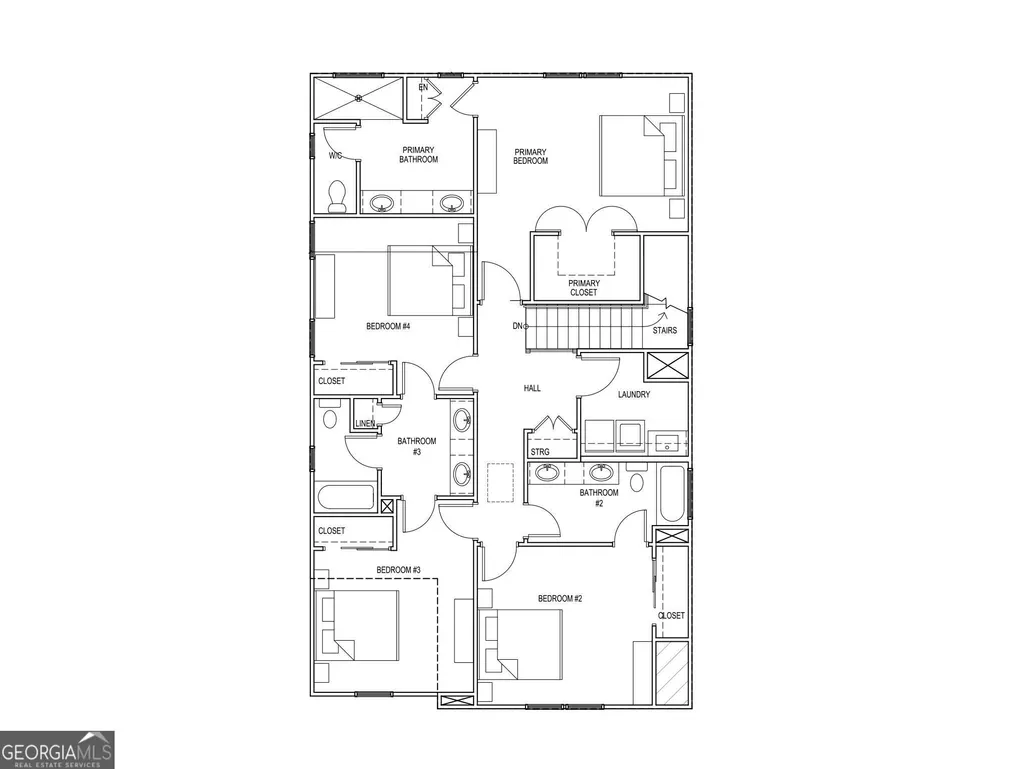
The Killian Plan built by Kittle Homes! Quick Move-in! Welcome home to luxurious living at The Preserve at Killian Hill. This stunning 4-bedroom home showcases timeless craftsmanship, upscale finishes, and a thoughtfully designed open-concept floor plan perfect for both everyday living and entertaining. Step inside to soaring 10-foot ceilings, elegant cove crown molding, and an inviting main level that instantly feels like home. The spacious dining room is ideal for hosting family and friends and flows seamlessly into the beautifully appointed kitchen, featuring soft-close cabinets and drawers, modern appliances, and gorgeous stone countertops. The kitchen opens effortlessly to the expansive family room, creating a bright and welcoming gathering space for relaxing or entertaining. Upstairs, retreat to the oversized owner's suite, a peaceful sanctuary designed for comfort. The luxurious ensuite bath features a beautifully tiled shower with a frameless glass enclosure, raised quartz countertops, and designer finishes throughout. Two generously sized secondary bedrooms share a spacious Jack-and-Jill bathroom, while a fourth bedroom offers the privacy and convenience of its own ensuite bath perfect for guests, a home office, or multigenerational living. Located in the highly sought-after Parkview High School district, The Preserve at Killian Hill offers a rare opportunity to own in one of the area's most desirable communities. Investor-friendly with no rental restrictions, this home is ideal for both homeowners and investors alike. Don't miss your chance call today to schedule your private tour! $15,000 Any Way You Want It* Incentive with use of Seller's Preferred Lender with binding contract by 10/15/2026. *Estimated completion October/November 2026. *Interior stock photos have been added.
| Elementary School | Middle School | High School |
|---|---|---|
| Camp Creek Elementary School | Trickum Middle School | Parkview High School |
| Price History | |
|---|---|
| 7/21/2026 | Listed $549,900 |
| 9/10/2026 | Listed $550,250 |
| 9/16/2026 | 6$515,900 |
General Features
| Sewer | Public Sewer |
|---|---|
| Heating | Forced Air,Natural Gas |
| Cooling | Ceiling Fan(s),Central Air |
| Utilities | Electricity Available,Sewer Connected,Underground Utilities,Water Available |
| Roof | Other |
| Appliances | Dishwasher,Gas Water Heater,Microwave,Range,Stainless Steel Appliance(s) |
| HOA Fee | 1500 |
| Association Fee Includes | Maintenance Grounds,Management Fee,Reserve Fund |
| Patio/Porch Features | Patio |
| Architectural Style | Brick/Frame,Traditional |
| Security Features | Smoke Detector(s) |
| Construction Materials | Brick |
| Year Built | 2026 |
| Levels | Two |
| Property Subtype | Single Family Residence |
| Tax Year | 2025 |
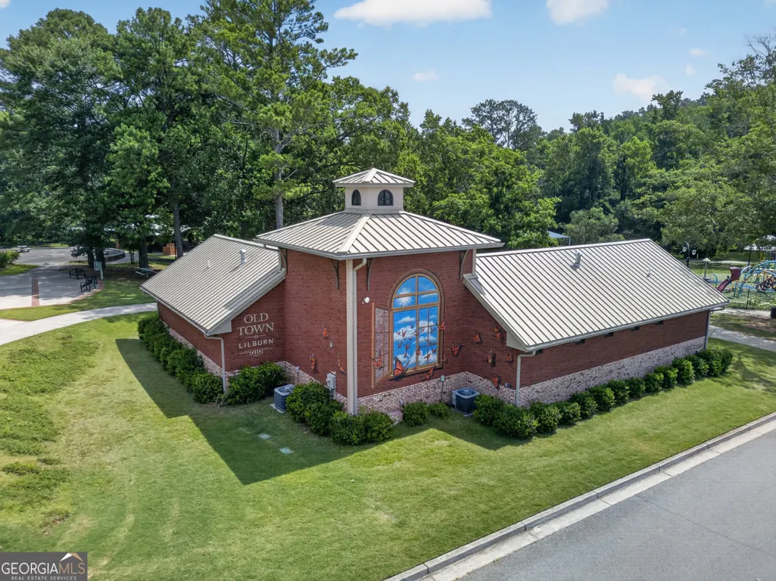
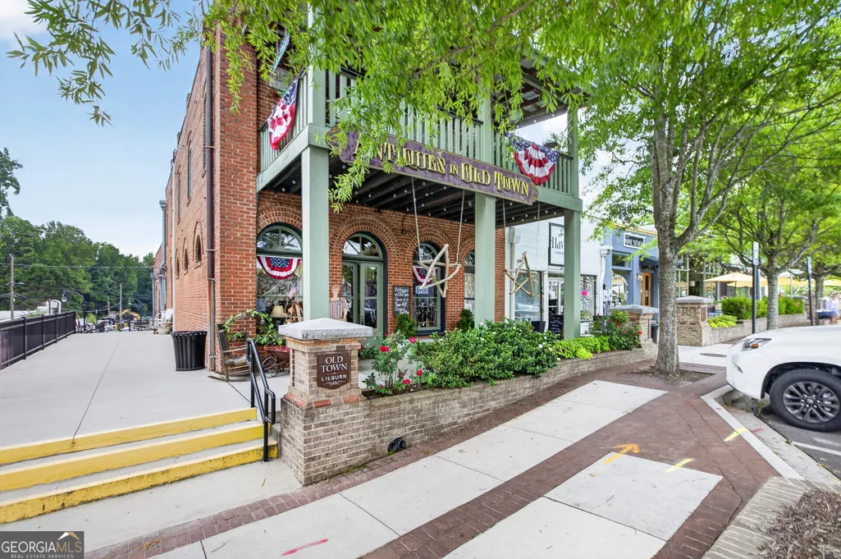
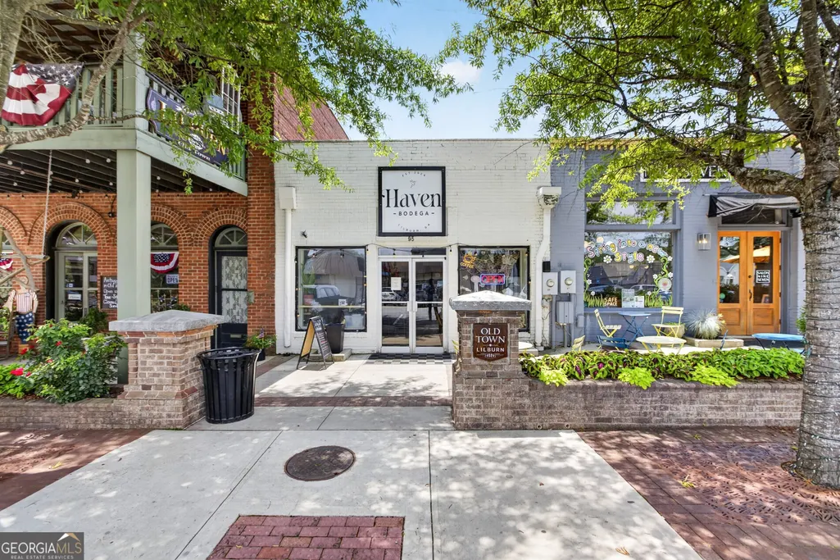
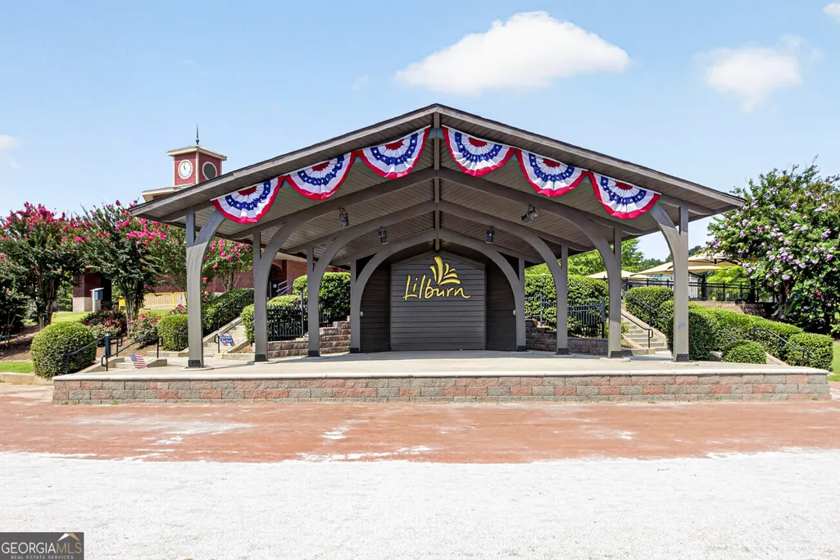
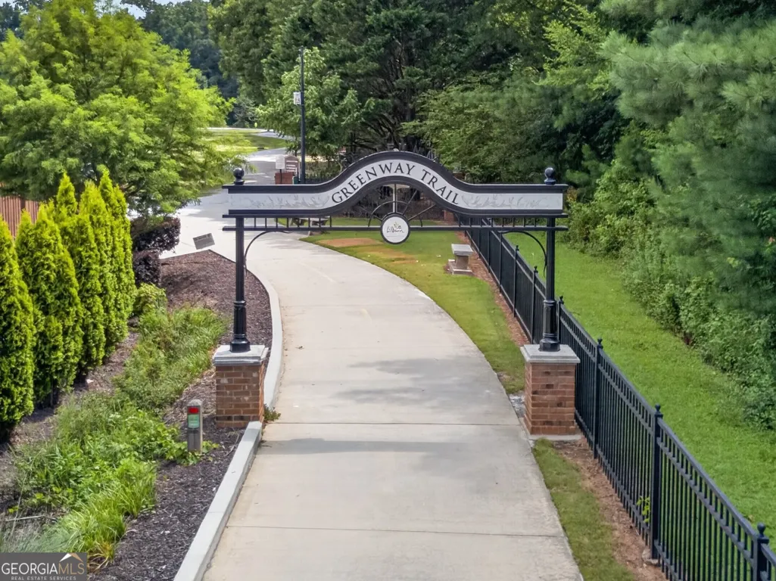
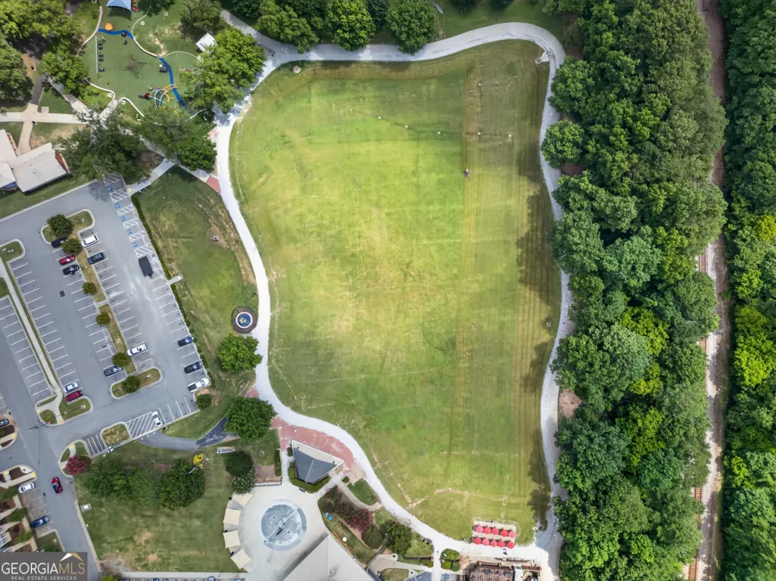
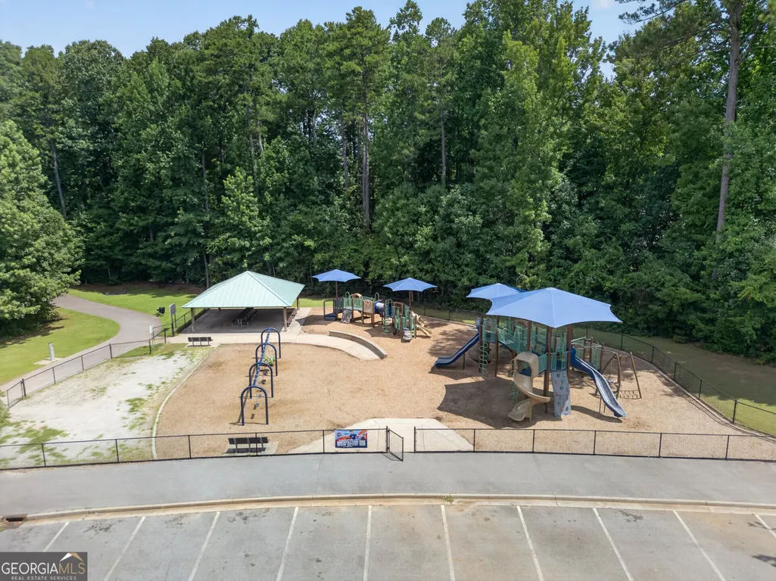
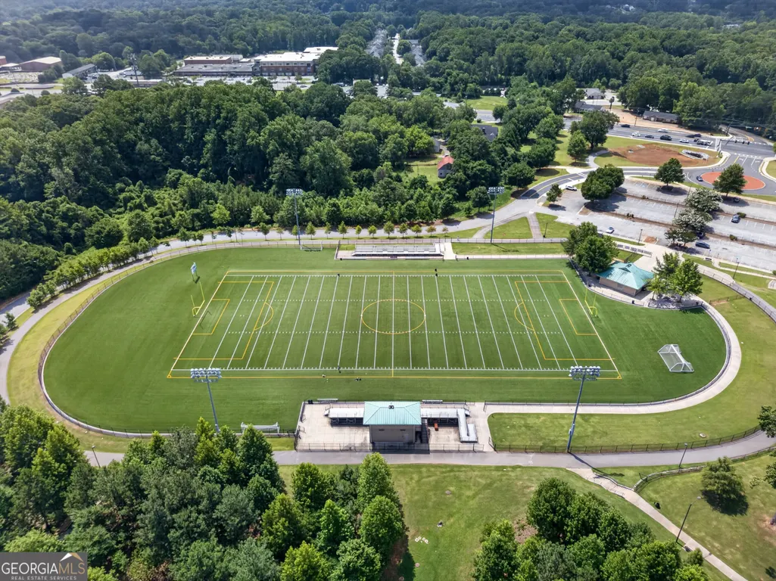
| Community Features | Sidewalks,Walk To Schools,Near Shopping |
| County | Gwinnett |
| New Construction | true |
| Property Type | Residential |
| HOA | true |
| Attached Garage | true |
| Subdivision Name | The Preserve at Killian Hill |
| Garage Y/N | true |
| Full Baths | 3 |
| Status | Price Change |
| Directions | Travel I-85N to Exit 101 for Indian Trail Lilburn Road, turn Right off exit. At intersection over Hwy-29, Indian Trail will turn into Killian Hill Road NW. Follow Killian Hill Road for approx 1.5 miles. Cross over Arcado Rd. Turn Right into community onto Fulson Court. |
| High School | Parkview |
| City | Lilburn |
| Body of Water | None |
| Lot Size Units | Square Feet |
| Lot Size Square Feet | 4443.12 |
| Carport Y/N | false |
| Elementary School | Camp Creek |
| Property Attached Y/N | false |
| Land Lease Y/N | false |
| Home Warranty Y/N | true |
| Middle/Junior High School | Trickum |
| Property Condition | New Construction |
| Structure Type | House |
| Building Area Units | Square Feet |
| Living Area Units | Square Feet |
| Standard Status | Active |
Interior Features
| Interior Amenities | Double Vanity,High Ceilings,Walk-In Closet(s) |
|---|---|
| Basement | None |
| Flooring | Carpet |
| Common Walls | No Common Walls |
| Air Conditioning Y/N | true |
| Heating Y/N | true |
| Fireplace Y/N | false |
| Above Grade Finished Area | 2397 |
| Half Baths | 1 |
| Laundry Features | Upper Level |
| Total Bedrooms | 4 |
| Below Grade Finished Area Unit Type | Square Feet |
| LivingAreaSource | Builder |
| Above Grade Finished Area Unit Type | Square Feet |
| Kitchen Features | Breakfast Area,Breakfast Bar,Kitchen Island,Pantry,Solid Surface Counters |
| Total Baths | 4 |
Exterior Features
| Parking Features | Garage,Attached,Kitchen Level |
|---|---|
| Lot Features | Level |
| Water Source | Public |
| Lot Size Area | 4443.12 |
| Foundation Details | Slab |
| Building Area Total | 2397 |
| Lot Size Acres | 0.102 |
| Lot Size Source | Public Records |
Amenities
- Foreclosure
- Views
- Short Sale
- New Construction
- Adult 55+
- Lease To Own
- No HOA Fees
- Furnished
- Primary On Main
- Air Conditioning
- Seller Finance
- Green
- Fixer Upper
- Horse
- Golf
- Fireplace
- Deck
- Garage
- Basement
- Pool
Property vs Single Family Average in 30047
Price
Year Built
In The Neighborhood
Reduced
Lilburn
$ 554,200
134 Dewey Road
Lilburn, GA 30047
- Type
- Single Family
- Size
- 2,397 SqFt
- Rooms
- 4 Beds + 3.5 Baths
Reduced
Lilburn
$ 562,750
124 Dewey Road
Lilburn, GA 30047
- Type
- Single Family
- Size
- 2,397 SqFt
- Rooms
- 4 Beds + 3.5 Baths
Reduced
Lilburn
$ 550,250
144 Dewey Road
Lilburn, GA 30047
- Type
- Single Family
- Size
- 2,397 SqFt
- Rooms
- 4 Beds + 3.5 Baths
Reduced
Lilburn
$ 515,900
3942 Fulson Drive
Lilburn, GA 30047
- Type
- Single Family
- Size
- 2,397 SqFt
- Rooms
- 4 Beds + 3.5 Baths
 ©2026 Georgia Multiple Listing Service All information deemed reliable but not guaranteed. All properties are subject to prior sale, change or withdrawal. Neither listing broker(s) or information provider(s) shall be responsible for any typographical errors, misinformation, misprints and shall be held totally harmless. Listing(s) information is provided for consumer's personal, non-commercial use and may not be used for any purpose other than to identify prospective properties consumers may
 Listings identified with the FMLS IDX logo come from FMLS and are held by brokerage firms other than the owner of this website. The listing brokerage is identified in any listing details. Information is deemed reliable but is not guaranteed. If you believe any FMLS listing contains material that infringes your copyrighted work please