
Waterfront

Address
6053 Overby Road, Flowery Branch, GA
Price
$ 2,295,000
Property Attributes
- MLS#10803218
- TypeSingle Family
- Listing Status New
- CountyHall
- CityFlowery Branch
- NeighborhoodLake Lanier
- Zip30542
- StyleOther, Traditional
- Year Built2018
- Taxes$ 11338
- Price$ 2,295,000
- Bedrooms5
- Full Bathrooms3
- Half Bathrooms2
- Sqr Footage6342
- Lot Size2.04 Acres
Data Source:
Georgia MLS (GAMLS)
Property Description
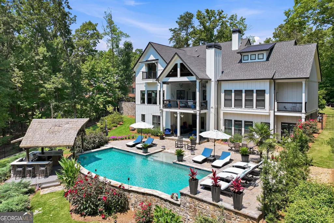
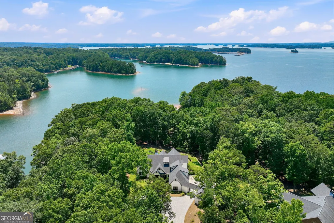
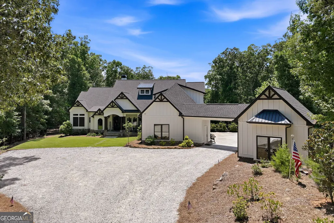
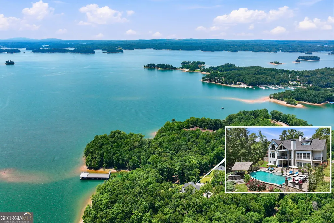
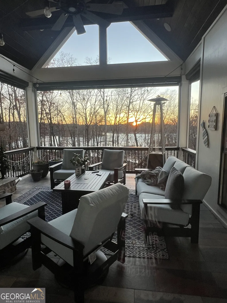
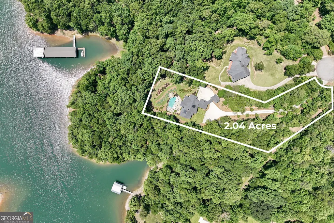
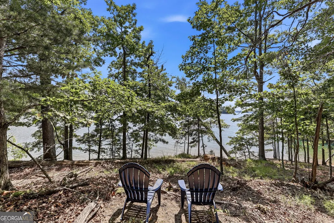
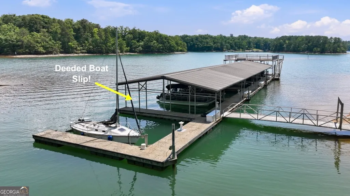
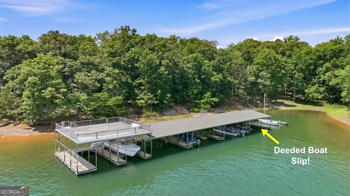
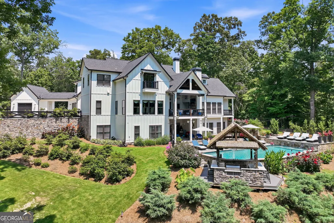
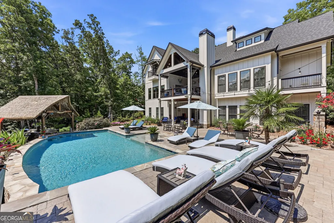
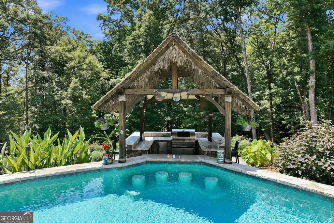
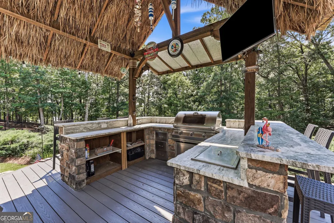
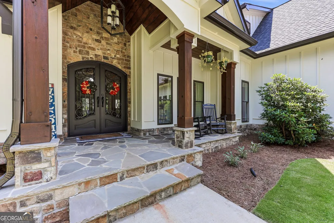
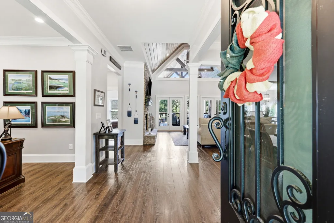
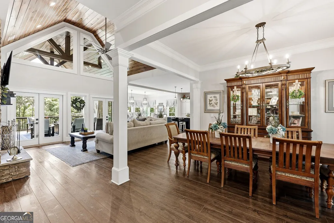
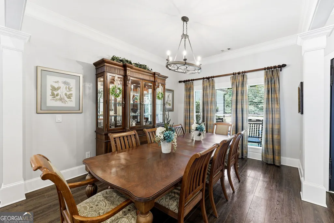
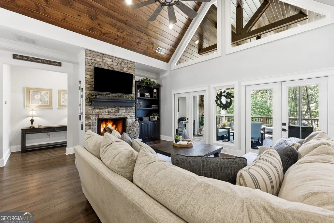
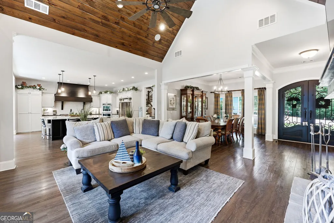
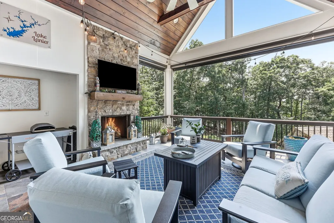
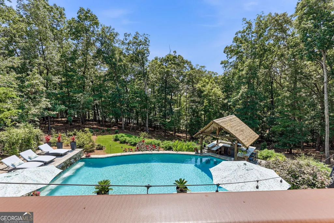
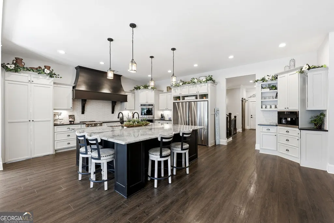
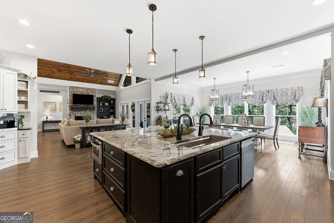
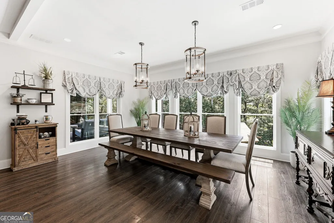
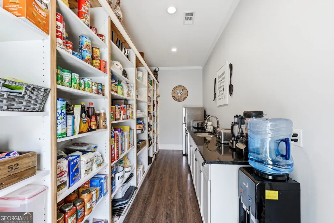
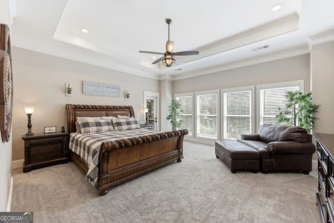
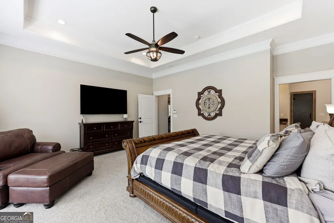
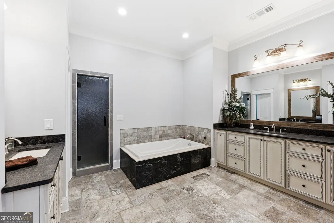
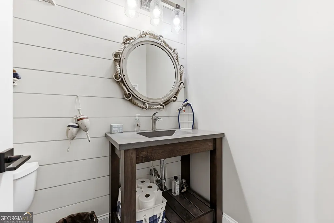
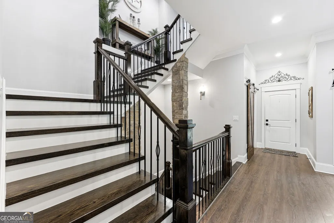
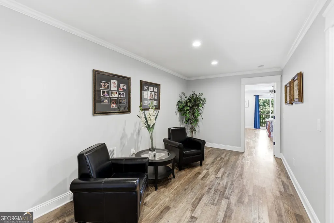
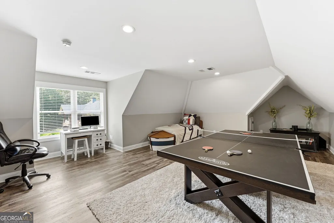
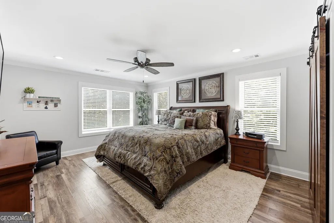
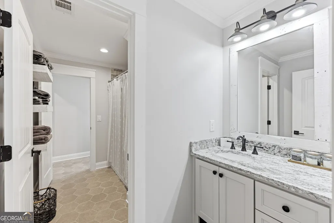
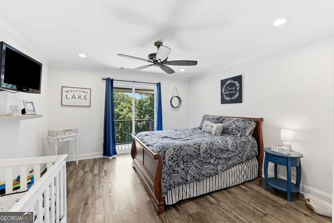
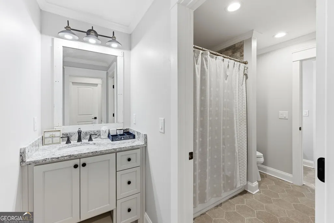
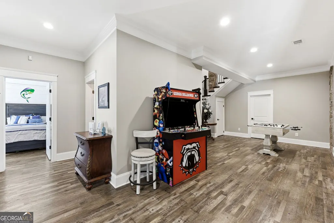
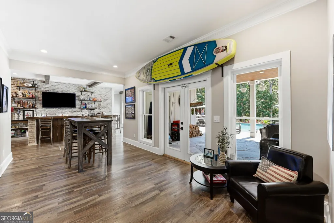
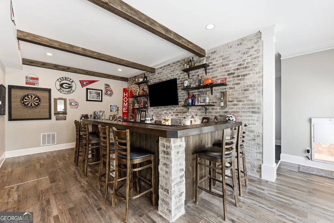
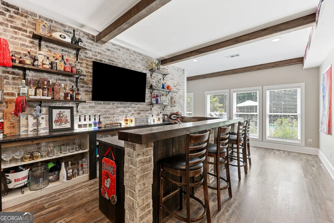
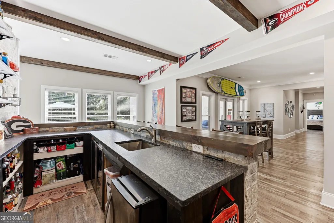
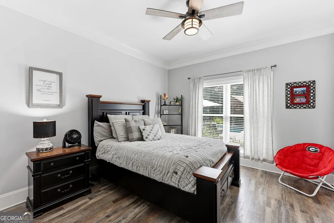
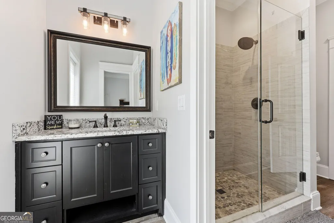
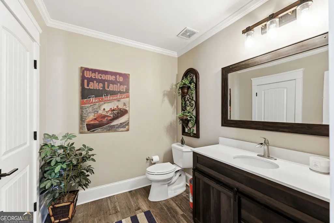
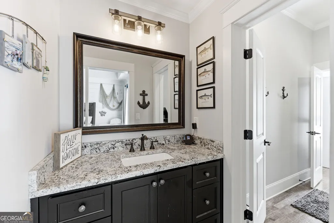
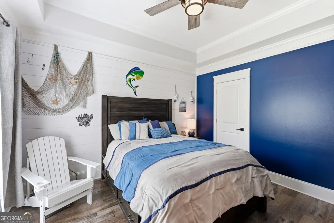
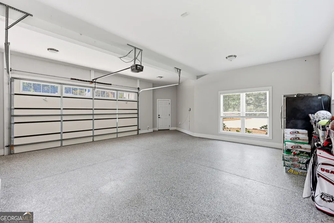
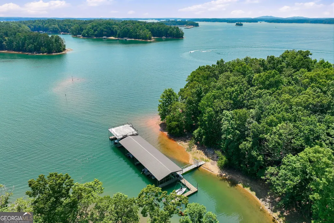
Experience the pinnacle of Lake Lanier luxury living in this magnificent, custom-built waterfront estate at 6053 Overby Road. Perfectly situated on a rare, sprawling 2+ acre lot with an incredible 540 feet of pristine waterfrontage, a deeded boat slip and salt water pool, this 2018 masterpiece is tucked away in Flowery Branch's peaceful and discreet Holly Hill subdivision. Offering an unparalleled blend of absolute privacy and master craftsmanship this property represents resort living at its finest across three finished levels. Beyond the expansive three-car garage and a long driveway offering plentiful parking for guests, the home immediately captivates with an architectural design that seamlessly blends sophisticated elegance with the ultimate open-concept lakefront lifestyle. Step inside to an expansive main level defined by soaring vaulted tongue-and-groove ceilings, rich architectural details, a dedicated study or home office, and an elegant formal dining room. At the heart of the home is a culinary masterpiece of a kitchen, boasting an oversized island, premium stainless steel appliances, a bright breakfast area, and a hidden oversized walk-in pantry and prep area to keep your main hosting space completely seamless. The main-level owner's retreat serves as a private sanctuary, featuring its own private balcony and a luxurious en suite bath complete with granite double vanities, a deep soaking tub, and an oversized walk-in shower. From the great room, transition effortlessly to a spectacular covered porch with a cozy stone fireplace and remote-controlled screens, all overlooking your private backyard paradise. The upper and lower levels are expertly designed to maximize space for family and guests alike. Upstairs, a versatile loft area greets you at the top of the stairs, leading to two spacious bedrooms, beautifully appointed jack and jill baths, and a large bonus room perfect for a secondary living area, office or playroom. The finished daylight terrace level is built entirely for entertainment, featuring a fully equipped bar, game room, and media room, alongside two additional bedrooms sharing a Jack-and-Jill bath, plus a convenient powder room easily accessible for pool and party guests. The exterior of this estate is a self-contained paradise designed flawlessly for high-end entertaining and resort-style relaxation. Step into the fully fenced backyard to find an extraordinary, sparkling saltwater pool and spa surrounded by expansive lounging space, a custom tiki bar, and outdoor kitchen. Just beyond your resort oasis, enjoy a level, walkable path on the CORPS property leading directly to your 500 feet of shoreline-the perfect, effortless launch point for kayaks, paddleboards, or a refreshing swim. For grander lake adventures, hop on your golf cart and take the dedicated path straight to your coveted deeded boat slip at the community marina dock. Capitalizing on the ultimate Lake Lanier community experience, the marina features an incredible overlook party deck, serving as the neighborhood social hub for entertaining and enjoying breathtaking, panoramic sunset views. Located just minutes from premier marinas, lakeside dining, and medical facilities this 6-bedroom, 4-full and 2-half bath masterpiece is a rare South Lake gem.
| Elementary School | Middle School | High School |
|---|---|---|
| Flowery Branch Elementary School | West Hall Middle School | West Hall High School |
| Price History | |
|---|---|
| 7/10/2026 | Listed $2,295,000 |
General Features
| Sewer | Septic Tank |
|---|---|
| Heating | Forced Air,Natural Gas |
| Cooling | Central Air |
| Utilities | Cable Available,Electricity Available,Natural Gas Available,Water Available |
| Roof | Composition |
| Appliances | Dishwasher,Double Oven,Other |
| Association Fee Includes | None |
| Patio/Porch Features | Patio,Porch |
| Architectural Style | Other,Traditional |
| Security Features | Security System |
| Construction Materials | Other |
| Year Built | 2018 |
| Electric | 220 Volts |
| View | Lake |
| Levels | Two |
| Property Subtype | Single Family Residence |
| Tax Year | 25 |
| Waterfront Features | Dock Rights,Floating Dock,Lake |
| Community Features | Lake |
| County | Hall |
| New Construction | false |
| Property Type | Residential |
| HOA | false |
| Attached Garage | true |
| Subdivision Name | Lake Lanier |
| Garage Y/N | true |
| Full Baths | 3 |
| Status | New |
| Directions | GPS Friendly |
| High School | West Hall |
| City | Flowery Branch |
| Body of Water | Lanier |
| Lot Size Units | Acres |
| Lot Size Square Feet | 88862.4 |
| Carport Y/N | false |
| Elementary School | Flowery Branch |
| Land Lease Y/N | false |
| Tax Annual Amount | 11338 |
| Home Warranty Y/N | false |
| Middle/Junior High School | West Hall |
| Property Condition | Resale |
| Virtual Tour | https://photos.dronetoursolutions.com/sites/rjpjwjkv/unbranded |
| Structure Type | House |
| Building Area Units | Square Feet |
| Living Area Units | Square Feet |
| Standard Status | Active |
Interior Features
| Interior Amenities | Beamed Ceilings,High Ceilings,Tile Bath,Walk-In Closet(s),Wet Bar |
|---|---|
| Basement | Daylight,Finished |
| Flooring | Hardwood,Other,Tile,Vinyl |
| Total Fireplaces | 2 |
| Fireplace Features | Other,Outside |
| Air Conditioning Y/N | true |
| Heating Y/N | true |
| Fireplace Y/N | true |
| Above Grade Finished Area | 4200 |
| Half Baths | 2 |
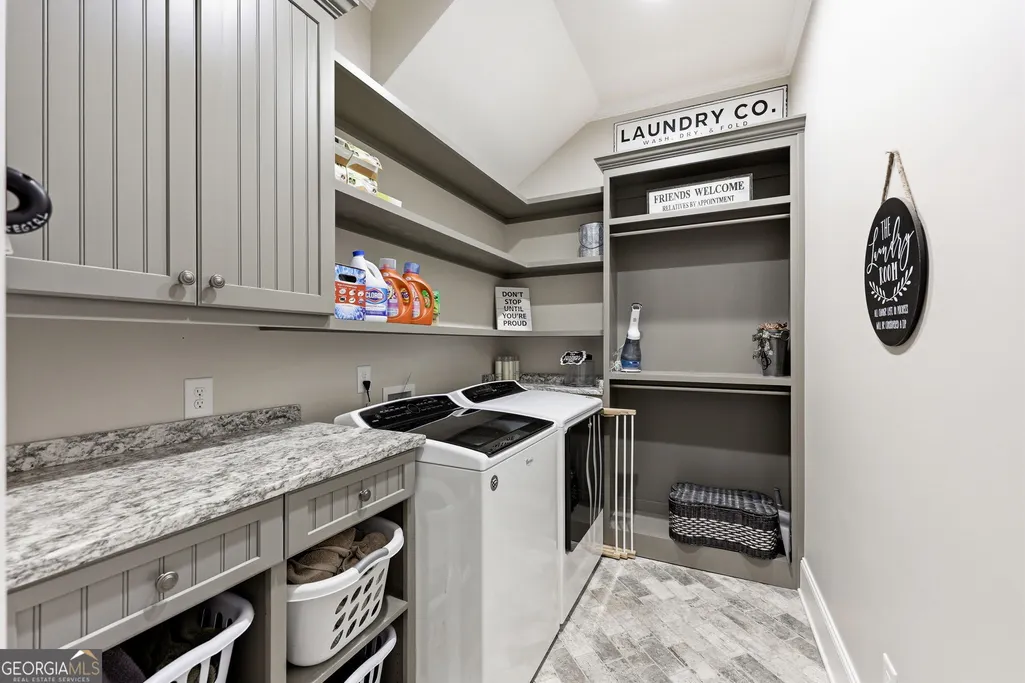
| Laundry Features | Other |
| Total Bedrooms | 5 |
| Below Grade Finished Area | 2142 |
| Main Level Bedrooms | 1 |
| Main Level Bathrooms | 1 |
| Below Grade Finished Area Unit Type | Square Feet |
| LivingAreaSource | Owner |
| Above Grade Finished Area Unit Type | Square Feet |
| Kitchen Features | Breakfast Room,Kitchen Island,Walk-in Pantry |
| Total Baths | 5 |
| Dining Room Features | Separate Room |
Exterior Features
| Exterior Amenities | Dock |
|---|---|
| Fencing | Fenced |
| Parking Features | Garage,Attached |
| Lot Features | Other,Private |
| Water Source | Public |
| Total Parking | 3 |
| Lot Size Area | 2.04 |
| Building Area Total | 6342 |
| Lot Size Acres | 2.04 |
| Frontage Length | Waterfront Footage: 540 |
| Lot Size Source | Public Records |
| Waterfront Y/N | true |
Amenities
- Foreclosure
- Views
- Short Sale
- New Construction
- Adult 55+
- Lease To Own
- No HOA Fees
- Furnished
- Primary On Main
- Air Conditioning
- Seller Finance
- Green
- Fixer Upper
- Horse
- Golf
- Fireplace
- Deck
- Garage
- Basement
- Pool
Property vs Single Family Average in 30542
Price
Taxes
Year Built
In The Neighborhood
Just Listed
Cumming
$ 1,000,000
1850 Bernice Drive
Cumming, GA 30041
- Type
- Single Family
- Size
- 4,436 SqFt
- Rooms
- 6 Beds + 5 Baths
Open House
Gainesville
$ 799,000
6800 Thunder Trail
Gainesville, GA 30506
- Type
- Single Family
- Size
- 2,200 SqFt
- Rooms
- 3 Beds + 2 Baths
New Construction
Buford
$ 1,299,000
2255 Buford Dam Road
Buford, GA 30518
- Type
- Single Family
- Rooms
- 5 Beds + 5.5 Baths

Waterfront
Dawsonville
$ 850,000
330 Lake Drive
Dawsonville, GA 30534
- Type
- Single Family
- Size
- 1,872 SqFt
- Rooms
- 3 Beds + 2 Baths
Reduced
Dawsonville
$ 2,590,000
53 Winterhawk Cove
Dawsonville, GA 30534
- Type
- Single Family
- Size
- 6,230 SqFt
- Rooms
- 5 Beds + 4.5 Baths
Primary On Main
Dawsonville
$ 749,900
386 Longview Drive
Dawsonville, GA 30534
- Type
- Single Family
- Size
- 1,825 SqFt
- Rooms
- 4 Beds + 2 Baths
Reduced
Gainesville
$ 995,000
3610 Schofield Road
Gainesville, GA 30506
- Type
- Single Family
- Size
- 4,038 SqFt
- Rooms
- 4 Beds + 3 Baths
New Construction
Gainesville
$ 3,200,000
5647 Old Wilkie Road
Gainesville, GA 30506
- Type
- Single Family
- Size
- 6,467 SqFt
- Rooms
- 5 Beds + 5.5 Baths
Reduced
Dawsonville
$ 583,000
75 Lake Drive
Dawsonville, GA 30534
- Type
- Single Family
- Rooms
- 2 Beds + 1.5 Baths
Reduced
Cumming
$ 1,170,000
2105 Kemp Drive
Cumming, GA 30041
- Type
- Single Family
- Size
- 3,476 SqFt
- Rooms
- 4 Beds + 3.5 Baths
Reduced
Gainesville
$ 314,900
1874 Pine Tree Trail
Gainesville, GA 30501
- Type
- Single Family
- Size
- 1,554 SqFt
- Rooms
- 3 Beds + 2 Baths
Reduced
Cumming
$ 1,000,000
6170 Six Mile Cove Road
Cumming, GA 30041
- Type
- Single Family
- Rooms
- 6 Beds + 4.5 Baths
 ©2026 Georgia Multiple Listing Service All information deemed reliable but not guaranteed. All properties are subject to prior sale, change or withdrawal. Neither listing broker(s) or information provider(s) shall be responsible for any typographical errors, misinformation, misprints and shall be held totally harmless. Listing(s) information is provided for consumer's personal, non-commercial use and may not be used for any purpose other than to identify prospective properties consumers may
