
Open House Sat, Sep 19th 10:00 AM - 05:00 PM - Views - New Construction - Eco Friendly - Adult 55+












Address
1553 Assembly Circle, Gainesville, GA
Price
$ 760,500
Property Attributes
- MLS#10799689
- TypeSingle Family
- Listing Status Active
- CountyHall
- CityGainesville
- NeighborhoodLAKE SOCIETY
- Zip30501
- StyleRanch
- Year Built2026
- Taxes$ 1
- Price$ 760,500
- Bedrooms3
- Full Bathrooms2
- Half Bathrooms1
- Sqr Footage2515
- Lot Size0.137 Acres
Data Source:
Georgia MLS (GAMLS)
Property Description
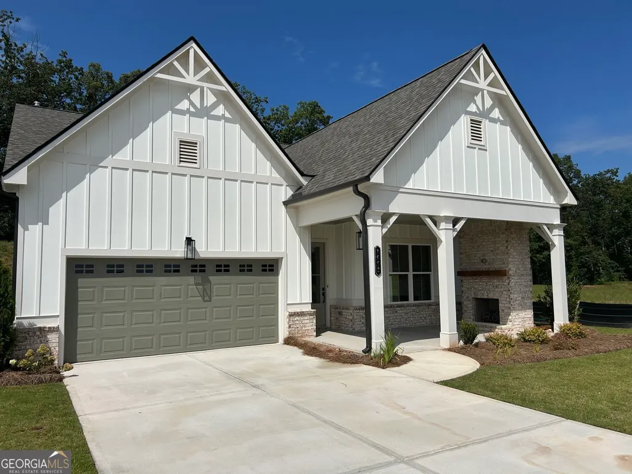
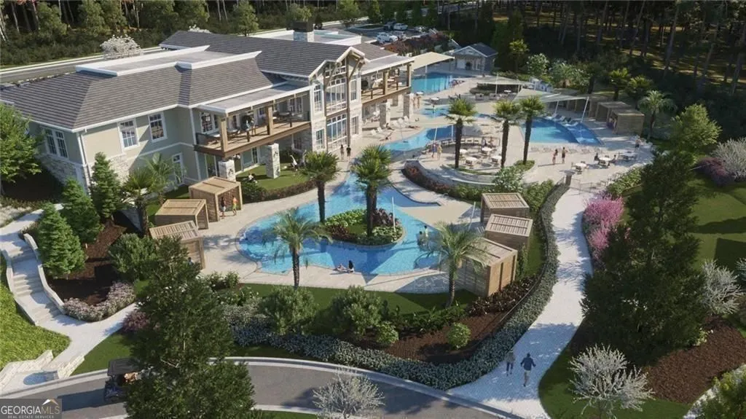
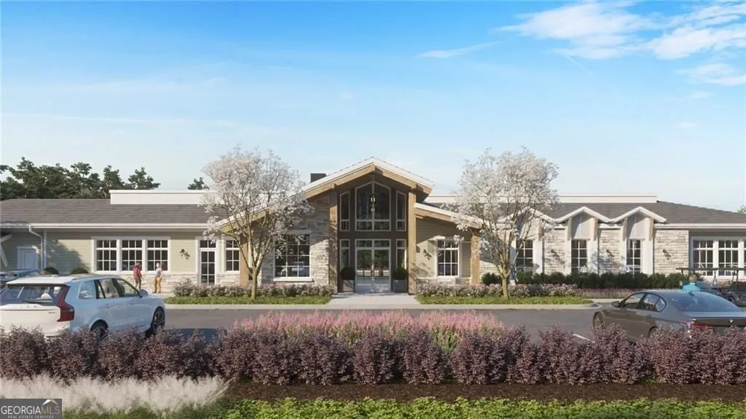
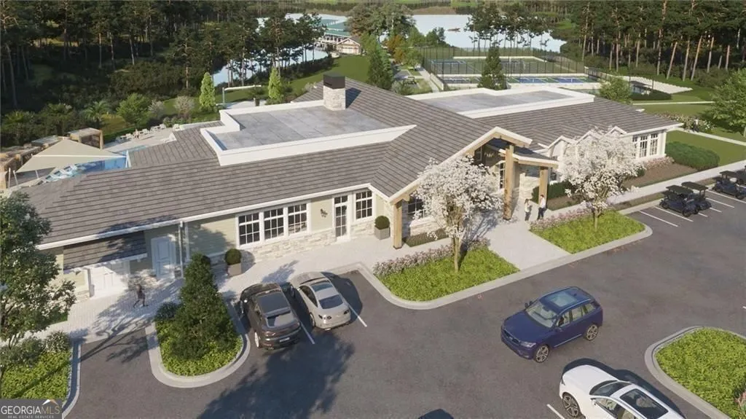
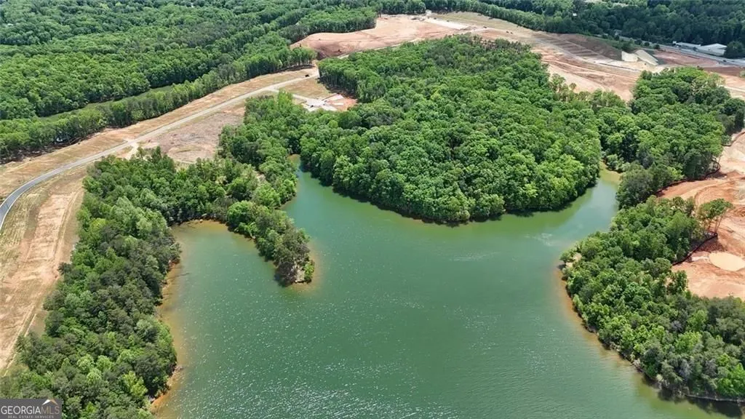
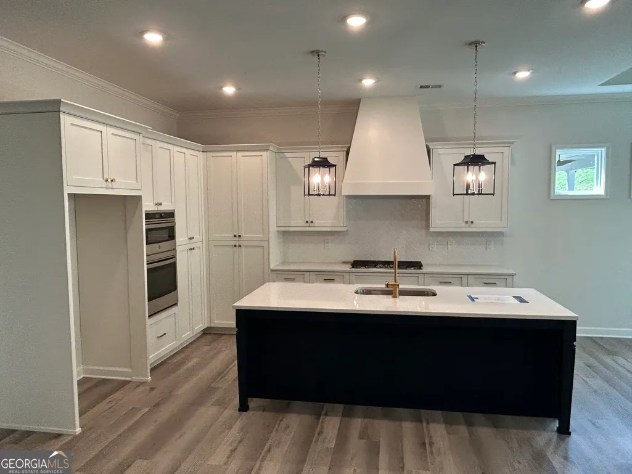
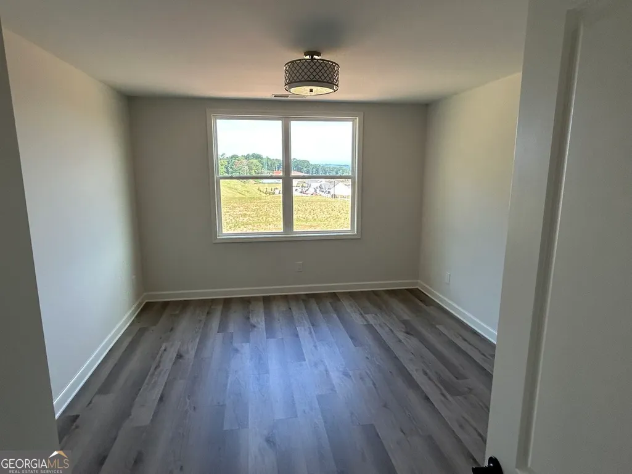
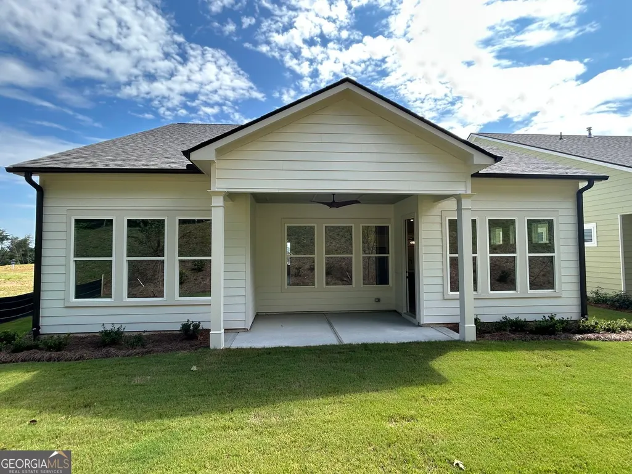
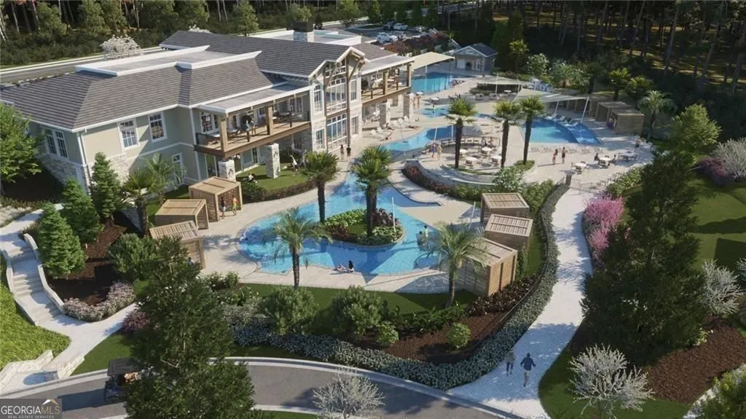
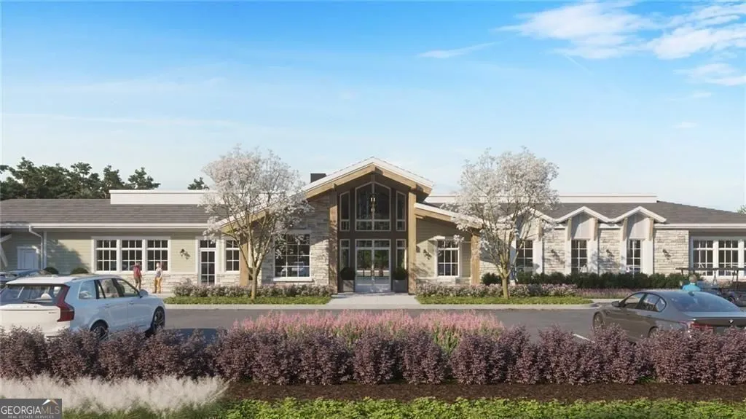
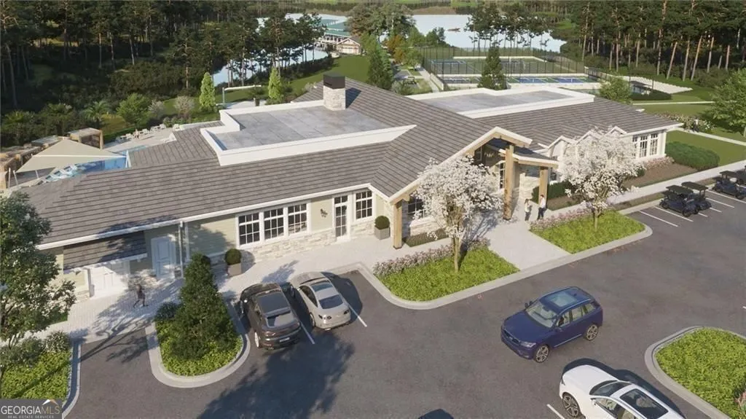
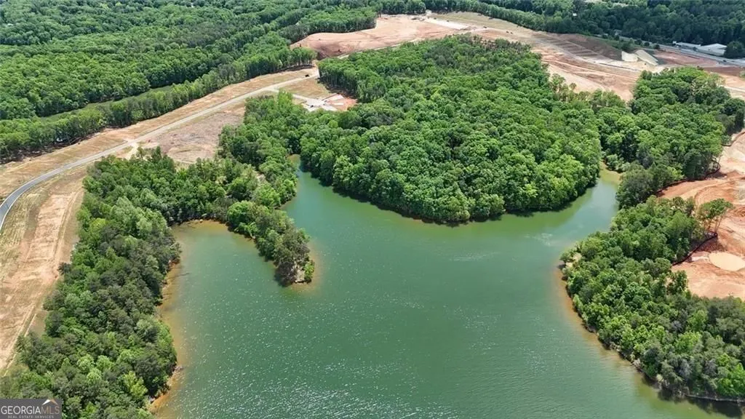
Introducing the WILLOWWOOD plan, featuring a double owner's suite connected through the owner's well-appointed bathroom. This is a move-in-ready home in the newly established resort-style ACTIVE ADULT community conveniently located on Lake Lanier, just off HWY 53 in Gainesville, GA. This WILLOWWOOD PLAN, offers 2515 square feet of of expertly designed living space with a dual primary suite. This resort community and home has been designed for sophisticated living. A welcoming front porch with fireplace provides an inviting space for relaxation and outdoor enjoyment. As you enter the residence through your 8' front door, you are greeted by a 10' gallery foyer a gallery with trey ceilings. The residence encompasses three well-appointed bedrooms, providing ample private accommodations. Complementing these are two full bathrooms and an additional half bathroom, designed for both convenience and elegance. Further enhancing the property's appeal is an attached garage, offering secure parking and additional storage solutions. Just off the kitchen and family room is a covered porch for your private outdoor enjoyment. This property presents a distinguished opportunity for those seeking an exceptional living experience. Home is ready now
| Elementary School | Middle School | High School |
|---|---|---|
| Sardis Elementary School | Chestatee Middle School | Chestatee High School |
| Price History | |
|---|---|
| 7/6/2026 | Listed $760,500 |
General Features
| Sewer | Public Sewer |
|---|---|
| Heating | Central,Natural Gas,Zoned |
| Cooling | Central Air,Ceiling Fan(s),Zoned |
| Utilities | Other,Cable Available,Electricity Available,Natural Gas Available,Phone Available,Underground Utilities,Water Available |
| Roof | Composition |
| Appliances | Dishwasher,Disposal,Microwave,Cooktop,Oven,Stainless Steel Appliance(s),Double Oven |
| HOA Fee | 3900 |
| Association Fee Includes | Maintenance Grounds,Reserve Fund,Tennis,Security |
| Patio/Porch Features | Porch |
| Architectural Style | Ranch |
| Security Features | Open Access,Smoke Detector(s),Carbon Monoxide Detector(s) |
| Construction Materials | Other,Brick |
| Year Built | 2026 |
| Electric | 220 Volts |
| View | Mountain(s) |
| Levels | Two |
| Property Subtype | Single Family Residence |
| Tax Year | 2026 |
| Community Features | Clubhouse,Fitness Center,Lake,Marina,Street Lights,Sidewalks,Retirement Community,Boat/Camper/Van Prkg,Pool,Park,Tennis Court(s) |
| Accessibility | Other,Shower Access Wheelchair,Accessible Hallway(s) |
| County | Hall |
| New Construction | true |
| Property Type | Residential |
| HOA | true |
| Attached Garage | true |
| Energy Efficient | Thermostat,Appliances,Roof |
| Subdivision Name | LAKE SOCIETY |
| Garage Y/N | true |
| Other Structures | Other |
| Full Baths | 2 |
| Status | Active |
| Directions | GPS 1817 Ahaluna Drive Gainesville GA 30501 from;400N/19N to Exit 17 Ga-306 towards Gainesville, stay straight on Keith Bridge Road for 6 miles, right on HWY 53 for 7 miles, main entrance to Lake society will be on your left, once in the community take a right on Assembly circle, the home will be on your right, and the model home park will be on Ahaluna Drive on the left. follow signs |
| High School | Chestatee |
| City | Gainesville |
| Body of Water | Lanier |
| Senior Community Y/N | true |
| Lot Size Units | Square Feet |
| Lot Size Square Feet | 5967.72 |
| Carport Y/N | false |
| Elementary School | Sardis |
| Property Attached Y/N | false |
| Land Lease Y/N | false |
| Tax Annual Amount | 1 |
| Home Warranty Y/N | true |
| Middle/Junior High School | Chestatee |
| Property Condition | New Construction |
| Structure Type | House |
| Building Area Units | Square Feet |
| Living Area Units | Square Feet |
| Standard Status | Active |
Interior Features
| Interior Amenities | Double Vanity,Tray Ceiling(s),Walk-In Closet(s) |
|---|---|
| Basement | None |
| Flooring | Tile |
| Total Fireplaces | 2 |
| Fireplace Features | Factory Built,Family Room,Outside,Gas Log,Masonry |
| Common Walls | No Common Walls |
| Air Conditioning Y/N | true |
| Heating Y/N | true |
| Window Features | Double Pane Windows |
| Fireplace Y/N | true |
| Above Grade Finished Area | 2515 |
| Half Baths | 1 |
| Laundry Features | Other |
| Total Bedrooms | 3 |
| Main Level Bedrooms | 2 |
| Main Level Bathrooms | 1 |
| Below Grade Finished Area Unit Type | Square Feet |
| LivingAreaSource | Builder |
| Above Grade Finished Area Unit Type | Square Feet |
| Kitchen Features | Breakfast Bar,Kitchen Island,Solid Surface Counters,Pantry,Breakfast Room |
| Total Baths | 3 |
Exterior Features
| Exterior Amenities | Other,Sprinkler System |
|---|---|
| Vegetation | Partially Wooded |
| Fencing | Other |
| Parking Features | Garage,Attached,Kitchen Level,Garage Door Opener |
| Lot Features | Private |
| Water Source | Public |
| Total Parking | 2 |
| Lot Size Area | 5967.72 |
| Foundation Details | Slab |
| Building Area Total | 2515 |
| Lot Size Acres | 0.137 |
| Lot Size Source | Public Records |
Amenities
- Foreclosure
- Views
- Short Sale
- New Construction
- Adult 55+
- Lease To Own
- No HOA Fees
- Furnished
- Primary On Main
- Air Conditioning
- Seller Finance
- Green
- Fixer Upper
- Horse
- Golf
- Fireplace
- Deck
- Garage
- Basement
- Pool
Property vs Single Family Average in 30501
Price
Year Built
In The Neighborhood
Views
Gainesville
$ 695,500
1549 Assembly Circle
Gainesville, GA 30501
- Type
- Single Family
- Size
- 1,861 SqFt
- Rooms
- 3 Beds + 2 Baths
Waterfront
Gainesville
$ 1,415,000
1622 Ahaluna Drive
Gainesville, GA 30501
- Type
- Single Family
- Size
- 3,397 SqFt
- Rooms
- 4 Beds + 4.5 Baths
Open House
Gainesville
$ 1,399,000
1618 Ahaluna Drive
Gainesville, GA 30501
- Type
- Single Family
- Size
- 3,933 SqFt
- Rooms
- 4 Beds + 3.5 Baths
Views
Gainesville
$ 889,145
1944 Assembly Circle
Gainesville, GA 30501
- Type
- Single Family
- Size
- 3,296 SqFt
- Rooms
- 3 Beds + 3 Baths
Views
Gainesville
$ 816,807
1948 Assembly Circle
Gainesville, GA 30501
- Type
- Single Family
- Size
- 2,021 SqFt
- Rooms
- 3 Beds + 2 Baths
Viewed
Gainesville
$ 884,120
1940 Assembly Circle
Gainesville, GA 30501
- Type
- Single Family
- Size
- 3,614 SqFt
- Rooms
- 4 Beds + 4 Baths

 ©2026 Georgia Multiple Listing Service All information deemed reliable but not guaranteed. All properties are subject to prior sale, change or withdrawal. Neither listing broker(s) or information provider(s) shall be responsible for any typographical errors, misinformation, misprints and shall be held totally harmless. Listing(s) information is provided for consumer's personal, non-commercial use and may not be used for any purpose other than to identify prospective properties consumers may
