
Open House Sat, Sep 19th 11:00 AM - 03:00 PM - Price Reduction
Address
2621 Patrick Court Se, Atlanta, GA
Price
$ 734,000
Property Attributes
- MLS#10791502
- TypeSingle Family
- Listing Status Price Change
- CountyDeKalb
- CityAtlanta
- NeighborhoodDearborn Park
- Zip30317
- StyleContemporary
- Year Built1951
- Taxes$ 5595
- Price$ 734,000
- Bedrooms4
- Full Bathrooms3
- Half Bathrooms0
- Sqr Footage2194
- Lot Size0.24 Acres
Data Source:
Georgia MLS (GAMLS)
Property Description
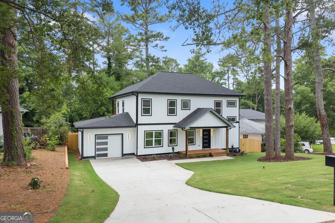
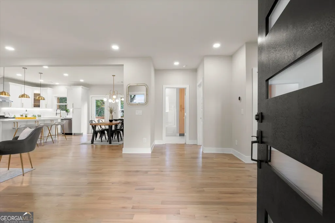
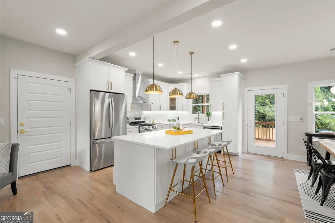
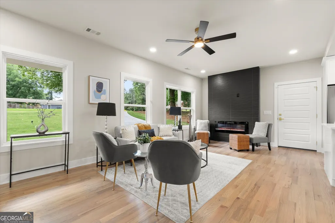
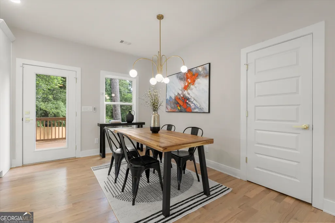
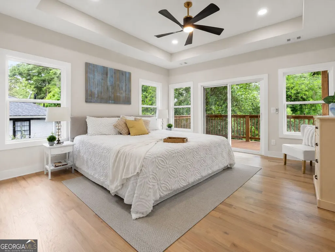
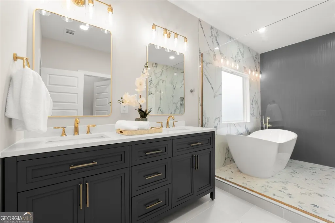
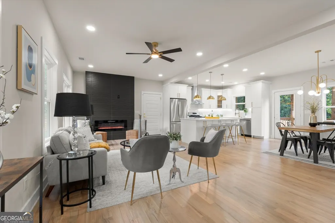
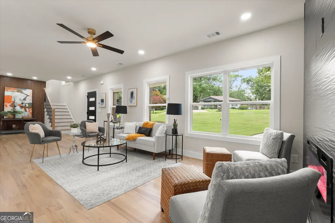
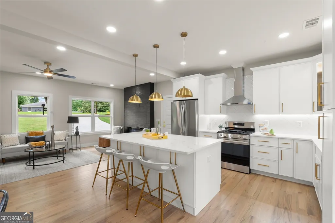
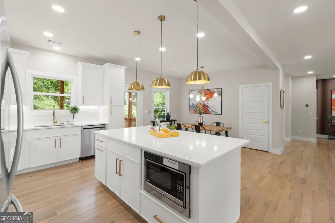
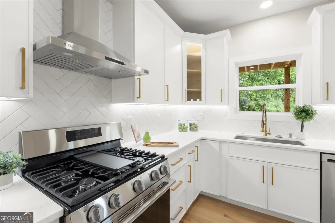
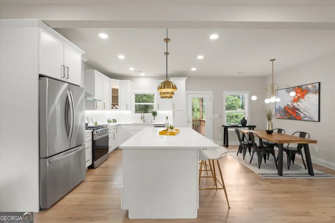
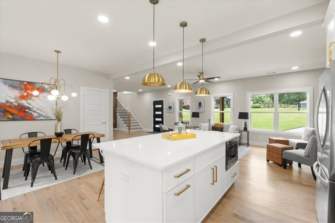
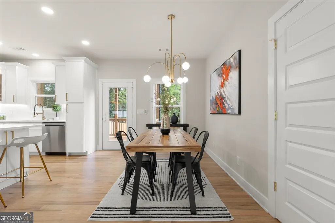
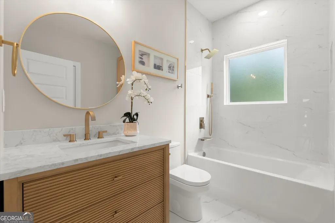
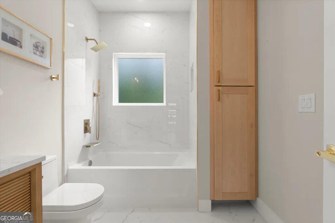
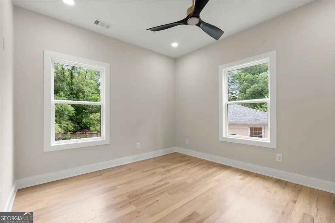
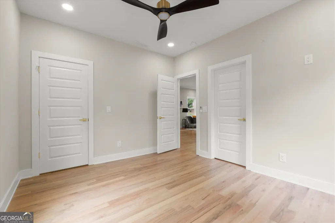
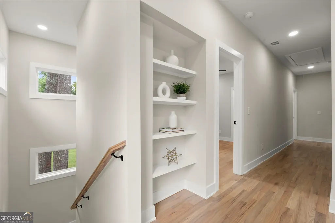
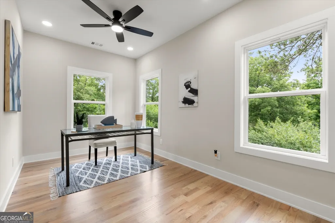
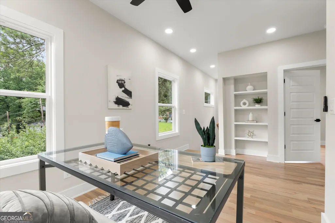
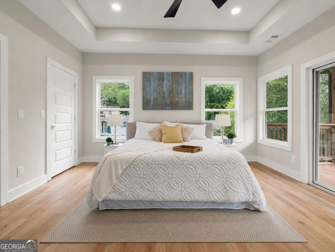
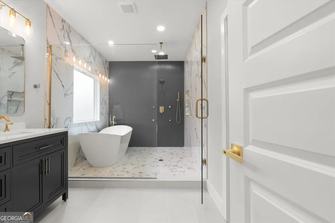
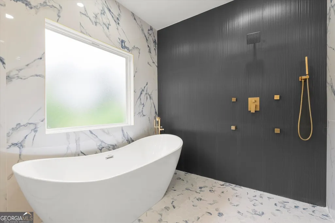
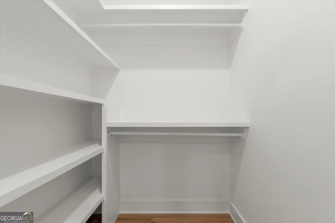
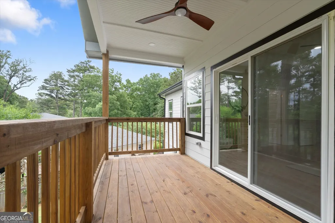
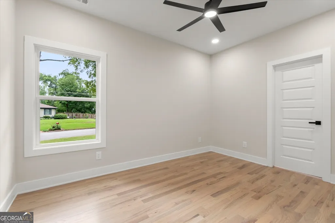
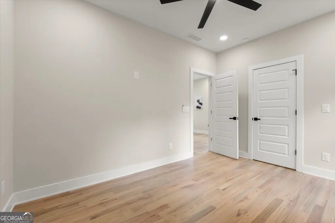
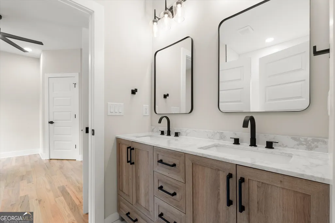
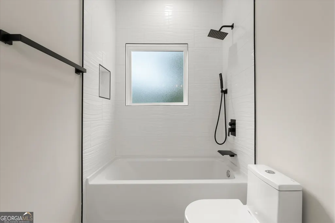
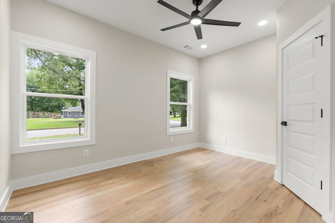
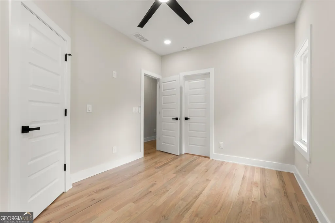
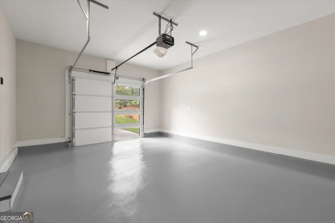
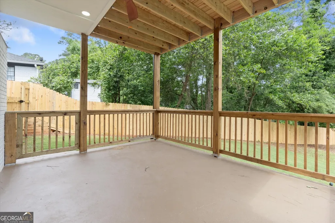
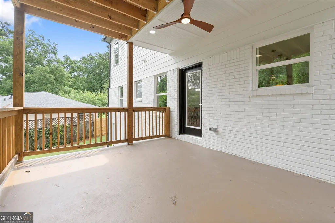
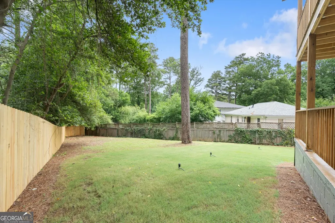
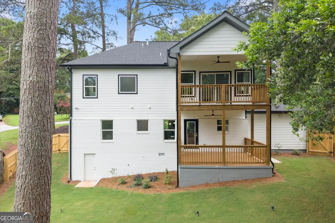
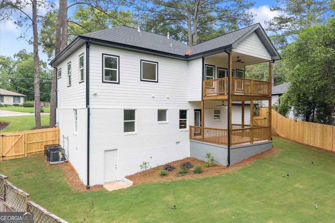
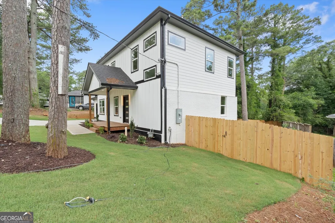
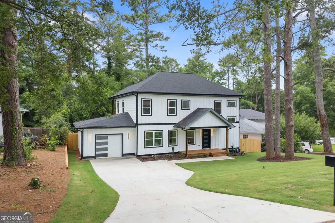
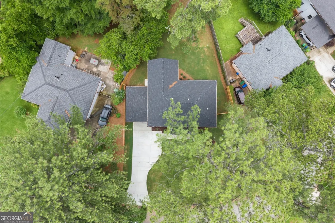
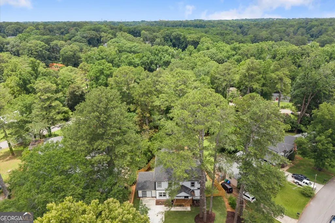
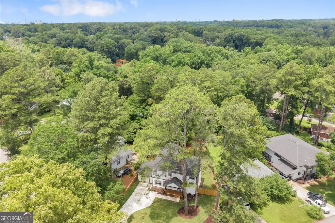
Fully renovated and expanded in Dearborn Park, this 4-bedroom, 3-bath home has been transformed from top to bottom with a complete renovation, including a second-story addition, attached garage, driveway, roof, updated systems, hardwood floors, 9-foot ceilings throughout, and polished modern finishes throughout. The main level features an open layout, sleek fireplace accent wall, designer lighting, and a beautifully finished kitchen with a large island, quartz countertops, stainless steel appliances, gas range, and modern white cabinetry. A main-level bedroom and full bath add flexibility, while upstairs offers a private primary suite with two walk-in closets, a spa-inspired bath, and a covered balcony overlooking the backyard. Two additional bedrooms, a shared full bath, and a loft provide additional living and flex space. Outside, enjoy a welcoming front porch, covered rear porch, and large fenced backyard. Located just minutes from Downtown Decatur, Oakhurst, Avondale Estates, East Lake Golf Club, Emory, CDC, MARTA, I-20, and I-285, this move-in ready home offers modern updates, functional space, and easy access to nearby dining, shopping, parks, trails, local events, and some of Atlanta's most loved eastside destinations.
| Elementary School | Middle School | High School |
|---|---|---|
| Avondale Elementary School | Druid Hills Middle School | Druid Hills High School |
| Price History | |
|---|---|
| 6/23/2026 | Listed $750,000 |
| 7/19/2026 | 1$745,000 |
| 9/16/2026 | 1$734,000 |
General Features
| Sewer | Public Sewer |
|---|---|
| Heating | Central,Forced Air |
| Cooling | Ceiling Fan(s),Central Air |
| Utilities | Cable Available,Electricity Available,High Speed Internet,Natural Gas Available,Phone Available,Sewer Available,Water Available |
| Roof | Composition |
| Appliances | Convection Oven,Cooktop,Dishwasher,Disposal,Microwave,Other,Refrigerator,Stainless Steel Appliance(s) |
| Association Fee Includes | None |
| Patio/Porch Features | Patio |
| Architectural Style | Contemporary |
| Construction Materials | Aluminum Siding,Brick,Other |
| Year Built | 1951 |
| Levels | Two |
| Property Subtype | Single Family Residence |
| Tax Year | 25 |
| Community Features | None |
| County | DeKalb |
| New Construction | false |
| Property Type | Residential |
| HOA | false |
| Attached Garage | false |
| Subdivision Name | Dearborn Park |
| Garage Y/N | true |
| Full Baths | 3 |
| Status | Price Change |
| Directions | GPS Friendly |
| High School | Druid Hills |
| City | Atlanta |
| Lot Size Units | Square Feet |
| Lot Size Square Feet | 10454.4 |
| Carport Y/N | false |
| Elementary School | Avondale |
| Property Attached Y/N | false |
| Land Lease Y/N | false |
| Tax Annual Amount | 5595.21 |
| Home Warranty Y/N | false |
| Middle/Junior High School | Druid Hills |
| Property Condition | Updated/Remodeled |
| Virtual Tour | https://www.zillow.com/view-imx/d6d70133-5810-4e87-92ea-25ad14e6b836?setAttribution=mls&wl=true&initialViewType=pano&utm_source=dashboard |
| Structure Type | House |
| Building Area Units | Square Feet |
| Living Area Units | Square Feet |
| Standard Status | Active |
| Occupancy Type | Vacant |
| Virtual Tour | https://iframe.videodelivery.net/cef6bacf2977523522d6075f3f2e8fb8 |
Interior Features
| Interior Amenities | Bookcases,Double Vanity,High Ceilings,Other,Walk-In Closet(s) |
|---|---|
| Basement | None |
| Flooring | Hardwood |
| Total Fireplaces | 1 |
| Fireplace Features | Living Room |
| Common Walls | No Common Walls |
| Air Conditioning Y/N | true |
| Heating Y/N | true |
| Window Features | Double Pane Windows |
| Fireplace Y/N | true |
| Above Grade Finished Area | 2194 |
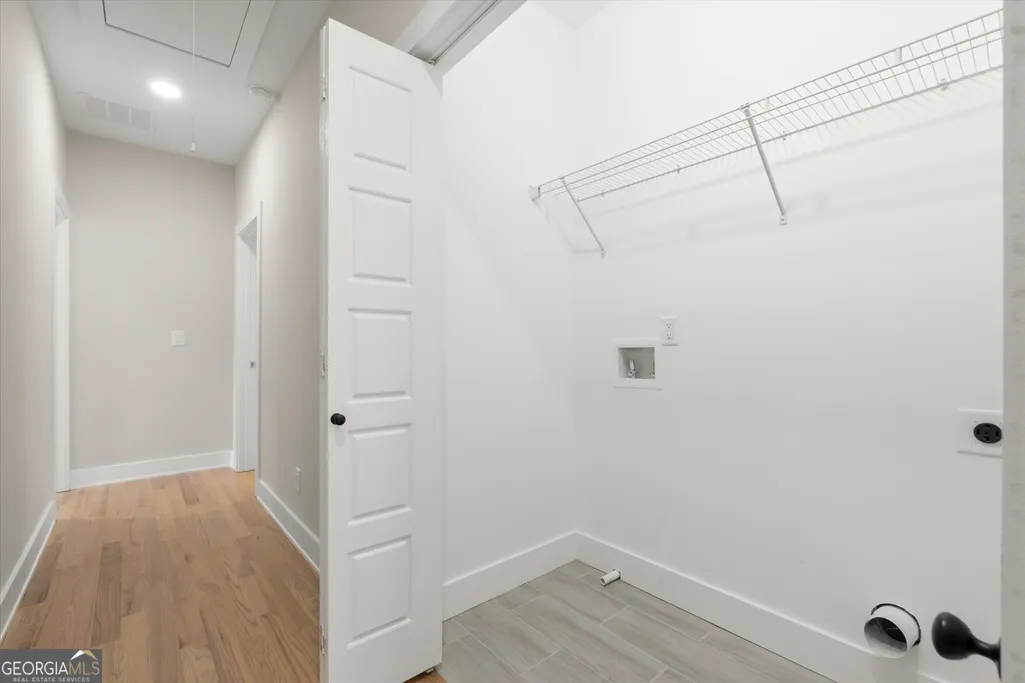
| Laundry Features | In Hall,Upper Level |
| Total Bedrooms | 4 |
| Main Level Bedrooms | 1 |
| Main Level Bathrooms | 1 |
| Below Grade Finished Area Unit Type | Square Feet |
| LivingAreaSource | Builder |
| Above Grade Finished Area Unit Type | Square Feet |
| Kitchen Features | Kitchen Island,Pantry |
| Total Baths | 3 |
Exterior Features
| Fencing | Back Yard |
|---|---|
| Parking Features | Garage |
| Lot Features | City Lot |
| Water Source | Public |
| Lot Size Area | 10454.4 |
| Foundation Details | Slab |
| Building Area Total | 2194 |
| Lot Size Acres | 0.24 |
| Lot Size Source | Public Records |
Amenities
- Foreclosure
- Views
- Short Sale
- New Construction
- Adult 55+
- Lease To Own
- No HOA Fees
- Furnished
- Primary On Main
- Air Conditioning
- Seller Finance
- Green
- Fixer Upper
- Horse
- Golf
- Fireplace
- Deck
- Garage
- Basement
- Pool
Property vs Single Family Average in 30317
Price
Taxes
Year Built
 ©2026 Georgia Multiple Listing Service All information deemed reliable but not guaranteed. All properties are subject to prior sale, change or withdrawal. Neither listing broker(s) or information provider(s) shall be responsible for any typographical errors, misinformation, misprints and shall be held totally harmless. Listing(s) information is provided for consumer's personal, non-commercial use and may not be used for any purpose other than to identify prospective properties consumers may
 Listings identified with the FMLS IDX logo come from FMLS and are held by brokerage firms other than the owner of this website. The listing brokerage is identified in any listing details. Information is deemed reliable but is not guaranteed. If you believe any FMLS listing contains material that infringes your copyrighted work please