
New Construction - Primary on Main - Eco Friendly
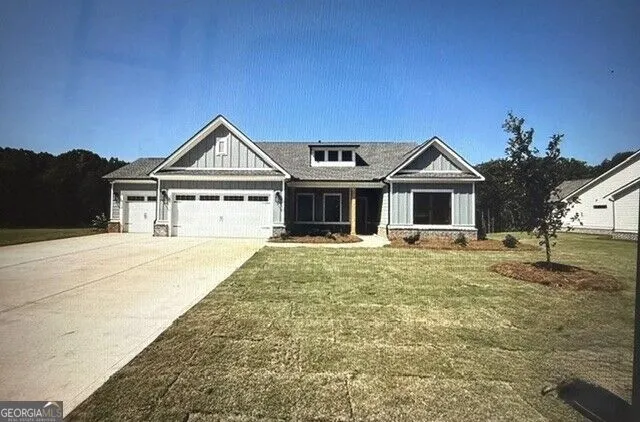
Address
281 Weslyn Drive, Social Circle, GA
Price
$ 510,481
Property Attributes
- MLS#10790029
- TypeSingle Family
- Listing Status Active
- CountyWalton
- CitySocial Circle
- NeighborhoodWeslyn Park
- Zip30025
- StyleTraditional
- Year Built2026
- Price$ 510,481
- Bedrooms4
- Full Bathrooms3
- Half Bathrooms0
- Sqr Footage2188
- Lot Size0.83 Acres
Data Source:
Georgia MLS (GAMLS)
Property Description
Sophisticated style meets everyday comfort with The Everett, a 4-bedroom, 3-bath ranch home with optional covered rear covered porch. Curb appeal is striking with a welcoming front porch and professional landscaping. The living room features 9-foot ceilings and a fireplace. The open-plan kitchen and breakfast area are designed for connection. A large central island, pendant lighting, and generous pantry define the dream kitchen. The owner's retreat with elegant tray ceiling is tucked away for tranquility. It boasts an en-suite bath, complete with double vanity, separate tub and shower, and a spacious walk-in closet. The main level also includes a private guest suite with full bath, two additional bedrooms, and a shared bath. Optional features, such as a built-in living room bookcase and a practical mud bench near the garage entry, allow you to personalize the space to your needs.
| Elementary School | Middle School | High School |
|---|---|---|
| Social Circle Elementary School | Social Circle Middle School | Social Circle High School |
| Price History | |
|---|---|
| 6/20/2026 | Listed $501,081 |
| 8/3/2026 | 2$510,481 |
General Features
| Sewer | Septic Tank |
|---|---|
| Heating | Natural Gas |
| Cooling | Ceiling Fan(s),Central Air,Electric,Gas |
| Utilities | Cable Available,Electricity Available,High Speed Internet,Natural Gas Available,Phone Available,Underground Utilities,Water Available |
| Roof | Composition |
| Appliances | Convection Oven,Cooktop,Dishwasher,Gas Water Heater,Microwave,Oven |
| HOA Fee | 825 |
| Association Fee Includes | Management Fee,Reserve Fund |
| Patio/Porch Features | Patio,Porch |
| Architectural Style | Traditional |
| Construction Materials | Brick,Concrete |
| Year Built | 2026 |
| Electric | 220 Volts |
| Levels | One |
| Property Subtype | Single Family Residence |
| Tax Year | 2026 |
| Community Features | Sidewalks,Street Lights,Walk To Schools |
| County | Walton |
| New Construction | true |
| Property Type | Residential |
| HOA | true |
| Attached Garage | true |
| Energy Efficient | Appliances,Insulation,Thermostat |
| Subdivision Name | Weslyn Park |
| Garage Y/N | true |
| Full Baths | 3 |
| Status | Active |
| Directions | 1. Take I-20 East/West to Exit 98 for GA-11 N/S (Monroe/Social Circle). 2. Turn left onto GA-11 N (if coming from Atlanta/West) or turn right onto GA-11 N (if coming from the East/Augusta). 3. Continue north on GA-11 N for approximately 2 miles towards downtown Social Circle. 4. Turn left onto Carver Drive. 5. Turn left onto Park Place Trail. 6. Turn left onto Park Place Way. 7. Turn left onto Crossroads Court. 8. Turn right onto Weslyn Drive. Your destination, 100 Weslyn Drive, will be on your left. |
| High School | Social Circle |
| City | Social Circle |
| Lot Size Units | Square Feet |
| Lot Size Square Feet | 36154.8 |
| Carport Y/N | false |
| Elementary School | Social Circle |
| Property Attached Y/N | false |
| Land Lease Y/N | false |
| Home Warranty Y/N | true |
| Middle/Junior High School | Social Circle |
| Property Condition | New Construction |
| Structure Type | House |
| Building Area Units | Square Feet |
| Living Area Units | Square Feet |
| Standard Status | Active |
| Occupancy Type | Vacant |
Interior Features
| Interior Amenities | Bookcases,Double Vanity,Master On Main Level,Separate Shower,Tray Ceiling(s),Walk-In Closet(s) |
|---|---|
| Basement | None |
| Flooring | Carpet,Hardwood,Tile |
| Total Fireplaces | 1 |
| Fireplace Features | Family Room,Gas Log |
| Common Walls | No Common Walls |
| Air Conditioning Y/N | true |
| Heating Y/N | true |
| Fireplace Y/N | true |
| Above Grade Finished Area | 2188 |
| Laundry Features | Other |
| Total Bedrooms | 4 |
| Main Level Bedrooms | 4 |
| Main Level Bathrooms | 3 |
| Below Grade Finished Area Unit Type | Square Feet |
| LivingAreaSource | Builder |
| Above Grade Finished Area Unit Type | Square Feet |
| Kitchen Features | Breakfast Area,Kitchen Island,Pantry,Solid Surface Counters |
| Total Baths | 3 |
Exterior Features
| Parking Features | Garage,Attached,Garage Door Opener |
|---|---|
| Lot Features | None |
| Water Source | Public |
| Total Parking | 3 |
| Lot Size Area | 36154.8 |
| Foundation Details | Slab |
| Building Area Total | 2188 |
| Lot Size Acres | 0.83 |
| Lot Size Source | Public Records |
Amenities
- Foreclosure
- Views
- Short Sale
- New Construction
- Adult 55+
- Lease To Own
- No HOA Fees
- Furnished
- Primary On Main
- Air Conditioning
- Seller Finance
- Green
- Fixer Upper
- Horse
- Golf
- Fireplace
- Deck
- Garage
- Basement
- Pool
Property vs Single Family Average in 30025
Price
Year Built
In The Neighborhood
New Construction
Social Circle
$ 513,385
330 Weslyn Drive
Social Circle, GA 30025
- Type
- Single Family
- Size
- 2,411 SqFt
- Rooms
- 4 Beds + 3 Baths
Reduced
Social Circle
$ 530,740
348 Weslyn Drive
Social Circle, GA 30025
- Type
- Single Family
- Size
- 2,854 SqFt
- Rooms
- 4 Beds + 3.5 Baths
Reduced
Social Circle
$ 502,601
366 Weslyn Drive
Social Circle, GA 30025
- Type
- Single Family
- Size
- 2,188 SqFt
- Rooms
- 4 Beds + 3 Baths
Reduced
Social Circle
$ 510,481
281 Weslyn Drive
Social Circle, GA 30025
- Type
- Single Family
- Rooms
- 4 Beds + 3 Baths

Reduced
Social Circle
$ 490,230
417 Weslyn Drive
Social Circle, GA 30025
- Type
- Single Family
- Size
- 2,109 SqFt
- Rooms
- 4 Beds + 3 Baths
Reduced
Social Circle
$ 485,417
363 Weslyn Drive
Social Circle, GA 30025
- Type
- Single Family
- Size
- 2,059 SqFt
- Rooms
- 3 Beds + 2 Baths
Reduced
Social Circle
$ 528,443
345 Weslyn Drive
Social Circle, GA 30025
- Type
- Single Family
- Size
- 2,660 SqFt
- Rooms
- 4 Beds + 3 Baths
Reduced
Social Circle
$ 529,550
327 Weslyn Drive
Social Circle, GA 30025
- Type
- Single Family
- Size
- 2,854 SqFt
- Rooms
- 4 Beds + 3.5 Baths
 ©2026 Georgia Multiple Listing Service All information deemed reliable but not guaranteed. All properties are subject to prior sale, change or withdrawal. Neither listing broker(s) or information provider(s) shall be responsible for any typographical errors, misinformation, misprints and shall be held totally harmless. Listing(s) information is provided for consumer's personal, non-commercial use and may not be used for any purpose other than to identify prospective properties consumers may
