
Address
10985 Wilshire Chase Drive, Johns Creek, GA
Price
$ 725,000
Property Attributes
- MLS#10786657
- TypeSingle Family
- Listing Status Active
- CountyFulton
- CityJohns Creek
- NeighborhoodParsons Run
- Zip30097
- StyleEuropean, Traditional
- Year Built1986
- Taxes$ 4165
- Price$ 725,000
- Bedrooms5
- Full Bathrooms3
- Half Bathrooms1
- Lot Size0.434 Acres
Data Source:
Georgia MLS (GAMLS)
Property Description
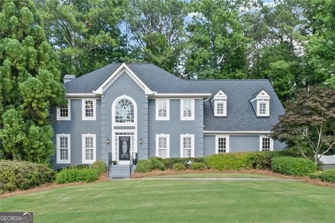
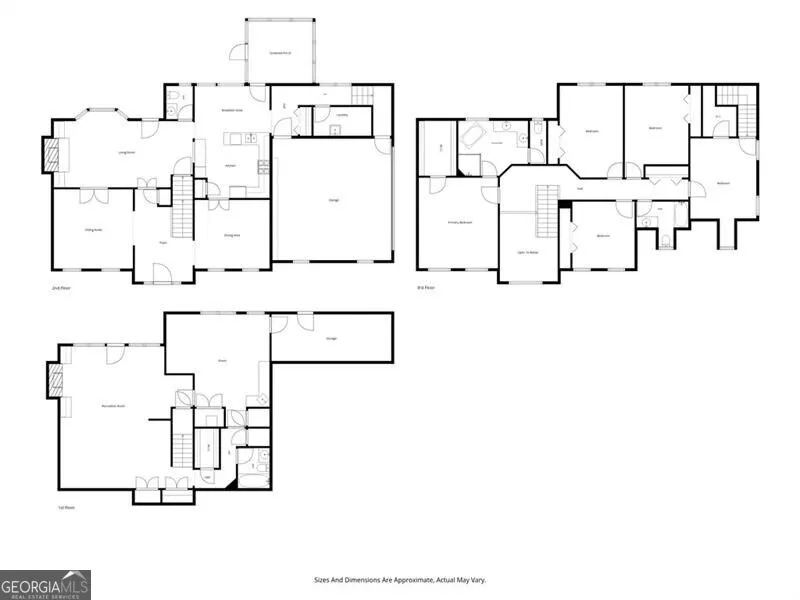
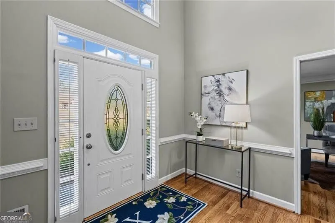
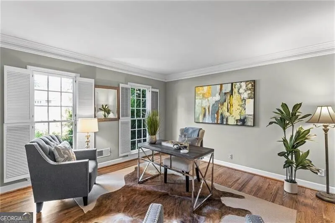
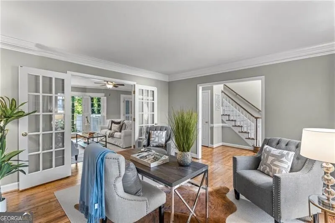
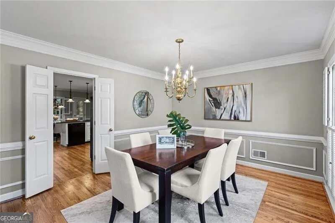
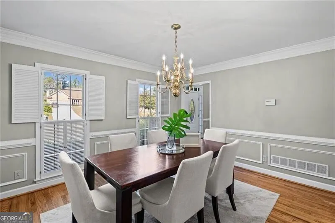
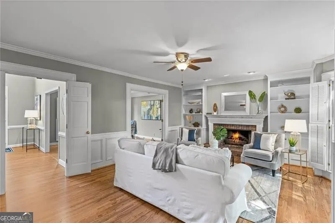
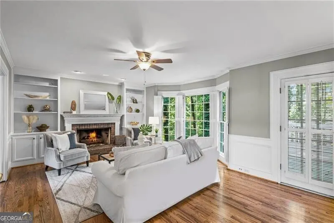
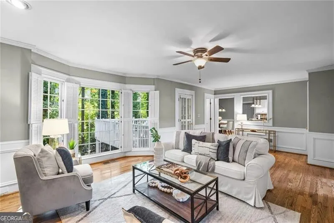
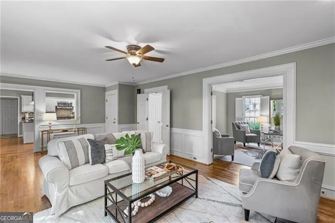
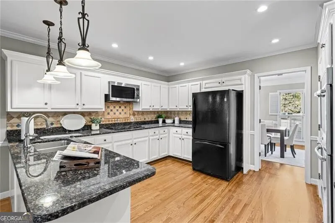
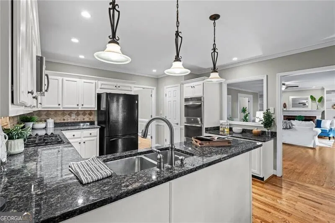
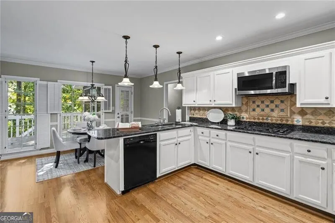
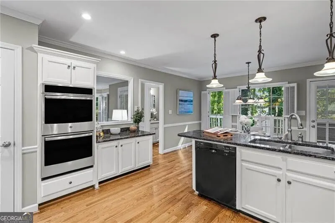
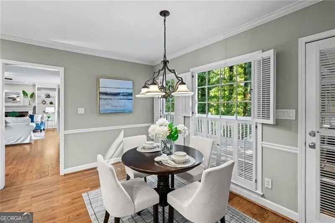
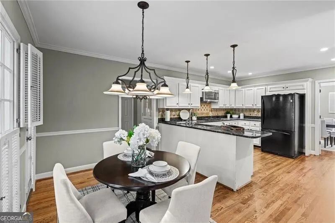
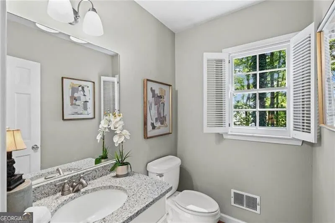
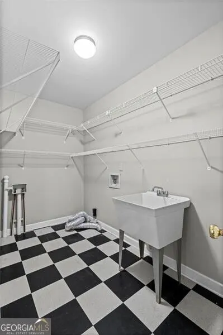
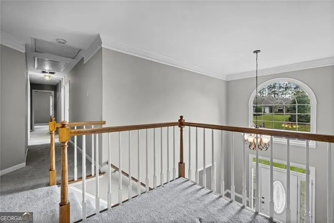
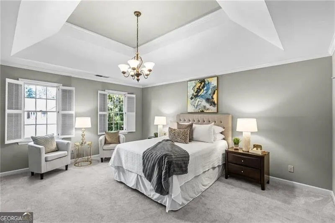
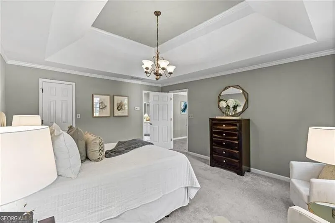
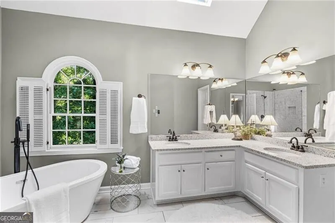
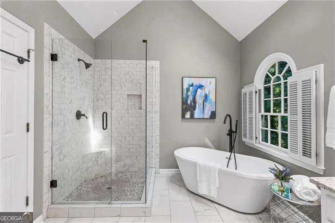
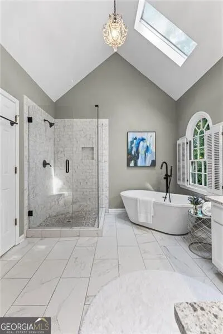
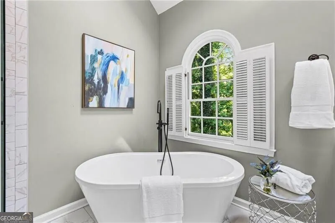
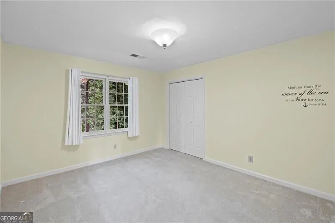
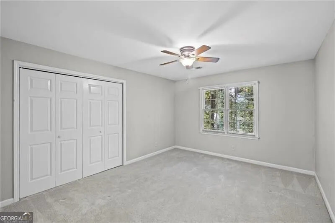
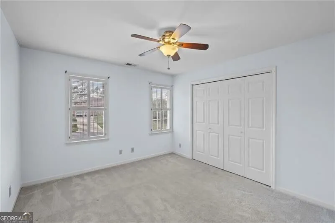
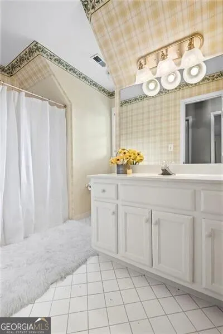
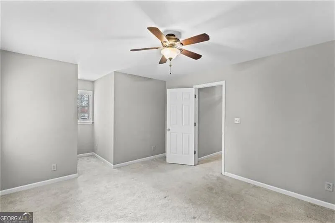
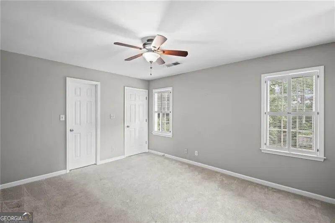
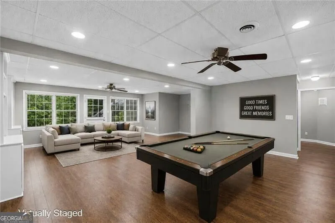
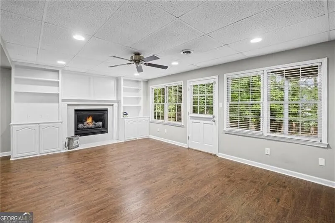
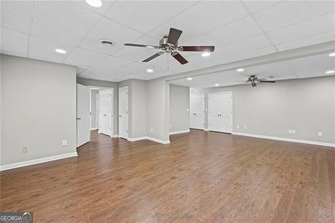
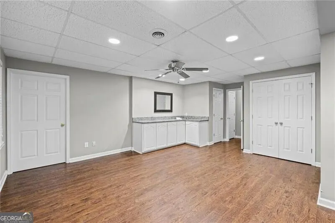
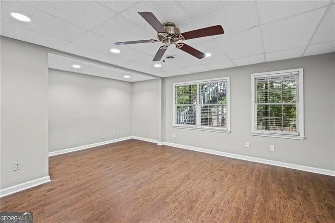
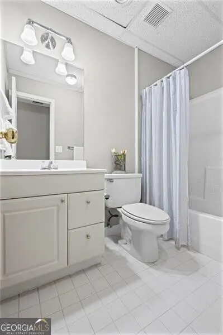
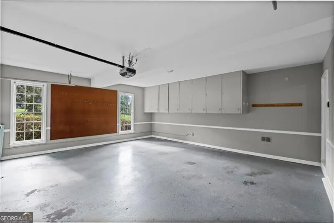
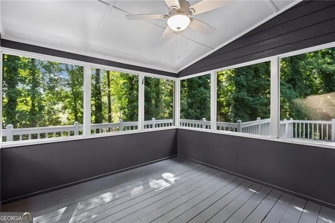
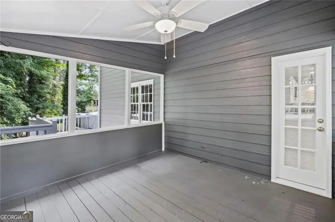
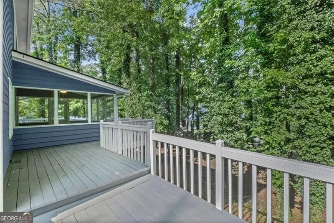
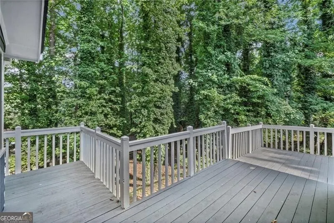
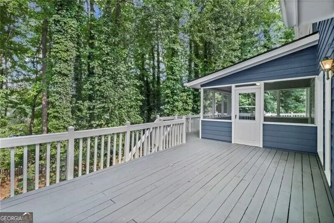
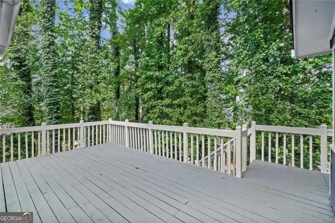
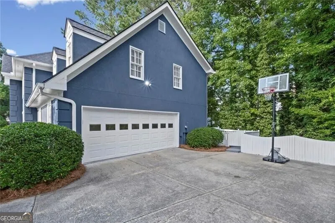
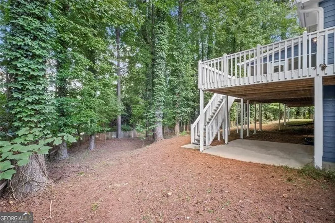
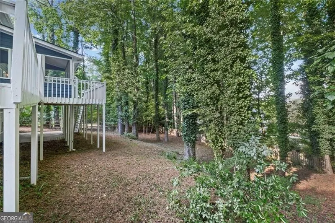
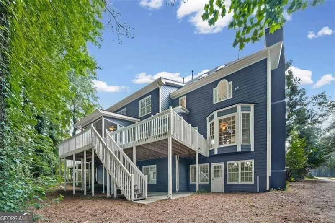
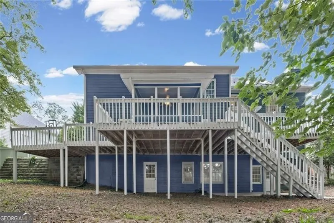
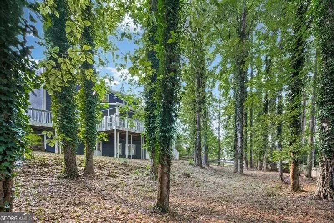
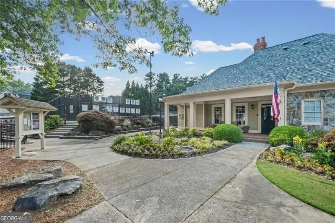
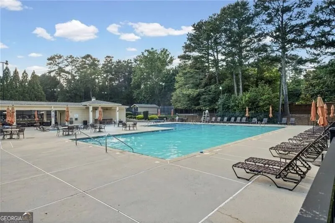
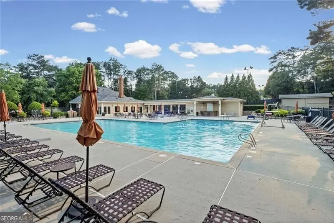
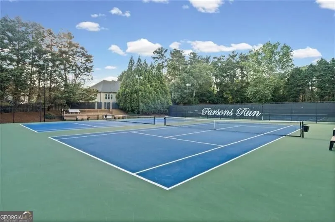
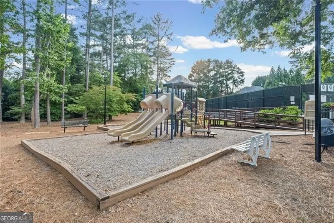
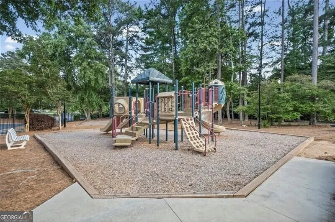
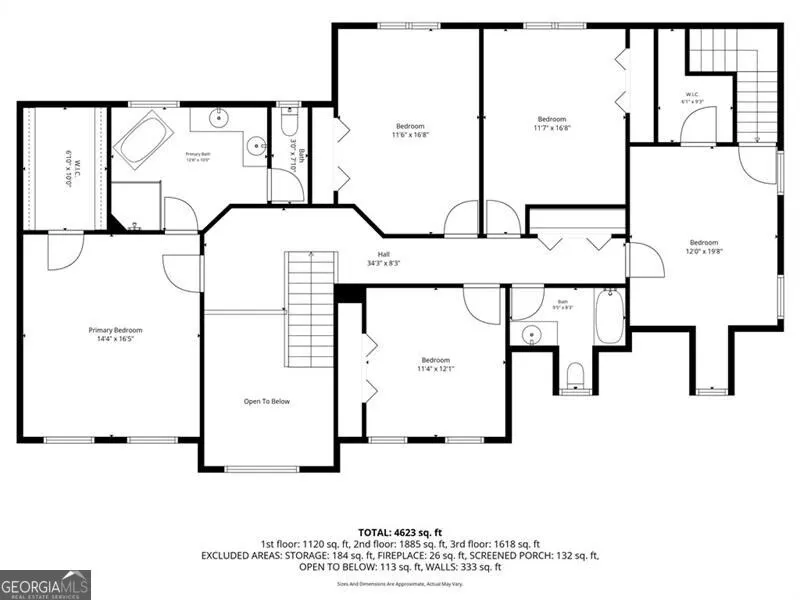
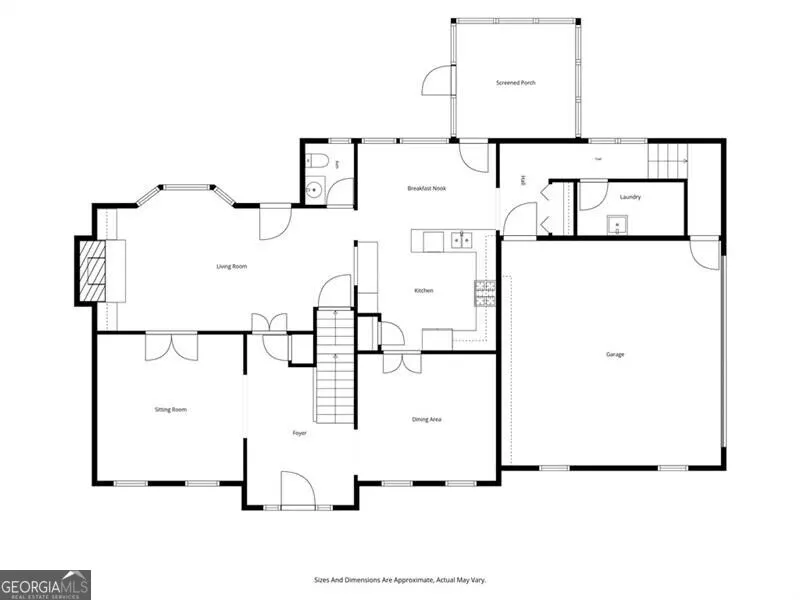
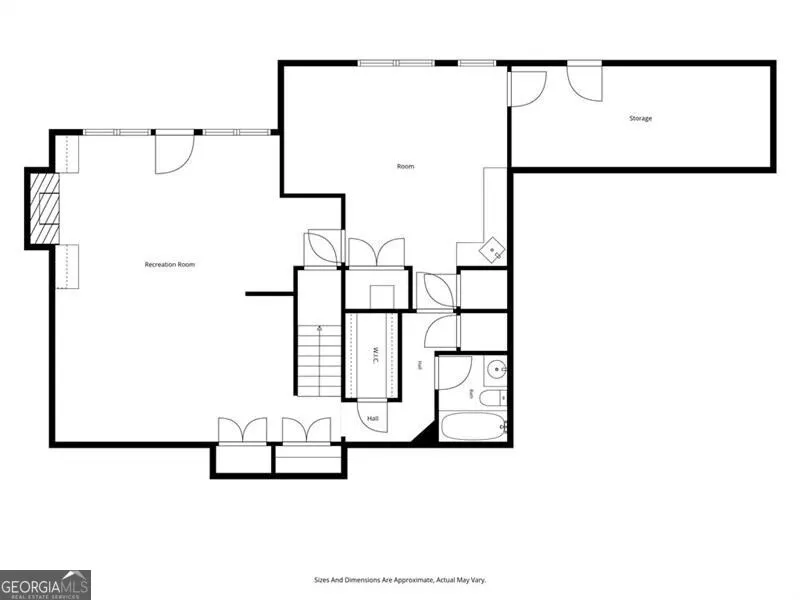
Discover a rare opportunity to own a spacious hard-coat stucco home on nearly half an acre in desirable Parsons Run. Tucked away on a quiet cul-de-sac, this beautifully maintained residence offers five bedrooms, three-and-a-half bathrooms and three finished levels-providing exceptional flexibility for everyday living, entertaining, working from home or accommodating extended family. A level driveway and welcoming front yard create attractive curb appeal, while the private, wooded backyard offers a peaceful retreat. Enjoy outdoor living throughout the seasons on the expansive wraparound deck and screened porch-perfect for morning coffee, family gatherings or relaxing among the trees. Inside, the main level features a welcoming foyer, private home office or den, formal dining room, fireside family room, spacious kitchen, laundry room and powder room. Two separate staircases lead upstairs to five generously sized bedrooms and two full bathrooms, offering plenty of room for family, guests, hobbies or additional office space. The finished terrace level adds even more versatility with a full bathroom, fireside recreation room, kitchenette and direct access to the backyard. An unfinished area provides abundant storage and excellent potential for a workshop, exercise room or future finished space. A new roof was installed in April 2026, and the warranty may be transferable to the new owner after closing-an important benefit and added peace of mind. Parsons Run residents enjoy swim and tennis amenities, a playground, green spaces and a neighborhood dog park. The convenient Johns Creek location is just minutes from GA-400, Peachtree Parkway, Emory Johns Creek Hospital, Avalon, The Forum, shopping, dining and everyday conveniences. With its sought-after Northview High School district in Johns Creek, nearly half-acre cul-de-sac lot, private outdoor living, three finished levels and hard-coat stucco construction, this home delivers the space, location and value buyers have been searching for.
| Elementary School | Middle School | High School |
|---|---|---|
| Medlock Bridge Elementary School | River Trail Middle School | Northview High School |
| Price History | |
|---|---|
| 6/16/2026 | Listed $725,000 |
General Features
| Sewer | Public Sewer |
|---|---|
| Heating | Central |
| Cooling | Attic Fan,Ceiling Fan(s),Central Air |
| Utilities | Cable Available,Electricity Available,Natural Gas Available,Phone Available,Sewer Available,Underground Utilities |
| Roof | Composition |
| Appliances | Dishwasher,Disposal,Double Oven,Microwave,Refrigerator |
| Association Fee Includes | Reserve Fund,Swimming,Tennis |
| Architectural Style | European,Traditional |
| Construction Materials | Stucco |
| Year Built | 1986 |
| Levels | Two |
| Property Subtype | Single Family Residence |
| Tax Year | 2025 |
| Community Features | Pool,Street Lights,Walk To Schools,Near Shopping |
| County | Fulton |
| New Construction | false |
| Property Type | Residential |
| HOA | true |
| Attached Garage | false |
| Subdivision Name | Parsons Run |
| Garage Y/N | true |
| Full Baths | 3 |
| Status | Active |
| Directions | North on Medlock Bridge Road (Hwy #141) Left on Parsons Road. Left into Parson Run on Willshire Chase. Follow to the end. Home on Cul-de-sac. GPS Friendly. |
| High School | Northview |
| City | Johns Creek |
| Body of Water | None |
| Lot Size Units | Square Feet |
| Lot Size Square Feet | 18905.04 |
| Carport Y/N | false |
| Elementary School | Medlock Bridge |
| Property Attached Y/N | false |
| Land Lease Y/N | false |
| Tax Annual Amount | 4165 |
| Home Warranty Y/N | false |
| Middle/Junior High School | River Trail |
| Property Condition | Resale |
| Structure Type | House |
| Building Area Units | Square Feet |
| Living Area Units | Square Feet |
| Standard Status | Active |
Interior Features
| Interior Amenities | Bookcases,Roommate Plan,Separate Shower,Split Bedroom Plan,Entrance Foyer |
|---|---|
| Basement | Bath Finished,Concrete,Daylight,Finished,Full,Interior Entry |
| Flooring | Hardwood,Wood,Tile |
| Total Fireplaces | 2 |
| Fireplace Features | Basement,Gas Log,Gas Starter |
| Common Walls | No Common Walls |
| Air Conditioning Y/N | true |
| Heating Y/N | true |
| Window Features | Bay Window(s) |
| Fireplace Y/N | true |
| Half Baths | 1 |
| Laundry Features | In Hall |
| Total Bedrooms | 5 |
| Below Grade Finished Area Unit Type | Square Feet |
| LivingAreaSource | Owner |
| Above Grade Finished Area Unit Type | Square Feet |
| Kitchen Features | Breakfast Room,Kitchen Island,Pantry |
| Total Baths | 4 |
| Dining Room Features | Seats 12+,Separate Room |
Exterior Features
| Vegetation | Wooded |
|---|---|
| Fencing | Fenced,Wood |
| Parking Features | Garage,Kitchen Level,Garage Door Opener |
| Lot Features | Cul-De-Sac,Level |
| Water Source | Public |
| Lot Size Area | 18905.04 |
| Lot Size Acres | 0.434 |
| Lot Size Source | Public Records |
Amenities
- Foreclosure
- Views
- Short Sale
- New Construction
- Adult 55+
- Lease To Own
- No HOA Fees
- Furnished
- Primary On Main
- Air Conditioning
- Seller Finance
- Green
- Fixer Upper
- Horse
- Golf
- Fireplace
- Deck
- Garage
- Basement
- Pool
Property vs Single Family Average in 30097
Price
Taxes
Year Built
 ©2026 Georgia Multiple Listing Service All information deemed reliable but not guaranteed. All properties are subject to prior sale, change or withdrawal. Neither listing broker(s) or information provider(s) shall be responsible for any typographical errors, misinformation, misprints and shall be held totally harmless. Listing(s) information is provided for consumer's personal, non-commercial use and may not be used for any purpose other than to identify prospective properties consumers may
 Listings identified with the FMLS IDX logo come from FMLS and are held by brokerage firms other than the owner of this website. The listing brokerage is identified in any listing details. Information is deemed reliable but is not guaranteed. If you believe any FMLS listing contains material that infringes your copyrighted work please