
Price Reduction - Primary on Main - Eco Friendly
Address
517 Annslee Lane, Loganville, GA
Price
$ 419,900
Property Attributes
- MLS#10785418
- TypeSingle Family
- Listing Status Active
- CountyWalton
- CityLoganville
- NeighborhoodAnnslee Lakes
- Zip30052
- StyleCraftsman, Traditional
- Year Built2005
- Taxes$ 3704
- Price$ 419,900
- Bedrooms3
- Full Bathrooms2
- Half Bathrooms1
- Sqr Footage2592
- Lot Size1.25 Acres
Data Source:
Georgia MLS (GAMLS)
Property Description
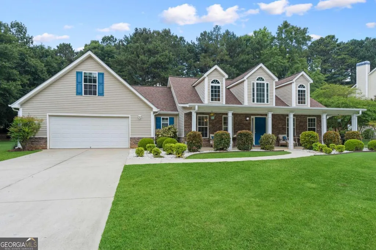
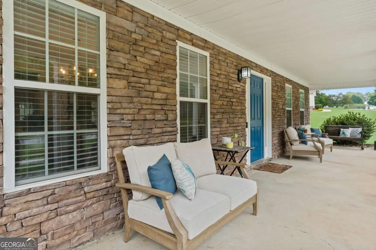
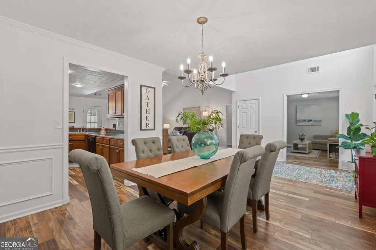
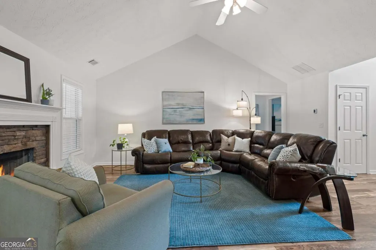
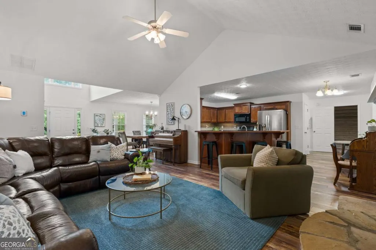
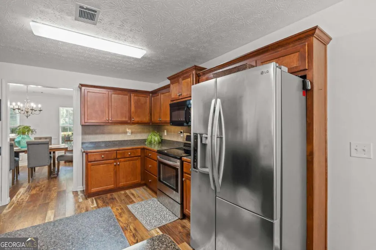
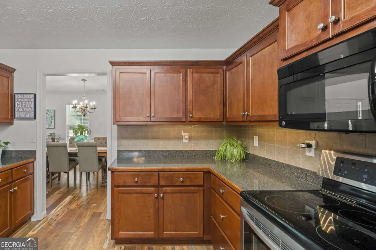
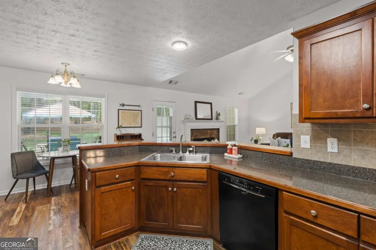
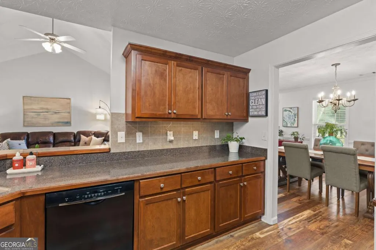
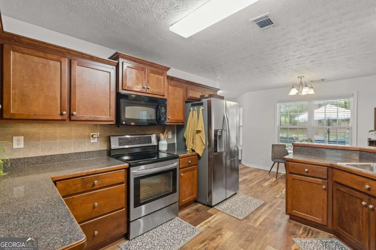
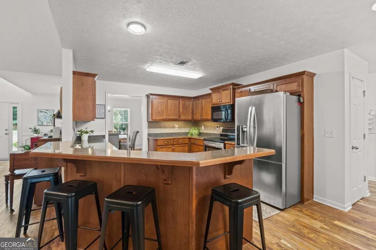
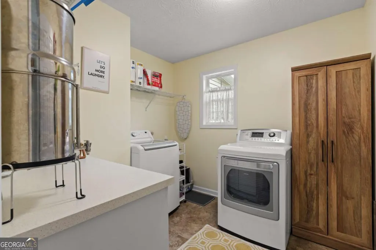
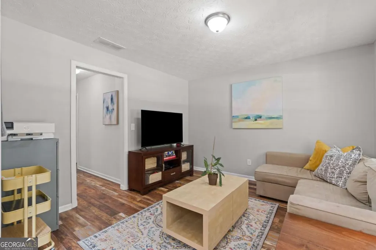
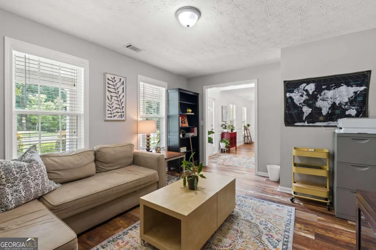
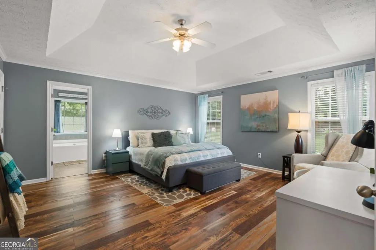
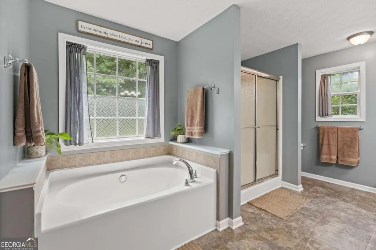
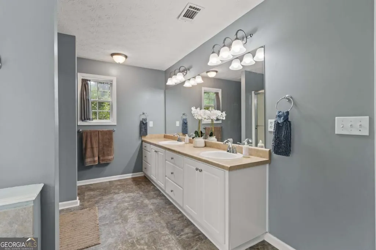
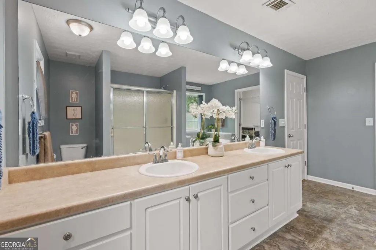
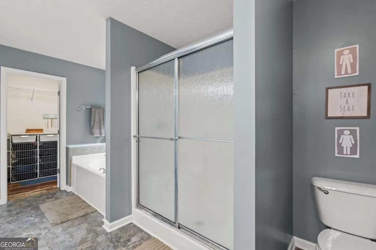
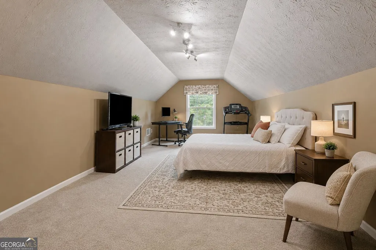
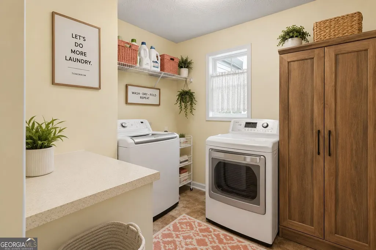
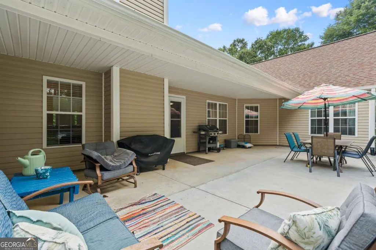
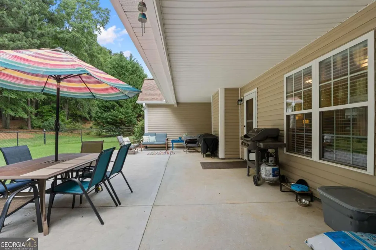
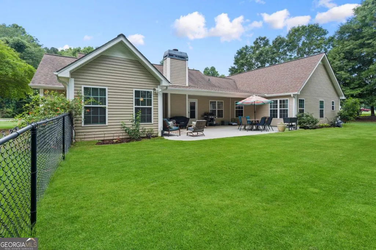
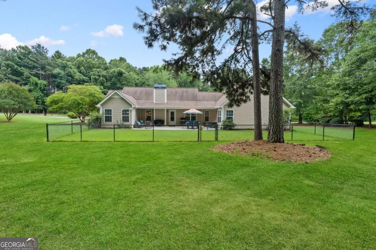
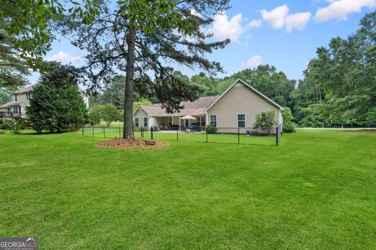
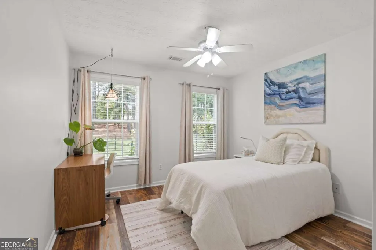
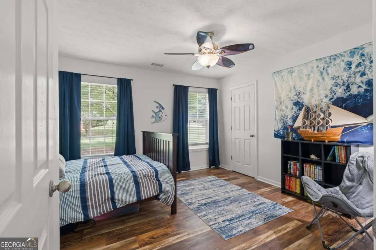
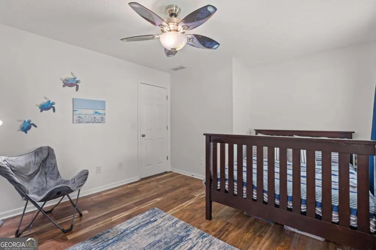
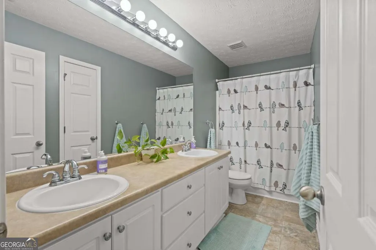
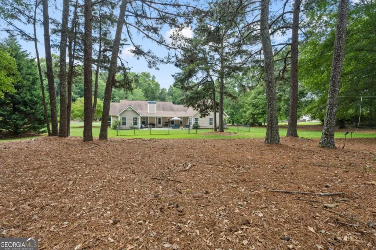
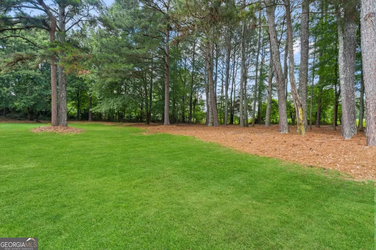
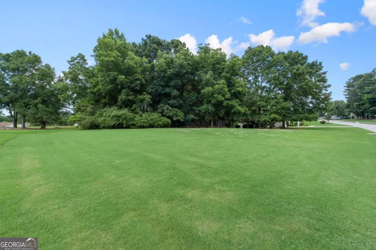
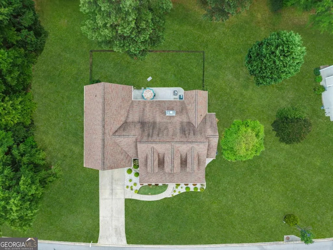
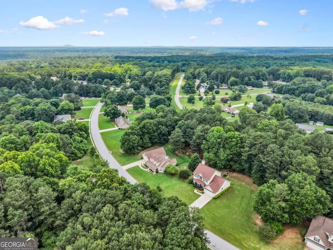
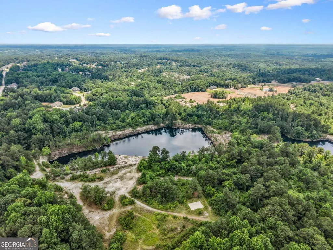
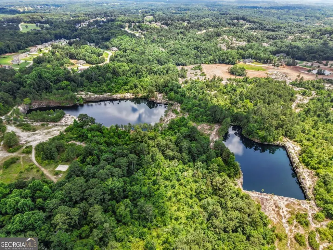
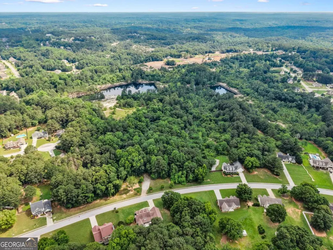
Welcome home to this CLEAN move-in ready ranch-style with bonus room or possible 4th bedroom, stepless entry and all one level living with an upstairs bonus room, nestled on a beautiful 1.25-acre lot in the desirable Annslee Lakes community. Directly across from the granite quarry offering One of the most unique features of this location is its proximity to the stunning marble quarry lake directly across the street. Enjoy miles of scenic walking, hiking, biking, and fishing trails just steps from your front door while experiencing abundant wildlife and peaceful natural surroundings. Future community enhancements are expected to include a nearby playground, adding even more appeal for families. Multiple movies and films have been filmed in the quarry, such a breathtaking place to be. Thoughtfully designed for comfortable everyday living and family gatherings, this home features a highly sought-after split-bedroom floor plan with the spacious owner's suite privately situated on one side of the home and the secondary bedrooms on the other. Inside, you'll find a dramatic two-story foyer, soaring ceilings, luxury vinyl plank flooring, a large separate dining room with wainscoting accents, a dedicated living room, and a stunning vaulted family room centered around a cozy wood-burning fireplace. The spacious bonus room upstairs offers incredible flexibility and can easily serve as a 4th bedroom, home office, playroom, media room, or guest retreat. The heart of the home offers an open-concept layout that perfectly balances togetherness and privacy, while the oversized primary suite provides a relaxing retreat complete with trey ceilings, a soaking tub, separate shower, double vanities, and generous walk-in closet space. Additional conveniences include a hot water recirculation system providing instant hot water to all bathrooms, main-level laundry, abundant storage throughout, and an oversized garage. Outdoor living is where this property truly shines. The expansive covered front porch stretches nearly the full length of the home, creating the perfect spot for morning coffee, evening conversations, and welcoming guests. Out back, a covered porch overlooks a private backyard featuring both open grassy space and a wooded backdrop, providing the ideal setting for entertaining, family gatherings, pets, gardening, or even the future pool you've always dreamed of. The property extends well beyond the existing fence line, offering additional privacy and room to enjoy. An expansive driveway provides ample parking for family and visitors alike. Residents love the friendly neighborhood atmosphere, beautiful lake, and secluded feel while still remaining close to everyday conveniences. Located in Loganville, this home offers the feel of a quiet residential neighborhood while still being convenient to local shopping, dining, schools, parks, and commuter routes. With Loganville's central location between Atlanta and Athens, nearby access to Meridian Park, Grove Park, outdoor recreation, and everyday conveniences, you'll enjoy the perfect balance of peaceful living and accessibility. This exceptional home combines space, privacy, nature, and convenience into one incredible opportunity you'll be proud to call home.
| Elementary School | Middle School | High School |
|---|---|---|
| Sharon Elementary School | Loganville Middle School | Loganville High School |
| Price History | |
|---|---|
| 6/13/2026 | Listed $431,900 |
| 7/14/2026 | 2$424,900 |
| 8/31/2026 | 1$419,900 |
General Features
| Sewer | Septic Tank |
|---|---|
| Heating | Central,Heat Pump |
| Cooling | Ceiling Fan(s),Central Air,Heat Pump |
| Utilities | Cable Available,Electricity Available,High Speed Internet,Underground Utilities,Water Available |
| Roof | Composition |
| Appliances | Dishwasher,Dryer,Electric Water Heater,Microwave,Stainless Steel Appliance(s),Washer |
| HOA Fee | 340 |
| Association Fee Includes | Other |
| Patio/Porch Features | Patio,Porch |
| Architectural Style | Craftsman,Traditional |
| Security Features | Security System,Smoke Detector(s) |
| Construction Materials | Stone,Vinyl Siding |
| Year Built | 2005 |
| Electric | 220 Volts |
| Levels | One and One Half |
| Property Subtype | Single Family Residence |
| Tax Year | 2025 |
| Waterfront Features | No Dock Or Boathouse |
| Community Features | Lake,Street Lights,Near Public Transport,Walk To Schools,Near Shopping |
| Accessibility | Accessible Doors,Accessible Electrical and Environmental Controls,Accessible Full Bath,Accessible Hallway(s),Accessible Kitchen |
| County | Walton |
| New Construction | false |
| Property Type | Residential |
| HOA | true |
| Attached Garage | true |
| Energy Efficient | Thermostat |
| Subdivision Name | Annslee Lakes |
| Garage Y/N | true |
| Other Structures | Kennel/Dog Run |
| Full Baths | 2 |
| Status | Active |
| Directions | Take I-285E toward Greenville/Augusta. Take exit 39B to merge onto US-78E toward Snellville/Athens. Take exit 9 onto West Park Pl Blvd and turn right. Turn right onto Lenora Church Rd. Turn left onto Centerville Rosebud Rd. Turn right onto Rosebud Rd SW. Turn left onto SR-20. Turn right onto Center |
| High School | Loganville |
| City | Loganville |
| Body of Water | None |
| Lot Size Units | Acres |
| Lot Size Square Feet | 54450 |
| Carport Y/N | false |
| Elementary School | Sharon |
| Property Attached Y/N | false |
| Land Lease Y/N | false |
| Tax Annual Amount | 3704 |
| Home Warranty Y/N | false |
| Middle/Junior High School | Loganville |
| Property Condition | Resale |
| Structure Type | House |
| Building Area Units | Square Feet |
| Living Area Units | Square Feet |
| Standard Status | Active |
Interior Features
| Interior Amenities | Double Vanity,High Ceilings,Master On Main Level,Split Bedroom Plan,Walk-In Closet(s) |
|---|---|
| Basement | None |
| Flooring | Hardwood,Tile |
| Total Fireplaces | 1 |
| Fireplace Features | Living Room |
| Common Walls | No Common Walls |
| Air Conditioning Y/N | true |
| Heating Y/N | true |
| Window Features | Double Pane Windows |
| Fireplace Y/N | true |
| Above Grade Finished Area | 2592 |
| Half Baths | 1 |
| Laundry Features | Other |
| Total Bedrooms | 3 |
| Main Level Bedrooms | 3 |
| Main Level Bathrooms | 2 |
| Below Grade Finished Area Unit Type | Square Feet |
| LivingAreaSource | Public Records |
| Above Grade Finished Area Unit Type | Square Feet |
| Kitchen Features | Breakfast Area,Breakfast Bar,Pantry |
| Total Baths | 3 |
| Dining Room Features | Seats 12+ |
Exterior Features
| Vegetation | Cleared,Grassed,Partially Wooded |
|---|---|
| Fencing | Back Yard,Fenced |
| Parking Features | Garage,Attached,Kitchen Level,Garage Door Opener |
| Lot Features | Level,Private |
| Water Source | Public |
| Total Parking | 2 |
| Lot Size Area | 1.25 |
| Foundation Details | Slab |
| Building Area Total | 2592 |
| Lot Size Acres | 1.25 |
| Lot Size Source | Public Records |
| Waterfront Y/N | false |
Amenities
- Foreclosure
- Views
- Short Sale
- New Construction
- Adult 55+
- Lease To Own
- No HOA Fees
- Furnished
- Primary On Main
- Air Conditioning
- Seller Finance
- Green
- Fixer Upper
- Horse
- Golf
- Fireplace
- Deck
- Garage
- Basement
- Pool
Property vs Single Family Average in 30052
Price
Taxes
Year Built
 ©2026 Georgia Multiple Listing Service All information deemed reliable but not guaranteed. All properties are subject to prior sale, change or withdrawal. Neither listing broker(s) or information provider(s) shall be responsible for any typographical errors, misinformation, misprints and shall be held totally harmless. Listing(s) information is provided for consumer's personal, non-commercial use and may not be used for any purpose other than to identify prospective properties consumers may
 Listings identified with the FMLS IDX logo come from FMLS and are held by brokerage firms other than the owner of this website. The listing brokerage is identified in any listing details. Information is deemed reliable but is not guaranteed. If you believe any FMLS listing contains material that infringes your copyrighted work please