
Waterfront - Eco Friendly
Address
5135 Howard Road, Cumming, GA
Price
$ 5,800,000
Property Attributes
- MLS#10784118
- TypeSingle Family
- Listing Status Active
- CountyForsyth
- CityCumming
- NeighborhoodNone
- Zip30040
- StyleCraftsman, Ranch
- Year Built2016
- Taxes$ 9674
- Price$ 5,800,000
- Bedrooms6
- Full Bathrooms6
- Half Bathrooms2
- Sqr Footage13672
- Lot Size15.43 Acres
Data Source:
Georgia MLS (GAMLS)
Property Description
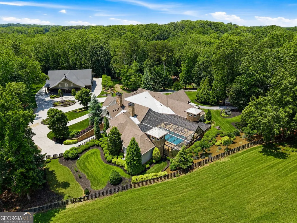
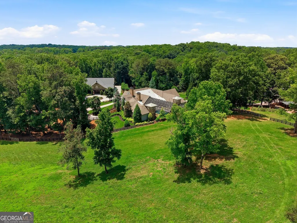
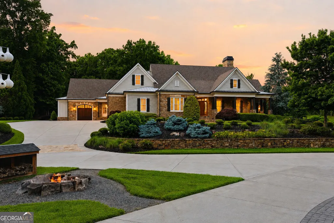
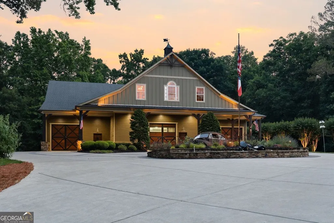
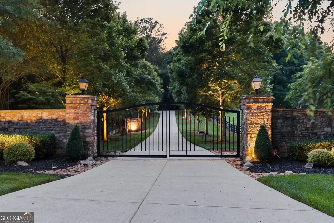
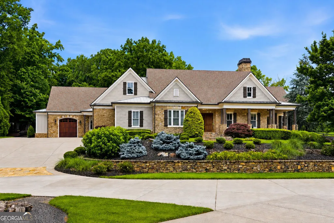
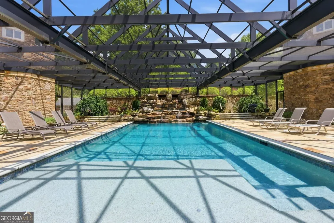
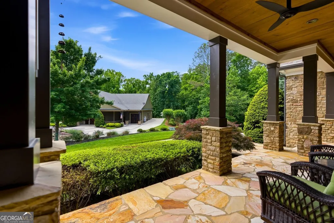
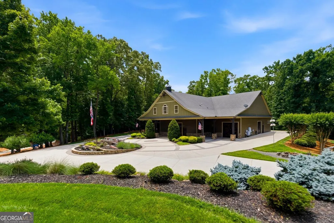
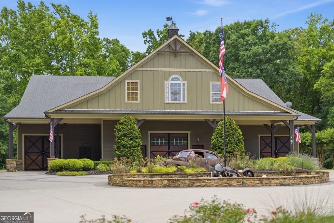
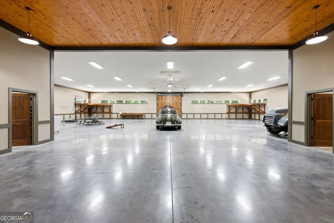
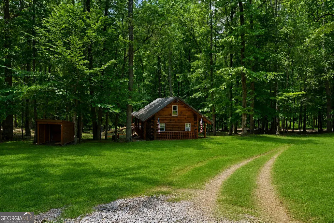
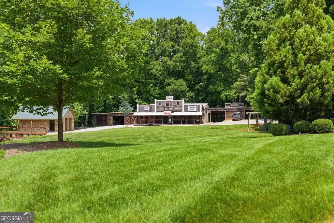
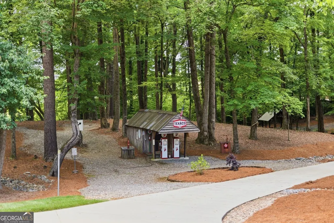
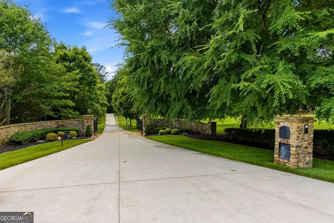
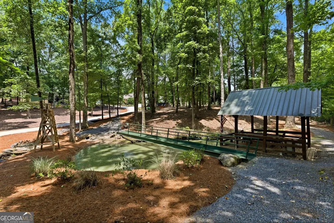
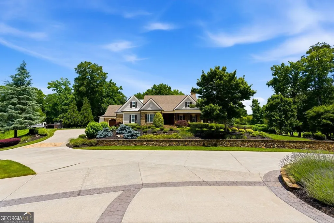
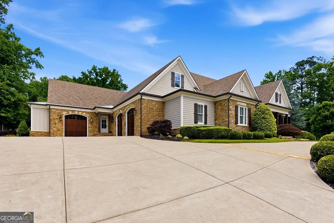
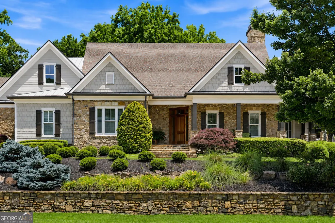
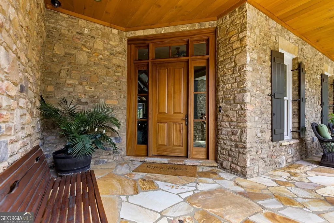
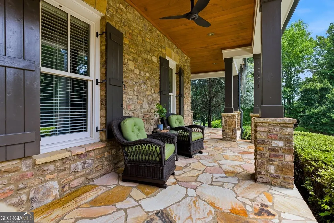
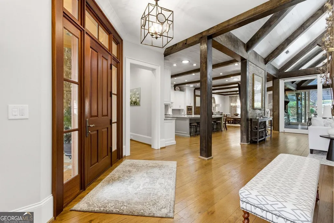
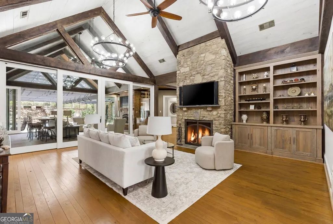
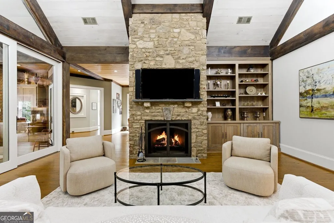
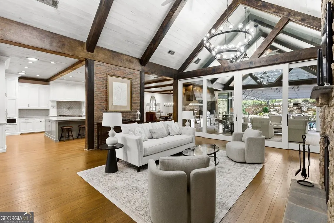
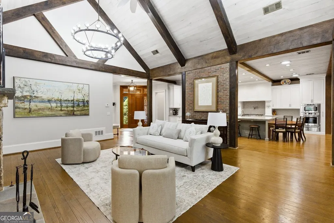
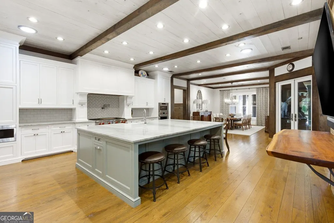
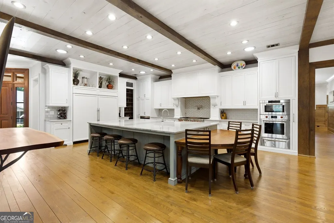
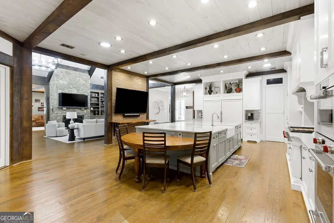
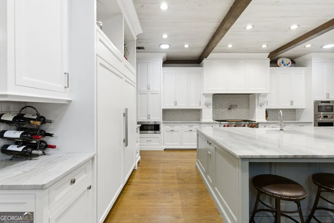
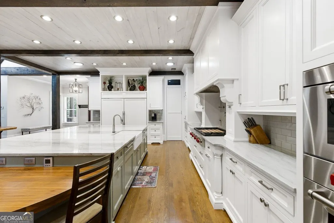
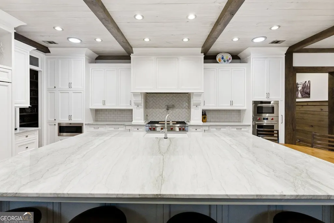
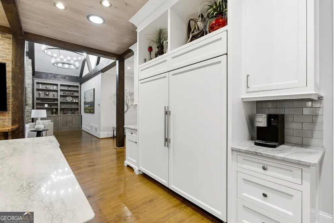
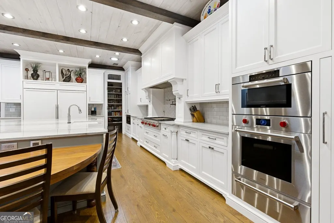
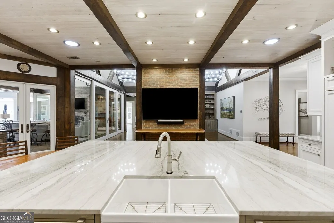
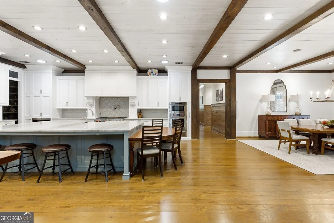
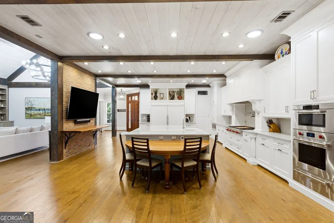
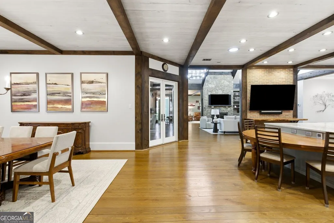
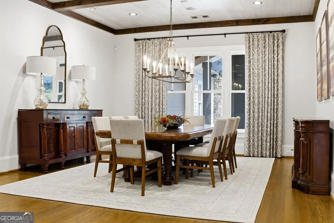
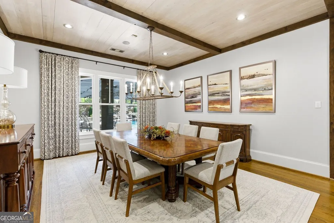
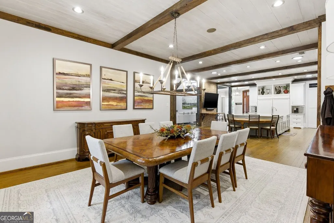
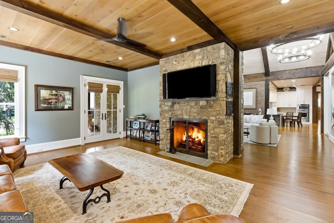
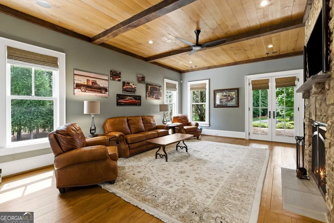
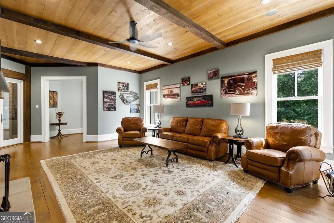
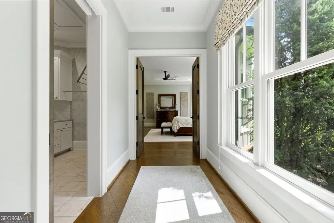
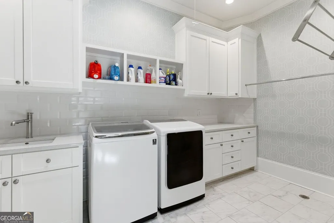
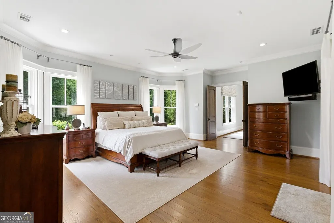
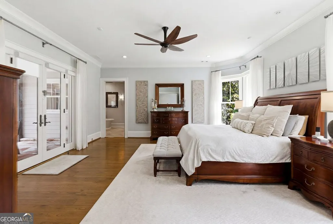
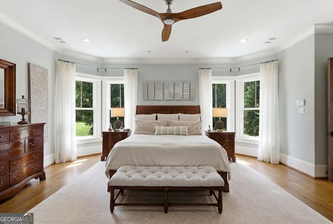
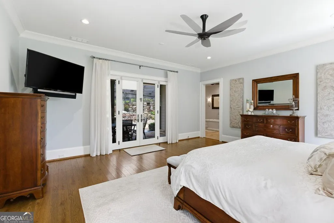
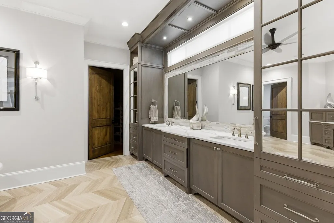
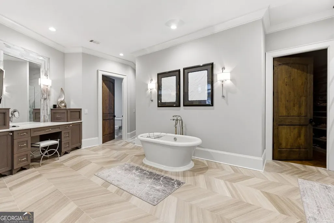
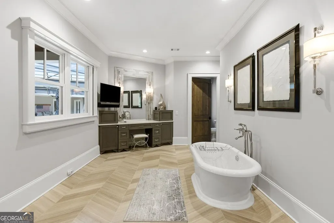
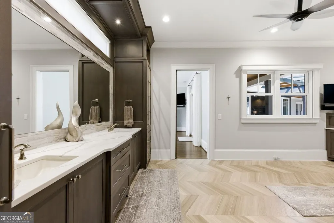
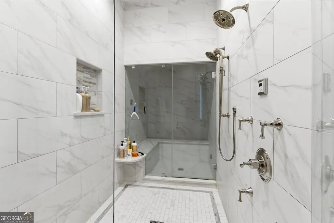
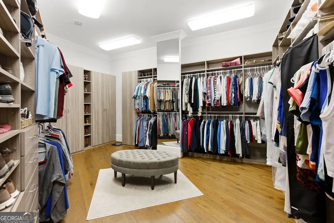
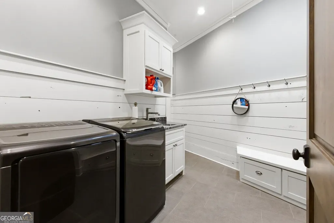
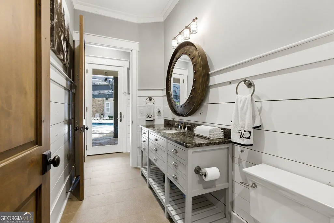
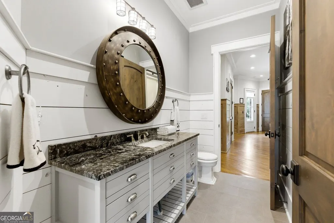
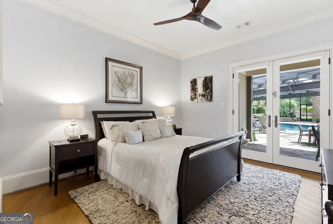
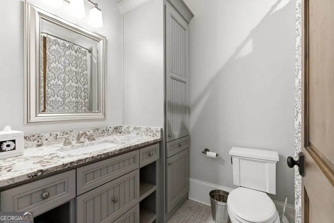
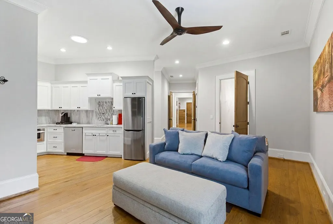
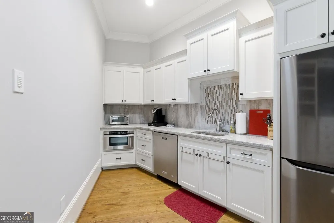
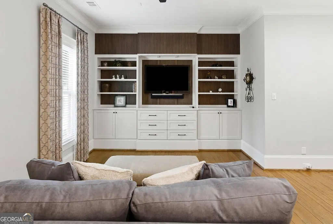
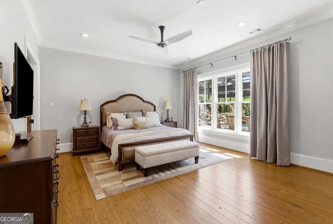
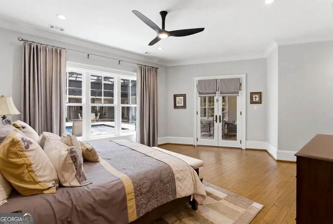
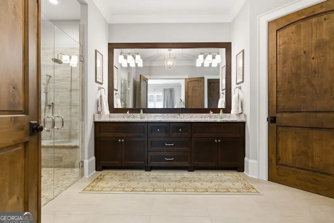
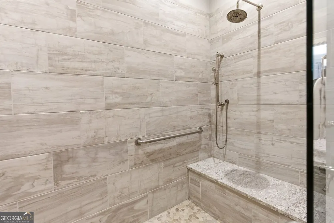
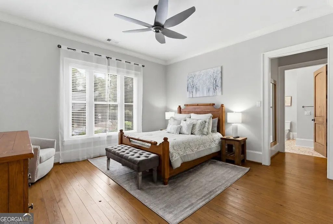
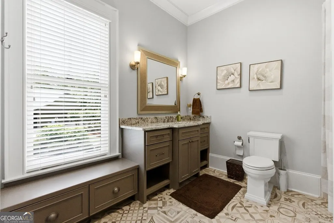
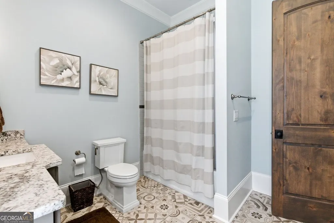
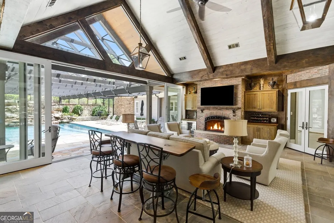
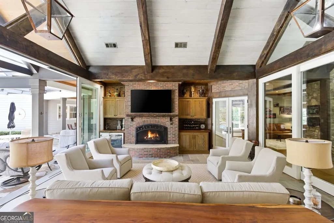
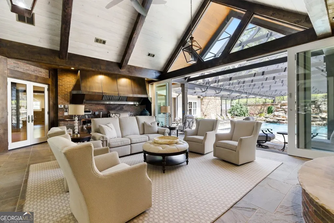
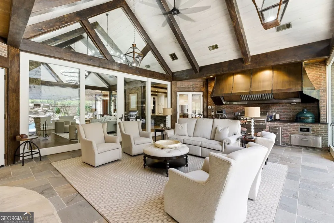
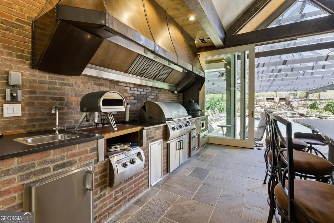
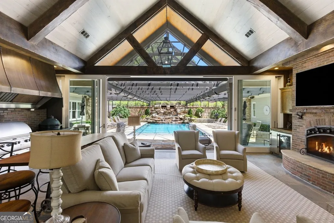
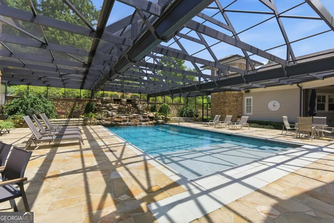
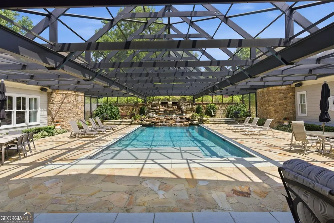
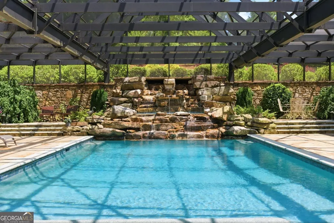
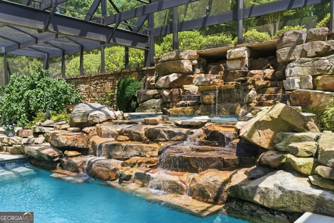
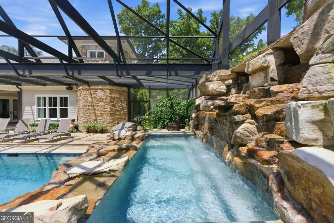
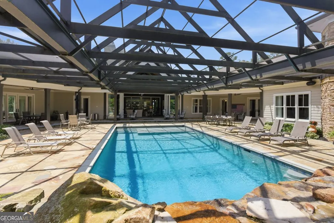
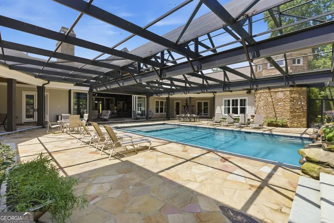
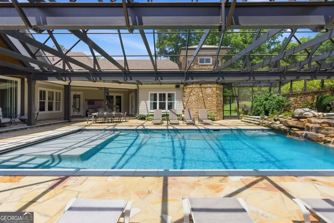
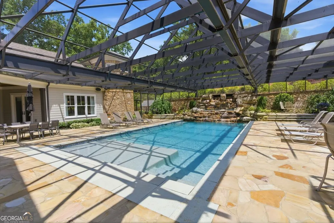
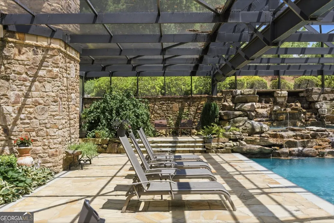
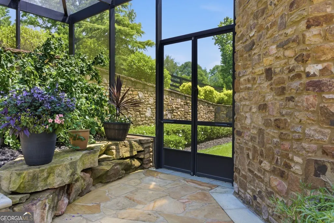
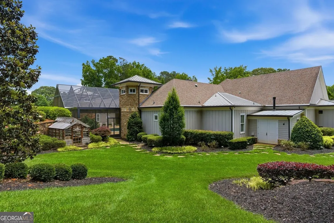
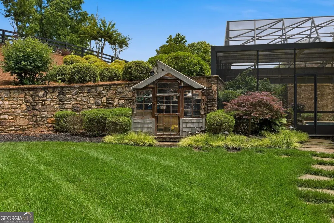
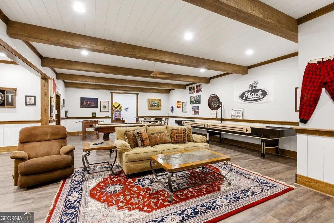
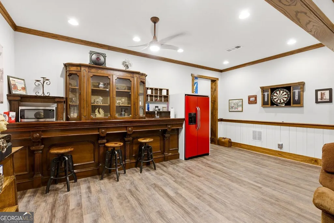
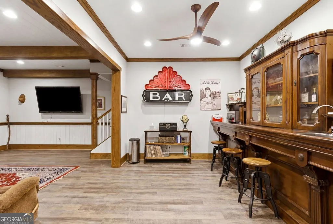
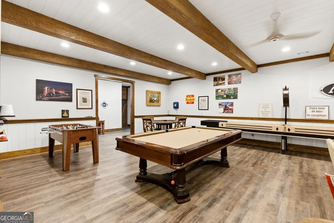
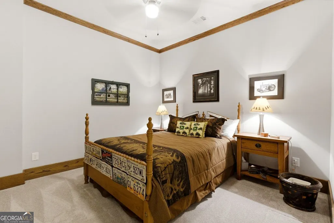
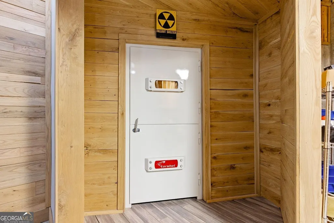
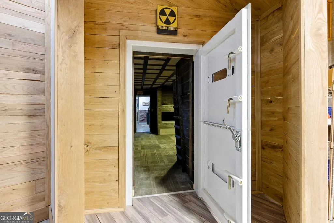
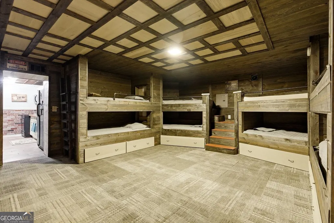
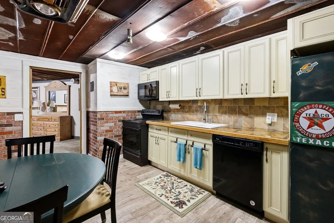
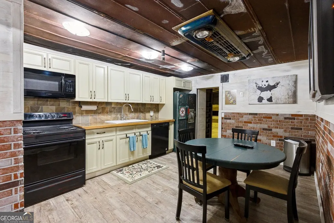
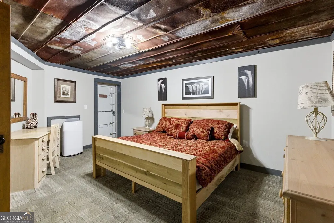
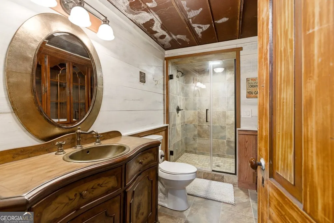
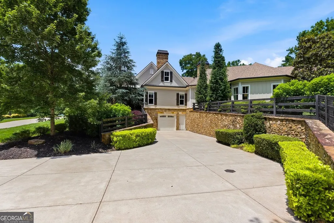
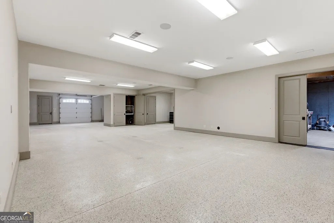
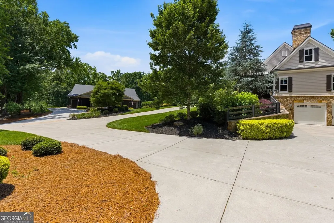
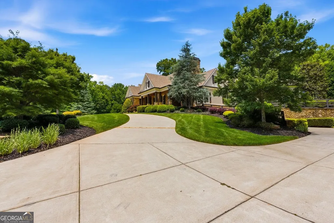
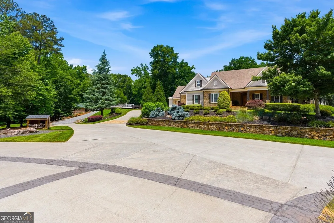
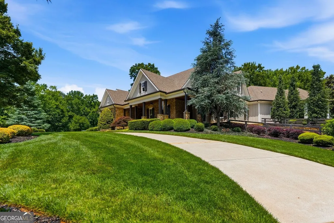
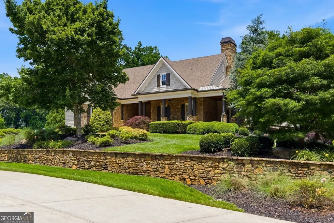
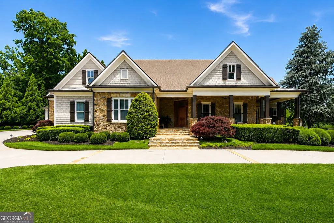
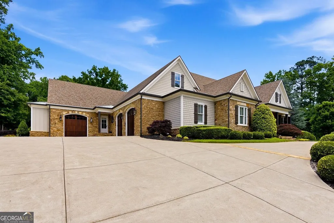
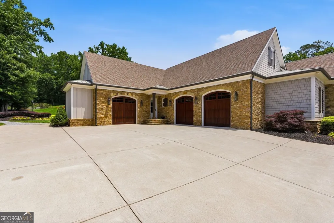
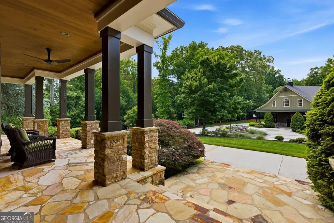
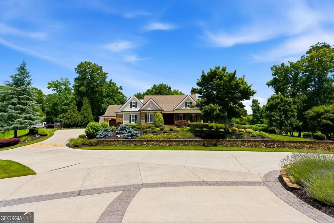
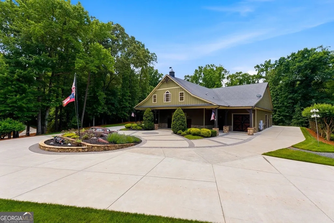
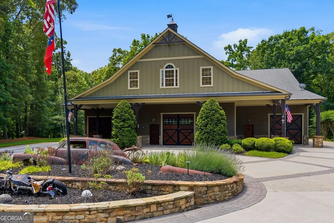
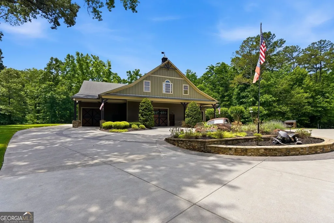
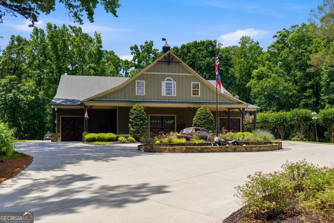
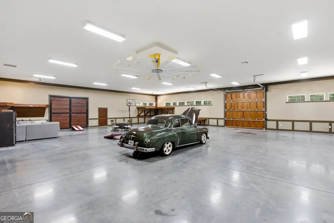
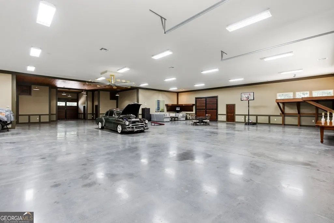
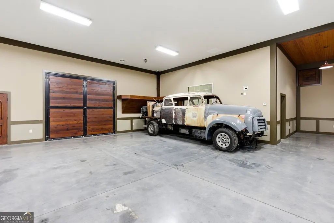
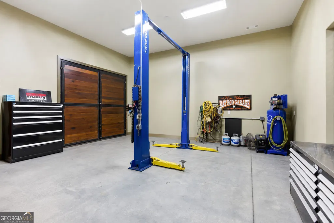
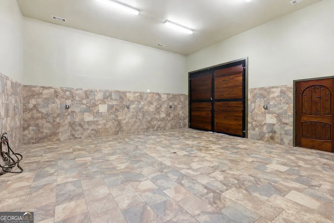
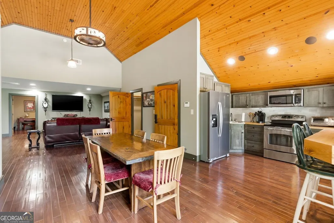
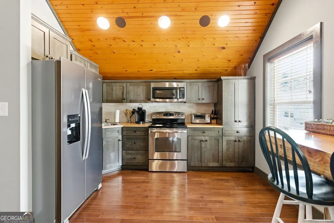
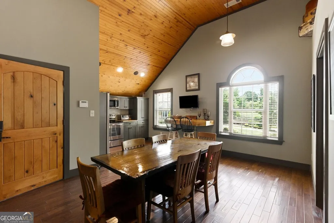
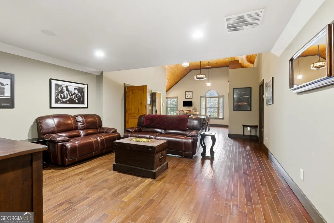
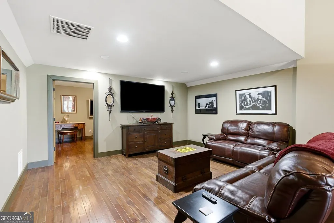
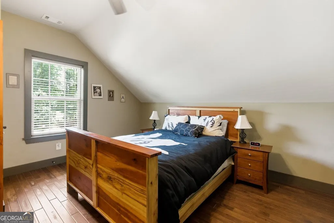
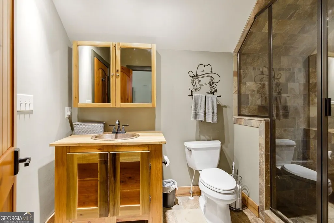
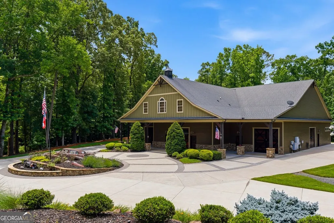
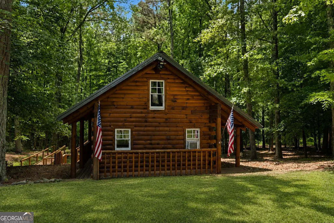
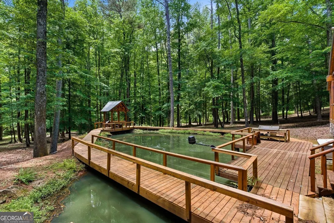
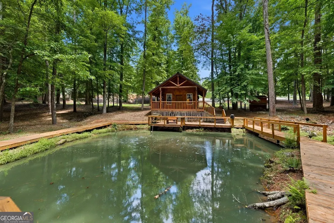
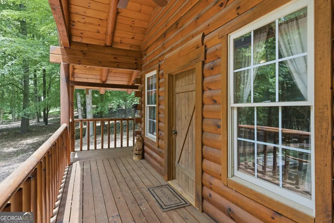
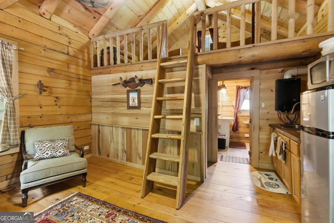
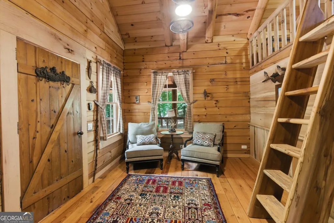
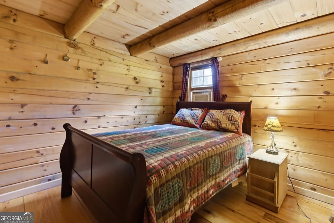
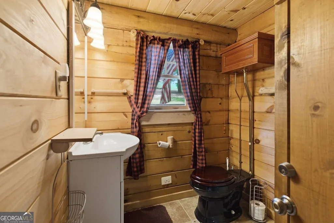
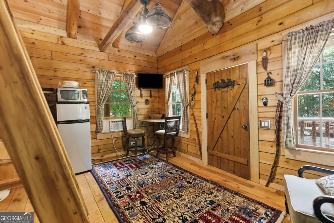
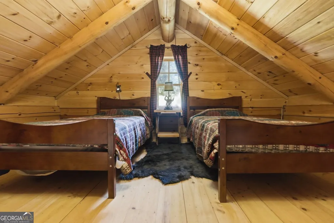
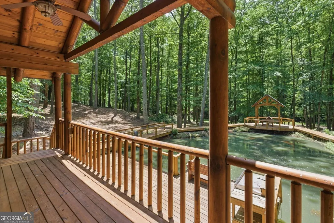
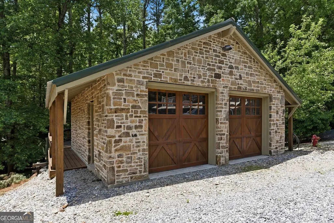
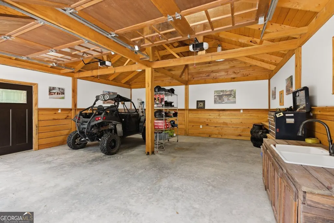
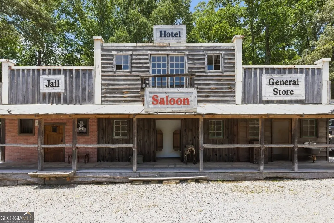
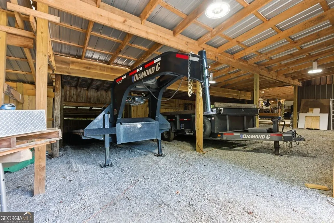

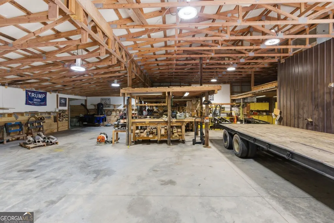
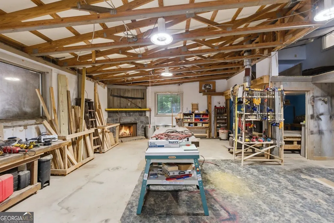
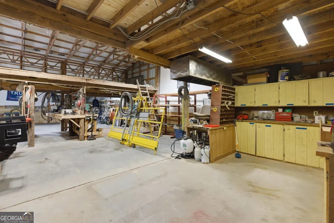
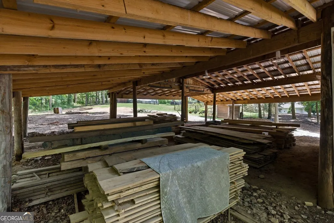
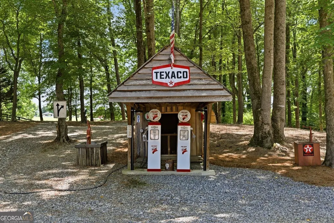
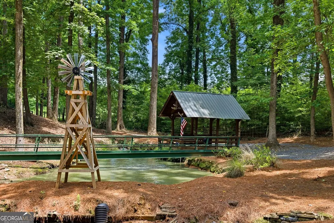
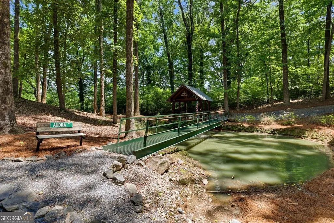
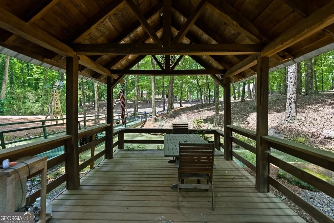
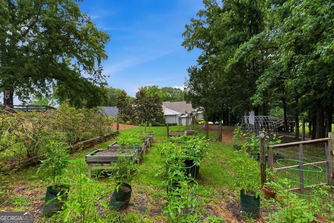
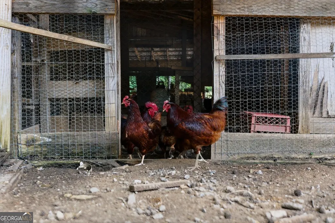
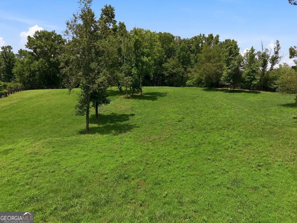
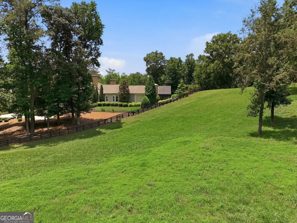
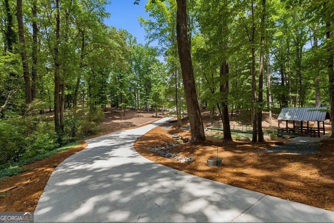
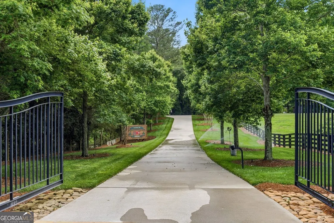
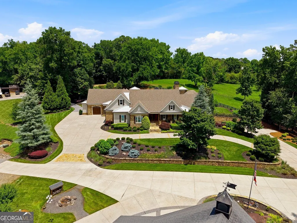
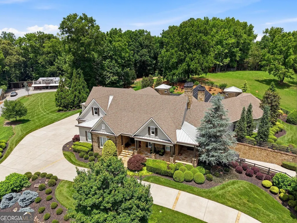
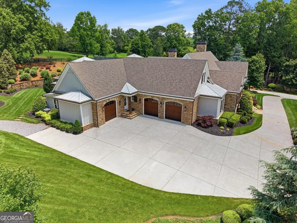
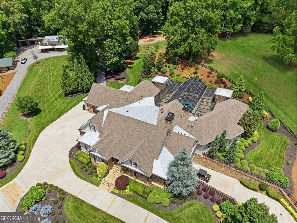
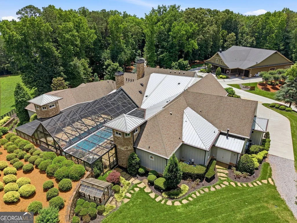
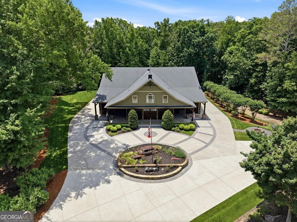
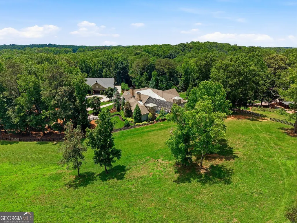
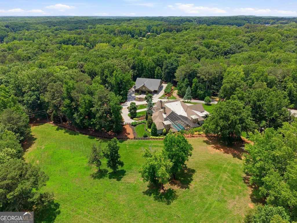
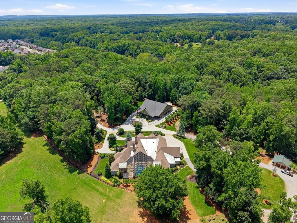
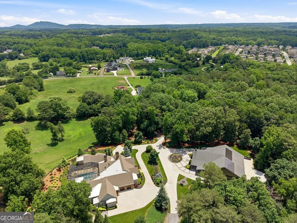
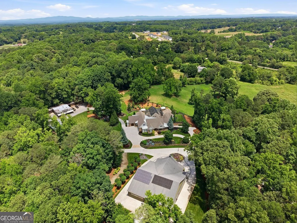
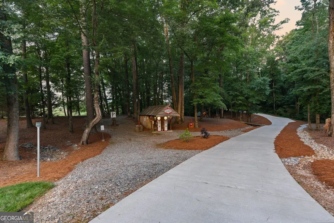
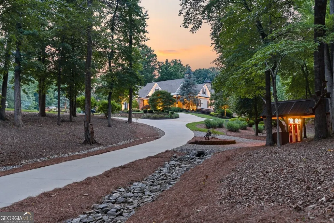
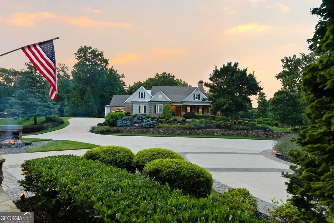
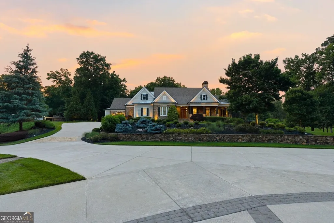
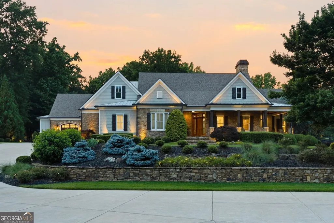
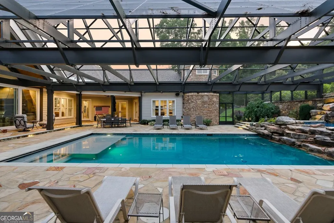
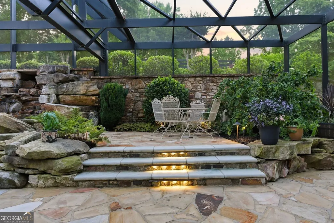
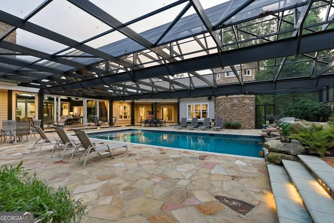
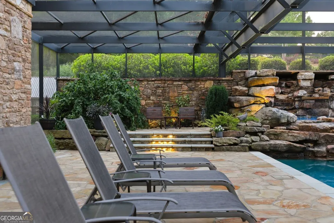
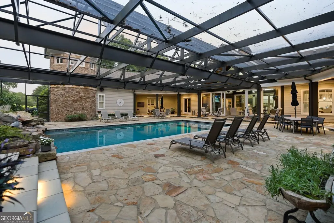
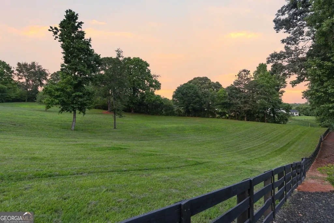
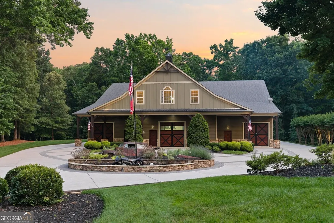
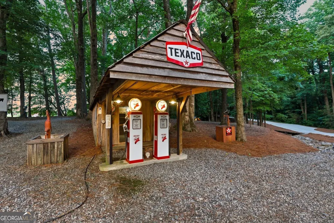
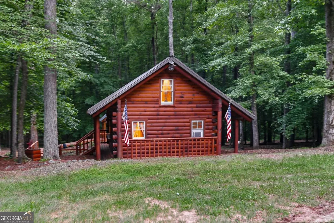
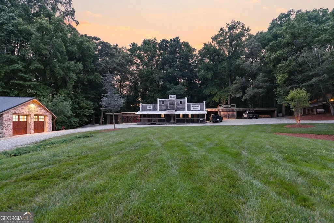
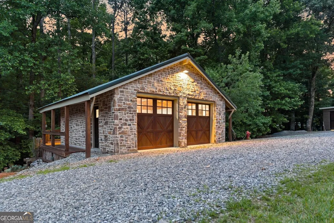
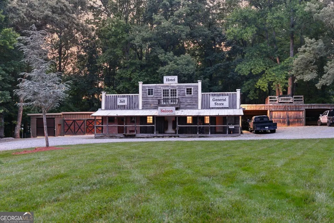
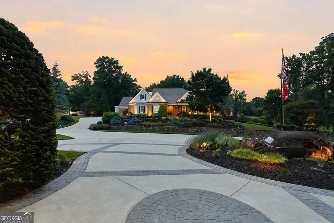
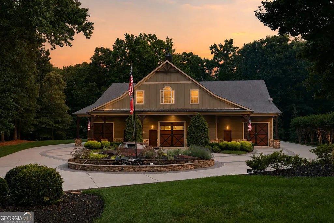
A Car Collector's Dream Estate unlike anything available in North Georgia. Set on 15.43 gated, professionally landscaped acres, this private compound was completed in 2016, designed for nature lovers, entertaining, auto enthusiasts, multi-generational living, and recreation. With about 30 car and covered vehicle spaces across the estate, the centerpiece is an approximately 7,500 square foot climate-controlled collector's garage with 18 car capacity, RV storage, auto lift, workshop, office, air compressor, car wash bay, and a two bedroom apartment above. The custom ranch style smart home wraps around a screened resort style pool courtyard, offering roughly 8,000 square feet on the main level plus 6,000 finished on the terrace level. The home offers 6 bedrooms, 6 full baths, and 2 half baths, with four bedrooms on the main level including two primary suites Much of the home's wood, including the flooring, was milled on site from timber harvested on the property. Custom cabinetry and built ins, 8 foot solid alder doors, 10 foot plus ceilings, central vacuum, Control4 automation, and 200+ programmable lights run throughout. The chef's kitchen was built for entertaining, with a massive center island, walk in pantry, Wolf cooktop with griddle, Wolf oven, steam oven, warming drawer, and Sub Zero 48-inch refrigerator and freezer. The vaulted great room features whitewashed tongue and groove ceilings, a floor to ceiling masonry fireplace, integrated elevator to bring wood up from the basement, and wall to wall sliding glass doors opening to a four seasons room with its own stone fireplace, Fire Magic grill, Green Egg, pizza oven, and commercial exhaust, framed by walls of glass overlooking the pool. The primary suite offers automatic shades and a spa inspired bath with freestanding soaking tub, dual vanities, multi head shower, separate steam shower, and a custom closet with hidden access to the safe room. The screened saltwater pool and spa features a waterfall spilling into a 12+ seating hot tub, an automatic retractable cover, self-cleaning jets, LED lighting, and covered outdoor entertaining space. The terrace level adds a nostalgic game room with vintage wet bar, pool table, shuffleboard, and pinball, a fitness room, additional bedrooms, multi-car terrace garage, and a reinforced bunker-style safe room with sleeping quarters, full kitchen, full bath, hidden access points, and turret observation rooms. Additional accommodations include a log cabin overlooking a picturesque stocked pond with a fish cleaning station. The cabin includes a bedroom plu loft, kitchen, living room, full bath, wraparound porch, boardwalk, and timber frame pavilion, plus a separate timber frame stone garage. The grounds are a destination. A gated entrance with remote camera access opens to a drive past timber frame display buildings, a spring fed pond with a 40-foot bridge, and a vintage Texaco gas station, with landscape lighting, cleared trails, multiple stocked ponds, and timber frame pavilions throughout. A golf course style irrigation system with 50+ zones serves the grounds from the private well. Further improvements include a 4,000 square foot western themed equipment barn set up as a working mill with sawmill and wood drying kiln, plus another 4,000 square feet of covered storage, treehouse, a chicken coop, livestock barn, garden shed, and donkey barn. Estate infrastructure includes 600 amp service, automatic backup generators, solar power system, four dual fuel HVAC systems, whole house water purification, an 800 foot deep well with county water backup, hot water recirculation pump, underground propane, and full spray foam insulation. Remarkably private yet convenient, the estate sits 5 minutes from Publix and everyday conveniences, roughly 20 minutes from GA 400, I 575, Halcyon, Downtown Milton, and Avalon Alpharetta. A truly irreplaceable 15+ acre legacy property combining luxury, privacy, recreation, and unmatched space for collectors.
| Elementary School | Middle School | High School |
|---|---|---|
| Vickery Creek Elementary School | Vickery Creek Middle School | West Forsyth High School |
| Price History | |
|---|---|
| 6/11/2026 | Listed $5,800,000 |
General Features
| Sewer | Septic Tank |
|---|---|
| Heating | Propane,Central |
| Cooling | Central Air |
| Utilities | Electricity Available,Phone Available,Water Available |
| Roof | Composition |
| Appliances | Double Oven,Microwave,Refrigerator,Dishwasher,Disposal |
| Association Fee Includes | None |
| Patio/Porch Features | Patio,Screened,Porch |
| Architectural Style | Craftsman,Ranch |
| Pool Features | In Ground,Screen Enclosure |
| Security Features | Carbon Monoxide Detector(s),Smoke Detector(s),Security System,Gated Community |
| Construction Materials | Stone |
| Year Built | 2016 |
| Electric | 440 Volts,Generator,3 Phase Electricity Available |
| Levels | Two |
| Property Subtype | Single Family Residence |
| Tax Year | 2025 |
| Waterfront Features | Pond |
| Community Features | None |
| Accessibility | Accessible Full Bath,Accessible Doors |
| County | Forsyth |
| New Construction | false |
| Property Type | Residential |
| HOA | false |
| Attached Garage | true |
| Energy Efficient | Appliances,Insulation,Windows |
| Subdivision Name | None |
| Garage Y/N | true |
| Green Energy Generation | Solar |
| Other Structures | Barn(s),Greenhouse,Guest House,Garage(s),Outbuilding,Workshop,Stable(s),Second Residence,Second Garage |
| Full Baths | 6 |
| Status | Active |
| Directions | GPS |
| High School | West Forsyth |
| City | Cumming |
| Lot Size Units | Acres |
| Lot Size Square Feet | 672130.8 |
| Carport Y/N | false |
| Elementary School | Vickery Creek |
| Property Attached Y/N | false |
| Land Lease Y/N | false |
| Tax Annual Amount | 9674 |
| Home Warranty Y/N | false |
| Middle/Junior High School | Vickery Creek |
| Property Condition | Resale |
| Virtual Tour | https://visuallysold.app/video/5135-howard-rd-e99192 |
| Structure Type | House |
| Building Area Units | Square Feet |
| Living Area Units | Square Feet |
| Standard Status | Active |
| Virtual Tour | https://youtu.be/iMYzxAJlOh0 |
Interior Features
| Interior Amenities | Beamed Ceilings,Central Vacuum,Double Vanity |
|---|---|
| Basement | Full,Finished |
| Flooring | Hardwood |
| Total Fireplaces | 3 |
| Fireplace Features | Masonry,Wood Burning Stove |
| Common Walls | No Common Walls |
| Air Conditioning Y/N | true |
| Heating Y/N | true |
| Window Features | Double Pane Windows |
| Fireplace Y/N | true |
| Above Grade Finished Area | 8073 |
| Half Baths | 2 |
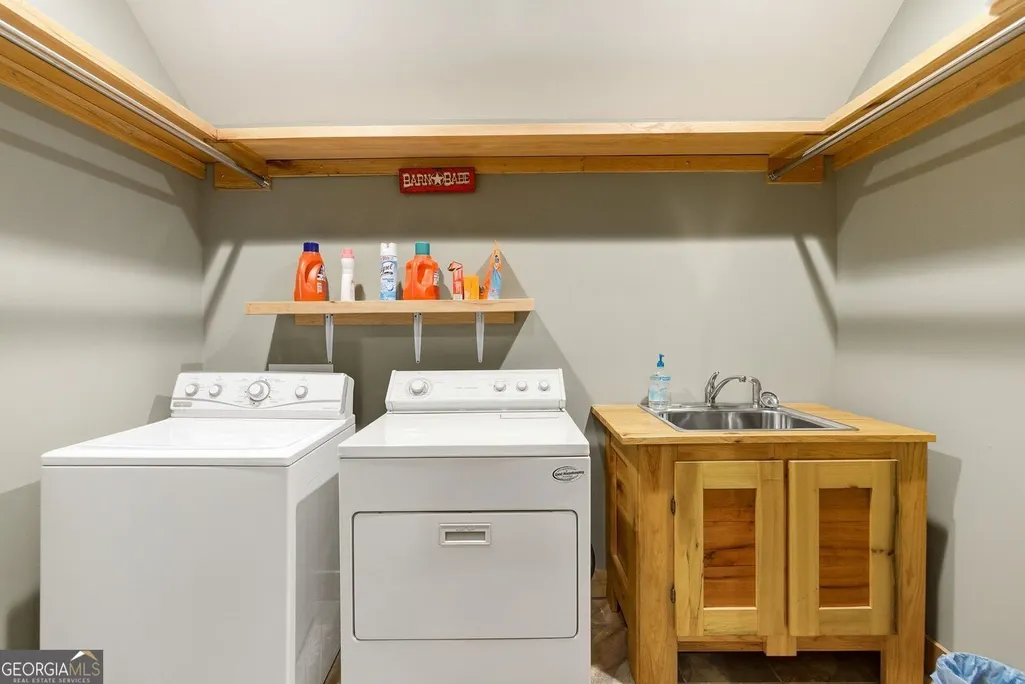
| Laundry Features | Laundry Closet |
| Total Bedrooms | 6 |
| Below Grade Finished Area | 5599 |
| Main Level Bedrooms | 4 |
| Main Level Bathrooms | 4 |
| Below Grade Finished Area Unit Type | Square Feet |
| LivingAreaSource | Appraiser |
| Above Grade Finished Area Unit Type | Square Feet |
| Kitchen Features | Kitchen Island,Second Kitchen |
| Total Baths | 8 |
| Dining Room Features | Seats 12+ |
Exterior Features
| Exterior Amenities | Other |
|---|---|
| Fencing | Fenced |
| Parking Features | Garage,Storage,Attached,Detached,RV Access/Parking,Boat,Garage Door Opener |
| Lot Features | Level,Pasture,Private |
| Water Source | Well |
| Total Parking | 30 |
| Lot Size Area | 15.43 |
| Building Area Total | 13672 |
| Lot Size Acres | 15.43 |
| Lot Size Source | Public Records |
| Waterfront Y/N | true |
Amenities
- Foreclosure
- Views
- Short Sale
- New Construction
- Adult 55+
- Lease To Own
- No HOA Fees
- Furnished
- Primary On Main
- Air Conditioning
- Seller Finance
- Green
- Fixer Upper
- Horse
- Golf
- Fireplace
- Deck
- Garage
- Basement
- Pool
Property vs Single Family Average in 30040
Price
Taxes
Year Built
In The Neighborhood
Open House
Auburn
$ 330,000
4720 Bill Cheek Road
Auburn, GA 30011
- Type
- Single Family
- Size
- 1,652 SqFt
- Rooms
- 3 Beds + 2 Baths
Just Listed
Bainbridge
$ 44,000
829 S Washington Street
Bainbridge, GA 39819
- Type
- Single Family
- Size
- 1,792 SqFt
- Rooms
- 3 Beds + 2 Baths
Just Listed
Bainbridge
$ 44,000
1000 James Street
Bainbridge, GA 39817
- Type
- Single Family
- Size
- 1,332 SqFt
- Rooms
- 3 Beds + 2 Baths
Just Listed
Jonesboro
$ 495,000
2899 Carnes Road
Jonesboro, GA 30236
- Type
- Single Family
- Rooms
- 4 Beds + 2.5 Baths
Just Listed
Gainesville
$ 515,000
5545 Odum Smallwood Road
Gainesville, GA 30506
- Type
- Single Family
- Size
- 1,995 SqFt
- Rooms
- 3 Beds + 2 Baths
Just Listed
Flowery Branch
$ 750,000
5812 Mitchell Street
Flowery Branch, GA 30542
- Type
- Single Family
- Size
- 2,895 SqFt
- Rooms
- 4 Beds + 3.5 Baths
Just Listed
Griffin
$ 89,900
1866 Birdie Road
Griffin, GA 30223
- Type
- Single Family
- Size
- 1,456 SqFt
- Rooms
- 4 Beds + 1 Baths
Just Listed
Atlanta
$ 294,999
3877 Stone Road Sw
Atlanta, GA 30331
- Type
- Single Family
- Size
- 1,080 SqFt
- Rooms
- 3 Beds + 2 Baths
Just Listed
Griffin
$ 148,500
125 Lakeside Drive
Griffin, GA 30223
- Type
- Single Family
- Size
- 908 SqFt
- Rooms
- 2 Beds + 1 Baths
Just Listed
Mineral Bluff
$ 525,000
45 Sun Valley Dr
Mineral Bluff, GA 30559
- Type
- Single Family
- Size
- 1,728 SqFt
- Rooms
- 3 Beds + 2.5 Baths
Just Listed
Carrollton
$ 260,000
202 Lovvorn Road
Carrollton, GA 30117
- Type
- Single Family
- Size
- 1,938 SqFt
- Rooms
- 4 Beds + 2 Baths
Just Listed
Morganton
$ 550,000
1341 Mull Road
Morganton, GA 30560
- Type
- Single Family
- Size
- 2,832 SqFt
- Rooms
- 4 Beds + 3 Baths
Open House
Decatur
$ 415,000
2298 Mark Trail
Decatur, GA 30032
- Type
- Single Family
- Size
- 1,790 SqFt
- Rooms
- 4 Beds + 2 Baths
 ©2026 Georgia Multiple Listing Service All information deemed reliable but not guaranteed. All properties are subject to prior sale, change or withdrawal. Neither listing broker(s) or information provider(s) shall be responsible for any typographical errors, misinformation, misprints and shall be held totally harmless. Listing(s) information is provided for consumer's personal, non-commercial use and may not be used for any purpose other than to identify prospective properties consumers may
 Listings identified with the FMLS IDX logo come from FMLS and are held by brokerage firms other than the owner of this website. The listing brokerage is identified in any listing details. Information is deemed reliable but is not guaranteed. If you believe any FMLS listing contains material that infringes your copyrighted work please