
Primary on Main
Address
3923 Springtree Lane, Hoschton, GA
Price
$ 599,999
Property Attributes
- MLS#10783004
- TypeSingle Family
- Listing Status Back On Market
- CountyGwinnett
- CityHoschton
- NeighborhoodMulberry River Plantation
- Zip30548
- StyleBrick Front, Traditional
- Year Built2001
- Taxes$ 7202
- Price$ 599,999
- Bedrooms4
- Full Bathrooms3
- Half Bathrooms0
- Sqr Footage2986
- Lot Size0.26 Acres
Data Source:
Georgia MLS (GAMLS)
Property Description
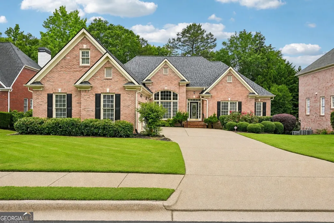
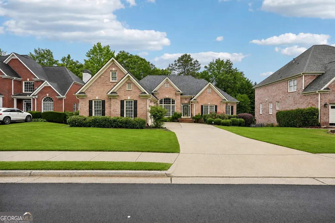
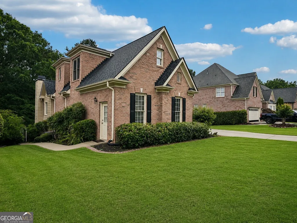
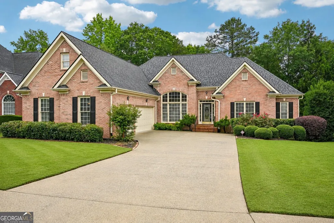
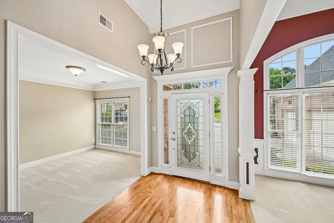
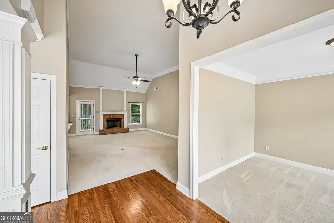
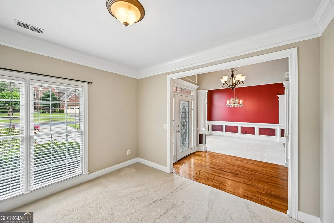
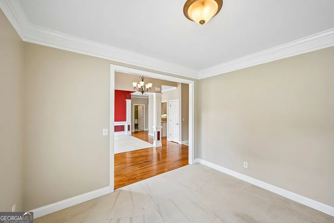
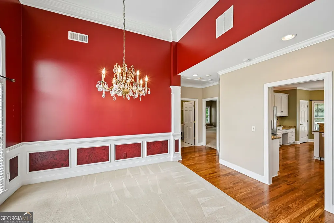
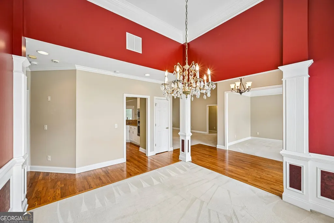
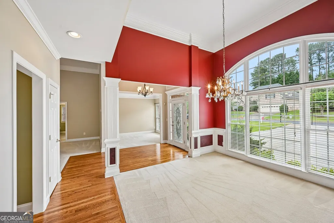
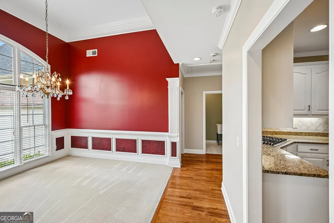
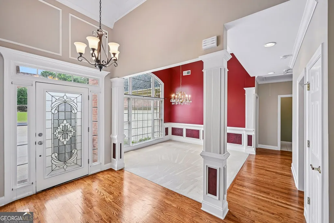
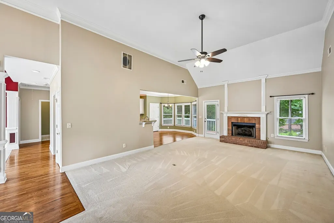
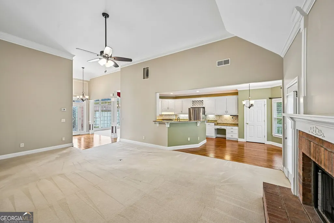
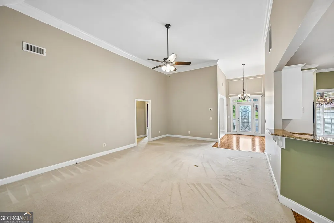
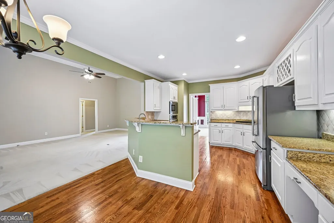
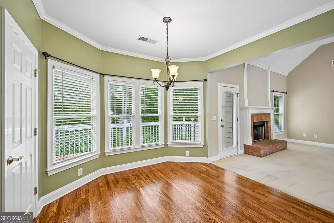
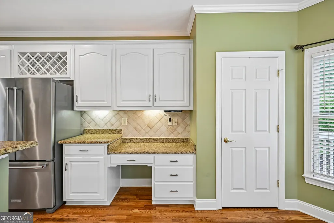
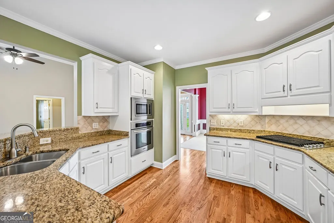
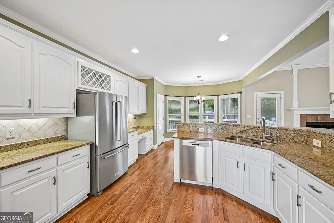
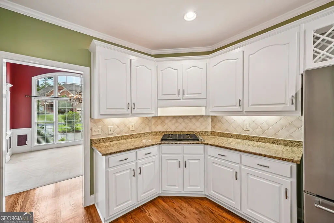
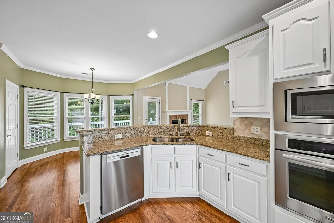
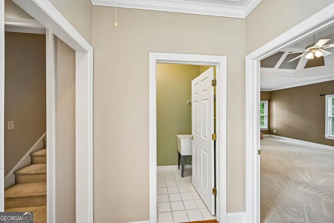
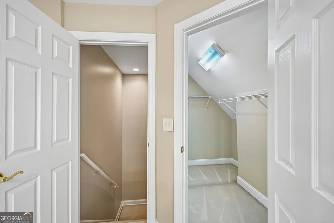
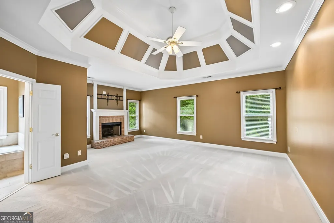
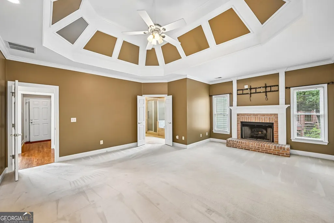
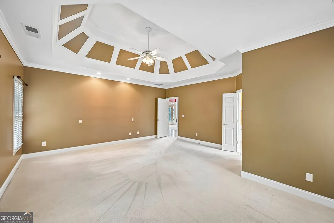
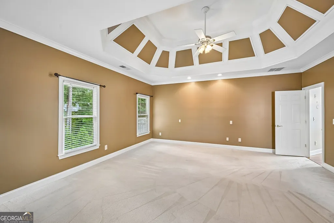
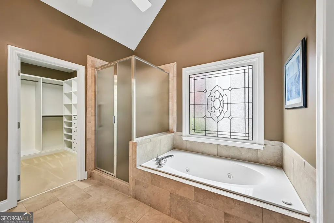
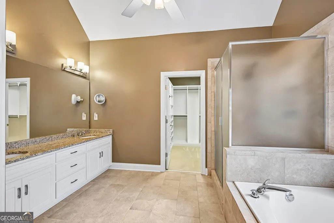
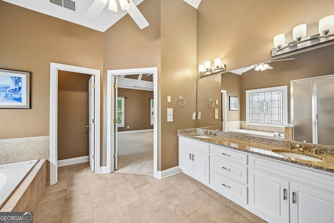
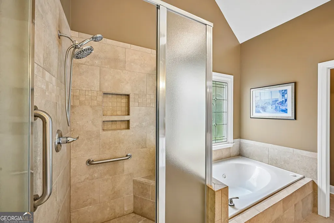
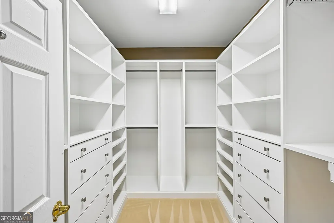
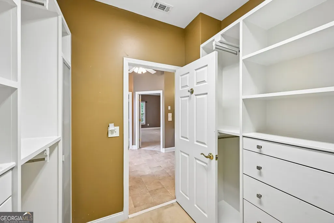
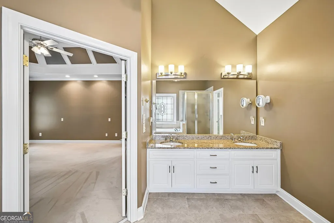
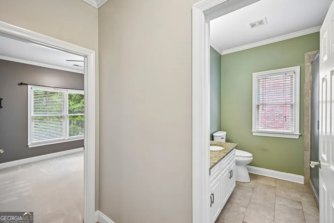
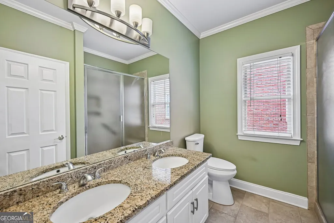
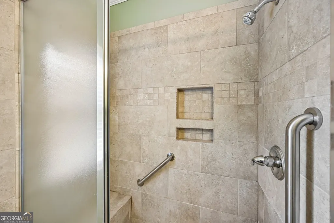
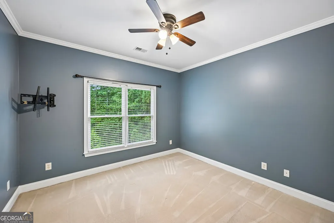
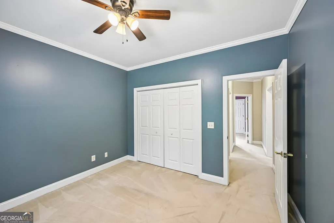
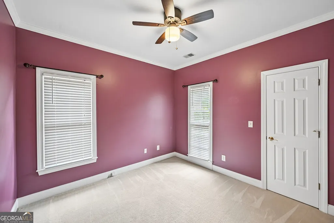
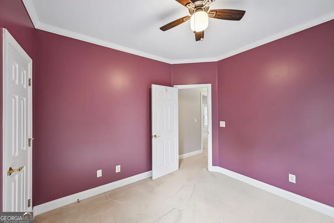
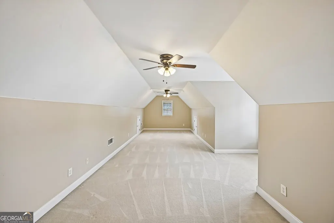
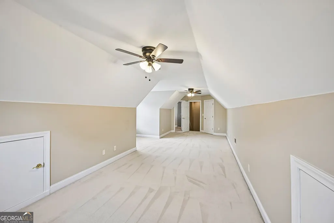
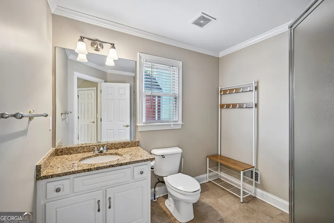
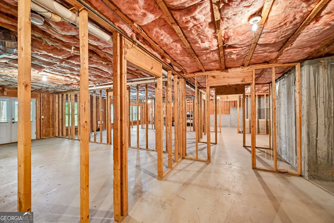
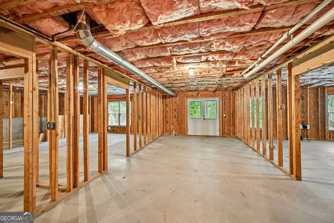
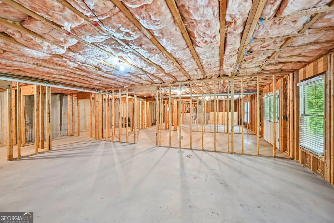
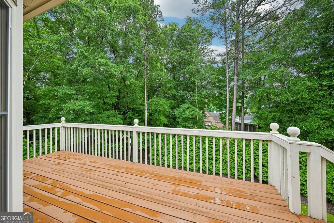
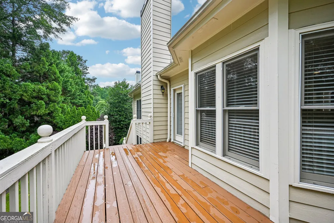
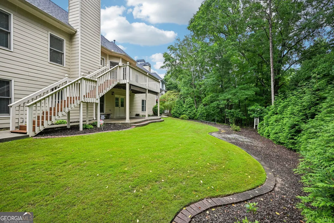
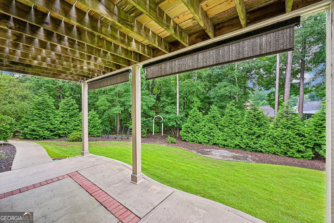
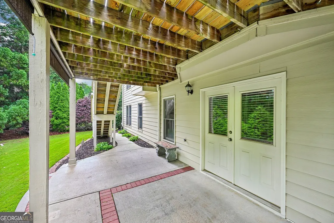
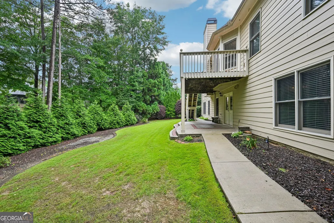
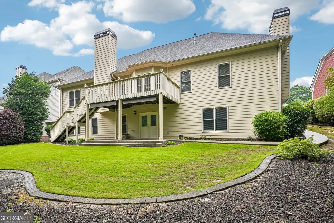
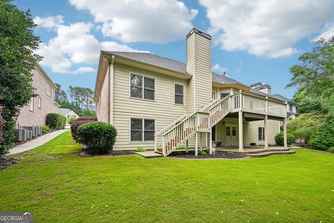
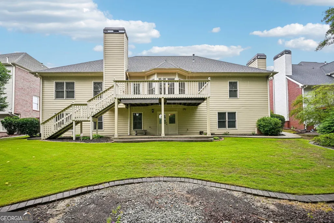
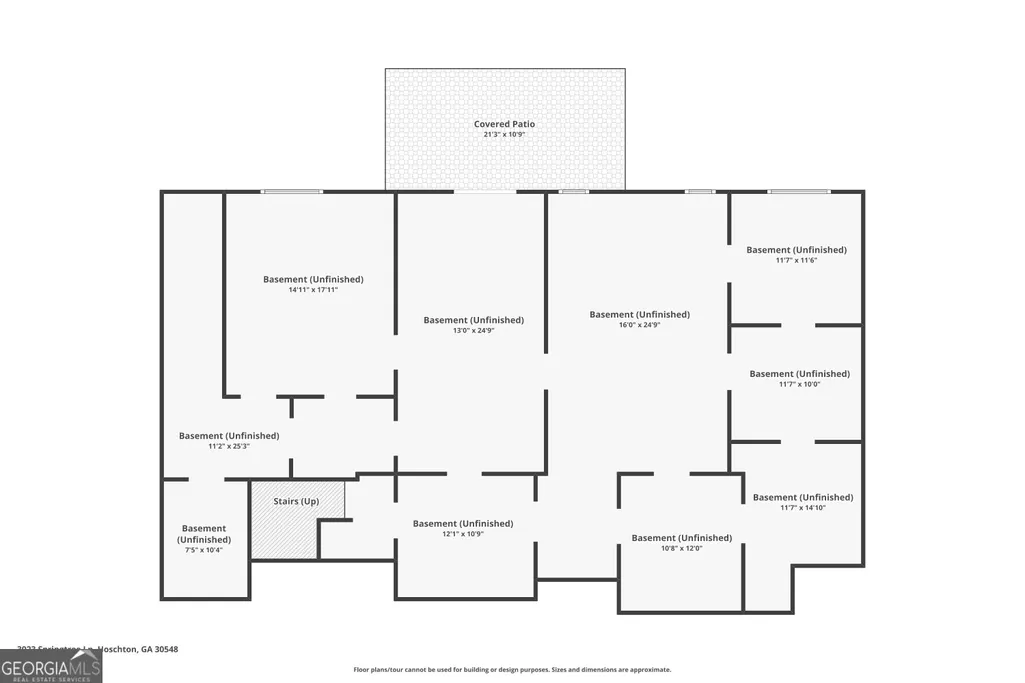
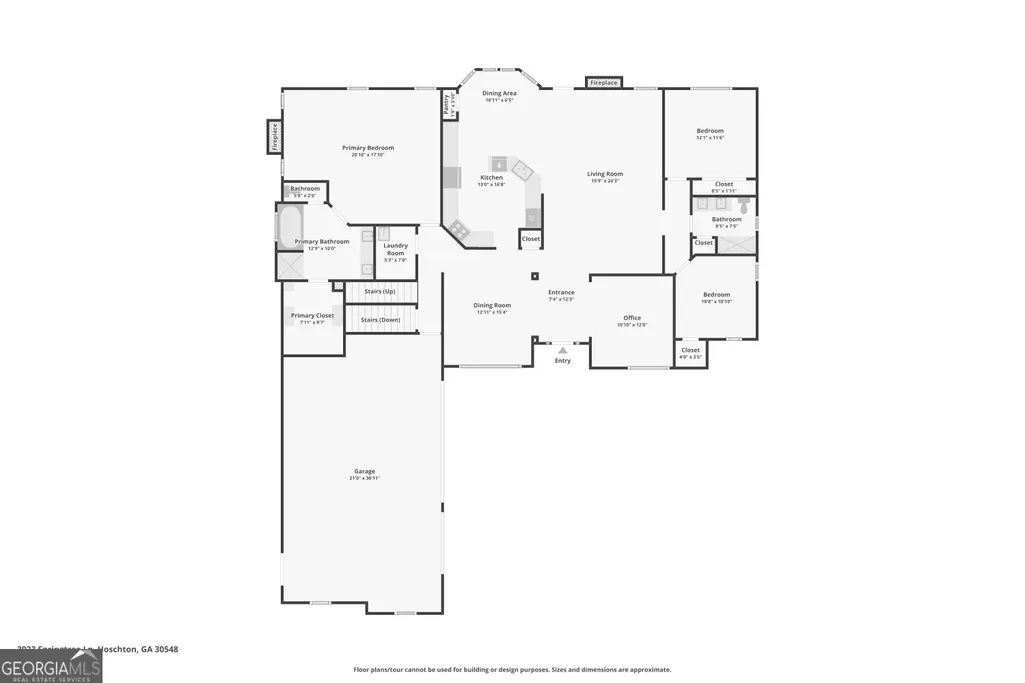
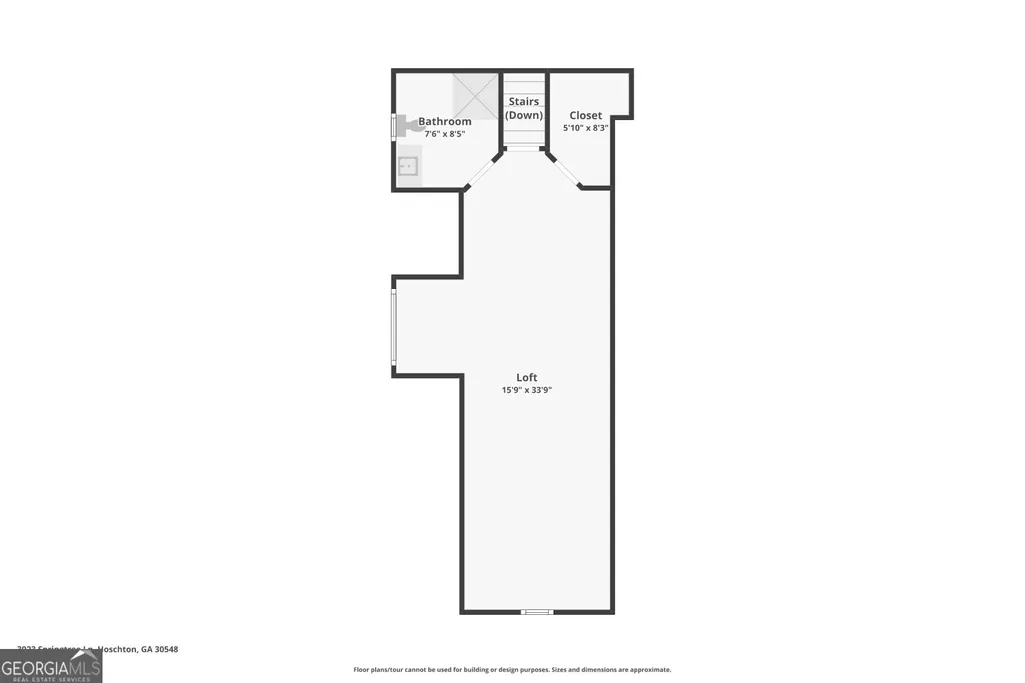
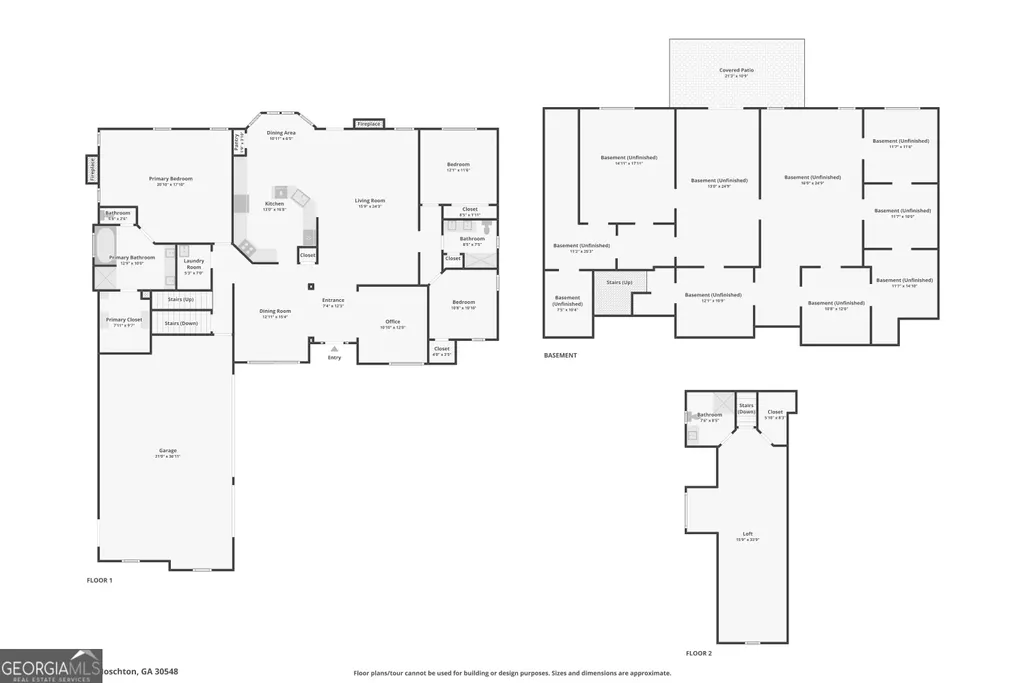
Beautifully maintained 4 bedroom, 3 bath home with a 3-car garage and full unfinished basement in sought-after Mulberry River Plantation and the award-winning Mill Creek High School cluster. Thoughtfully updated and move-in ready, this home offers a spacious floor plan with cathedral ceilings, a large bonus room or 4th bedroom, two fireplaces with gas logs, and numerous improvements throughout. The primary suite serves as a private retreat featuring custom-built closets, a fireplace, and a Jacuzzi tub, while all bathrooms have been remodeled with granite countertops, travertine tile floors, and updated finishes. Buyers will appreciate the 2024 roof, an increasingly important feature for insurance eligibility and long-term peace of mind, along with updated fixtures and well-maintained systems throughout the home. The kitchen opens to inviting living spaces designed for both everyday living and entertaining, while the back deck overlooks a beautifully landscaped backyard enhanced by an in-ground sprinkler system and added privacy. The expansive unfinished basement provides exceptional storage and future expansion potential for additional living space, recreation, fitness, workshop, or hobby areas. Conveniently located near top-rated schools, parks, shopping, dining, and commuter routes, this home offers the ideal combination of space, updates, functionality, and location in one of the area's most desirable communities.
| Elementary School | Middle School | High School |
|---|---|---|
| Duncan Creek Elementary School | Frank N Osborne Middle School | Mill Creek High School |
| Price History | |
|---|---|
| 6/10/2026 | Listed $649,999 |
| 6/22/2026 | 4$624,900 |
| 6/29/2026 | 4$599,999 |
General Features
| Sewer | Public Sewer |
|---|---|
| Heating | Central |
| Cooling | Ceiling Fan(s),Central Air |
| Utilities | Cable Available,Electricity Available,Natural Gas Available,Sewer Available,Water Available |
| Roof | Composition |
| Appliances | Dishwasher,Disposal,Microwave,Refrigerator |
| Association Fee Includes | Other |
| Patio/Porch Features | Deck,Patio |
| Architectural Style | Brick Front,Traditional |
| Security Features | Security System,Smoke Detector(s) |
| Construction Materials | Brick,Concrete |
| Year Built | 2001 |
| Electric | 220 Volts |
| Levels | One |
| Property Subtype | Single Family Residence |
| Tax Year | 2025 |
| Community Features | Pool,Sidewalks,Tennis Court(s) |
| County | Gwinnett |
| New Construction | false |
| Property Type | Residential |
| HOA | true |
| Attached Garage | true |
| Subdivision Name | Mulberry River Plantation |
| Garage Y/N | true |
| Full Baths | 3 |
| Status | Back On Market |
| Directions | From Highway 316, take the exit for GA-211/Christmas Avenue and head north toward Braselton/Hoschton. Continue on GA-211 North for approximately 4 miles, then turn left onto Friendship Road (GA-347). Travel about 1 mile and turn right onto Grand Reunion Drive. Continue through the community and turn |
| High School | Mill Creek |
| City | Hoschton |
| Body of Water | None |
| Lot Size Units | Square Feet |
| Lot Size Square Feet | 11325.6 |
| Carport Y/N | false |
| Elementary School | Duncan Creek |
| Property Attached Y/N | false |
| Land Lease Y/N | false |
| Tax Annual Amount | 7202 |
| Home Warranty Y/N | false |
| Middle/Junior High School | Frank N Osborne |
| Property Condition | Resale |
| Virtual Tour | https://media.zillowmediaexperts.com/sites/exonlnaz/unbranded |
| Structure Type | House |
| Building Area Units | Square Feet |
| Living Area Units | Square Feet |
| Standard Status | Active |
| Occupancy Type | Vacant |
Interior Features
| Interior Amenities | Master On Main Level,Vaulted Ceiling(s),Walk-In Closet(s) |
|---|---|
| Basement | Exterior Entry,Full,Interior Entry,Unfinished |
| Flooring | Carpet,Hardwood |
| Total Fireplaces | 2 |
| Fireplace Features | Family Room,Gas Log,Master Bedroom |
| Common Walls | No Common Walls |
| Air Conditioning Y/N | true |
| Heating Y/N | true |
| Window Features | Bay Window(s) |
| Fireplace Y/N | true |
| Above Grade Finished Area | 2986 |
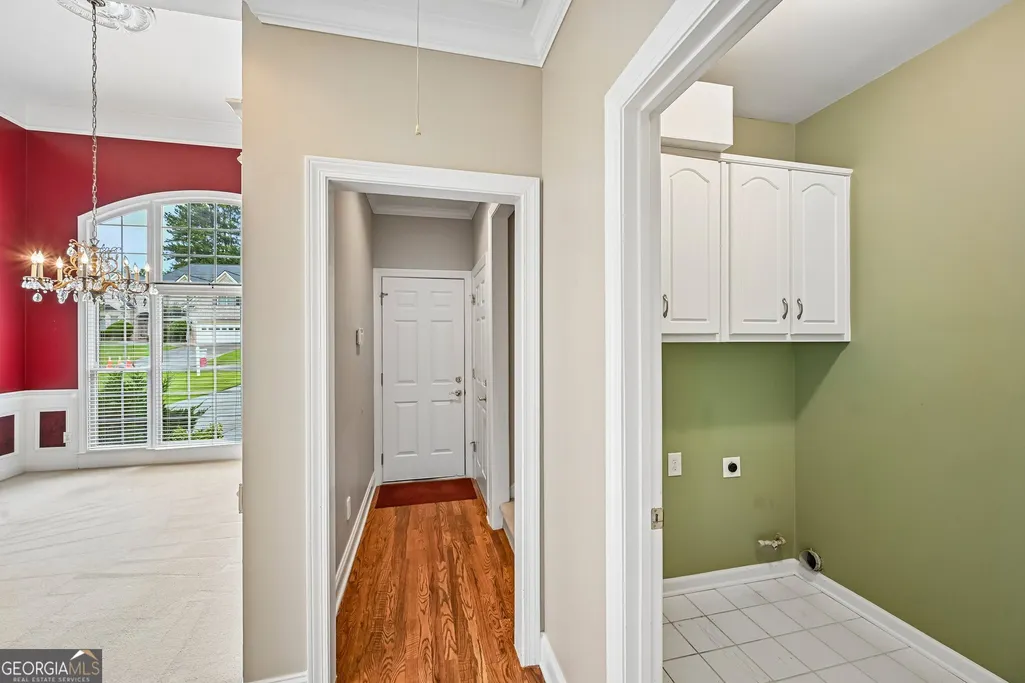
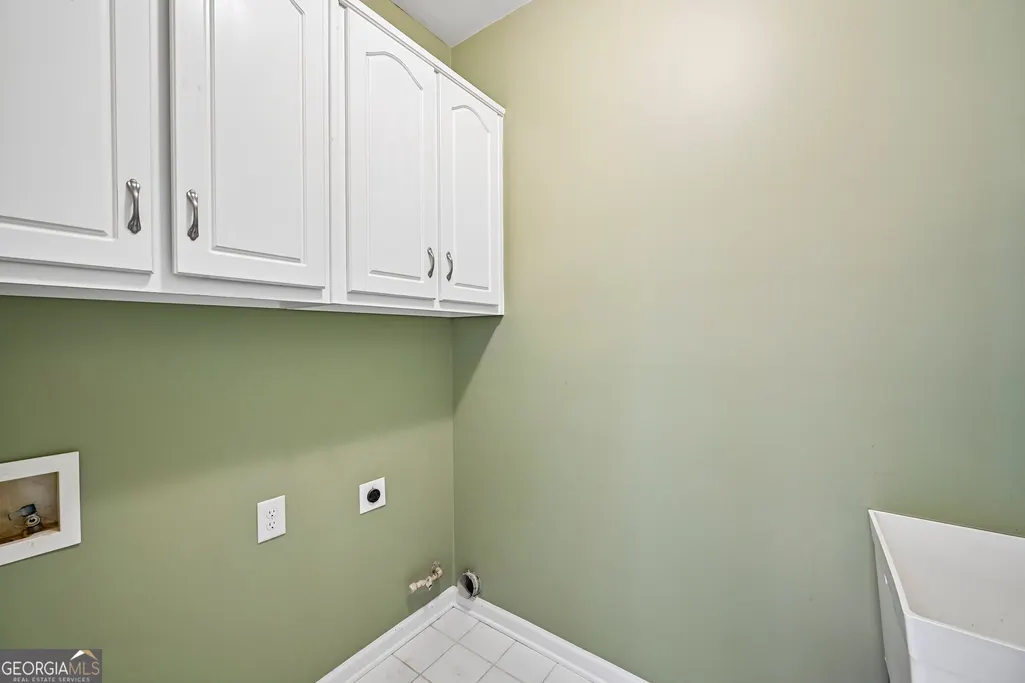
| Laundry Features | Other |
| Total Bedrooms | 4 |
| Main Level Bedrooms | 3 |
| Main Level Bathrooms | 2 |
| Below Grade Finished Area Unit Type | Square Feet |
| LivingAreaSource | Public Records |
| Above Grade Finished Area Unit Type | Square Feet |
| Kitchen Features | Breakfast Room,Pantry,Solid Surface Counters |
| Total Baths | 3 |
Exterior Features
| Parking Features | Garage,Attached,Side/Rear Entrance |
|---|---|
| Lot Features | Level,Private |
| Water Source | Public |
| Total Parking | 2 |
| Lot Size Area | 11325.6 |
| Building Area Total | 2986 |
| Lot Size Acres | 0.26 |
| Lot Size Source | Public Records |
Amenities
- Foreclosure
- Views
- Short Sale
- New Construction
- Adult 55+
- Lease To Own
- No HOA Fees
- Furnished
- Primary On Main
- Air Conditioning
- Seller Finance
- Green
- Fixer Upper
- Horse
- Golf
- Fireplace
- Deck
- Garage
- Basement
- Pool
Property vs Single Family Average in 30548
Price
Taxes
Year Built
In The Neighborhood
Open House
Hoschton
$ 899,000
3960 Bonnett Creek Lane
Hoschton, GA 30548
- Type
- Single Family
- Size
- 6,184 SqFt
- Rooms
- 6 Beds + 5.5 Baths
Primary On Main
Hoschton
$ 554,900
1748 Honey Tree Place
Hoschton, GA 30548
- Type
- Single Family
- Rooms
- 4 Beds + 3 Baths

 ©2026 Georgia Multiple Listing Service All information deemed reliable but not guaranteed. All properties are subject to prior sale, change or withdrawal. Neither listing broker(s) or information provider(s) shall be responsible for any typographical errors, misinformation, misprints and shall be held totally harmless. Listing(s) information is provided for consumer's personal, non-commercial use and may not be used for any purpose other than to identify prospective properties consumers may
