
Primary on Main - Eco Friendly
Address
85 Highland Road S, Dahlonega, GA
Price
$ 675,000
Property Attributes
- MLS#10776953
- TypeSingle Family
- Listing Status Active
- CountyLumpkin
- CityDahlonega
- NeighborhoodSky Country
- Zip30533
- StyleBrick 3 Side, Traditional
- Year Built2003
- Taxes$ 5618
- Price$ 675,000
- Bedrooms5
- Full Bathrooms4
- Half Bathrooms1
- Sqr Footage2791
- Lot Size0.88 Acres
Data Source:
Georgia MLS (GAMLS)
Property Description
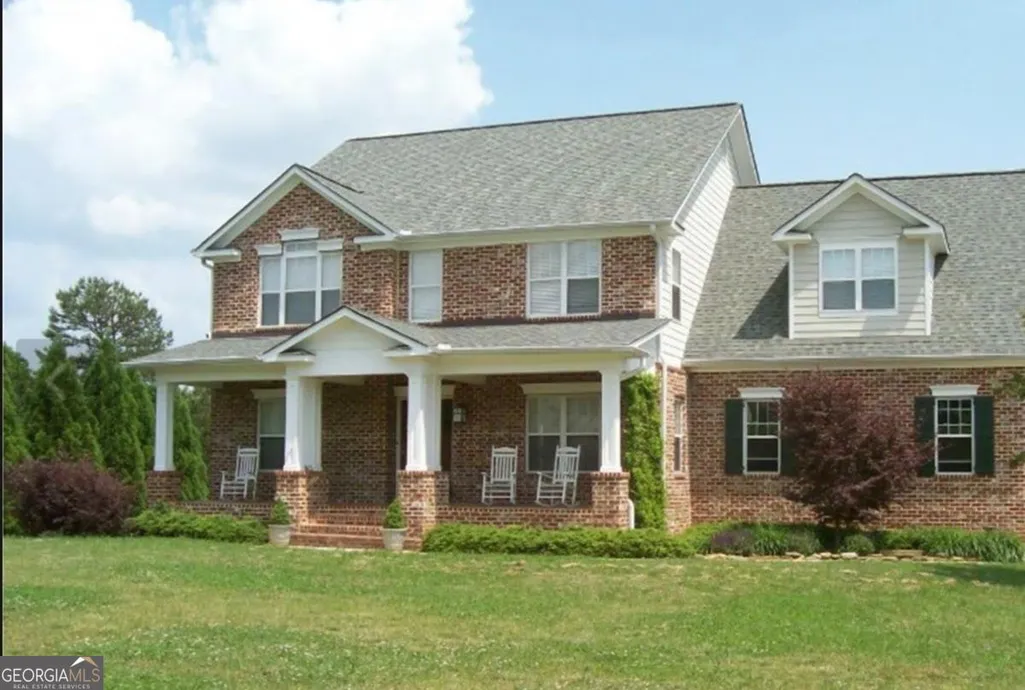
The best established neighborhood in Dahloinega City limits! VACANT AND MOVE IN READY! Sought after 3-sided brick home with room to expand! Rocking chair front porch and an expansive covered patio stretches the entire length of the rear of the home. Solid wood cabinetry in the kitchen and family room offer storage with style! Entire home is freshly painted a lovely creamy-neutral and is move in ready! A 3 year old roof gives peace of mind to the new Owner/s Main floor mini-Primary bedroom with dual vanity and walk-in shower makes for a lovely guest room or expansive office for remote work. Over-sized side entry garage accesses the home via a combination mudroom/laundry space with closet and half bath. Solid oak wood floors through out the main level give continuity and lasting charm. New windows through-out for energy savings and a bright interior! The family room and kitchen space is made for gathering in the heart of the home with French doors overlooking the wooded and PRIVATE rear side of the lot. Open and bright, this home is simply waiting for it's next occupants to make it their own. Four additional rooms share the upper level space, accessible via the open staircase with sold wood treads.New upstairs AC. The Owners suite has vaulted ceilings and an ensuite bath meant for a pampering experience. A private water closet, separate vanities, walk-in tiled shower and a whirl-pool soaking tub put the exclamation point on this space! Two generously sized auxiliary bedrooms share a bath with dual vanities and shower/tub combo. Down the hall is a HUGE bonus room perfect for hobbies, office space, movie theater, a bunk room or an additional private bedroom. This space features it's own bath with a walk in shower for convenience. A tankless water heater provides endless hot water on demand. The lower level is an unfinished daylight basement which is stubbed for a full sized bath with shower and a wet bar area. This level is ready for your vision to come to life! A 4 sides concrete storm shelter (or wine grotto!) and a rear yard/garden garage door make for thoughtful details without the custom built home price that usually accompanies these conveniences! With its beautiful .88 acre lot size, a paradise-like spa and pool scape, play yard &/or cutting garden is but a season away! No need to choose between the added amenity you can add as there is room for everything!!! Loads of extra parking and a side access driveway to back yard/lot. Available now!!!!
| Elementary School | Middle School | High School |
|---|---|---|
| Cottrell Elementary School | Lumpkin Middle School | New Lumpkin High School |
| Price History | |
|---|---|
| 6/2/2026 | Listed $675,000 |
General Features
| Sewer | Public Sewer |
|---|---|
| Heating | Central,Zoned |
| Cooling | Ceiling Fan(s),Central Air,Zoned |
| Utilities | Cable Available,Electricity Available,High Speed Internet,Natural Gas Available,Phone Available,Sewer Available,Water Available |
| Roof | Composition |
| Appliances | Dishwasher,Disposal,Microwave,Refrigerator,Stainless Steel Appliance(s),Tankless Water Heater |
| HOA Fee | 35 |
| Association Fee Includes | None |
| Patio/Porch Features | Deck |
| Architectural Style | Brick 3 Side,Traditional |
| Security Features | Security System,Smoke Detector(s) |
| Construction Materials | Brick |
| Year Built | 2003 |
| Levels | Two |
| Property Subtype | Single Family Residence |
| Tax Year | 2025 |
| Community Features | None |
| County | Lumpkin |
| New Construction | false |
| Property Type | Residential |
| HOA | true |
| Attached Garage | false |
| Energy Efficient | Thermostat,Water Heater |
| Subdivision Name | Sky Country |
| Garage Y/N | true |
| Full Baths | 4 |
| Status | Active |
| Directions | Hwy 400 onto Chestatee Street headed to Dahlonega - go 5 miles. Take a right at light onto Hwy 19 (Morrison Moore)for 1.5 miles. Left onto Wimpy Mill Road. Sky country is .04 miles on the right. Right at stop sign on Hyalite Road E. Left at stop sign on Cloudland Rd. At next stop sign take a left on |
| High School | New Lumpkin |
| City | Dahlonega |
| Body of Water | None |
| Lot Size Units | Square Feet |
| Lot Size Square Feet | 38332.8 |
| Carport Y/N | false |
| Spa Features | Bath |
| Elementary School | Cottrell |
| Property Attached Y/N | false |
| Land Lease Y/N | false |
| Tax Annual Amount | 5618 |
| Home Warranty Y/N | false |
| Middle/Junior High School | Lumpkin |
| Property Condition | Resale |
| Structure Type | House |
| Building Area Units | Square Feet |
| Living Area Units | Square Feet |
| Standard Status | Active |
Interior Features
| Interior Amenities | Double Vanity,Master On Main Level,Separate Shower,Tile Bath |
|---|---|
| Basement | Bath/Stubbed,Daylight,Exterior Entry,Interior Entry,Unfinished |
| Flooring | Carpet,Hardwood |
| Total Fireplaces | 1 |
| Fireplace Features | Factory Built,Family Room,Gas Log |
| Common Walls | No Common Walls |
| Air Conditioning Y/N | true |
| Heating Y/N | true |
| Window Features | Double Pane Windows |
| Fireplace Y/N | true |
| Above Grade Finished Area | 2791 |
| Half Baths | 1 |
| Laundry Features | In Hall,Mud Room |
| Total Bedrooms | 5 |
| Main Level Bedrooms | 1 |
| Main Level Bathrooms | 1 |
| Below Grade Finished Area Unit Type | Square Feet |
| LivingAreaSource | Public Records |
| Above Grade Finished Area Unit Type | Square Feet |
| Kitchen Features | Pantry |
| Total Baths | 5 |
| Dining Room Features | Separate Room |
Exterior Features
| Vegetation | Wooded |
|---|---|
| Parking Features | Garage,Parking Pad,Garage Door Opener,Side/Rear Entrance |
| Lot Features | Private,Sloped |
| Water Source | Public |
| Total Parking | 6 |
| Lot Size Area | 38332.8 |
| Foundation Details | Slab |
| Spa | true |
| Building Area Total | 2791 |
| Lot Size Acres | 0.88 |
| Lot Size Source | Public Records |
Amenities
- Foreclosure
- Views
- Short Sale
- New Construction
- Adult 55+
- Lease To Own
- No HOA Fees
- Furnished
- Primary On Main
- Air Conditioning
- Seller Finance
- Green
- Fixer Upper
- Horse
- Golf
- Fireplace
- Deck
- Garage
- Basement
- Pool
Property vs Single Family Average in 30533
Price
Taxes
Year Built
In The Neighborhood
Views
Dahlonega
$ 499,000
30 Golden Autumn Drive
Dahlonega, GA 30533
- Type
- Single Family
- Size
- 1,800 SqFt
- Rooms
- 4 Beds + 2.5 Baths
Views
Dahlonega
$ 624,900
296 Cloudland
Dahlonega, GA 30533
- Type
- Single Family
- Rooms
- 4 Beds + 3.5 Baths

Reduced
Dahlonega
$ 599,900
15 Hyalite Road E
Dahlonega, GA 30533
- Type
- Single Family
- Size
- 3,564 SqFt
- Rooms
- 3 Beds + 3.5 Baths
 ©2026 Georgia Multiple Listing Service All information deemed reliable but not guaranteed. All properties are subject to prior sale, change or withdrawal. Neither listing broker(s) or information provider(s) shall be responsible for any typographical errors, misinformation, misprints and shall be held totally harmless. Listing(s) information is provided for consumer's personal, non-commercial use and may not be used for any purpose other than to identify prospective properties consumers may
