
Price Reduction - New Construction
Address
201 Defilippe Drive, Statham, GA
Price
$ 368,820
Property Attributes
- MLS#10767302
- TypeSingle Family
- Listing Status Active
- CountyBarrow
- CityStatham
- NeighborhoodPreserve at Dove Creek
- Zip30666
- StyleTraditional
- Year Built2026
- Price$ 368,820
- Bedrooms5
- Full Bathrooms3
- Half Bathrooms0
- Sqr Footage2511
- Lot Size0.22 Acres
Data Source:
Georgia MLS (GAMLS)
Property Description
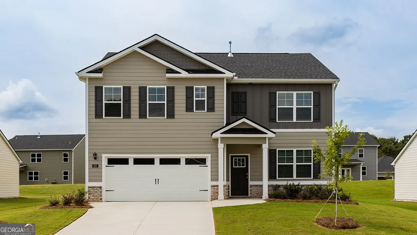
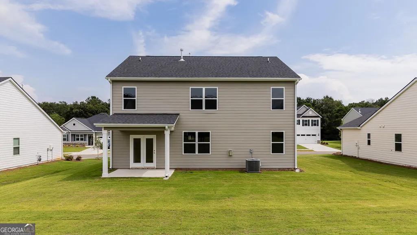
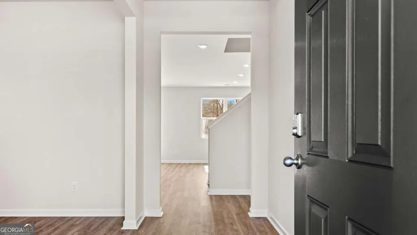
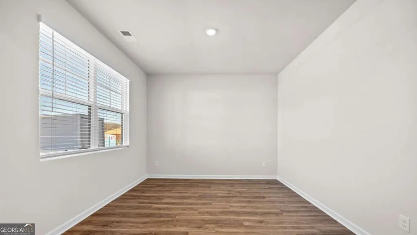
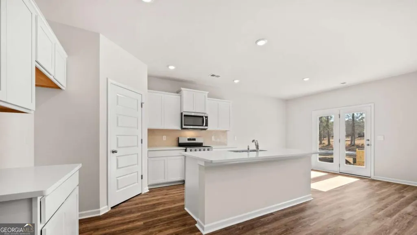
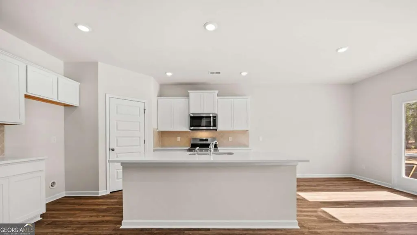
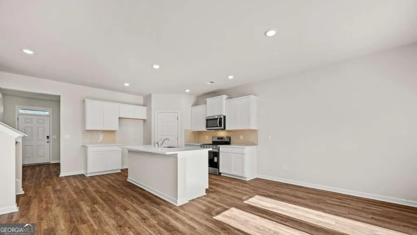
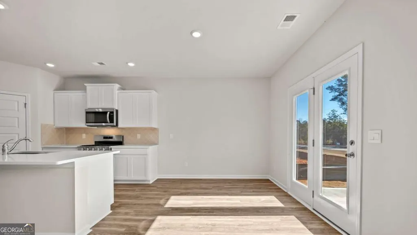
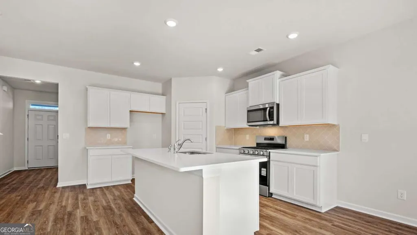
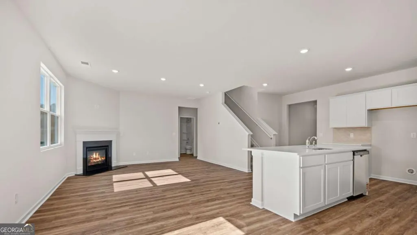
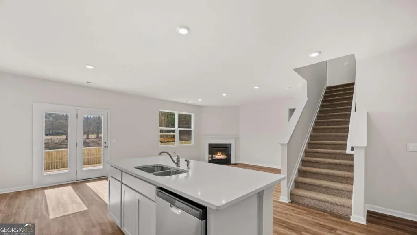
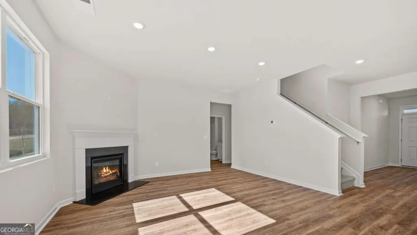
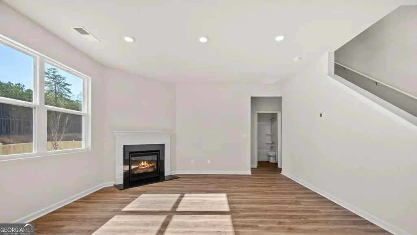
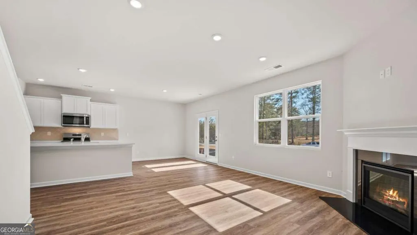
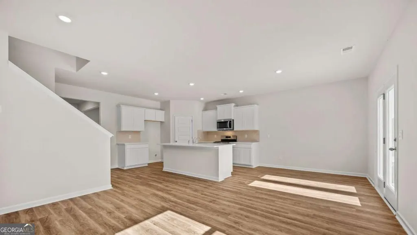
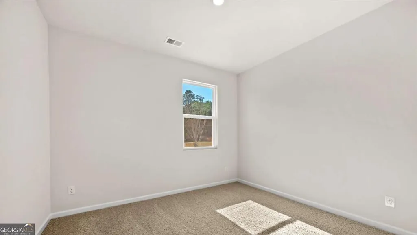
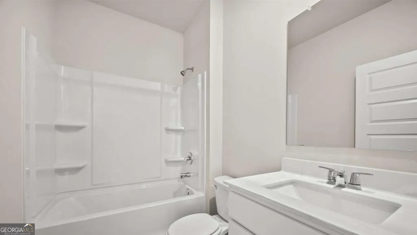
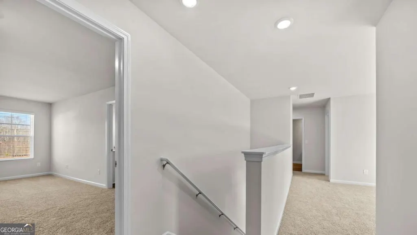
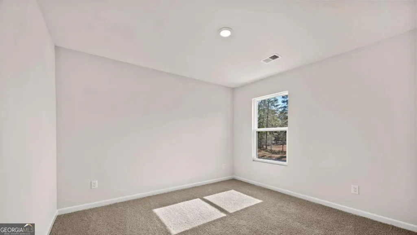
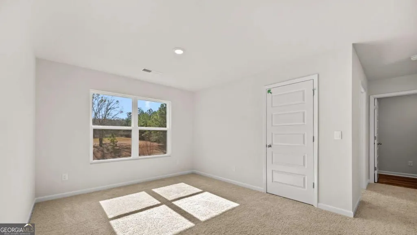
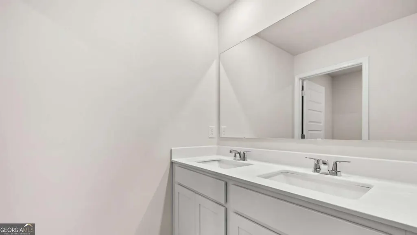
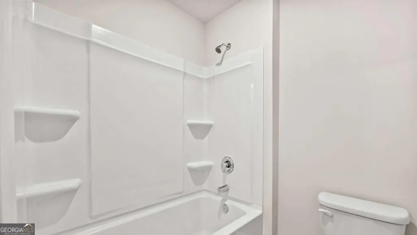
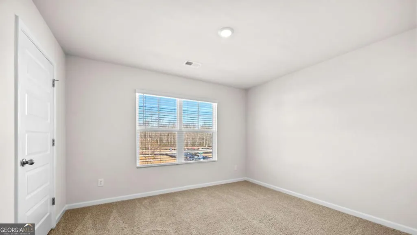
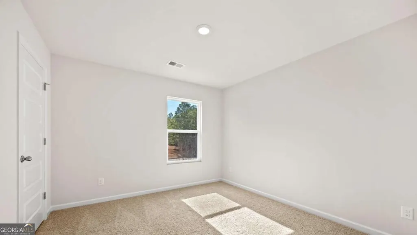
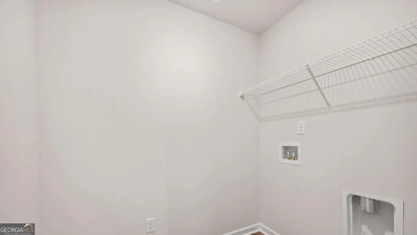
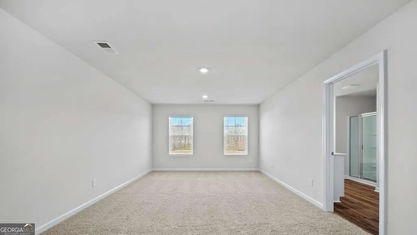
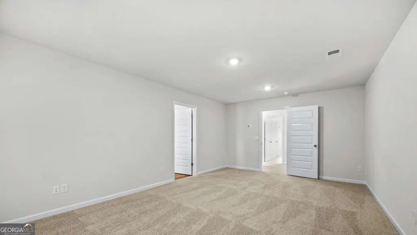
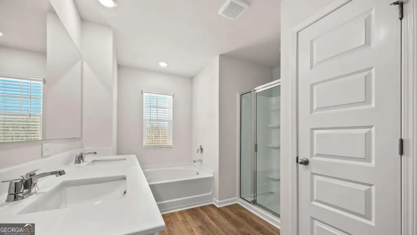
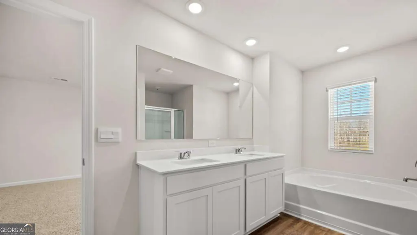
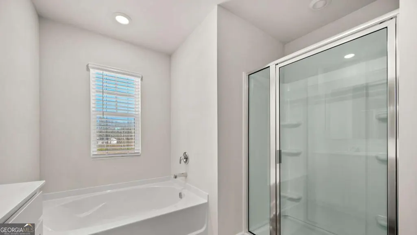
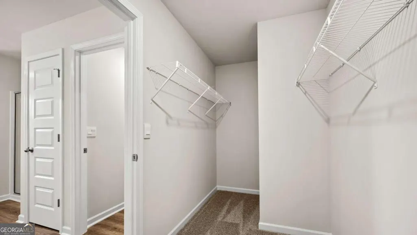
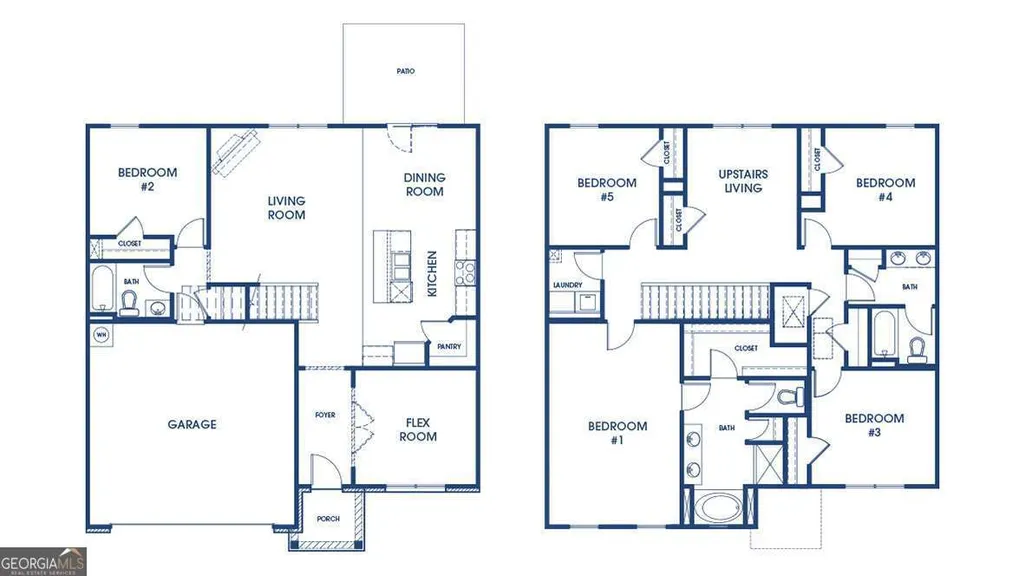
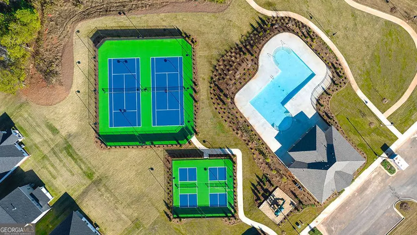
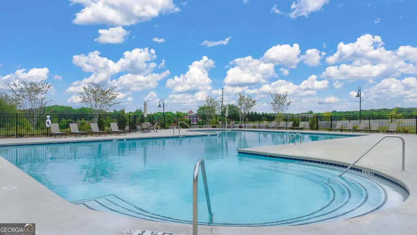
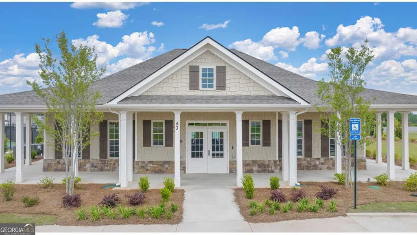
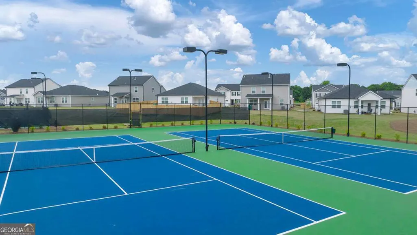
This new construction home is available now in the Preserve at Dove Creek, offering a perfect opportunity to enjoy new home living without the wait. Featuring the Hayden floor plan with 5 bedrooms and 3 bathrooms, this home offers thoughtfully designed living spaces and modern comfort. Located on Defilippe Drive, this home is conveniently close to downtown Athens, Target, Publix, shopping, and parks making it ideal for both convenience and lifestyle. Community amenities include pool, clubhouse, tennis court, pickleball, and playground creating an exceptional place to call home. Designed with an open-concept layout, this floor plan offers an effortless flow between the kitchen, dining, and living areas, making it ideal for entertaining and everyday living. The kitchen features spacious cabinetry, stainless steel appliances, and a large center island, creating a functional and inviting space for cooking and gathering. The primary suite provides a spacious bedroom, walk-in closet, and well-appointed bathroom designed for comfort and relaxation. Secondary bedrooms are versatile and well-sized, perfect for guests, children, or a home office. Schedule your private tour today and experience the benefits of owning a new construction home. *All photos are for illustrative purposes only, actual product, features, and finishes may vary.
| Elementary School | Middle School | High School |
|---|---|---|
| Austin Road Elementary School | Haymon Morris Middle School | Apalachee High School |
| Price History | |
|---|---|
| 5/19/2026 | Listed $411,800 |
| 5/27/2026 | Listed $409,800 |
| 6/23/2026 | 2$400,800 |
| 8/27/2026 | 8$368,820 |
General Features
| Sewer | Public Sewer |
|---|---|
| Heating | Central,Natural Gas,Zoned |
| Cooling | Central Air,Electric,Zoned |
| Utilities | High Speed Internet,Sewer Connected,Underground Utilities |
| Roof | Composition |
| Appliances | Dishwasher,Disposal,Gas Water Heater,Microwave,Range,Stainless Steel Appliance(s) |
| HOA Fee | 500 |
| Association Fee Includes | Maintenance Grounds,Swimming,Tennis |
| Patio/Porch Features | Patio |
| Architectural Style | Traditional |
| Construction Materials | Other |
| Year Built | 2026 |
| Levels | Two |
| Property Subtype | Single Family Residence |
| Tax Year | 2026 |
| Community Features | Clubhouse,Playground,Pool,Sidewalks,Street Lights,Tennis Court(s) |
| County | Barrow |
| New Construction | true |
| Property Type | Residential |
| HOA | true |
| Attached Garage | true |
| Subdivision Name | Preserve at Dove Creek |
| Garage Y/N | true |
| Full Baths | 3 |
| Status | Active |
| Directions | Traveling Hwy 316 East, turn right onto Hwy 53/Hog Mountain Road. Preserve at Dove Creek is located approx. 2.5 miles on the right. |
| High School | Apalachee |
| City | Statham |
| Lot Size Units | Square Feet |
| Lot Size Square Feet | 9583.2 |
| Carport Y/N | false |
| Elementary School | Austin Road |
| Property Attached Y/N | false |
| Land Lease Y/N | false |
| Home Warranty Y/N | true |
| Middle/Junior High School | Haymon Morris |
| Property Condition | New Construction |
| Structure Type | House |
| Building Area Units | Square Feet |
| Living Area Units | Square Feet |
| Standard Status | Active |
| Virtual Tour | https://my.matterport.com/show/?m=YnniKBdyKJg |
Interior Features
| Interior Amenities | Double Vanity,Separate Shower,Soaking Tub,Walk-In Closet(s) |
|---|---|
| Basement | None |
| Flooring | Carpet,Vinyl |
| Total Fireplaces | 1 |
| Fireplace Features | Factory Built,Family Room,Gas Starter |
| Common Walls | No Common Walls |
| Air Conditioning Y/N | true |
| Heating Y/N | true |
| Window Features | Double Pane Windows,Window Treatments |
| Fireplace Y/N | true |
| Above Grade Finished Area | 2511 |
| Laundry Features | In Hall,Upper Level |
| Total Bedrooms | 5 |
| Main Level Bedrooms | 1 |
| Main Level Bathrooms | 1 |
| Below Grade Finished Area Unit Type | Square Feet |
| LivingAreaSource | Builder |
| Above Grade Finished Area Unit Type | Square Feet |
| Kitchen Features | Breakfast Area,Kitchen Island,Solid Surface Counters,Walk-in Pantry |
| Total Baths | 3 |
Exterior Features
| Parking Features | Garage,Attached,Kitchen Level |
|---|---|
| Lot Features | Level |
| Water Source | Public |
| Total Parking | 2 |
| Lot Size Area | 9583.2 |
| Foundation Details | Slab |
| Building Area Total | 2511 |
| Lot Size Acres | 0.22 |
| Lot Size Source | Public Records |
Amenities
- Foreclosure
- Views
- Short Sale
- New Construction
- Adult 55+
- Lease To Own
- No HOA Fees
- Furnished
- Primary On Main
- Air Conditioning
- Seller Finance
- Green
- Fixer Upper
- Horse
- Golf
- Fireplace
- Deck
- Garage
- Basement
- Pool
Property vs Single Family Average in 30666
Price
Year Built
In The Neighborhood
Reduced
Statham
$ 439,999
647 Graham Campbell Lane
Statham, GA 30666
- Type
- Single Family
- Size
- 2,251 SqFt
- Rooms
- 4 Beds + 2 Baths
Reduced
Statham
$ 394,300
286 Defilippe Road
Statham, GA 30666
- Type
- Single Family
- Rooms
- 4 Beds + 2 Baths

New Construction
Statham
$ 398,000
300 Defilippe Drive
Statham, GA 30666
- Type
- Single Family
- Rooms
- 4 Beds + 2.5 Baths
Reduced
Statham
$ 388,500
254 Defilippe Drive
Statham, GA 30666
- Type
- Single Family
- Rooms
- 4 Beds + 2 Baths
New Construction
Statham
$ 392,300
539 Abbott Road
Statham, GA 30666
- Type
- Single Family
- Size
- 2,250 SqFt
- Rooms
- 4 Beds + 2.5 Baths
New Construction
Statham
$ 398,000
70 Acadian Road
Statham, GA 30666
- Type
- Single Family
- Rooms
- 4 Beds + 2.5 Baths
Reduced
Statham
$ 390,000
384 Condor Court
Statham, GA 30666
- Type
- Single Family
- Size
- 2,700 SqFt
- Rooms
- 4 Beds + 2.5 Baths
Reduced
Statham
$ 406,400
214 Defillippe Drive
Statham, GA 30666
- Type
- Single Family
- Rooms
- 5 Beds + 3 Baths
Reduced
Statham
$ 399,800
242 Defilippe Drive
Statham, GA 30666
- Type
- Single Family
- Size
- 2,511 SqFt
- Rooms
- 5 Beds + 3 Baths
Reduced
Statham
$ 409,400
467 Abbott Road
Statham, GA 30666
- Type
- Single Family
- Rooms
- 5 Beds + 3 Baths
 ©2026 Georgia Multiple Listing Service All information deemed reliable but not guaranteed. All properties are subject to prior sale, change or withdrawal. Neither listing broker(s) or information provider(s) shall be responsible for any typographical errors, misinformation, misprints and shall be held totally harmless. Listing(s) information is provided for consumer's personal, non-commercial use and may not be used for any purpose other than to identify prospective properties consumers may
