
New Construction - Eco Friendly

Address
3680 Rivercrest Drive, Bogart, GA
Price
$ 652,935
Property Attributes
- MLS#10767089
- TypeSingle Family
- Listing Status Active
- CountyOconee
- CityBogart
- NeighborhoodWestland
- Zip30622
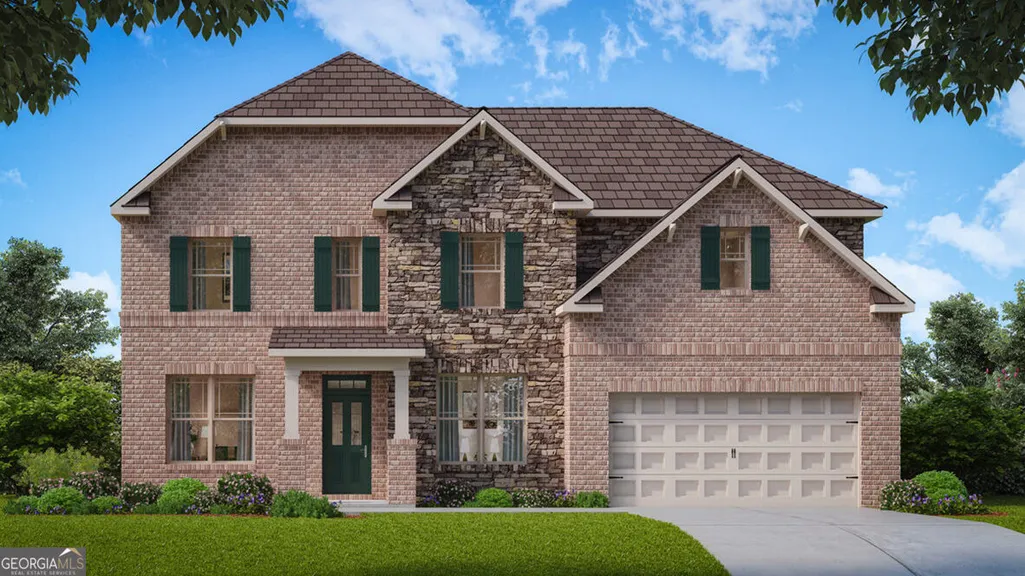
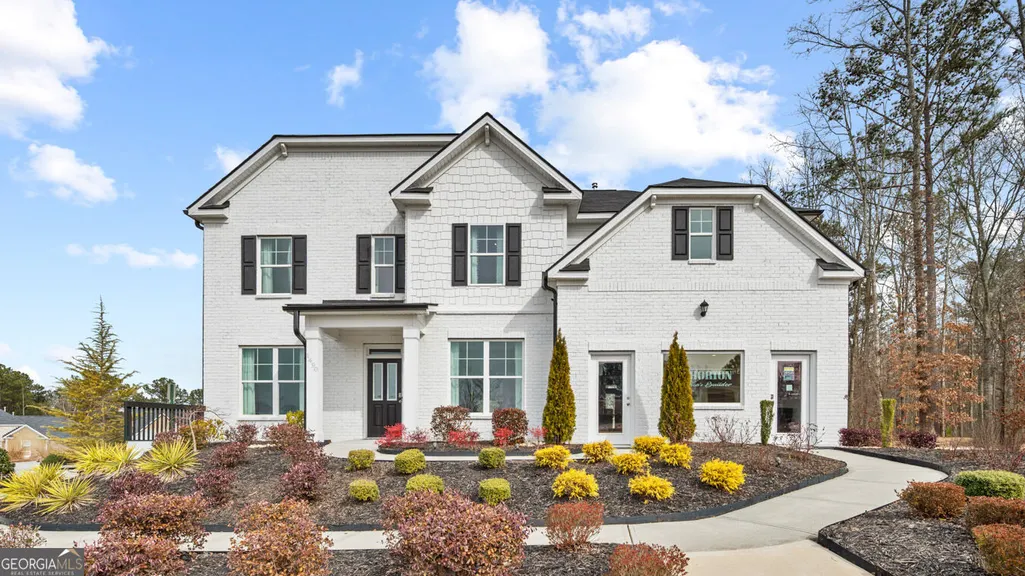
- StyleBrick 3 Side, Traditional
- Year Built2026
- Price$ 652,935
- Bedrooms5
- Full Bathrooms4
- Half Bathrooms0
- Sqr Footage3034
- Lot Size0.9 Acres
Data Source:
Georgia MLS (GAMLS)
Property Description
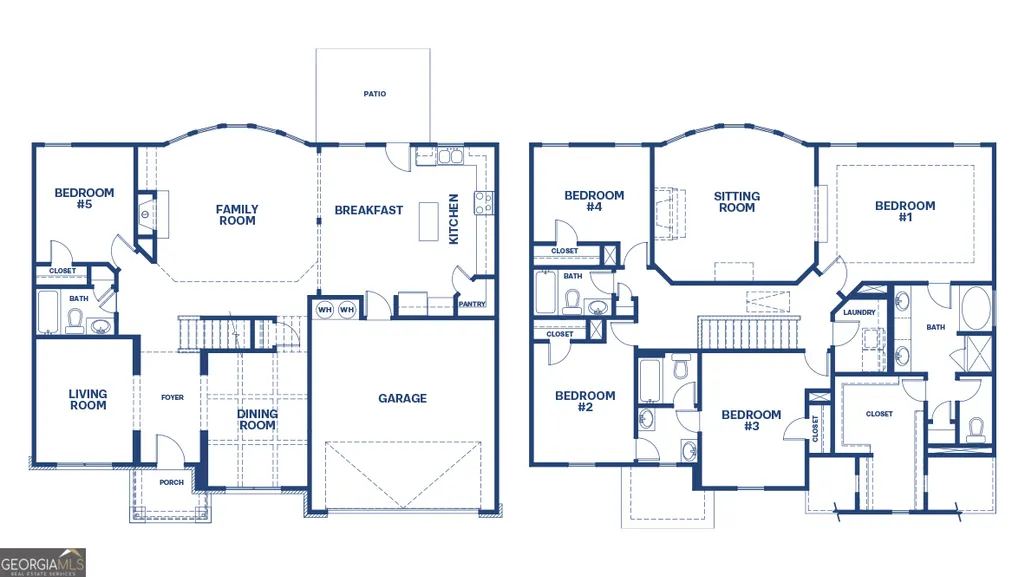
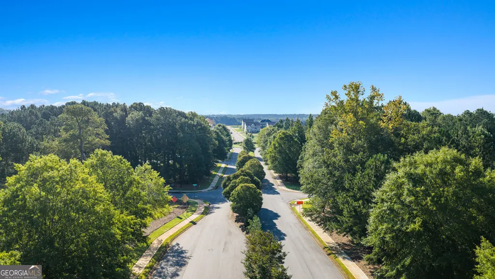
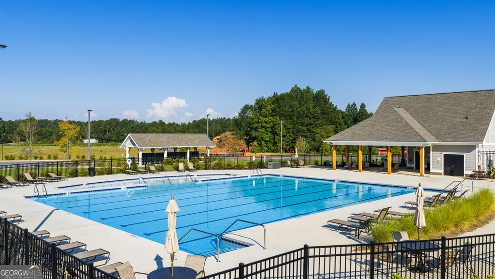
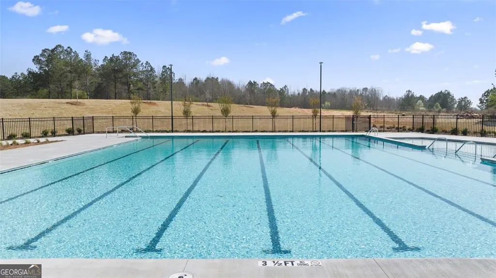
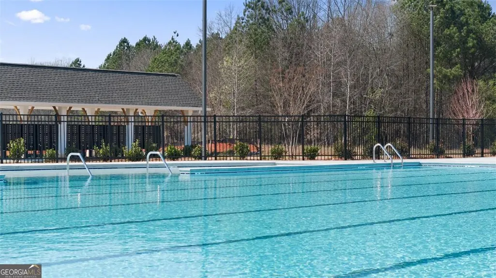
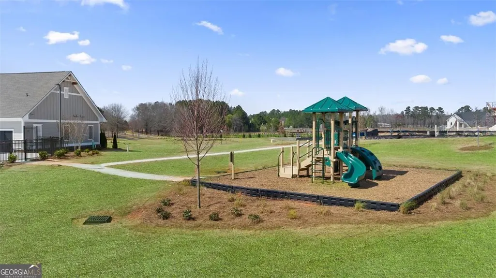
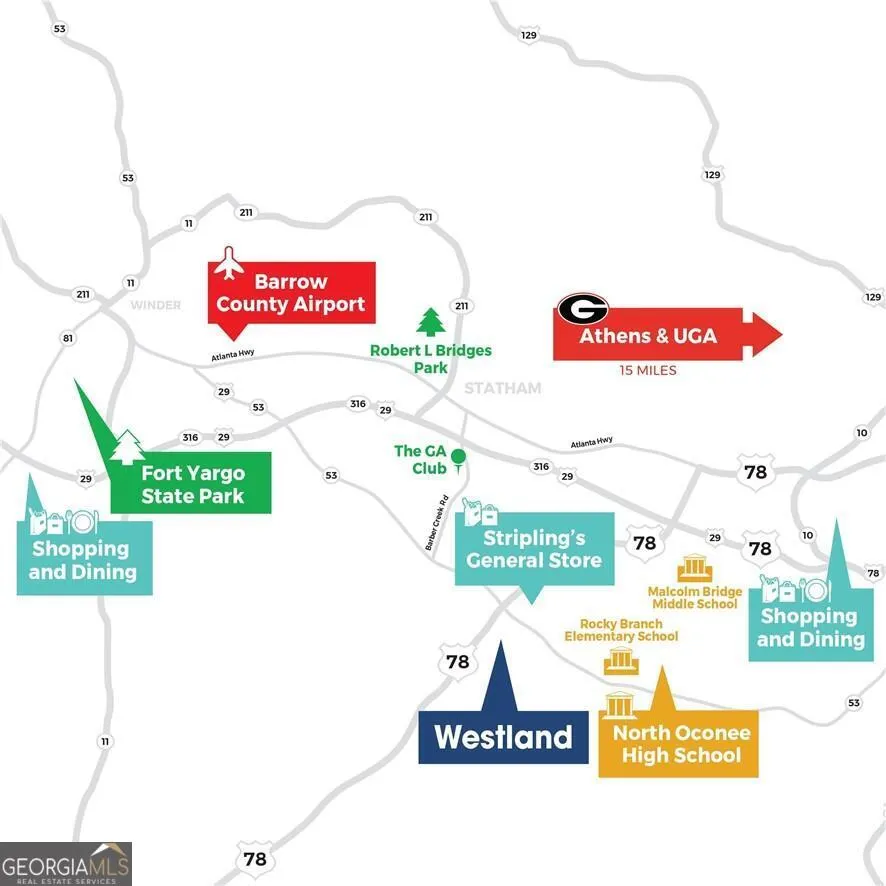
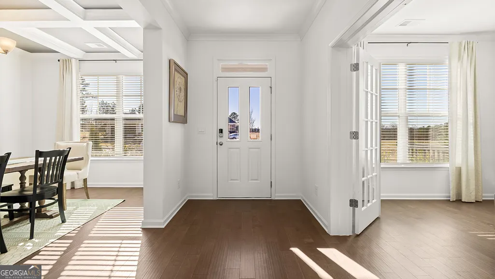
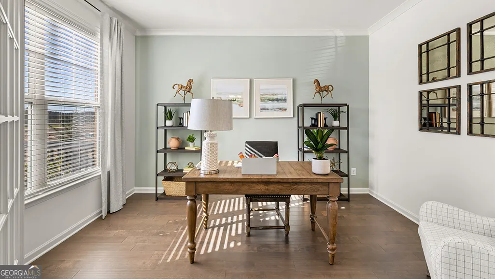
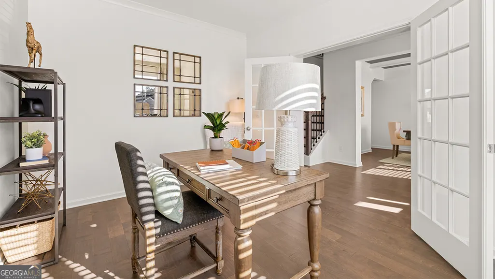
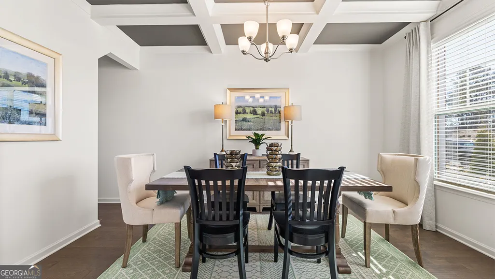
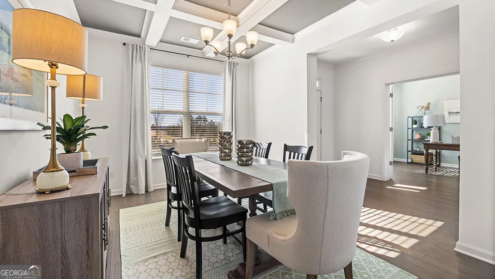
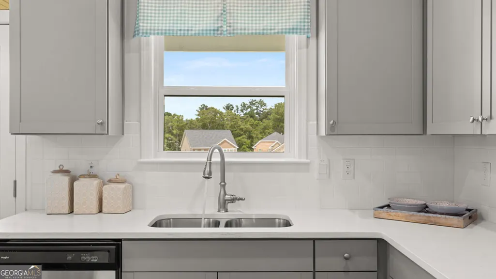
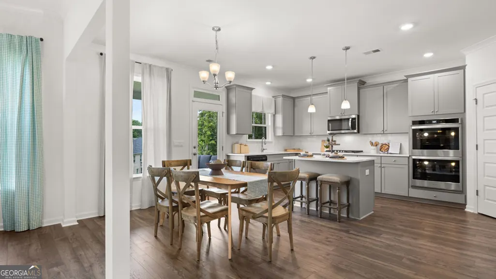
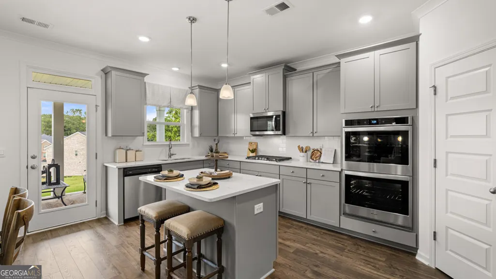
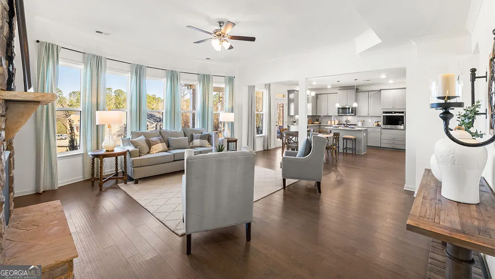
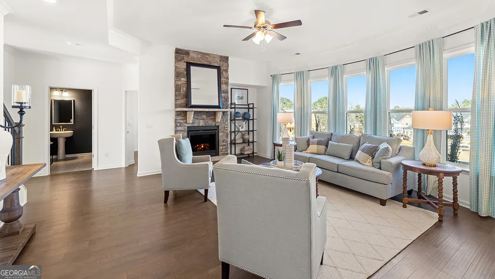
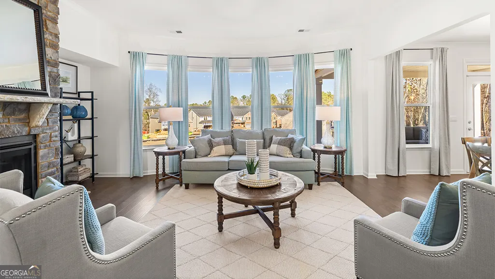
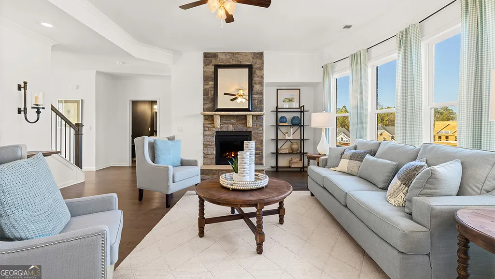
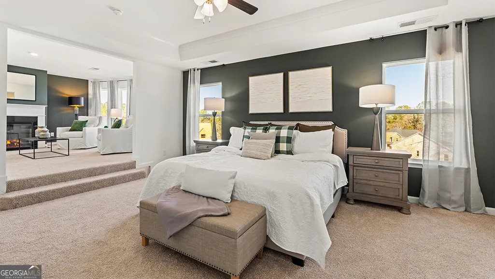
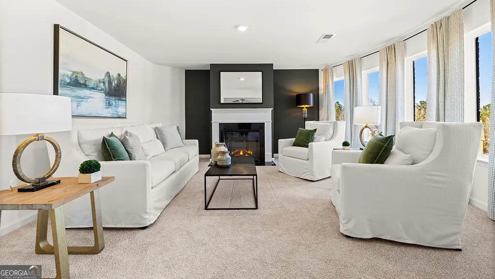
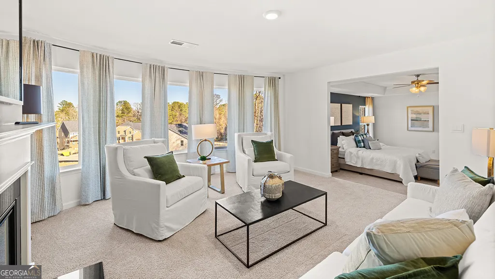
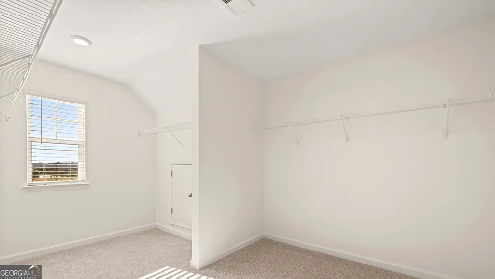
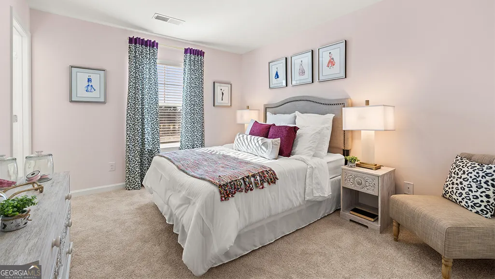
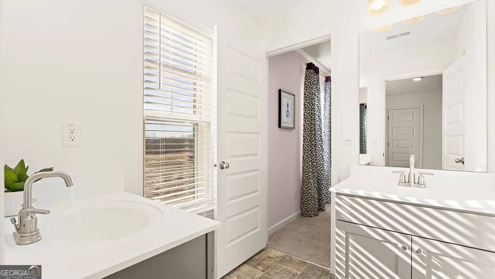
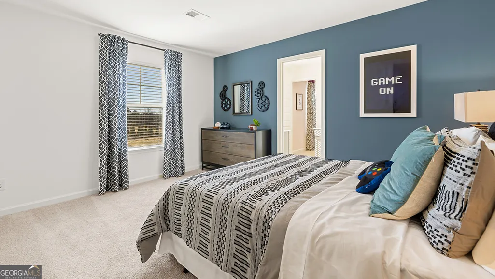
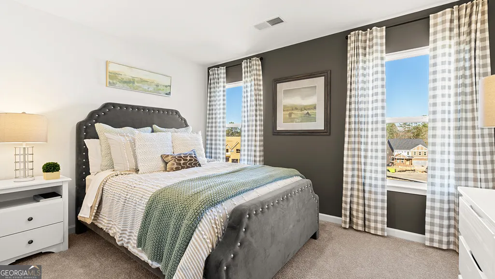
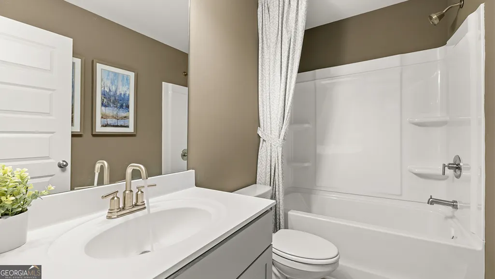
NEW CONSTRUCTION, BASEMENT HOMESITE, 3-SIDED BRICK home located in a highly sought-after school district in North Oconee County. Westland is a beautiful new community, and Amenities include an oversized pool and cabana, pickleball courts, tennis courts, sidewalks, streetlights, and playground. BUILDER PAID RATE BUYDOWNS and CLOSING COST CONTRIBUTION when using our affiliated lender, DHI. The Savannah plan is classic and timeless; this incredible design offers a formal dining room and formal living space upon entry. Create a separate living area or a dedicated home office depending on your lifestyle. Beyond the foyer you're greeted by a spacious family room with a dramatic wall of bowed windows. The family room flows effortlessly into a casual breakfast area and a well-appointed kitchen featuring an island with bar stool seating, contemporary cabinetry, stainless steel appliances and beautiful quartz countertops. A guest bedroom and full bath complete the main level. Upstairs offers a private bedroom suite that is truly like no other. From the spacious sleeping quarters to the separate sitting room featuring the same dramatic bowed windows downstairs, you will be surrounded in luxury. Adjoining is a spa-like bath with dual vanities, separate shower, garden tub and extra closet space. There are three secondary bedrooms, two that share a split bath for the ultimate in convenience. All homes include IRRIGATION and built-in pest control system. Conveniently located on Hwy 78 & Hwy 53, just minutes from 316, schools, shopping, parks, the University of Georgia, downtown Athens, and so much more! PHOTOS ARE FOR ILLUSTRATIVE PURPOSES. Stop by for a tour and walk the completed homes! You won't be disappointed!
| Elementary School | Middle School | High School |
|---|---|---|
| Rocky Branch Elementary School | Dove Creek Middle School | North Oconee High School |
| Price History | |
|---|---|
| 5/18/2026 | Listed $652,935 |
General Features
| Sewer | Public Sewer |
|---|---|
| Heating | Central,Natural Gas,Zoned |
| Cooling | Ceiling Fan(s),Central Air,Electric,Zoned |
| Utilities | Cable Available,Electricity Available,High Speed Internet,Natural Gas Available,Phone Available,Sewer Available,Underground Utilities,Water Available |
| Roof | Composition |
| Appliances | Cooktop,Dishwasher,Disposal,Double Oven,Gas Water Heater,Microwave,Stainless Steel Appliance(s) |
| HOA Fee | 800 |
| Association Fee Includes | Swimming,Tennis |
| Patio/Porch Features | Patio,Porch |
| Architectural Style | Brick 3 Side,Traditional |
| Security Features | Carbon Monoxide Detector(s),Smoke Detector(s) |
| Construction Materials | Brick,Concrete,Stone |
| Year Built | 2026 |
| Electric | 220 Volts |
| Levels | Two |
| Property Subtype | Single Family Residence |
| Tax Year | 2025 |
| Community Features | Playground,Pool,Sidewalks,Street Lights,Tennis Court(s) |
| County | Oconee |
| New Construction | true |
| Property Type | Residential |
| HOA | true |
| Attached Garage | true |
| Energy Efficient | Appliances |
| Subdivision Name | Westland |
| Garage Y/N | true |
| Full Baths | 4 |
| Status | Active |
| Directions | From Hwy 316 East, exit onto Hwy 53/Hog Mountain Rd. Turn right and continue approx. 6 miles. Turn right onto Hwy 78. Westland is 1 mile on the left. For gps use Westland Parkway BOGART, GA 30622 |
| High School | North Oconee |
| City | Bogart |
| Lot Size Units | Square Feet |
| Lot Size Square Feet | 39204 |
| Carport Y/N | false |
| Elementary School | Rocky Branch |
| Property Attached Y/N | false |
| Land Lease Y/N | false |
| Home Warranty Y/N | true |
| Middle/Junior High School | Dove Creek |
| Property Condition | New Construction |
| Structure Type | House |
| Building Area Units | Square Feet |
| Living Area Units | Square Feet |
| Standard Status | Active |
Interior Features
| Interior Amenities | Double Vanity,High Ceilings,Separate Shower,Soaking Tub,Tray Ceiling(s),Walk-In Closet(s) |
|---|---|
| Basement | Exterior Entry,Full,Interior Entry,Unfinished |
| Flooring | Carpet,Hardwood,Laminate,Tile |
| Total Fireplaces | 1 |
| Fireplace Features | Family Room,Gas Starter |
| Common Walls | No Common Walls |
| Air Conditioning Y/N | true |
| Heating Y/N | true |
| Window Features | Double Pane Windows |
| Fireplace Y/N | true |
| Above Grade Finished Area | 3034 |
| Laundry Features | Other |
| Total Bedrooms | 5 |
| Main Level Bedrooms | 1 |
| Main Level Bathrooms | 1 |
| Below Grade Finished Area Unit Type | Square Feet |
| LivingAreaSource | Builder |
| Above Grade Finished Area Unit Type | Square Feet |
| Kitchen Features | Breakfast Area,Kitchen Island,Solid Surface Counters,Walk-in Pantry |
| Total Baths | 4 |
| Dining Room Features | Seats 12+,Separate Room |
Exterior Features
| Exterior Amenities | Sprinkler System |
|---|---|
| Parking Features | Garage,Attached |
| Lot Features | Private |
| Water Source | Public |
| Total Parking | 2 |
| Lot Size Area | 39204 |
| Foundation Details | Slab |
| Building Area Total | 3034 |
| Lot Size Acres | 0.9 |
| Lot Size Source | Owner |
Amenities
- Foreclosure
- Views
- Short Sale
- New Construction
- Adult 55+
- Lease To Own
- No HOA Fees
- Furnished
- Primary On Main
- Air Conditioning
- Seller Finance
- Green
- Fixer Upper
- Horse
- Golf
- Fireplace
- Deck
- Garage
- Basement
- Pool
Property vs Single Family Average in 30622
Price
Year Built
In The Neighborhood
Reduced
Bogart
$ 554,010
1226 Riverbrook Drive
Bogart, GA 30622
- Type
- Single Family
- Size
- 2,873 SqFt
- Rooms
- 4 Beds + 3.5 Baths
Reduced
Bogart
$ 526,500
1267 Rivercrest Drive
Bogart, GA 30622
- Type
- Single Family
- Size
- 2,608 SqFt
- Rooms
- 4 Beds + 2.5 Baths
Reduced
Bogart
$ 492,780
1124 Riverwood Drive
Bogart, GA 30622
- Type
- Single Family
- Size
- 1,933 SqFt
- Rooms
- 4 Beds + 2 Baths
Reduced
Bogart
$ 543,200
1184 Riverwood Drive
Bogart, GA 30622
- Type
- Single Family
- Size
- 2,653 SqFt
- Rooms
- 5 Beds + 3.5 Baths
Reduced
Bogart
$ 522,325
1240 Riverwood Drive
Bogart, GA 30622
- Type
- Single Family
- Size
- 2,608 SqFt
- Rooms
- 4 Beds + 2.5 Baths
Reduced
Bogart
$ 528,950
1331 Rivercrest Drive
Bogart, GA 30622
- Type
- Single Family
- Size
- 2,414 SqFt
- Rooms
- 4 Beds + 2.5 Baths
Reduced
Bogart
$ 518,990
1203 Rivercrest Drive
Bogart, GA 30622
- Type
- Single Family
- Size
- 2,190 SqFt
- Rooms
- 4 Beds + 2.5 Baths
Reduced
Bogart
$ 578,355
1616 Brookstone Crossing
Bogart, GA 30622
- Type
- Single Family
- Size
- 2,929 SqFt
- Rooms
- 5 Beds + 4 Baths
Reduced
Bogart
$ 536,045
1463 Westland Court
Bogart, GA 30622
- Type
- Single Family
- Size
- 2,873 SqFt
- Rooms
- 4 Beds + 3.5 Baths
Reduced
Bogart
$ 576,995
1797 Westland Court
Bogart, GA 30622
- Type
- Single Family
- Size
- 2,929 SqFt
- Rooms
- 5 Beds + 4 Baths
Reduced
Bogart
$ 692,665
3786 Rivercrest Drive
Bogart, GA 30622
- Type
- Single Family
- Size
- 3,110 SqFt
- Rooms
- 4 Beds + 3 Baths
Reduced
Bogart
$ 641,540
3872 Rivercrest Drive
Bogart, GA 30622
- Type
- Single Family
- Size
- 2,873 SqFt
- Rooms
- 4 Beds + 3.5 Baths
 ©2026 Georgia Multiple Listing Service All information deemed reliable but not guaranteed. All properties are subject to prior sale, change or withdrawal. Neither listing broker(s) or information provider(s) shall be responsible for any typographical errors, misinformation, misprints and shall be held totally harmless. Listing(s) information is provided for consumer's personal, non-commercial use and may not be used for any purpose other than to identify prospective properties consumers may
 Listings identified with the FMLS IDX logo come from FMLS and are held by brokerage firms other than the owner of this website. The listing brokerage is identified in any listing details. Information is deemed reliable but is not guaranteed. If you believe any FMLS listing contains material that infringes your copyrighted work please