
Waterfront
Address
5573 Hidden Harbor Landing, Gainesville, GA
Price
$ 740,000
Property Attributes
- MLS#10766292
- TypeSingle Family
- Listing Status Active
- CountyHall
- CityGainesville
- NeighborhoodHidden Harbor
- Zip30504
- StyleTraditional
- Year Built1979
- Taxes$ 6464
- Price$ 740,000
- Bedrooms3
- Full Bathrooms3
- Half Bathrooms1
- Sqr Footage2878
- Lot Size0.64 Acres
Data Source:
Georgia MLS (GAMLS)
Property Description
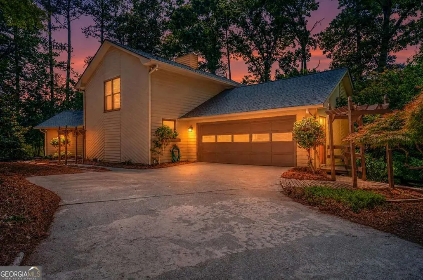
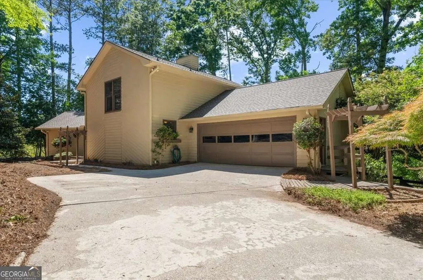
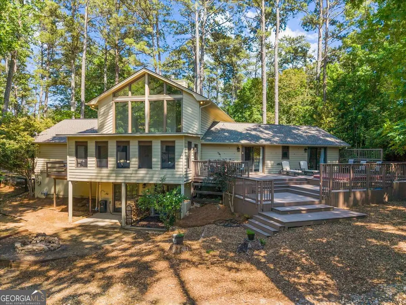
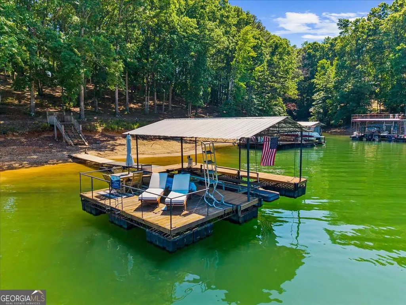
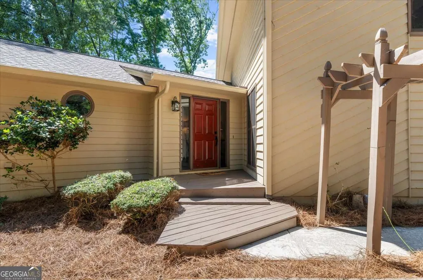
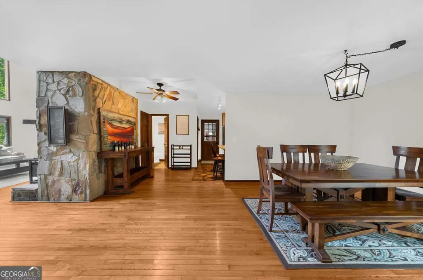
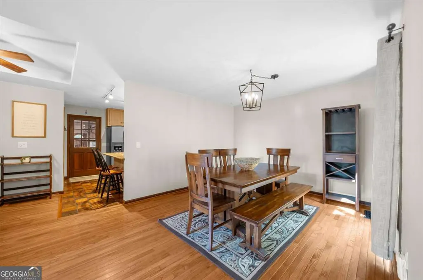
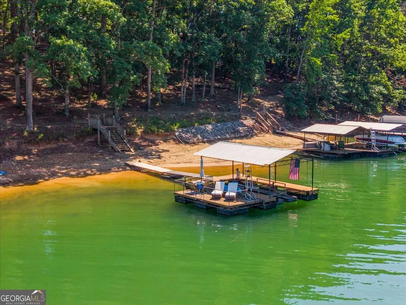
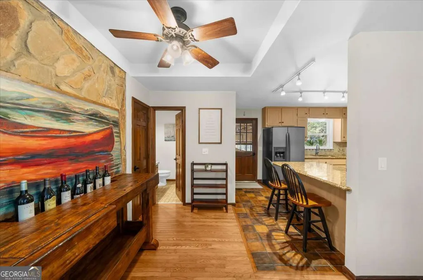
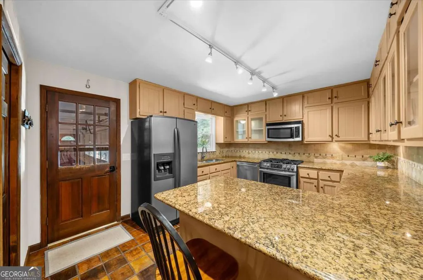
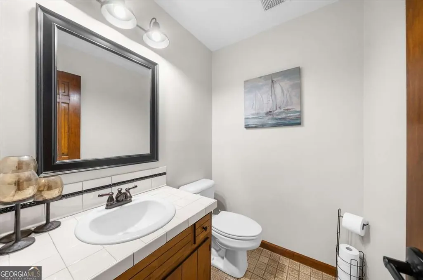
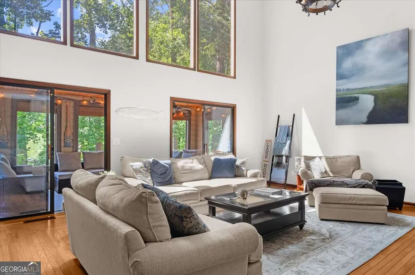
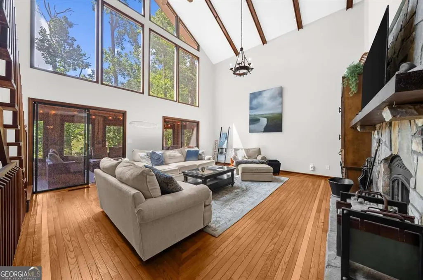
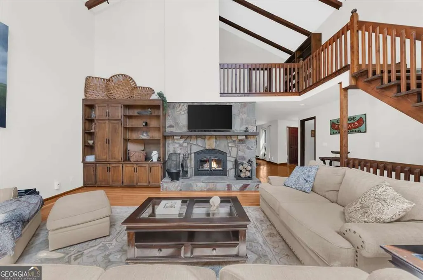
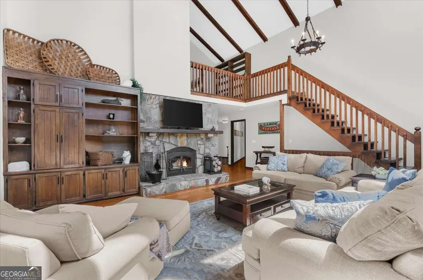
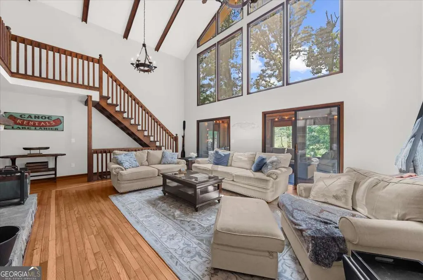
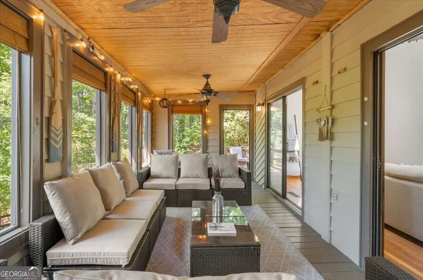
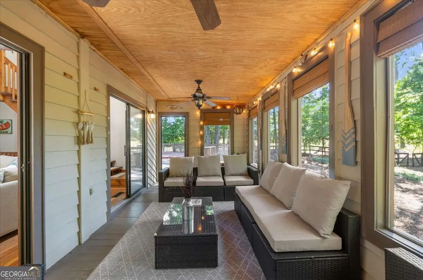
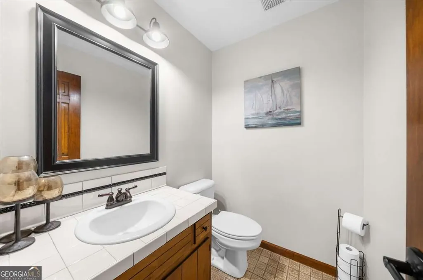
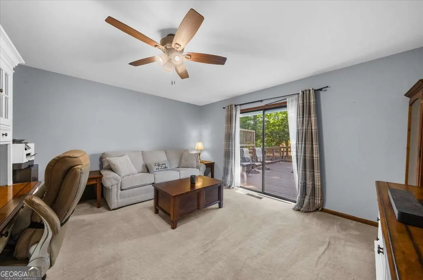
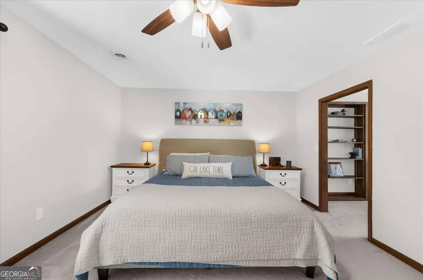
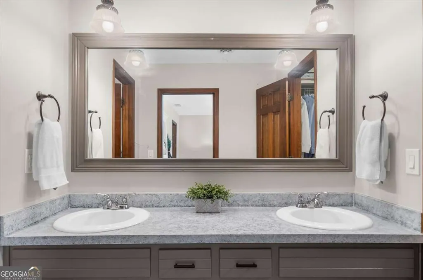
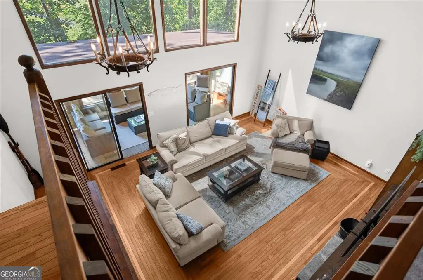
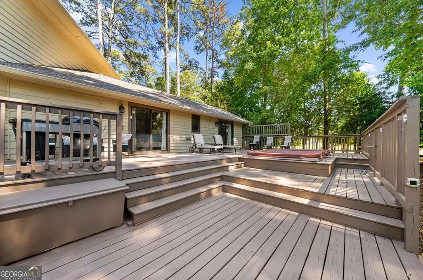
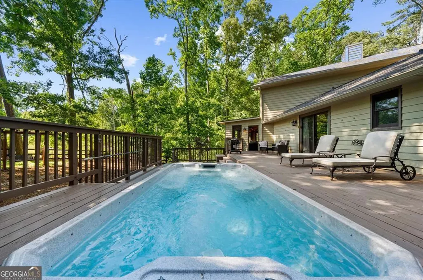
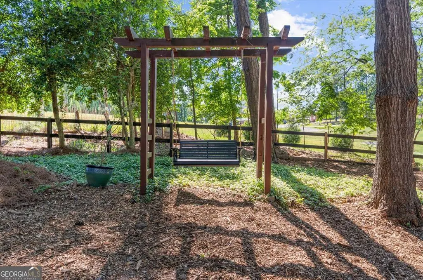
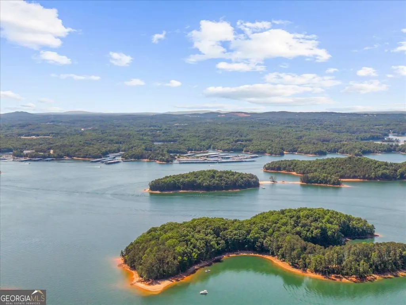
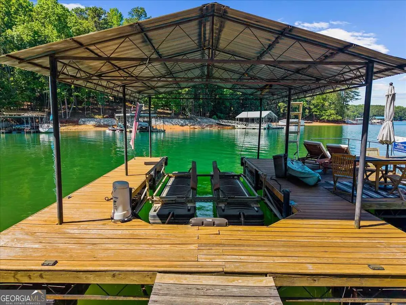
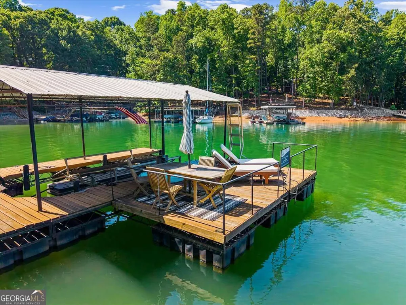
PRICED TO SELL! What an opportunity to own an incredible Lake Lanier home and enjoy the rest of the summer! If you're looking for the perfect combination of privacy and deep water on Lanier, this is the one. Nestled in a quiet cul-de-sac in a beautifully established neighborhood, this lovely home is conveniently located near the south end marinas for fuel, boating, and some of the lake's most popular waterfront dining. This is an exceptional value! Featuring 3 bedrooms and 3.5 baths, there's plenty of room to relax and entertain. The great room showcases vaulted ceilings and a cozy wood-burning fireplace. Two spacious bedrooms and 1.5 baths on the main level are perfect for family or guests. The open kitchen offers granite countertops, a gas range, and easy access to the separate dining room, which is large enough to accommodate the whole family. Step outside to a wonderful screened porch, accessible from the great room, overlooking a massive, private fenced backyard complete with an oversized deck and a swim spa. There are so many inviting spaces, both indoors and out, to enjoy throughout every season. Upstairs, you'll find the spacious primary suite featuring a separate sitting area or reading nook, abundant natural light, a large walk-in closet with built-ins, and a well-appointed bath with a soaking tub and separate shower. The lower level offers endless possibilities! With a full bath and closet, the current owner uses it as a bedroom, but it would also make an ideal bunk room, recreation room, media room, or home office. While this home does not offer a lake view, it features a gentle, scenic walk to the private dock, which currently sits in approximately 12 feet of water. Even better, the seller is including a golf cart, making trips to and from the dock even easier, if permitted. By water, Sunrise Cove Marina is just a 3-minute boat ride away for fuel, while Port Royale Marina and Pelican Pete's are only about 10 minutes away for lakeside dining and entertainment. The property also includes a two-car garage, additional parking for a boat trailer or extra vehicle, plus a long driveway with plenty of room for guests. This desirable, established community offers outstanding optional amenities, including a swimming pool, tennis courts, a playground, and a clubhouse. By car, you're just minutes from downtown Flowery Branch, where you'll find local favorites like The Whole Bean Cafe for breakfast or lunch, Caroline's on Main for brunch, Antebellum for fine dining, Peyton's Pie Company for outstanding pizza and Italian favorites, Whistle Pig BBQ for barbecue, and Better Days for craft cocktails. You'll also enjoy charming local shops and one of the area's best farmers markets every Thursday. WHAT ARE YOU WAITING FOR? Lake life is calling!
| Elementary School | Middle School | High School |
|---|---|---|
| Everwood Elementary School | West Hall Middle School | West Hall High School |
| Price History | |
|---|---|
| 5/17/2026 | Listed $825,000 |
| 5/26/2026 | 1$820,000 |
| 6/10/2026 | 3$799,000 |
| 6/26/2026 | Listed $796,500 |
| 6/30/2026 | Listed $794,000 |
| 7/9/2026 | 4$765,000 |
| 8/10/2026 | 3$740,000 |
General Features
| Sewer | Septic Tank |
|---|---|
| Heating | Central,Electric,Forced Air,Natural Gas |
| Cooling | Ceiling Fan(s),Central Air |
| Utilities | Electricity Available,High Speed Internet,Natural Gas Available,Water Available |
| Roof | Composition |
| Appliances | Dishwasher,Microwave,Refrigerator |
| HOA Fee | 500 |
| Association Fee Includes | Maintenance Structure,Maintenance Grounds,Swimming,Tennis |
| Patio/Porch Features | Deck,Patio,Porch,Screened |
| Architectural Style | Traditional |
| Pool Features | Pool/Spa Combo |
| Security Features | Smoke Detector(s) |
| Construction Materials | Wood Siding |
| Year Built | 1979 |
| Electric | 220 Volts |
| Levels | One and One Half |
| Property Subtype | Single Family Residence |
| Tax Year | 2025 |
| Waterfront Features | Corps of Engineers Control,Deep Water Access,Dock Rights,Floating Dock,Lake,Lake Privileges |
| Community Features | Lake,Playground,Pool,Tennis Court(s) |
| Accessibility | Accessible Approach with Ramp |
| County | Hall |
| New Construction | false |
| Property Type | Residential |
| HOA | true |
| Attached Garage | true |
| Subdivision Name | Hidden Harbor |
| Garage Y/N | true |
| Other Structures | Covered Dock |
| Full Baths | 3 |
| Status | Active |
| Directions | North on McEver, left on GC Crow, right on Stephens, left on Flat Creek, right on Hidden Harbor Landing. Home on left. |
| High School | West Hall |
| City | Gainesville |
| Body of Water | Lanier |
| Lot Size Units | Square Feet |
| Lot Size Square Feet | 27878.4 |
| Carport Y/N | false |
| Elementary School | Everwood |
| Property Attached Y/N | false |
| Land Lease Y/N | false |
| Tax Annual Amount | 6464 |
| Home Warranty Y/N | false |
| Middle/Junior High School | West Hall |
| Property Condition | Resale |
| Structure Type | House |
| Building Area Units | Square Feet |
| Living Area Units | Square Feet |
| Standard Status | Active |
Interior Features
| Interior Amenities | Beamed Ceilings,Bookcases,Vaulted Ceiling(s),Walk-In Closet(s) |
|---|---|
| Basement | Bath Finished,Daylight,Exterior Entry,Finished,Full,Interior Entry |
| Flooring | Carpet,Hardwood,Tile |
| Total Fireplaces | 1 |
| Fireplace Features | Family Room,Gas Starter |
| Common Walls | No Common Walls |
| Air Conditioning Y/N | true |
| Heating Y/N | true |
| Window Features | Double Pane Windows |
| Fireplace Y/N | true |
| Above Grade Finished Area | 2378 |
| Half Baths | 1 |
| Laundry Features | In Hall |
| Total Bedrooms | 3 |
| Below Grade Finished Area | 500 |
| Main Level Bedrooms | 2 |
| Main Level Bathrooms | 1 |
| Below Grade Finished Area Unit Type | Square Feet |
| LivingAreaSource | Public Records |
| Above Grade Finished Area Unit Type | Square Feet |
| Kitchen Features | Breakfast Bar,Solid Surface Counters,Walk-in Pantry |
| Total Baths | 4 |
| Dining Room Features | Seats 12+,Separate Room |
Exterior Features
| Exterior Amenities | Dock |
|---|---|
| Vegetation | Grassed,Partially Wooded |
| Fencing | Back Yard,Fenced |
| Parking Features | Garage,Attached,Off Street,Parking Pad,Kitchen Level,Garage Door Opener,Side/Rear Entrance |
| Lot Features | Level,Private |
| Water Source | Private |
| Total Parking | 7 |
| Lot Size Area | 27878.4 |
| Foundation Details | Block |
| Building Area Total | 2878 |
| Lot Size Acres | 0.64 |
| Frontage Length | Waterfront Footage: 151 |
| Frontage Type | Borders US/State Park |
| Lot Size Source | Public Records |
| Waterfront Y/N | true |
Amenities
- Foreclosure
- Views
- Short Sale
- New Construction
- Adult 55+
- Lease To Own
- No HOA Fees
- Furnished
- Primary On Main
- Air Conditioning
- Seller Finance
- Green
- Fixer Upper
- Horse
- Golf
- Fireplace
- Deck
- Garage
- Basement
- Pool
Property vs Single Family Average in 30504
Price
Taxes
Year Built
In The Neighborhood
Reduced
Gainesville
$ 420,000
5314 High Harbor Court
Gainesville, GA 30504
- Type
- Single Family
- Size
- 2,596 SqFt
- Rooms
- 4 Beds + 3.5 Baths
Waterfront
Gainesville
$ 1,200,000
5544 Hidden Harbor Trail
Gainesville, GA 30504
- Type
- Single Family
- Size
- 2,638 SqFt
- Rooms
- 4 Beds + 2.5 Baths
Reduced
Gainesville
$ 499,900
5353 High Harbor Court
Gainesville, GA 30504
- Type
- Single Family
- Size
- 2,773 SqFt
- Rooms
- 4 Beds + 3 Baths
Reduced
Lagrange
$ 423,000
58 S Pine Cove Drive
Lagrange, GA 30240
- Type
- Single Family
- Size
- 2,639 SqFt
- Rooms
- 5 Beds + 3 Baths
 ©2026 Georgia Multiple Listing Service All information deemed reliable but not guaranteed. All properties are subject to prior sale, change or withdrawal. Neither listing broker(s) or information provider(s) shall be responsible for any typographical errors, misinformation, misprints and shall be held totally harmless. Listing(s) information is provided for consumer's personal, non-commercial use and may not be used for any purpose other than to identify prospective properties consumers may
 Listings identified with the FMLS IDX logo come from FMLS and are held by brokerage firms other than the owner of this website. The listing brokerage is identified in any listing details. Information is deemed reliable but is not guaranteed. If you believe any FMLS listing contains material that infringes your copyrighted work please