
Waterfront - Primary on Main - Eco Friendly
Address
1151 Social Circle Fairplay Road, Social Circle, GA
Price
$ 3,750,000
Property Attributes
- MLS#10764160
- TypeSingle Family
- Listing Status Under Contract
- CountyWalton
- CitySocial Circle
- NeighborhoodNONE
- Zip30025
- StyleOther
- Year Built2022
- Taxes$ 8868
- Price$ 3,750,000
- Bedrooms8
- Full Bathrooms4
- Half Bathrooms2
- Sqr Footage5631
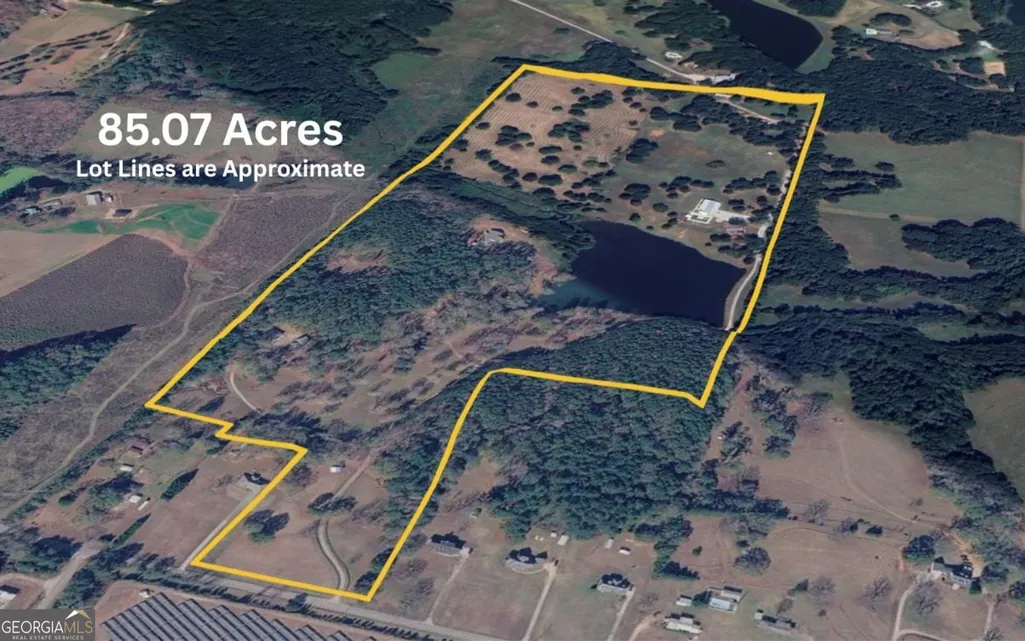
- Lot Size85.07 Acres
Data Source:
Georgia MLS (GAMLS)
Property Description
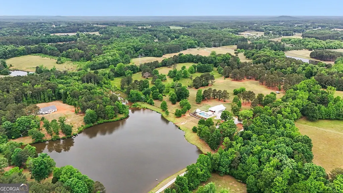
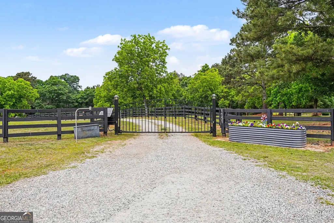
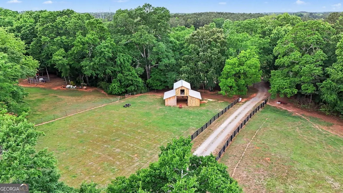
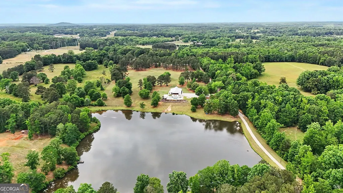
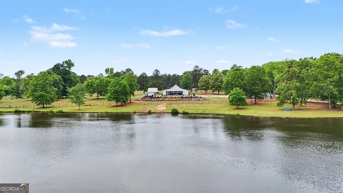
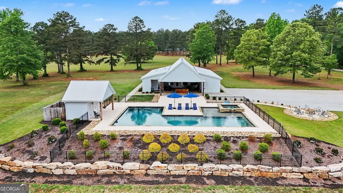
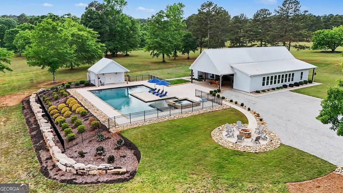
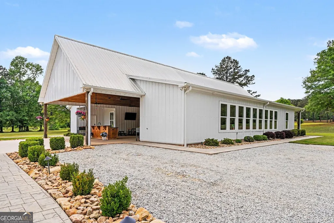
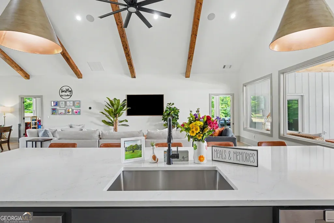
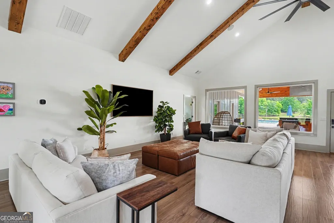
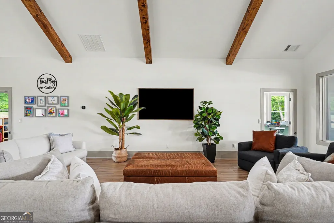
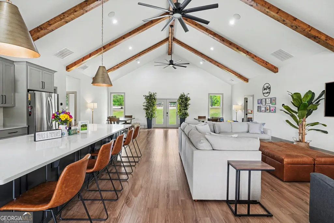
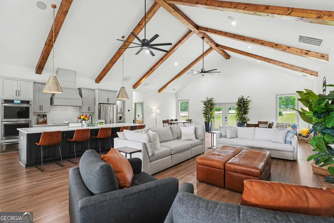
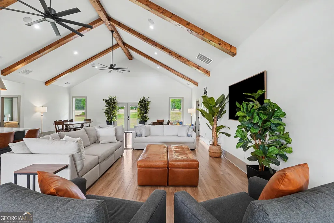
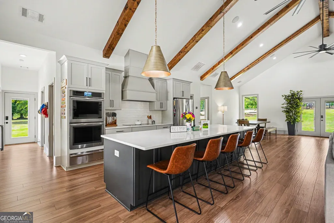
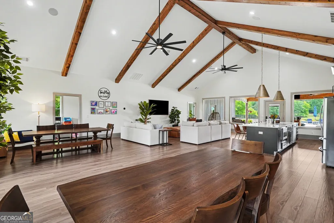
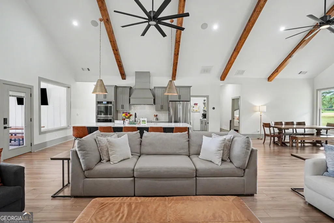
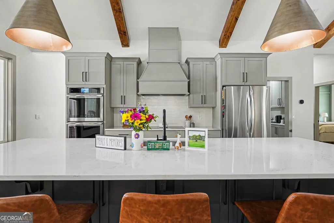
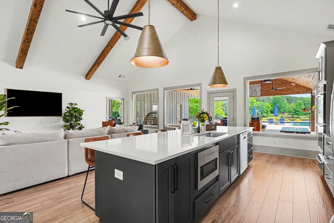
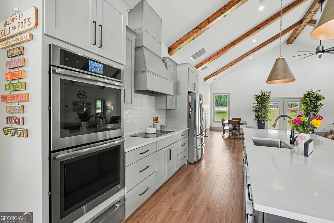
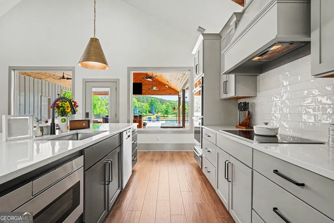
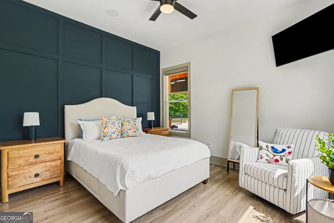
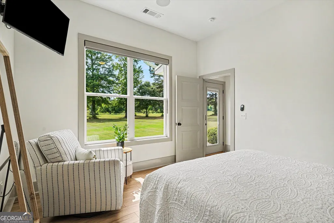
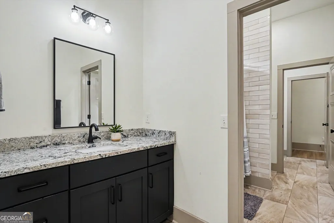
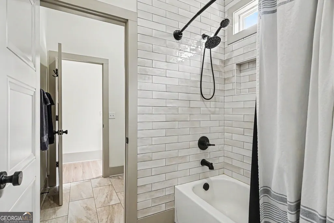
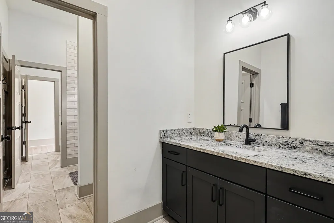
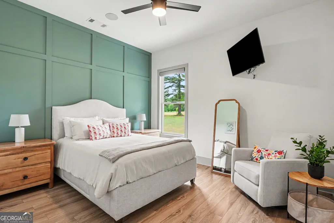
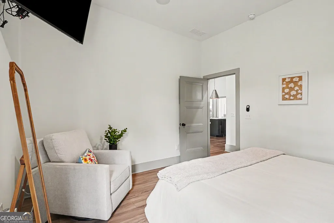
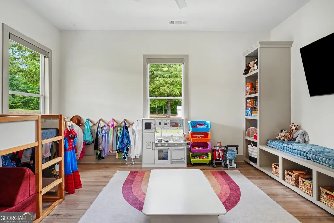
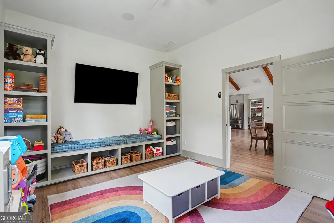
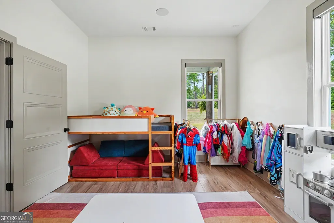
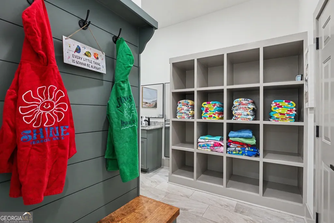
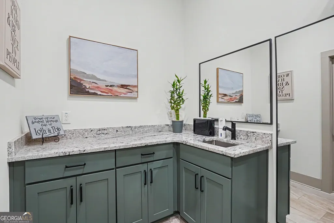
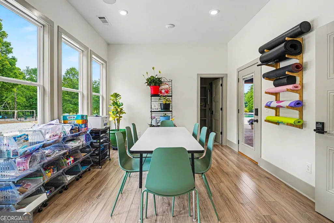
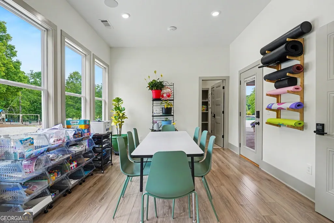
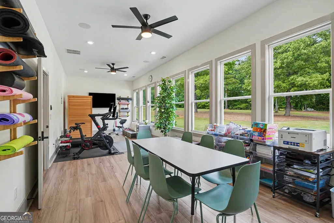
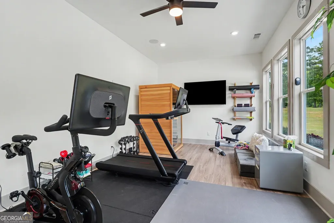
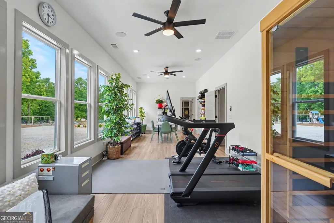
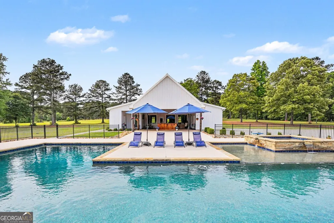
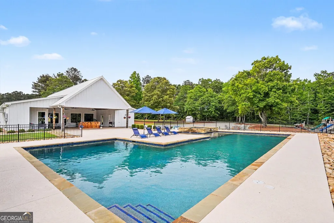
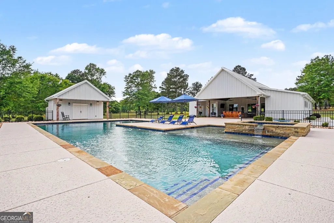
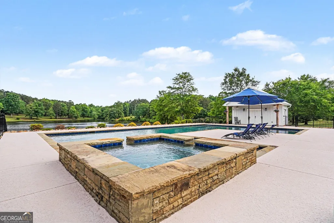
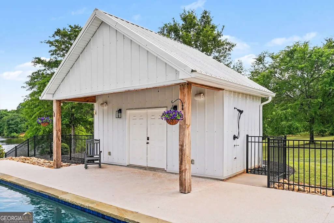
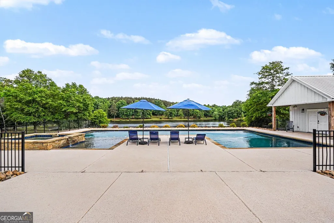
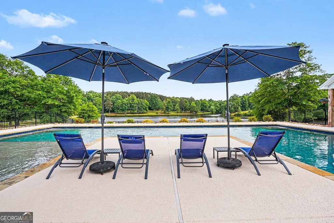
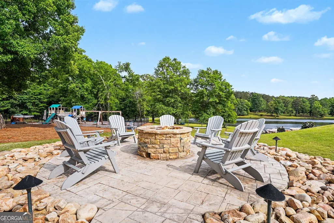
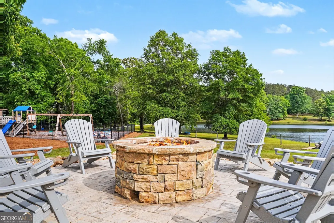
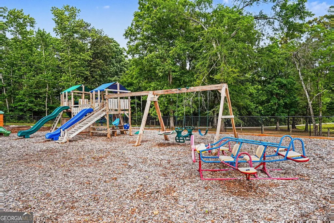
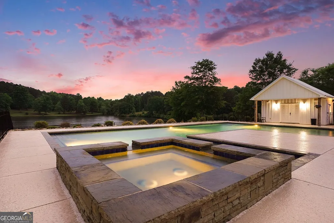
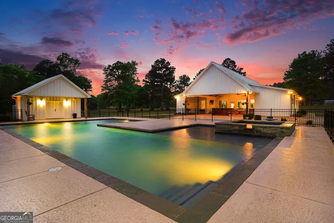
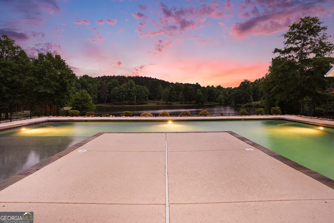
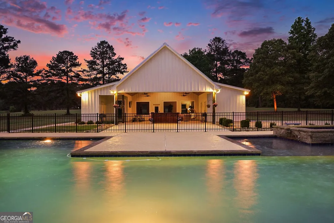
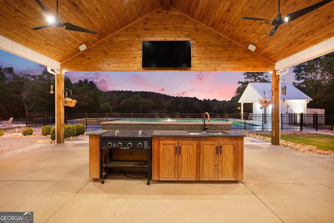
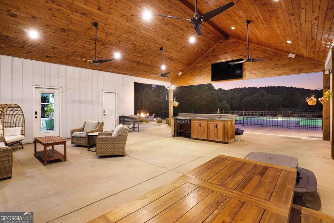
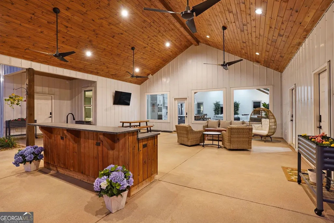
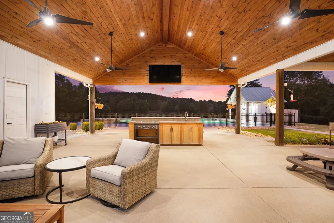
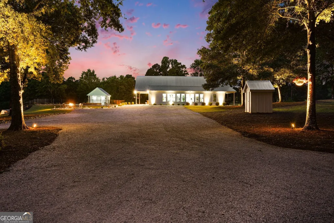
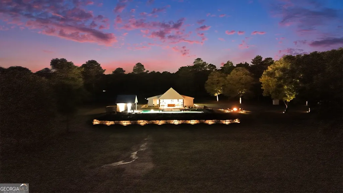
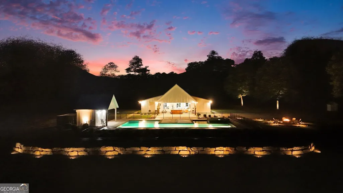
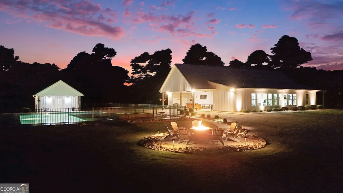
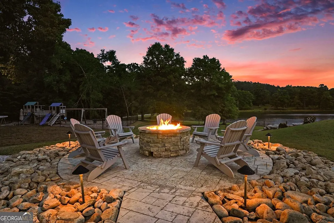
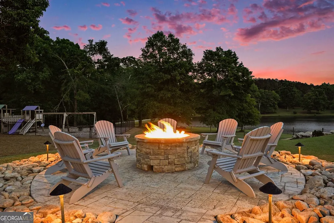
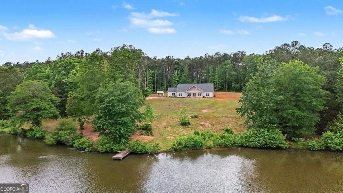
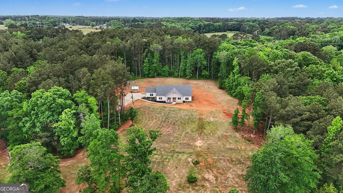
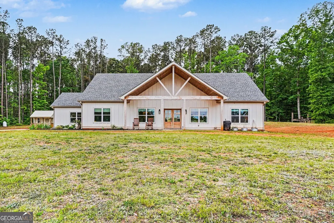

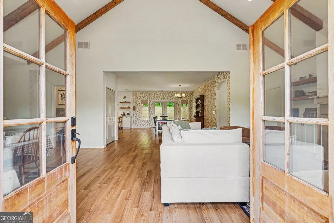
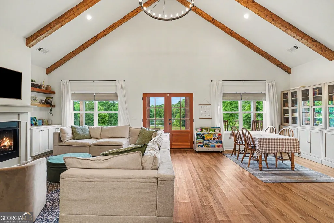
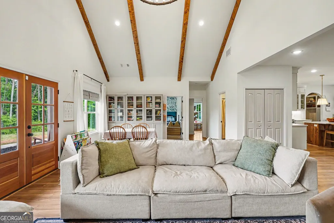
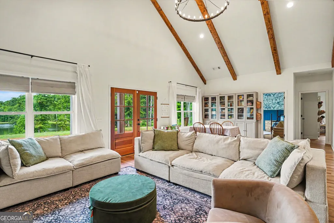
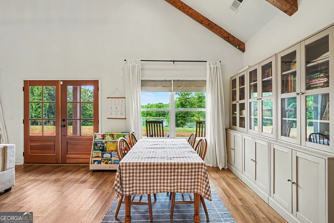
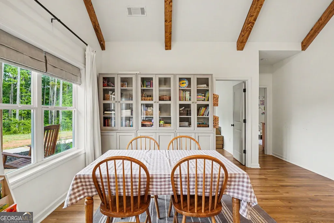
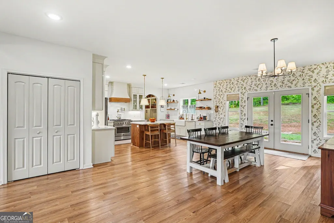
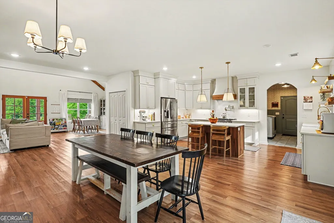
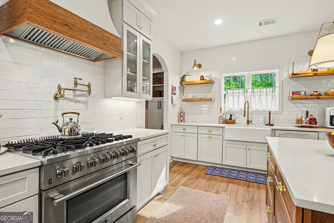
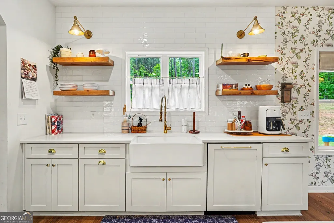
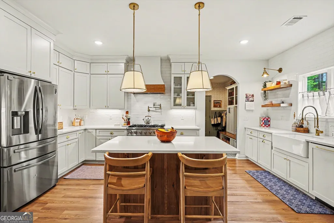
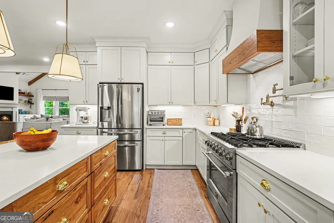
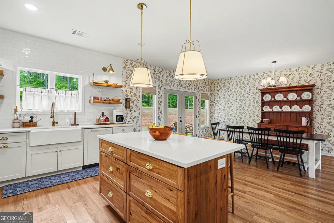
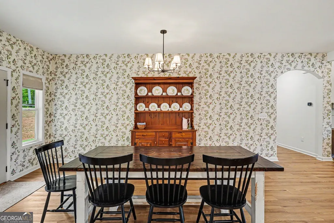
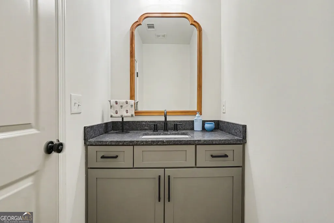
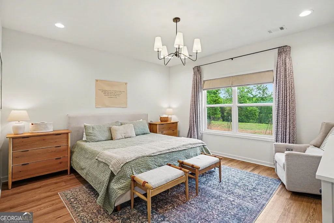
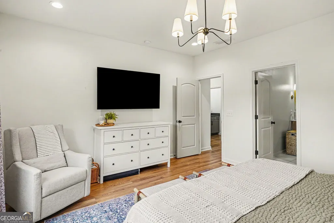
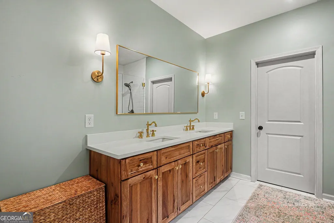
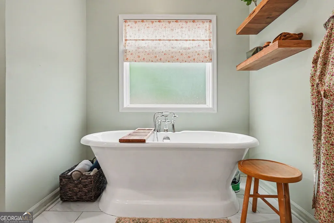
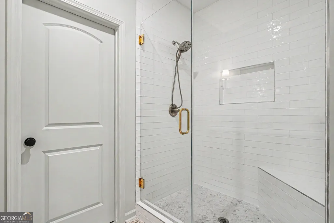
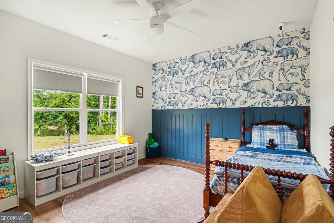
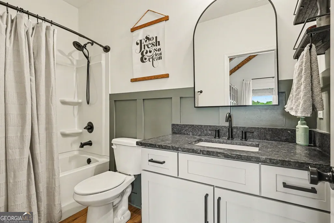
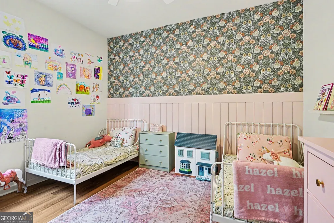
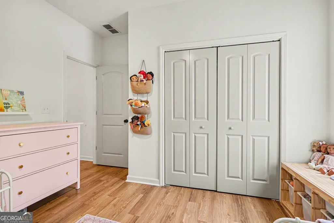
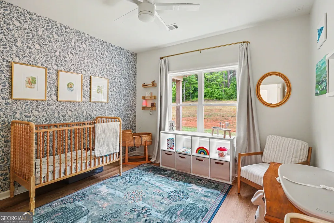
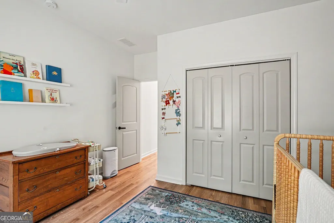
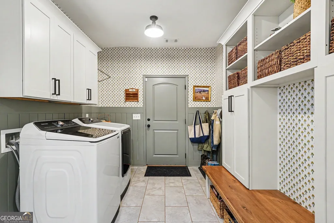
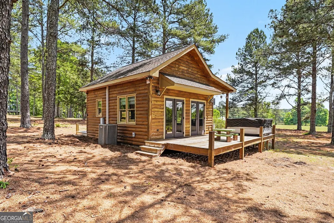
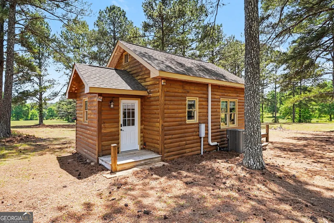
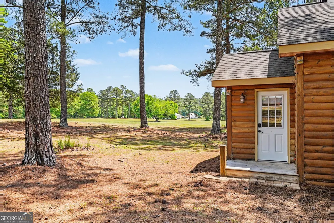
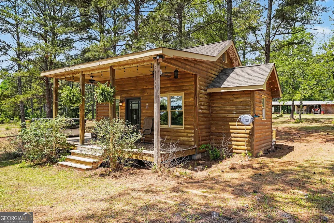
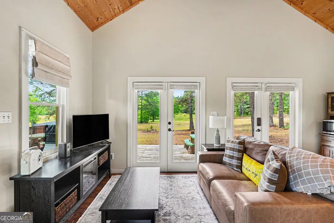
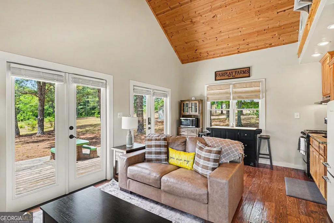
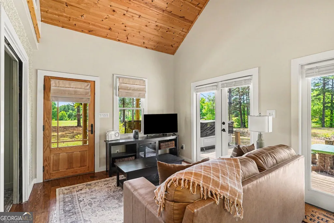
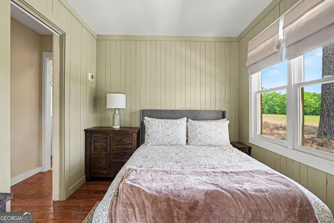
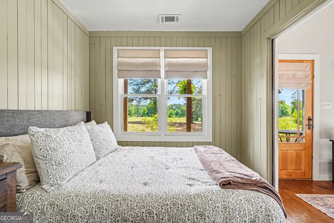
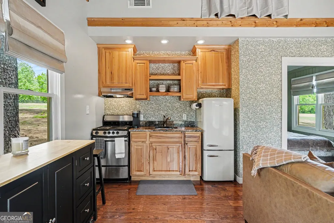
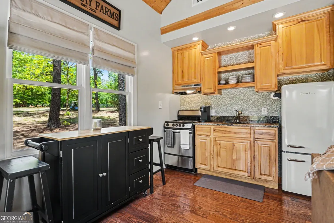
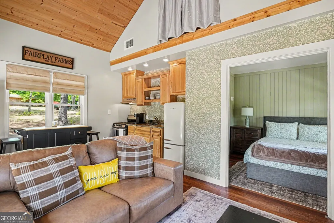
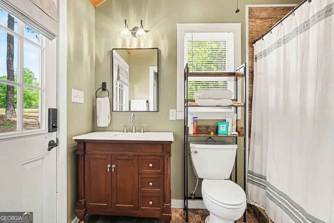
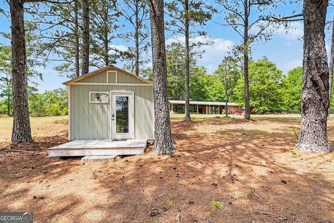
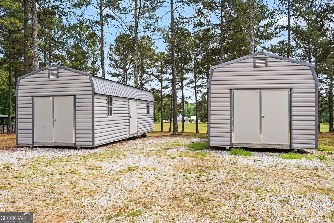
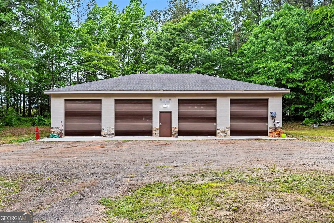
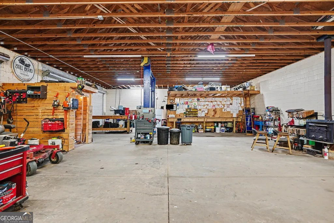
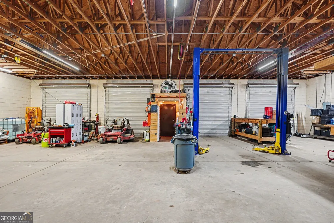
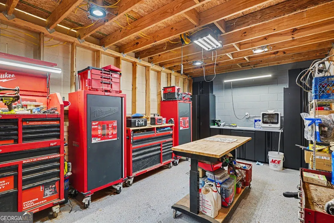
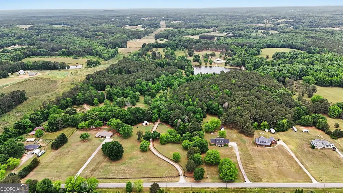
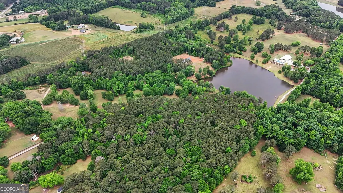
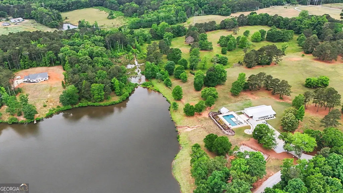
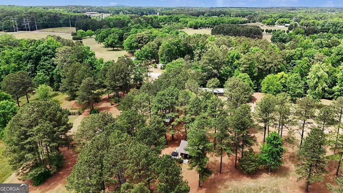
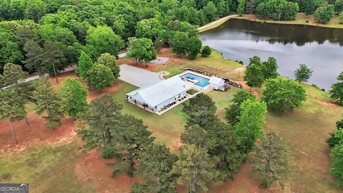
A total of 3 MOVE-IN READY HOMES available on a PRIVATE 85-ACRE ESTATE COMPOUND. Tucked nearly a mile off the road behind a maintained private drive, this is a rare opportunity to own a completely secluded, large-scale estate in Walton County with upgraded, usable improvements that is almost impossible to replicate this close to a major city. This is not a typical residential property, this is a COMPOUND. Designed for those who value privacy, control, and freedom, the estate naturally lends itself to a multi-generational retreat, executive getaway, event property, or long-term legacy holding. The land blends open, usable acreage with natural beauty, anchored by an approximately 8-acre stocked pond and surrounded by peaceful North Georgia countryside. The property includes three distinct living structures including a central gathering space, creating a layout that supports both private living and large-scale entertaining. THE MAIN HOUSE is a newly constructed farmhouse offering 4bd, 2.5ba finished with a clean modern farmhouse design, custom cabinetry, quartz and granite surfaces, Luxury Vinyl Plank flooring, ceramic and porcelain tile, energy-efficient HVAC systems, spray foam insulation, and upgraded construction materials including board and batten siding and architectural shingles. The GATHERING HOUSE has 3bd and 1.5ba, plus covered outdoor living. Built in 2022 and designed as the centerpiece of the estate, ideal for hosting, entertaining, or conversion into a private lodge-style retreat. Interior upgrades include high-end kitchen appliances, custom cabinetry and countertops, tankless water heater, multi-zone HVAC, and a professionally installed audio/visual system with integrated speakers and televisions throughout. Starlink is already set up on the property with many access points providing high speed WI-FI across the property. The outdoor experience is anchored by a 50,000 gallon resort-style saltwater pool with integrated spa, splash features, outdoor shower, and multiple covered lounging areas and a brand new pool cover. A separate 1bd, 1 ba GUEST CABIN offers aadditional conditioned living space, complete with its own HVAC system, private porch space, washer and dryer, and dedicated utilities-perfect for guests, extended family, or on-site staff or possibly an Air BnB,. Beyond the residences, the property is extensively improved to support a wide range of uses. A 40' x 60' shop building with multiple bays and power provides flexibility for storage, equipment, or business operations. Additional features include a barn, multiple fenced pastures, and over 1,600 linear feet of board fencing along with cross fencing and electric fencing-making the property well-suited for equestrian or agricultural use. Significant infrastructure and site enhancements have already been completed, including professional landscaping with irrigation, drainage, and lighting; a custom well house; propane lines servicing key systems; and extensive power installation throughout the property. Outdoor features such as a custom fire pit, playground area, and multiple storage buildings further enhance the usability of the estate. The property is also enrolled in a CONSERVATION COVENANT, which offers potential long-term tax advantages while preserving the integrity and privacy of the land. Everything about this property centers on intentional living at scale-whether that means creating a private family compound, hosting events, building a retreat business, or simply owning a piece of land that offers true separation from the outside world without sacrificing proximity to Atlanta and many conveniences just minutes to downtown Social Circle. Opportunities like this 85+ acres, multiple residences, established improvements, and complete privacy within an hour of the city are exceptionally rare. Schedule your private showing today!
| Elementary School | Middle School | High School |
|---|---|---|
| Social Circle Elementary School | Social Circle Middle School | Social Circle High School |
| Price History | |
|---|---|
| 5/14/2026 | Listed $4,200,000 |
| 5/27/2026 | 5$3,999,000 |
| 7/13/2026 | 6$3,750,000 |
General Features
| Sewer | Septic Tank |
|---|---|
| Heating | Central |
| Cooling | Ceiling Fan(s),Central Air |
| Utilities | Underground Utilities |
| Roof | Metal |
| Appliances | Dishwasher,Refrigerator,Tankless Water Heater |
| Association Fee Includes | None |
| Patio/Porch Features | Deck |
| Architectural Style | Other |
| Pool Features | Heated,In Ground,Salt Water |
| Security Features | Gated Community,Security System,Smoke Detector(s) |
| Construction Materials | Other |
| Year Built | 2022 |
| Electric | 220 Volts |
| View | Lake |
| Levels | One |
| Property Subtype | Cabin,Single Family Residence |
| Tax Year | 2025 |
| Community Features | None |
| County | Walton |
| New Construction | false |
| Property Type | Residential |
| HOA | false |
| Attached Garage | true |
| Energy Efficient | Water Heater |
| Subdivision Name | NONE |
| Garage Y/N | true |
| Other Structures | Guest House,Pool House,Second Residence,Stable(s),Workshop |
| Full Baths | 4 |
| Status | Under Contract |
| Directions | GPS is accurate: From HWY 20 - Take Hwy 11 Exit North to Social Circle Fairplay Rd. This Gated Estate will be on the left. |
| High School | Social Circle |
| City | Social Circle |
| Body of Water | None |
| Lot Size Units | Acres |
| Lot Size Square Feet | 3705649.2 |
| Carport Y/N | false |
| Elementary School | Social Circle |
| Property Attached Y/N | false |
| Land Lease Y/N | false |
| Tax Annual Amount | 8868 |
| Home Warranty Y/N | false |
| Middle/Junior High School | Social Circle |
| Property Condition | Resale |
| Virtual Tour | https://listings.nextdoorphotos.com/vd/247004061 |
| Structure Type | Cabin |
| Building Area Units | Square Feet |
| Living Area Units | Square Feet |
| Standard Status | Pending |
Interior Features
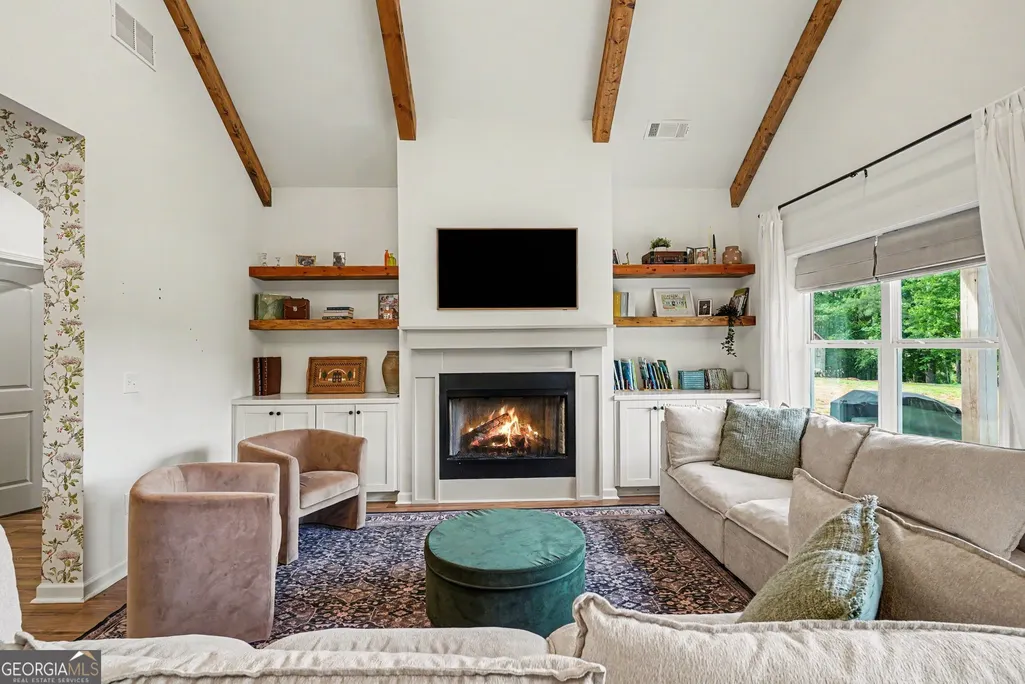
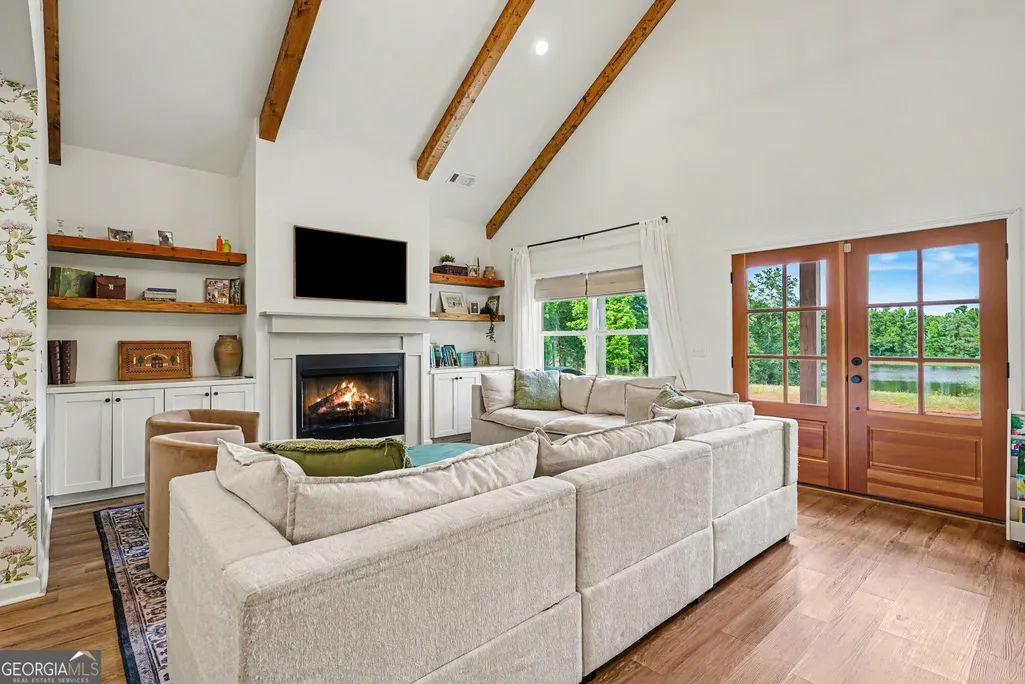
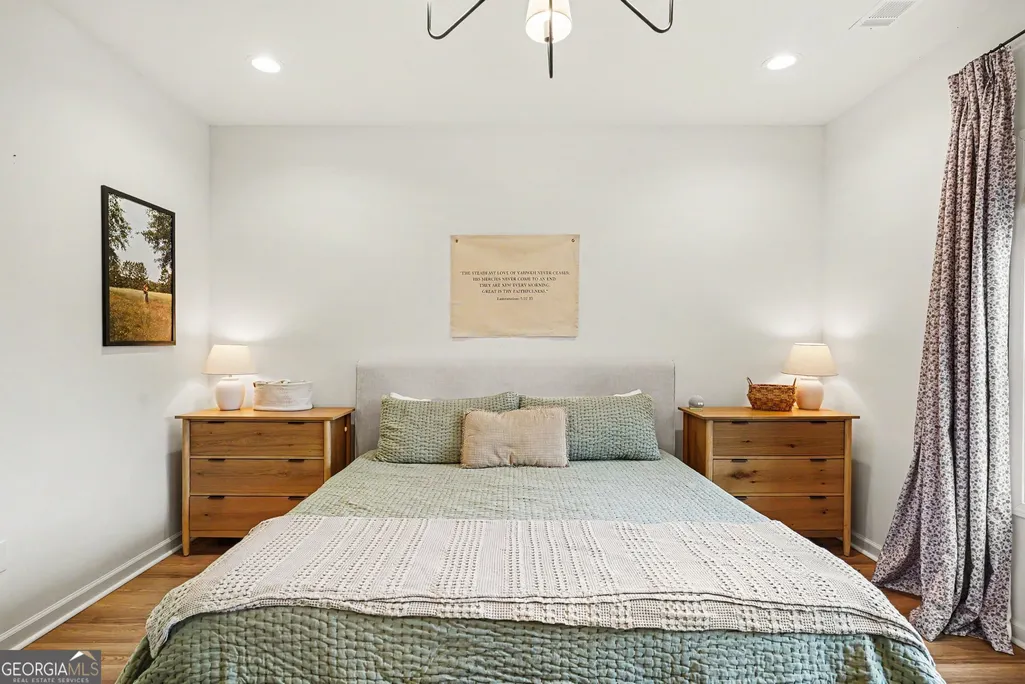
| Interior Amenities | Beamed Ceilings,Master On Main Level,Sauna,Walk-In Closet(s) |
|---|---|
| Basement | None |
| Flooring | Tile |
| Total Fireplaces | 1 |
| Fireplace Features | Family Room |
| Common Walls | No Common Walls |
| Air Conditioning Y/N | true |
| Heating Y/N | true |
| Window Features | Double Pane Windows,Window Treatments |
| Fireplace Y/N | true |
| Above Grade Finished Area | 5631 |
| Half Baths | 2 |
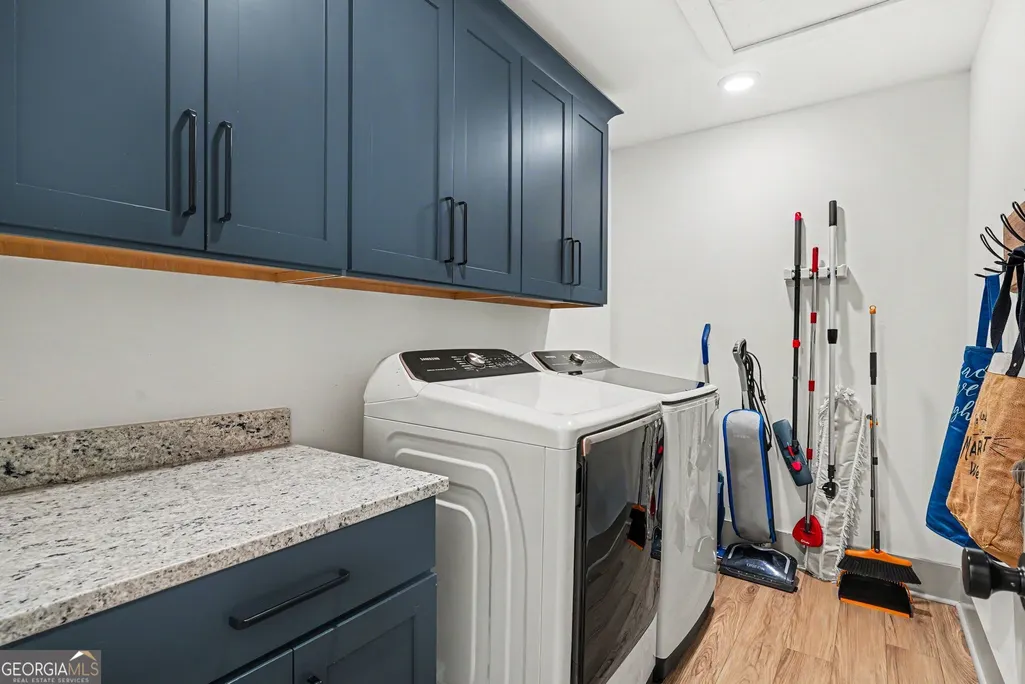
| Laundry Features | Other |
| Total Bedrooms | 8 |
| Main Level Bedrooms | 8 |
| Main Level Bathrooms | 4 |
| Below Grade Finished Area Unit Type | Square Feet |
| LivingAreaSource | Owner |
| Above Grade Finished Area Unit Type | Square Feet |
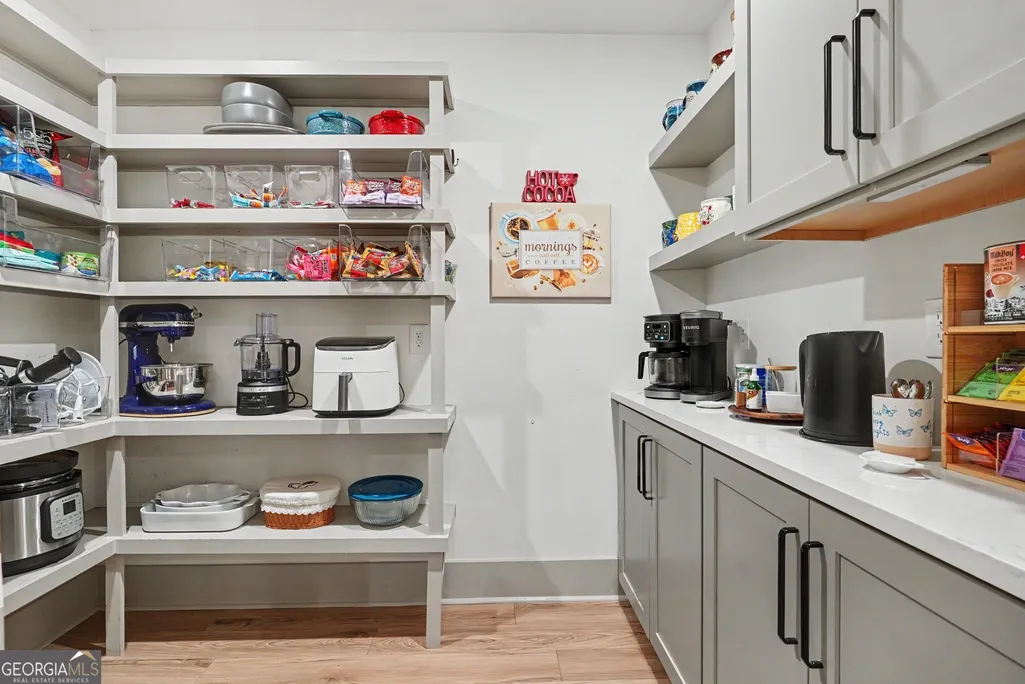
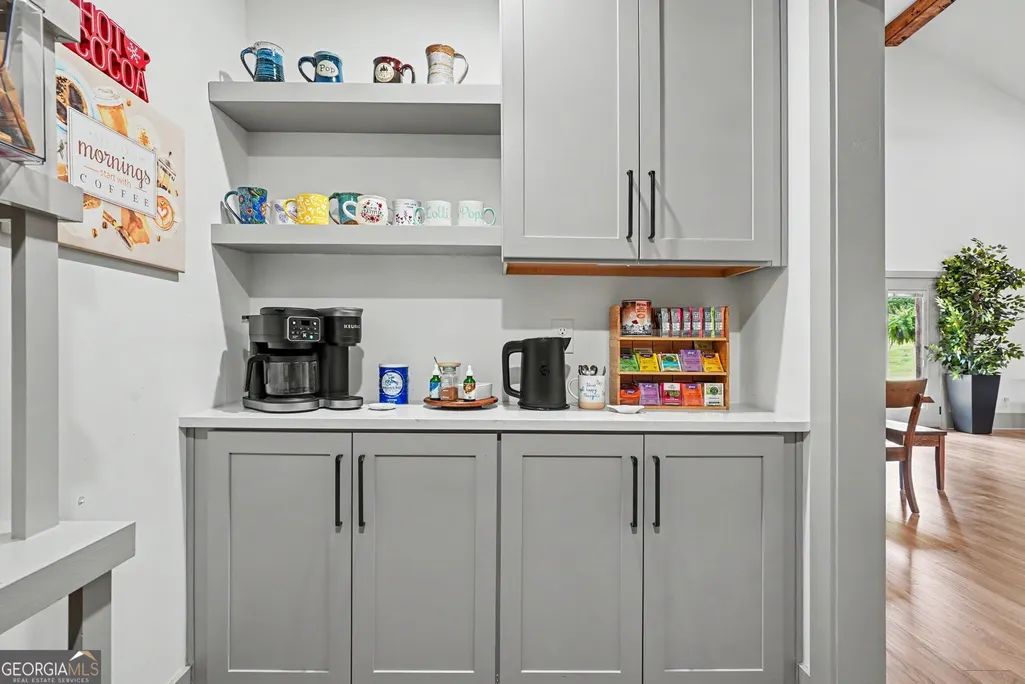
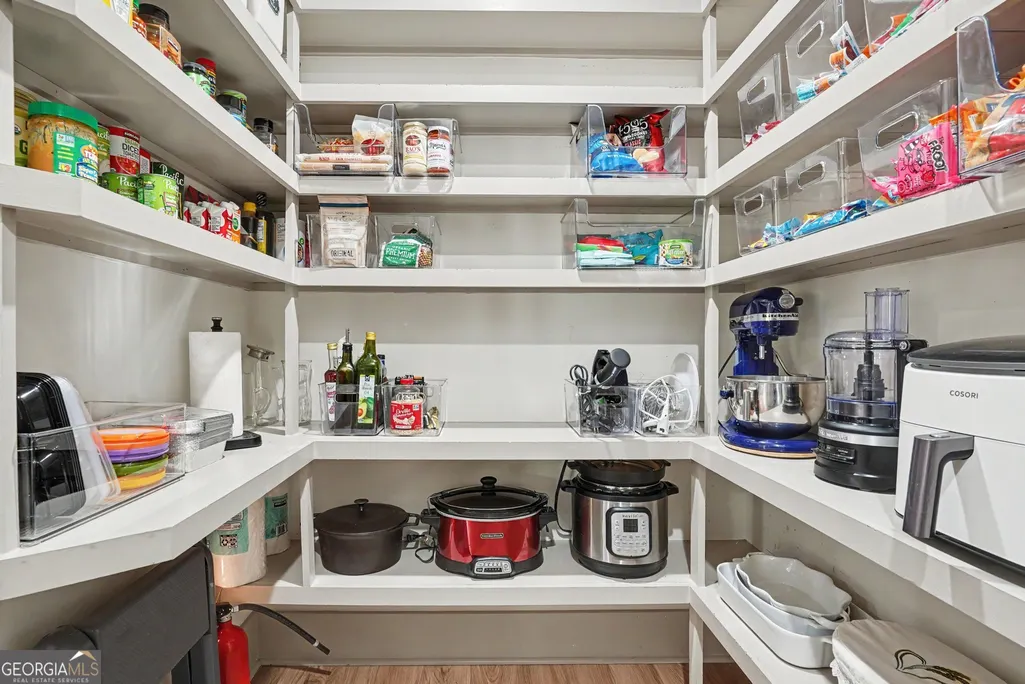
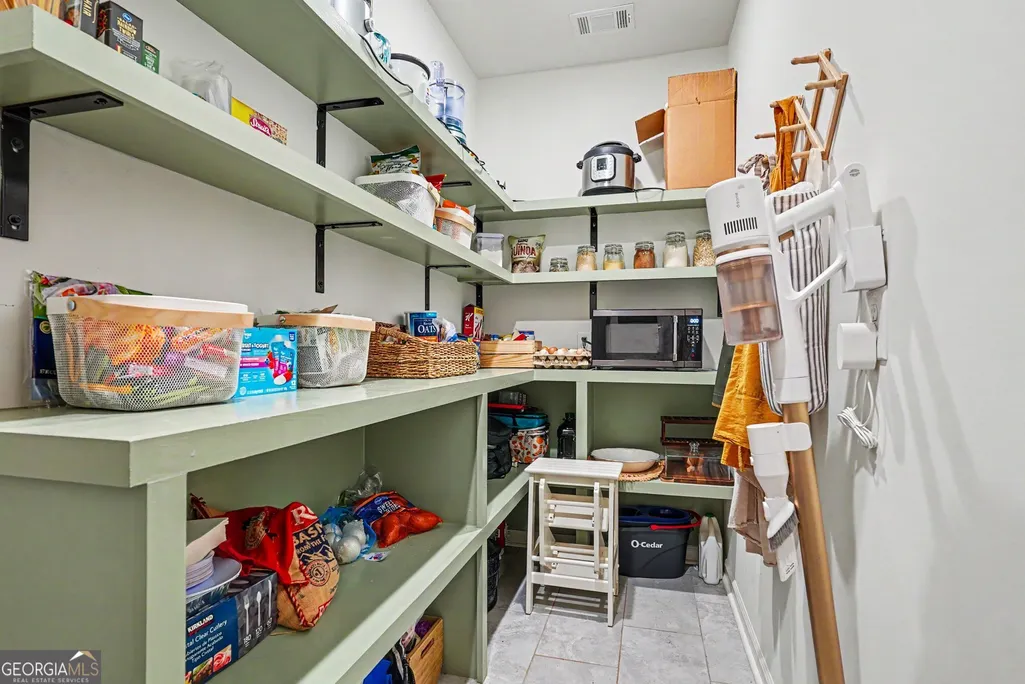
| Kitchen Features | Breakfast Area,Walk-in Pantry |
| Total Baths | 6 |
| Dining Room Features | Seats 12+ |
Exterior Features
| Exterior Amenities | Dock,Garden,Gas Grill |
|---|---|
| Vegetation | Wooded |
| Fencing | Fenced |
| Parking Features | Garage,Attached,RV Access/Parking,Boat |
| Lot Features | Level,Pasture,Private |
| Water Source | Well |
| Total Parking | 2 |
| Lot Size Area | 85.07 |
| Foundation Details | Slab |
| Building Area Total | 5631 |
| Lot Size Acres | 85.07 |
| Frontage Type | Lakefront |
| Lot Size Source | Public Records |
| Waterfront Y/N | true |
Amenities
- Foreclosure
- Views
- Short Sale
- New Construction
- Adult 55+
- Lease To Own
- No HOA Fees
- Furnished
- Primary On Main
- Air Conditioning
- Seller Finance
- Green
- Fixer Upper
- Horse
- Golf
- Fireplace
- Deck
- Garage
- Basement
- Pool
Property vs Single Family Average in 30025
Price
Taxes
Year Built
In The Neighborhood
Just Listed
Brookhaven
$ 455,000
3268 Mae Avenue Ne
Brookhaven, GA 30319
- Type
- Single Family
- Size
- 1,008 SqFt
- Rooms
- 2 Beds + 2 Baths
Open House
Auburn
$ 330,000
4720 Bill Cheek Road
Auburn, GA 30011
- Type
- Single Family
- Size
- 1,652 SqFt
- Rooms
- 3 Beds + 2 Baths
Just Listed
Cartersville
$ 400,000
20 Oakdale Drive
Cartersville, GA 30120
- Type
- Single Family
- Rooms
- 5 Beds + 2 Baths
Just Listed
Milton
$ 564,900
1160 South Bethany Creek Drive
Milton, GA 30004
- Type
- Single Family
- Size
- 2,654 SqFt
- Rooms
- 5 Beds + 3 Baths
Just Listed
Bainbridge
$ 44,000
1000 James Street
Bainbridge, GA 39817
- Type
- Single Family
- Size
- 1,332 SqFt
- Rooms
- 3 Beds + 2 Baths
Just Listed
Bainbridge
$ 44,000
829 S Washington Street
Bainbridge, GA 39819
- Type
- Single Family
- Size
- 1,792 SqFt
- Rooms
- 3 Beds + 2 Baths
Just Listed
Rydal
$ 850,000
182 Henry Mack Hill Road
Rydal, GA 30171
- Type
- Single Family
- Size
- 2,310 SqFt
- Rooms
- 3 Beds + 2 Baths
Just Listed
Gainesville
$ 515,000
5545 Odum Smallwood Road
Gainesville, GA 30506
- Type
- Single Family
- Size
- 1,995 SqFt
- Rooms
- 3 Beds + 2 Baths
Just Listed
Dexter
$ 190,000
325 N Line Street
Dexter, GA 31019
- Type
- Single Family
- Size
- 1,475 SqFt
- Rooms
- 3 Beds + 2 Baths
Just Listed
Kingston
$ 250,000
147 Reynolds Bridge Road
Kingston, GA 30145
- Type
- Single Family
- Size
- 1,206 SqFt
- Rooms
- 3 Beds + 1 Baths
Just Listed
Flowery Branch
$ 750,000
5812 Mitchell Street
Flowery Branch, GA 30542
- Type
- Single Family
- Size
- 2,895 SqFt
- Rooms
- 4 Beds + 3.5 Baths
Just Listed
Jonesboro
$ 495,000
2899 Carnes Road
Jonesboro, GA 30236
- Type
- Single Family
- Rooms
- 4 Beds + 2.5 Baths
Just Listed
Griffin
$ 89,900
1866 Birdie Road
Griffin, GA 30223
- Type
- Single Family
- Size
- 1,456 SqFt
- Rooms
- 4 Beds + 1 Baths
 ©2026 Georgia Multiple Listing Service All information deemed reliable but not guaranteed. All properties are subject to prior sale, change or withdrawal. Neither listing broker(s) or information provider(s) shall be responsible for any typographical errors, misinformation, misprints and shall be held totally harmless. Listing(s) information is provided for consumer's personal, non-commercial use and may not be used for any purpose other than to identify prospective properties consumers may
 Listings identified with the FMLS IDX logo come from FMLS and are held by brokerage firms other than the owner of this website. The listing brokerage is identified in any listing details. Information is deemed reliable but is not guaranteed. If you believe any FMLS listing contains material that infringes your copyrighted work please