
Address
100 Lakemont Circle, Fayetteville, GA
Price
$ 518,000
Property Attributes
- MLS#10761854
- TypeSingle Family
- Listing Status Active
- CountyFayette
- CityFayetteville
- NeighborhoodLakemont
- Zip30215
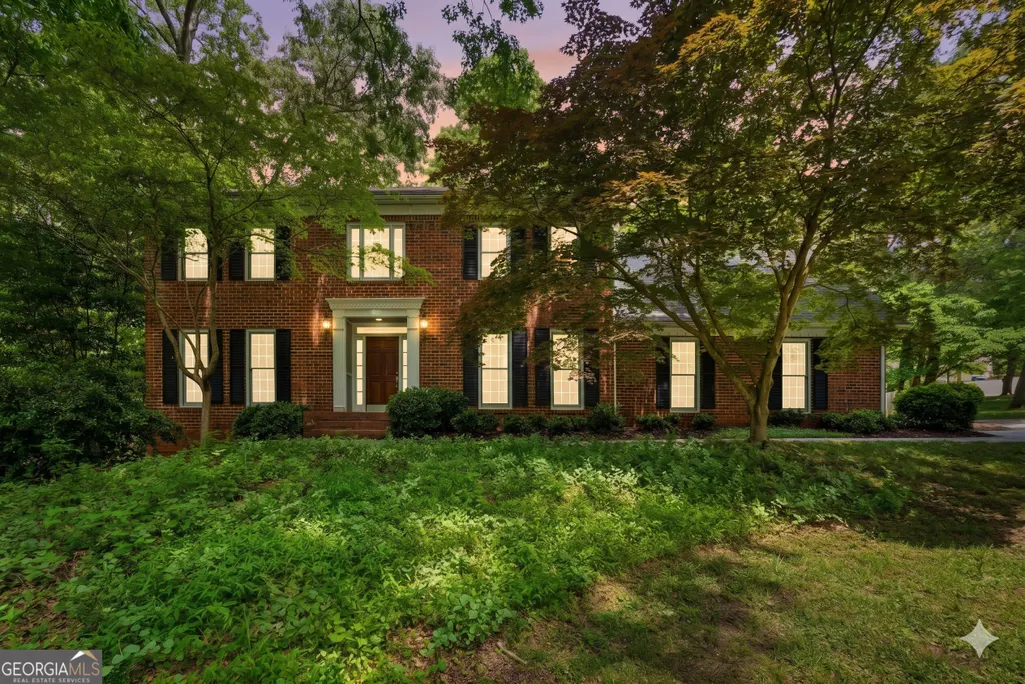
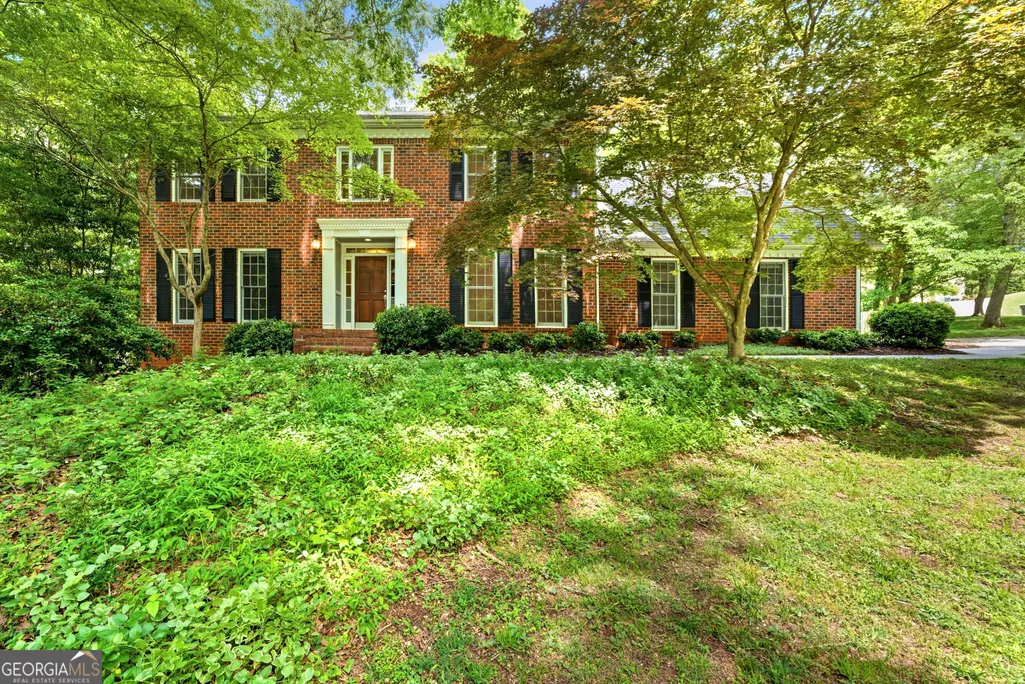
- StyleBrick 3 Side, Traditional
- Year Built1988
- Taxes$ 5967
- Price$ 518,000
- Bedrooms5
- Full Bathrooms2
- Half Bathrooms1
- Sqr Footage3458
- Lot Size0.738 Acres
Data Source:
Georgia MLS (GAMLS)
Property Description
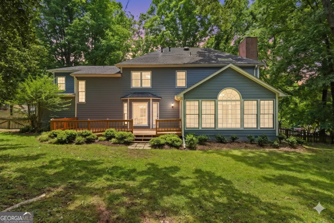
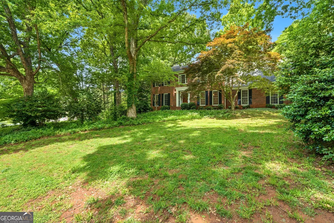
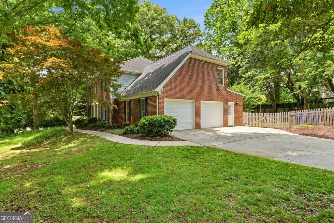
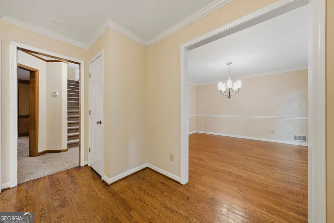
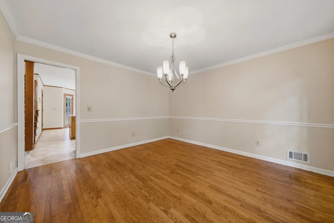
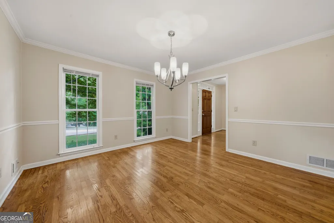
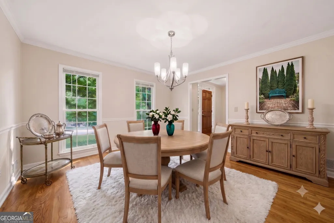
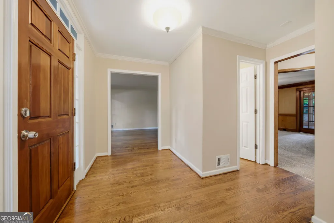
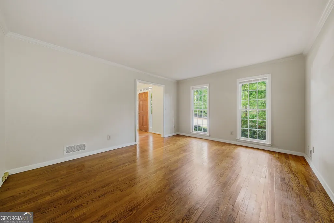
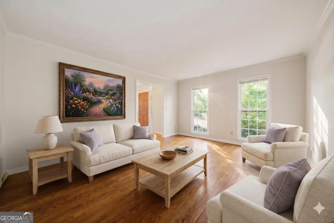
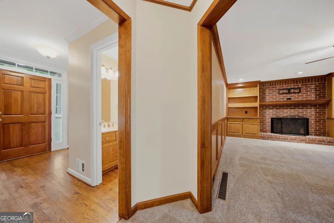
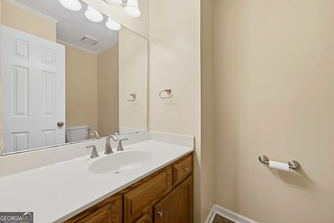
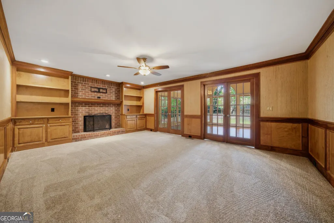
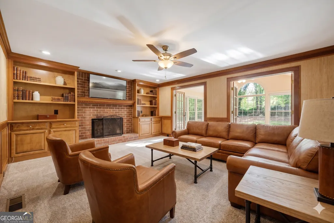
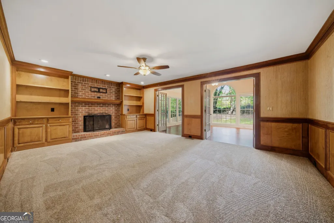
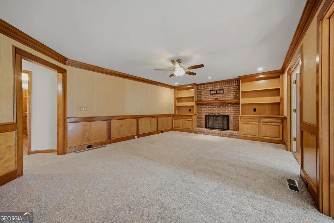
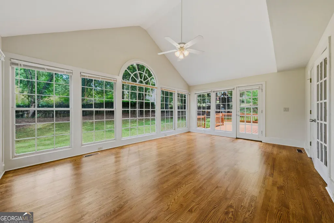
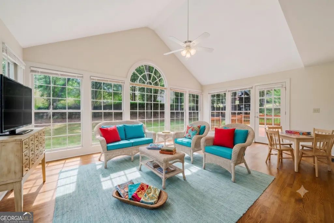
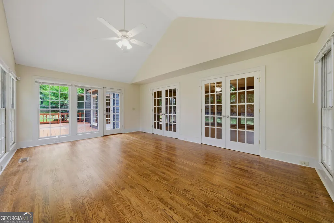
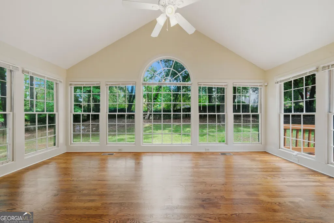
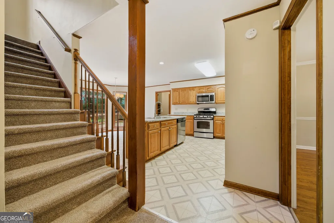
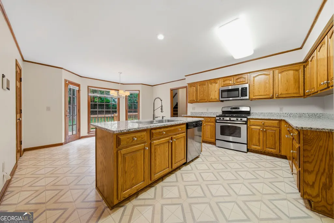
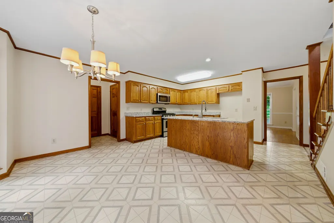
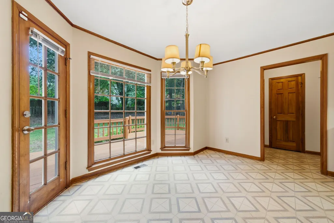
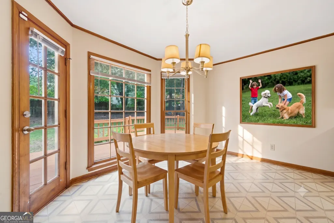
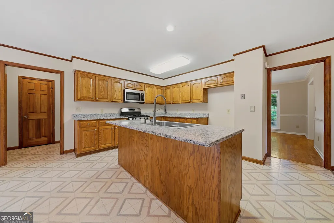
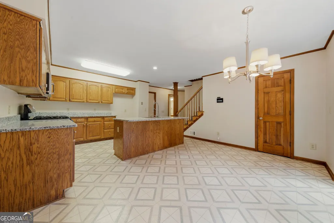
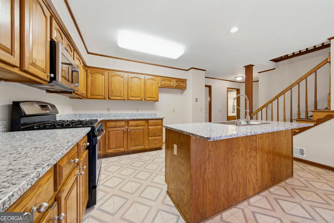
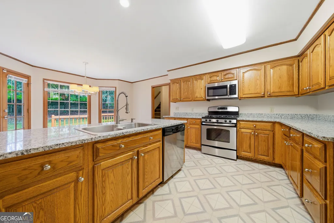
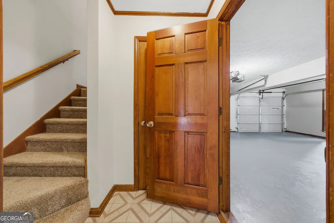
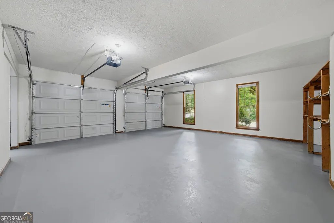
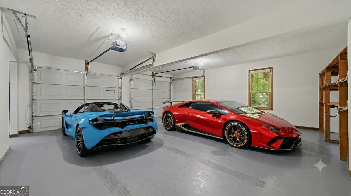
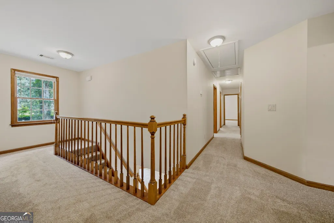
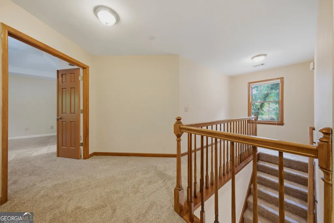
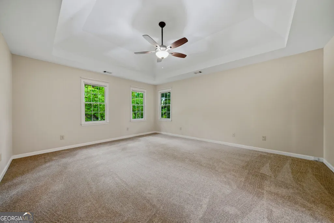
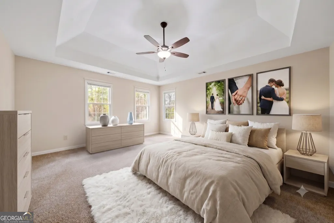
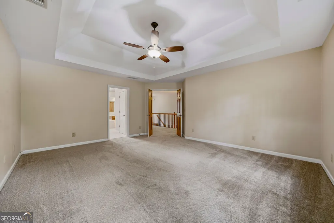
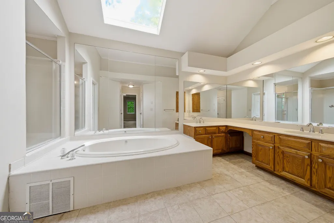
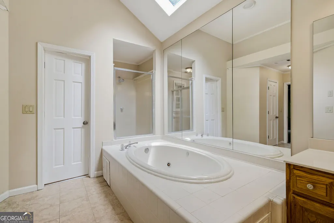
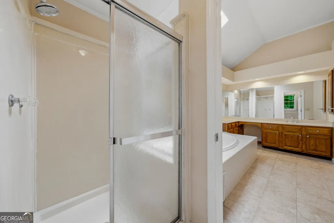
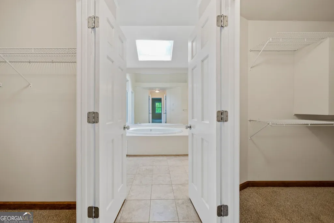
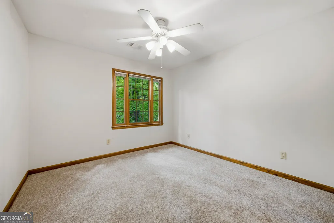
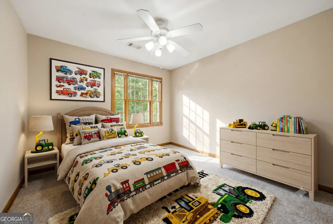
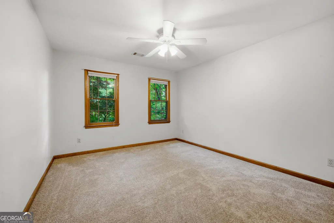
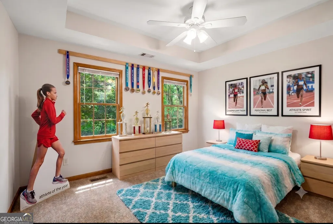
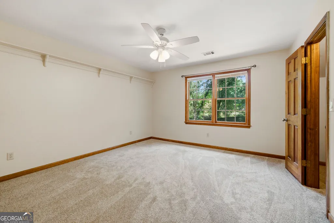
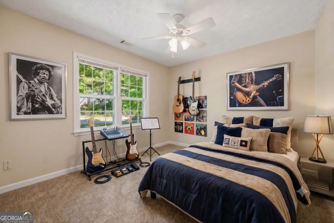
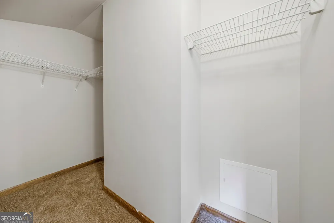
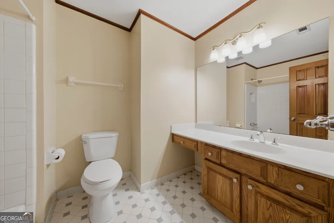
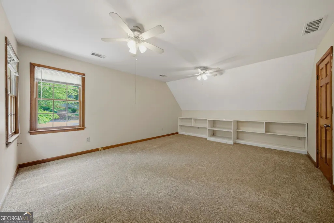
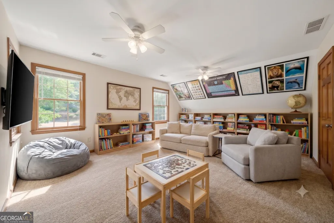
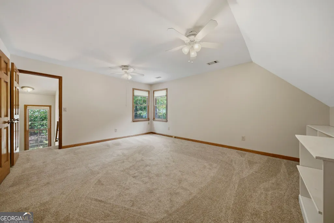
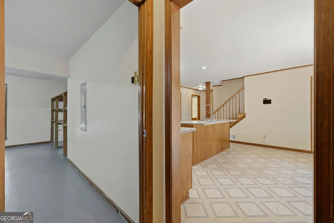
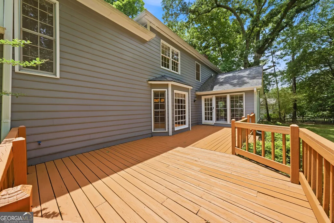
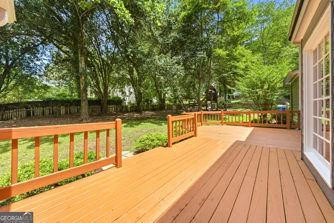
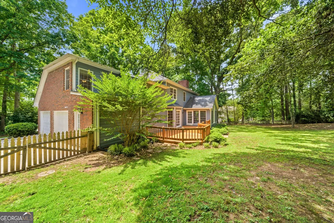
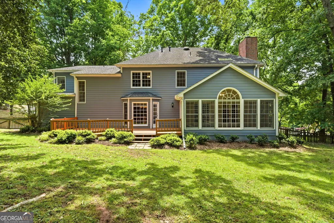
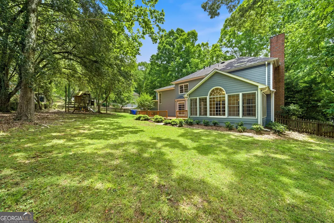
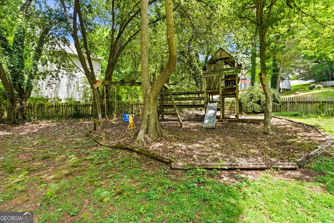
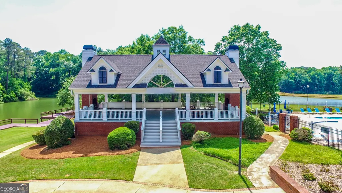
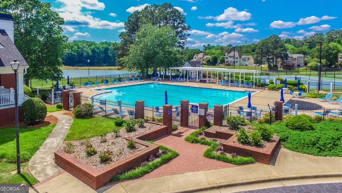
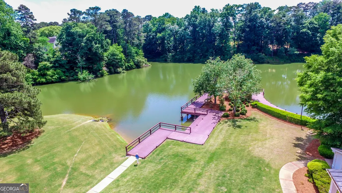
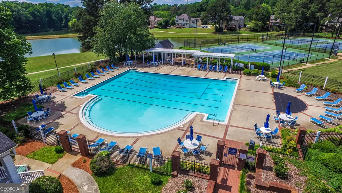
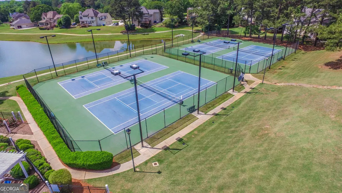
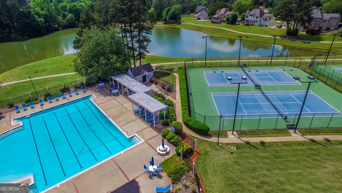
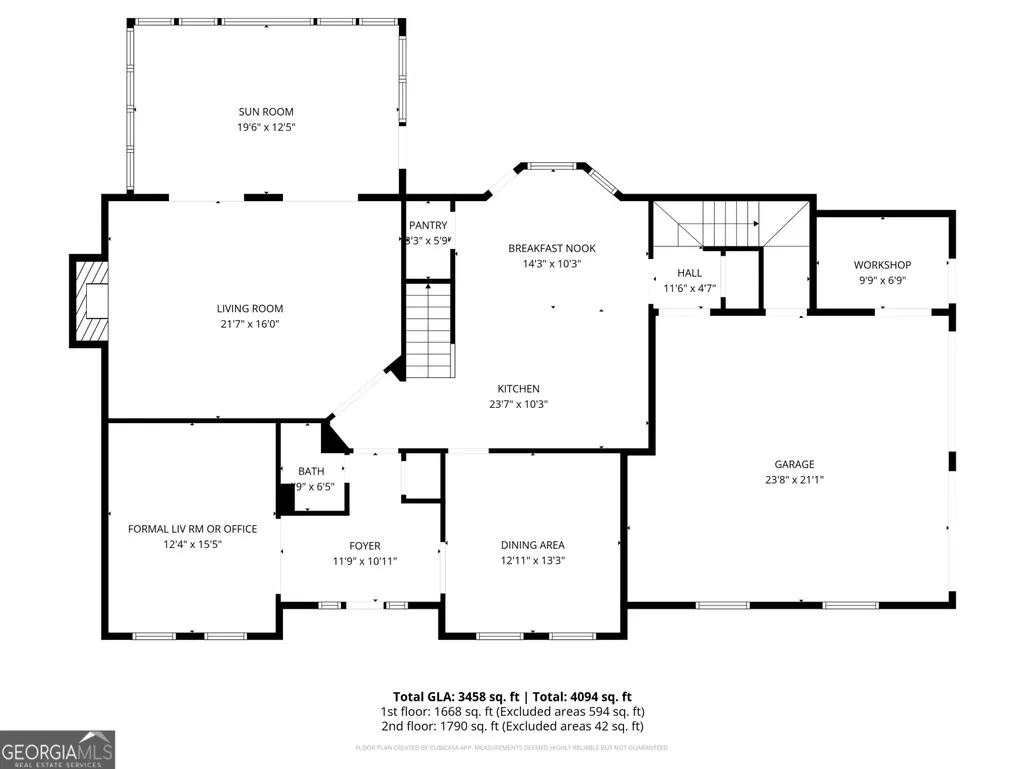
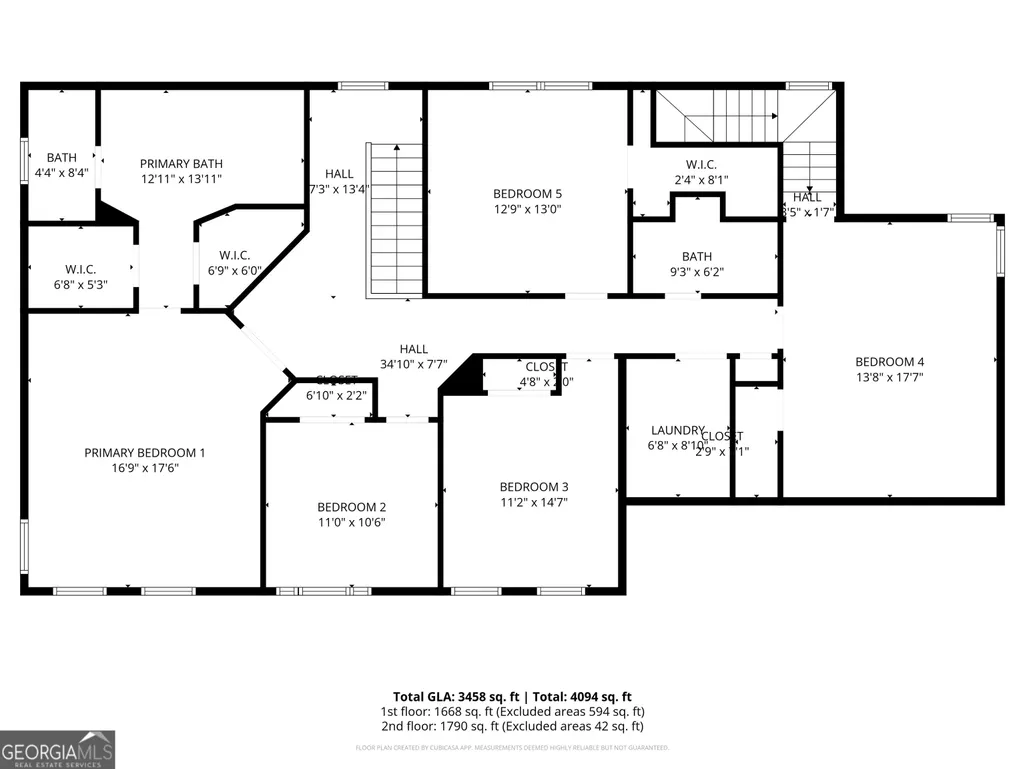
SOME HOMES ARE BUILT BIG. THIS ONE WAS DESIGNED TO LIVE BIG. Inspired by an era when John Wieland designed homes for estate-style neighborhoods, this distinguished three-sided brick residence was built around what matters most-gracious room sizes, exceptional flow, and timeless architecture. From the moment you step inside, the dramatic foyer makes a lasting impression, flanked by elegant formal living and dining rooms that reflect the scale and craftsmanship of a classic Southern home. One of the home's defining architectural features is John Wieland's signature double staircase-one rising from the front foyer and the other tucked beside the kitchen-creating both dramatic visual appeal and exceptional everyday functionality. This signature estate-style floor plan remains one of Wieland's most sought-after designs because it simply lives differently than today's more compartmentalized homes. Designed for both entertaining and everyday living, the floor plan offers three distinct gathering spaces: a formal living room that also makes an ideal executive office or library, a spacious family room centered around a real masonry fireplace with gas starter, gas logs, and custom built-in bookcases, and a bright sunroom where natural light pours in through double glass doors overlooking the expansive backyard. The centrally located kitchen connects effortlessly to the breakfast area, family room, and sunroom. It features granite countertops, quality oak cabinetry, a generous pantry, and stainless steel appliances, including a five-burner gas range, built-in microwave, and dishwasher. Fresh interior paint and updated flooring provide a clean, move-in-ready foundation while allowing future owners to personalize the home to their own style. Upstairs, five true bedrooms provide the space today's buyers are searching for. Enter the oversized primary suite through double doors to find a tray ceiling, dual closets, abundant natural light, and room to create a true retreat. The spacious bath includes a jetted tub, dual vanities, and a private water closet with shower. Throughout the home, you'll find real hardwood floors on the main level and brand-new carpet in the family room and throughout the second floor, reflecting a time when homes were built with generous proportions and designed for comfortable living. Outside, the beautifully shaded, level .74-acre corner lot recalls the charm of a classic Southern estate. Mature trees provide shade and privacy, while the spacious deck is perfect for morning coffee, weekend cookouts, entertaining friends, or simply relaxing outdoors. Located in amenity-rich Lakemont, one of Fayetteville's most sought-after communities, this home offers exceptional space and a lifestyle that continues to attract buyers. Enjoy Lake Fowler for kayaking and fishing, a scenic walking path around the lake, plus a community pool, clubhouse, playground, and tennis and pickleball courts. Just minutes from downtown Fayetteville's restaurants, boutiques, wine bars, parks, library, and recreation facilities, with convenient access to Trilith Studios, Peachtree City, Lake Horton, and Hartsfield-Jackson International Airport. Located in the sought-after Whitewater school district. Additional features include a side-entry two-car garage with a dedicated workshop and abundant storage, newer water heater (2022), and roof replaced within recent years. This contribution can reduce the buyer's out-of-pocket costs at closing while providing additional flexibility for a rate buy-down, moving expenses, or aesthetic updates.
| Elementary School | Middle School | High School |
|---|---|---|
| Minter Elementary School | Whitewater Middle School | Whitewater High School |
| Price History | |
|---|---|
| 5/11/2026 | Listed $518,000 |
General Features
| Sewer | Public Sewer |
|---|---|
| Heating | Central,Common,Dual,Forced Air,Natural Gas,Zoned |
| Cooling | Ceiling Fan(s),Central Air,Dual,Electric,Zoned |
| Utilities | Electricity Available,High Speed Internet,Natural Gas Available,Phone Available,Sewer Connected,Water Available |
| Roof | Composition |
| Appliances | Dishwasher,Disposal,Gas Water Heater,Microwave,Range,Stainless Steel Appliance(s) |
| HOA Fee | 735 |
| Association Fee Includes | Management Fee,Tennis |
| Patio/Porch Features | Deck |
| Architectural Style | Brick 3 Side,Traditional |
| Security Features | Smoke Detector(s) |
| Construction Materials | Brick,Press Board |
| Year Built | 1988 |
| Levels | Two |
| Property Subtype | Single Family Residence |
| Tax Year | 2024 |
| Community Features | Clubhouse,Lake,Park,Playground,Pool,Sidewalks,Street Lights,Tennis Court(s),Near Shopping |
| County | Fayette |
| New Construction | false |
| Property Type | Residential |
| HOA | true |
| Attached Garage | true |
| Subdivision Name | Lakemont |
| Garage Y/N | true |
| Other Structures | Workshop |
| Full Baths | 2 |
| Status | Active |
| Directions | From Highway 85 South of "The Square" , Take a RIGHT on Price Rd. Take a LEFT onto Redwine Rd. Then an immediate RIGHT on Lakemont. Then a LEFT on Lakepoint Ln. Take a RIGHT on Lakemont Cir. Home is the 1st house on the LEFT. Driveway faces Lakemont Cir and the House faces Lakepoint Ln. |
| High School | Whitewater |
| City | Fayetteville |
| Lot Size Units | Square Feet |
| Lot Size Square Feet | 32147.28 |
| Carport Y/N | false |
| Elementary School | Minter |
| Property Attached Y/N | false |
| Land Lease Y/N | false |
| Tax Annual Amount | 5967 |
| Home Warranty Y/N | false |
| Middle/Junior High School | Whitewater |
| Property Condition | Resale |
| Virtual Tour | https://my.matterport.com/show/?m=ZDWEdPDQB9q |
| Structure Type | House |
| Building Area Units | Square Feet |
| Living Area Units | Square Feet |
| Standard Status | Active |
| Occupancy Type | Vacant |
Interior Features
| Interior Amenities | Bookcases,Double Vanity,High Ceilings,Rear Stairs,Separate Shower,Soaking Tub,Tile Bath,Walk-In Closet(s) |
|---|---|
| Basement | Crawl Space,None |
| Flooring | Carpet,Hardwood,Tile |
| Total Fireplaces | 1 |
| Fireplace Features | Family Room,Gas Log,Masonry |
| Common Walls | No Common Walls |
| Air Conditioning Y/N | true |
| Heating Y/N | true |
| Fireplace Y/N | true |
| Above Grade Finished Area | 3458 |
| Half Baths | 1 |
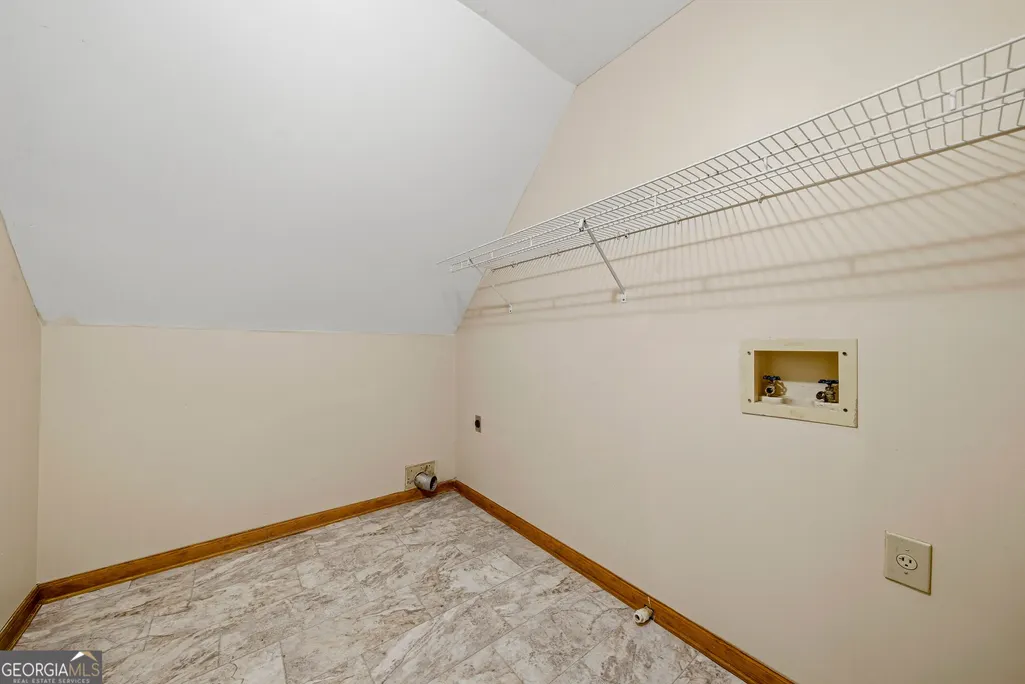
| Laundry Features | In Hall,Upper Level |
| Total Bedrooms | 5 |
| Below Grade Finished Area Unit Type | Square Feet |
| LivingAreaSource | Other |
| Above Grade Finished Area Unit Type | Square Feet |
| Kitchen Features | Pantry,Solid Surface Counters |
| Total Baths | 3 |
| Dining Room Features | Separate Room |
Exterior Features
| Vegetation | Cleared,Grassed,Partially Wooded |
|---|---|
| Fencing | Fenced,Wood |
| Parking Features | Garage,Attached,Off Street,Kitchen Level,Garage Door Opener,Side/Rear Entrance |
| Lot Features | Corner Lot,Level |
| Water Source | Public |
| Total Parking | 2 |
| Lot Size Area | 32147.28 |
| Building Area Total | 3458 |
| Lot Size Acres | 0.738 |
| Lot Size Source | Public Records |
Amenities
- Foreclosure
- Views
- Short Sale
- New Construction
- Adult 55+
- Lease To Own
- No HOA Fees
- Furnished
- Primary On Main
- Air Conditioning
- Seller Finance
- Green
- Fixer Upper
- Horse
- Golf
- Fireplace
- Deck
- Garage
- Basement
- Pool
Property vs Single Family Average in 30215
Price
Taxes
Year Built
In The Neighborhood
Primary On Main
Lagrange
$ 299,900
145 Edgemont Drive
Lagrange, GA 30240
- Type
- Single Family
- Size
- 1,773 SqFt
- Rooms
- 4 Beds + 3 Baths
New Construction
Lagrange
$ 296,800
95 Lakemont Drive
Lagrange, GA 30240
- Type
- Single Family
- Size
- 1,565 SqFt
- Rooms
- 3 Beds + 2 Baths
Eco Friendly
Lagrange
$ 339,900
183 Edgemont Court
Lagrange, GA 30240
- Type
- Single Family
- Size
- 2,329 SqFt
- Rooms
- 4 Beds + 2.5 Baths
Views
Roswell
$ 575,000
245 Lakemont Drive
Roswell, GA 30075
- Type
- Single Family
- Size
- 3,071 SqFt
- Rooms
- 3 Beds + 2.5 Baths
Reduced
Lagrange
$ 274,900
300 Edgemont Drive
Lagrange, GA 30240
- Type
- Single Family
- Size
- 1,712 SqFt
- Rooms
- 3 Beds + 2 Baths
Reduced
Fayetteville
$ 400,000
175 Pinevale Court
Fayetteville, GA 30215
- Type
- Single Family
- Size
- 2,373 SqFt
- Rooms
- 3 Beds + 2.5 Baths
Eco Friendly
Fayetteville
$ 489,000
185 Highview Trace
Fayetteville, GA 30215
- Type
- Single Family
- Size
- 2,790 SqFt
- Rooms
- 5 Beds + 2.5 Baths
Reduced
Mcdonough
$ 368,000
137 Madison Grace Avenue
Mcdonough, GA 30252
- Type
- Single Family
- Rooms
- 5 Beds + 3 Baths
Reduced
Fayetteville
$ 749,000
265 Hidden Lake Drive
Fayetteville, GA 30215
- Type
- Single Family
- Size
- 4,050 SqFt
- Rooms
- 5 Beds + 4.5 Baths
Reduced
Mcdonough
$ 358,900
717 Melanie Jean Drive
Mcdonough, GA 30252
- Type
- Single Family
- Size
- 2,921 SqFt
- Rooms
- 4 Beds + 2.5 Baths
 ©2026 Georgia Multiple Listing Service All information deemed reliable but not guaranteed. All properties are subject to prior sale, change or withdrawal. Neither listing broker(s) or information provider(s) shall be responsible for any typographical errors, misinformation, misprints and shall be held totally harmless. Listing(s) information is provided for consumer's personal, non-commercial use and may not be used for any purpose other than to identify prospective properties consumers may
 Listings identified with the FMLS IDX logo come from FMLS and are held by brokerage firms other than the owner of this website. The listing brokerage is identified in any listing details. Information is deemed reliable but is not guaranteed. If you believe any FMLS listing contains material that infringes your copyrighted work please