
Primary on Main



Address
6917 River Rock Drive, Flowery Branch, GA
Price
$ 564,900
Property Attributes
- MLS#10761843
- TypeSingle Family
- Listing Status Active
- CountyHall
- CityFlowery Branch
- NeighborhoodThe Retreat at Sterling on the Lake
- Zip30542
- StyleCraftsman
- Year Built2022
- Taxes$ 1789
- Price$ 564,900
- Bedrooms3
- Full Bathrooms3
- Half Bathrooms0
- Sqr Footage2481
- Lot Size0.14 Acres
Data Source:
Georgia MLS (GAMLS)
Property Description
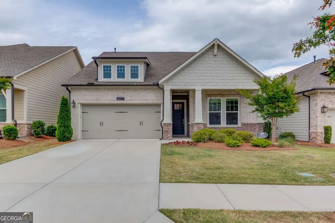
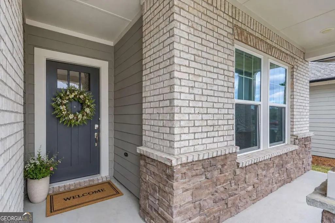
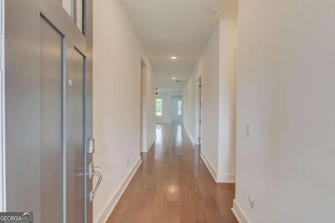
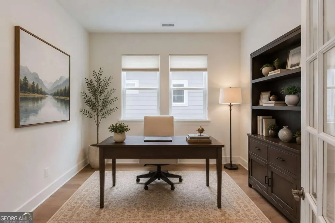
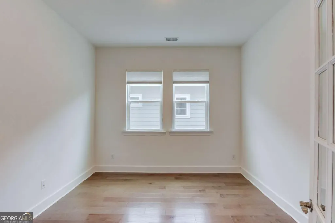
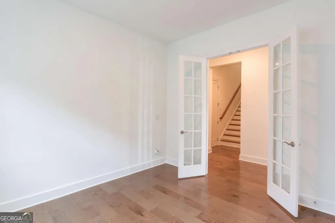
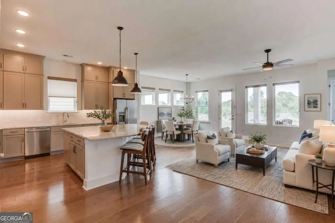
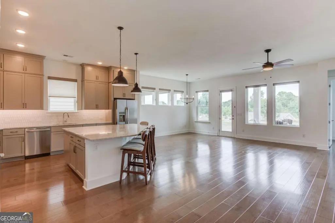
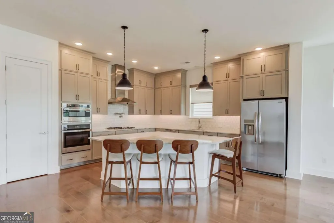
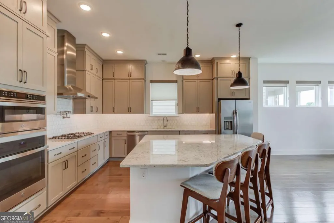
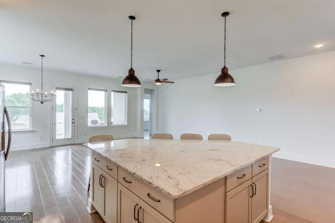
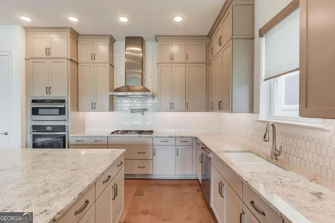
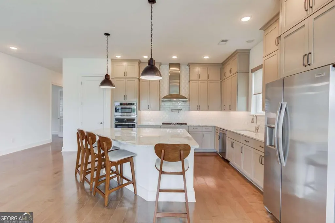
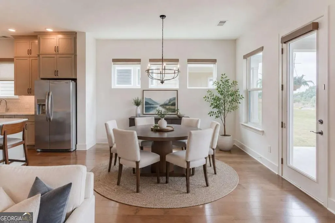
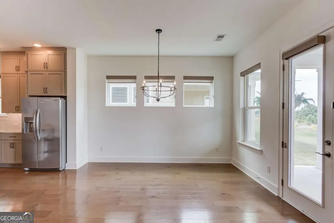
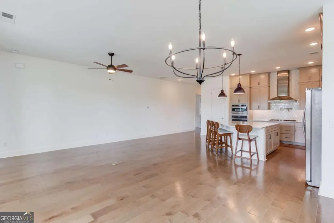
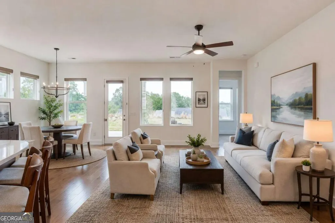
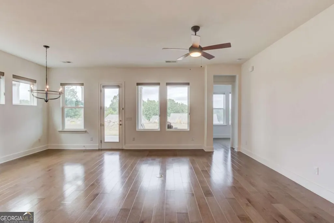
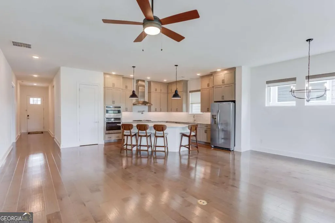
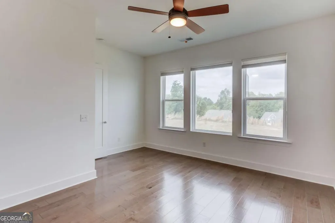
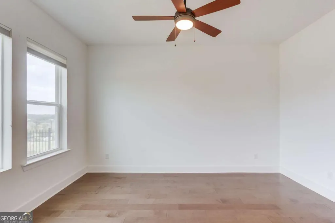
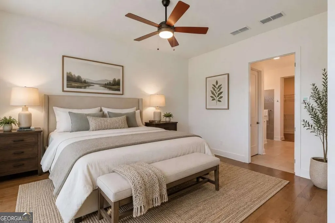
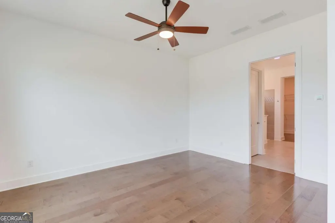
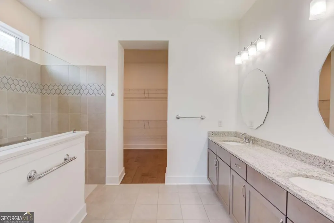
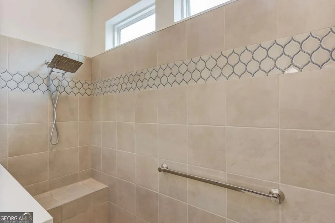
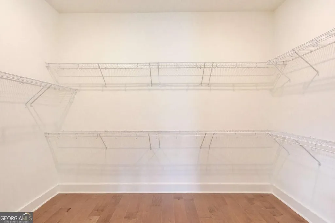
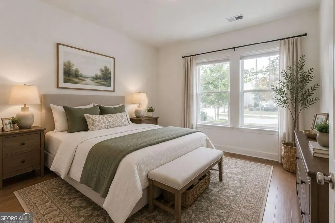
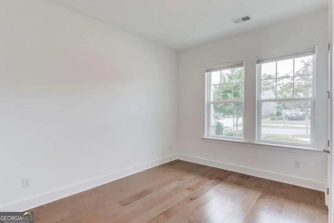
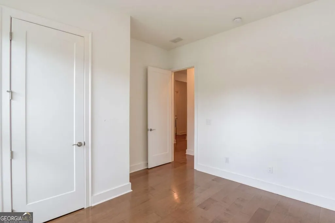
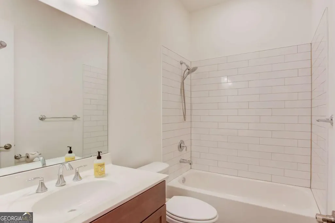
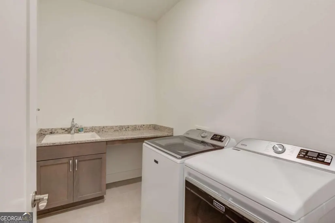
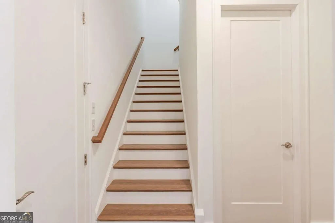
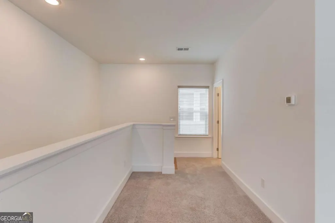
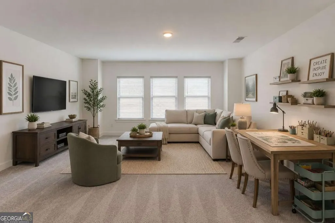
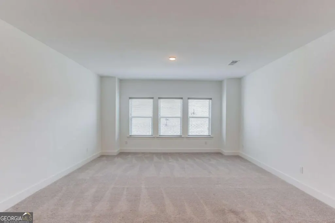
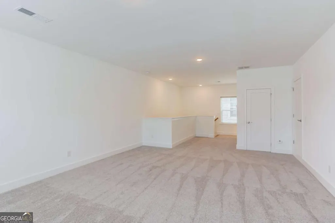
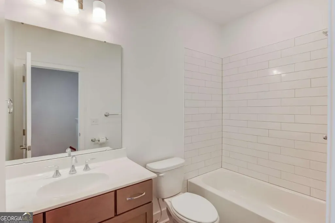
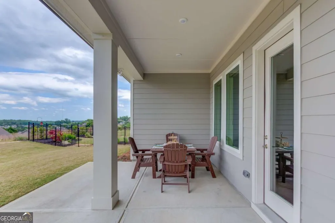
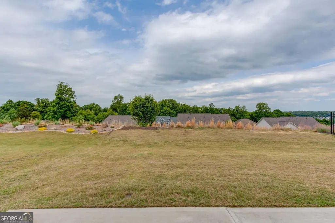
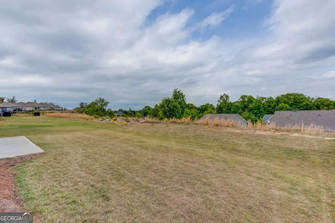
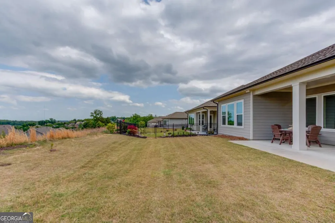
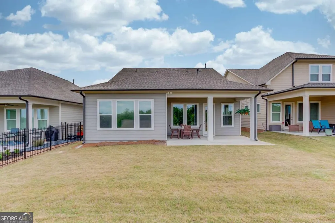
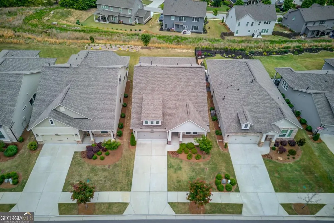
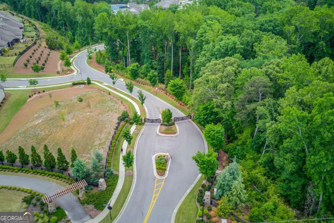
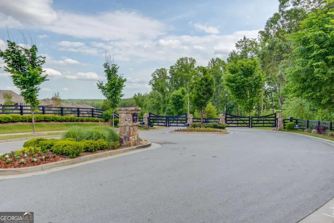
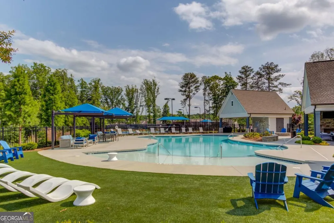
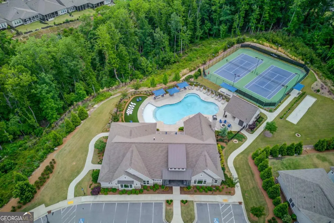
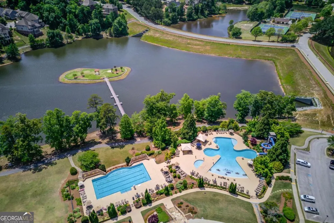
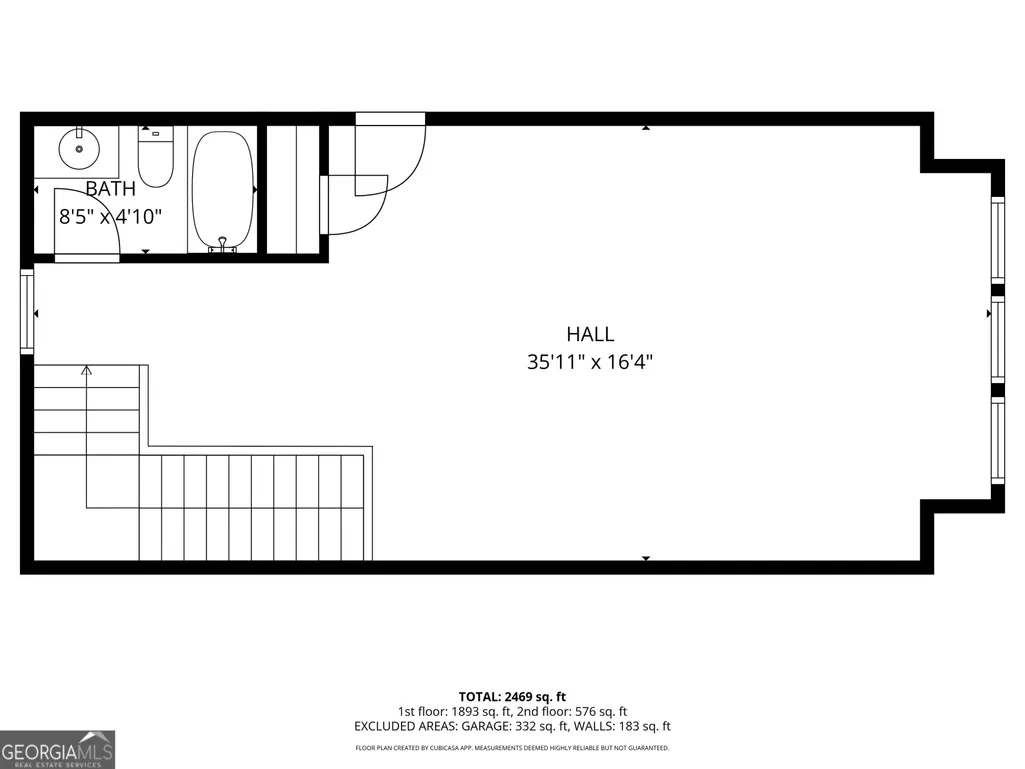
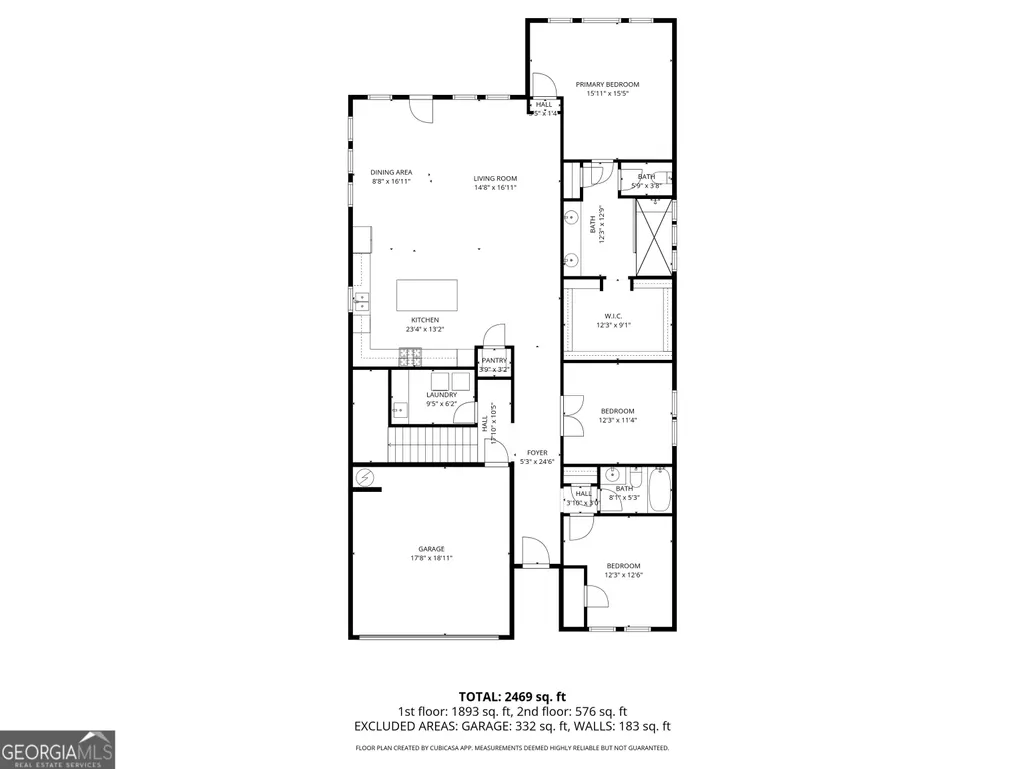
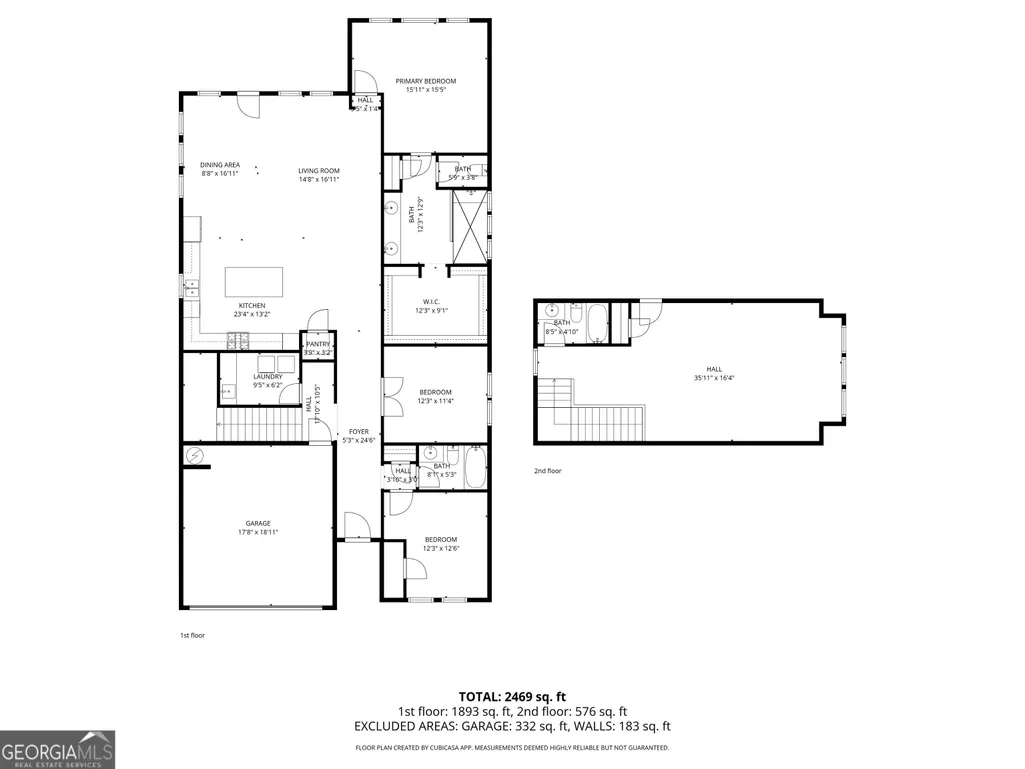
Tucked inside The Retreat at Sterling on the Lake, one of Flowery Branch's most sought-after 55+ communities, 6917 River Rock Drive offers the kind of unhurried lifestyle that takes years to find and minutes to fall in love with. This 4 bedroom, 3 full bathroom home is thoughtfully sized for the way people actually live in this chapter of life. Inside, hardwood floors run through the main living areas, grounding the space with warmth. The kitchen showcases stone countertops that are both beautiful and practical, the kind of surface that holds up through Sunday brunches and weekday coffee mornings alike and features a potfiller and generous cabinets for convenience. The primary bedroom on the main level offers the perfect amount of space with a generous oversized closet. Two additional rooms on the main level are perfect for guest or additional office space. Upstairs you will find an oversized flex room that can be used for an additional guest bedroom or hangout space complete with a full sized bathroom. Out back, a covered rear patio extends your living space into the outdoors. Whether it becomes your morning coffee spot, your evening wine-down perch, or your favorite place to watch the yard settle into dusk, it earns its keep year-round. Located in The Retreat, a private 55+ enclave within Sterling on the Lake, residents enjoy access to an exclusive clubhouse featuring a gym, resort-style pool, pickleball courts, and a community gathering space. As part of the larger Sterling on the Lake community, you'll also have access to lakes, walking trails, events, and a full-time lifestyle director coordinating clubs and activities. Just minutes from Cherokee Bluff Park, the local library, and convenient to grocery stores, Target, Home Depot, I-85, and I-985, this home offers the ideal combination of luxury living and everyday convenience.
| Elementary School | Middle School | High School |
|---|---|---|
| Spout Springs Elementary School | C W Davis Middle School | Flowery Branch High School |
| Price History | |
|---|---|
| 5/11/2026 | Listed $635,000 |
| 6/15/2026 | 6$599,000 |
| 8/14/2026 | 6$564,900 |
General Features
| Sewer | Public Sewer |
|---|---|
| Heating | Central |
| Cooling | Ceiling Fan(s),Central Air |
| Utilities | Cable Available,Electricity Available,Natural Gas Available,Phone Available,Sewer Available,Water Available |
| Roof | Other |
| Appliances | Dishwasher,Dryer,Microwave,Refrigerator,Washer |
| HOA Fee | 2550 |
| Association Fee Includes | Maintenance Grounds,Swimming,Tennis |
| Architectural Style | Craftsman |
| Security Features | Carbon Monoxide Detector(s),Gated Community,Smoke Detector(s) |
| Construction Materials | Brick,Stone |
| Year Built | 2022 |
| Electric | 220 Volts |
| Levels | One and One Half |
| Property Subtype | Single Family Residence |
| Tax Year | 2025 |
| Waterfront Features | No Dock Or Boathouse |
| Community Features | Clubhouse,Fitness Center,Gated,Park,Playground,Pool,Sidewalks,Tennis Court(s),Walk To Schools,Near Shopping |
| County | Hall |
| New Construction | false |
| Property Type | Residential |
| HOA | true |
| Attached Garage | true |
| Subdivision Name | The Retreat at Sterling on the Lake |
| Garage Y/N | true |
| Full Baths | 3 |
| Status | Active |
| Directions | Use GPS |
| High School | Flowery Branch |
| City | Flowery Branch |
| Body of Water | None |
| Lot Size Units | Square Feet |
| Lot Size Square Feet | 6098.4 |
| Carport Y/N | false |
| Elementary School | Spout Springs |
| Property Attached Y/N | false |
| Land Lease Y/N | false |
| Tax Annual Amount | 1789 |
| Home Warranty Y/N | false |
| Middle/Junior High School | C W Davis |
| Property Condition | Resale |
| Structure Type | House |
| Building Area Units | Square Feet |
| Living Area Units | Square Feet |
| Standard Status | Active |
Interior Features
| Interior Amenities | Double Vanity,Master On Main Level,Walk-In Closet(s) |
|---|---|
| Basement | None |
| Flooring | Carpet,Hardwood |
| Common Walls | No Common Walls |
| Air Conditioning Y/N | true |
| Heating Y/N | true |
| Fireplace Y/N | false |
| Above Grade Finished Area | 2481 |
| Laundry Features | Other |
| Total Bedrooms | 3 |
| Main Level Bedrooms | 3 |
| Main Level Bathrooms | 2 |
| Below Grade Finished Area Unit Type | Square Feet |
| LivingAreaSource | Public Records |
| Above Grade Finished Area Unit Type | Square Feet |
| Kitchen Features | Kitchen Island,Pantry |
| Total Baths | 3 |
Exterior Features
| Parking Features | Garage,Attached,Garage Door Opener |
|---|---|
| Lot Features | Other |
| Water Source | Public |
| Total Parking | 2 |
| Lot Size Area | 6098.4 |
| Foundation Details | Slab |
| Building Area Total | 2481 |
| Lot Size Acres | 0.14 |
| Lot Size Source | Public Records |
| Waterfront Y/N | false |
Amenities
- Foreclosure
- Views
- Short Sale
- New Construction
- Adult 55+
- Lease To Own
- No HOA Fees
- Furnished
- Primary On Main
- Air Conditioning
- Seller Finance
- Green
- Fixer Upper
- Horse
- Golf
- Fireplace
- Deck
- Garage
- Basement
- Pool
Property vs Single Family Average in 30542
Price
Taxes
Year Built
In The Neighborhood
Primary On Main
Flowery Branch
$ 485,000
6799 Welcome Road
Flowery Branch, GA 30542
- Type
- Single Family
- Size
- 1,730 SqFt
- Rooms
- 2 Beds + 2 Baths
Waterfront
Flowery Branch
$ 550,000
6853 River Rock Drive
Flowery Branch, GA 30542
- Type
- Single Family
- Size
- 2,452 SqFt
- Rooms
- 3 Beds + 2 Baths
Reduced
Flowery Branch
$ 479,900
6838 Welcome Road
Flowery Branch, GA 30542
- Type
- Single Family
- Size
- 1,712 SqFt
- Rooms
- 2 Beds + 2 Baths
Primary On Main
Flowery Branch
$ 735,000
7012 Cottage Grove Drive
Flowery Branch, GA 30542
- Type
- Single Family
- Size
- 2,416 SqFt
- Rooms
- 3 Beds + 2 Baths
Primary On Main
Flowery Branch
$ 549,900
6931 Scenic Overlook Trace
Flowery Branch, GA 30542
- Type
- Single Family
- Rooms
- 3 Beds + 2 Baths
Reduced
Flowery Branch
$ 698,000
7013 River Rock Drive
Flowery Branch, GA 30542
- Type
- Single Family
- Size
- 2,816 SqFt
- Rooms
- 3 Beds + 3 Baths
Views
Flowery Branch
$ 609,900
6840 Bungalow Road
Flowery Branch, GA 30542
- Type
- Single Family
- Size
- 2,002 SqFt
- Rooms
- 3 Beds + 2 Baths
 ©2026 Georgia Multiple Listing Service All information deemed reliable but not guaranteed. All properties are subject to prior sale, change or withdrawal. Neither listing broker(s) or information provider(s) shall be responsible for any typographical errors, misinformation, misprints and shall be held totally harmless. Listing(s) information is provided for consumer's personal, non-commercial use and may not be used for any purpose other than to identify prospective properties consumers may
 Listings identified with the FMLS IDX logo come from FMLS and are held by brokerage firms other than the owner of this website. The listing brokerage is identified in any listing details. Information is deemed reliable but is not guaranteed. If you believe any FMLS listing contains material that infringes your copyrighted work please