
Price Reduction

Address
881 Mule Branch Road, Helen, GA
Price
$ 309,000
Property Attributes
- MLS#10755456
- TypeSingle Family
- Listing Status Active
- CountyWhite
- CityHelen
- NeighborhoodNone
- Zip30545
- StyleOther
- Year Built1988
- Taxes$ 1537
- Price$ 309,000
- Bedrooms2
- Full Bathrooms2
- Half Bathrooms1
- Sqr Footage1872
- Lot Size1.02 Acres
Data Source:
Georgia MLS (GAMLS)
Property Description
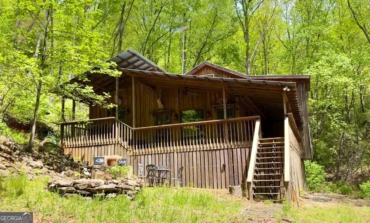
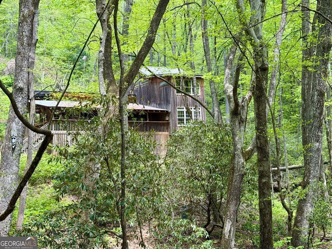
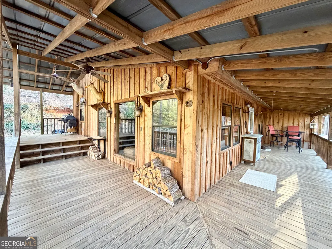
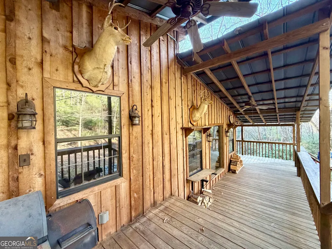
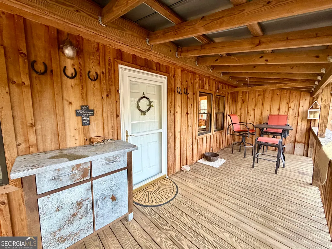
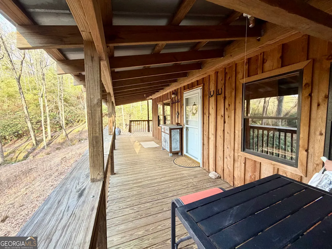
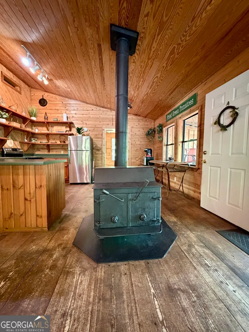
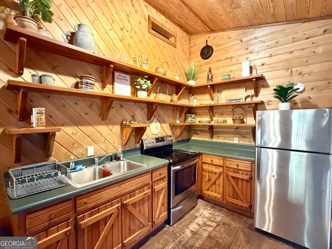
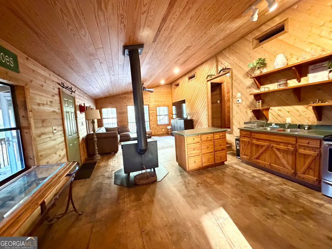
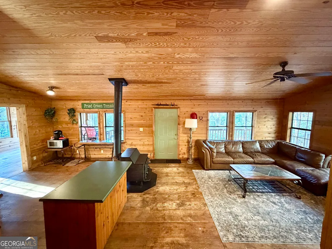
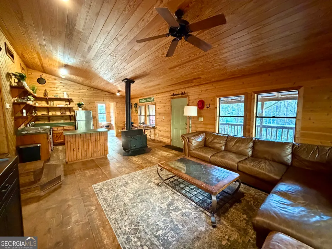
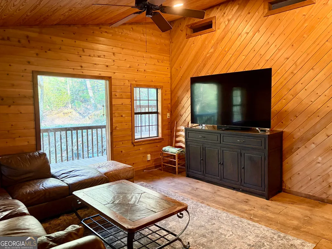
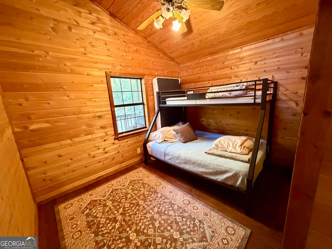
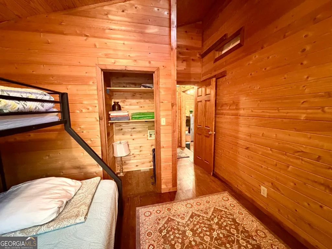
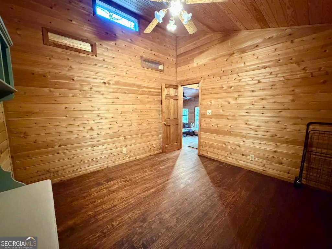
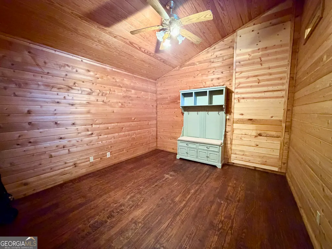
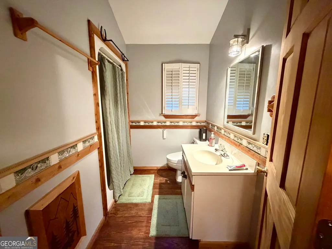
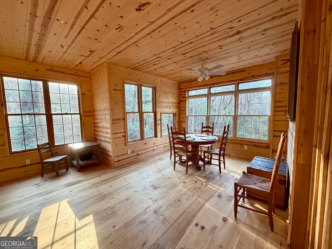
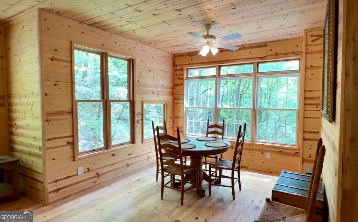
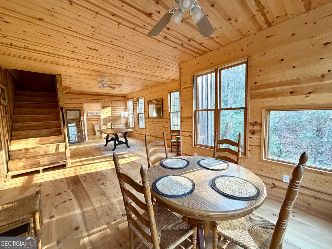
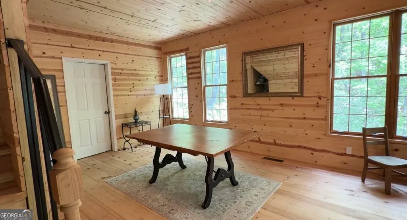
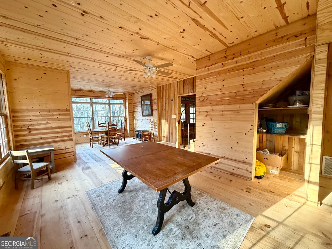
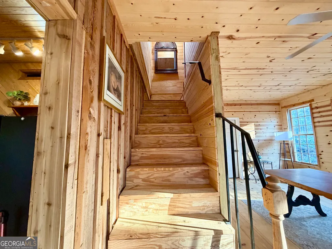
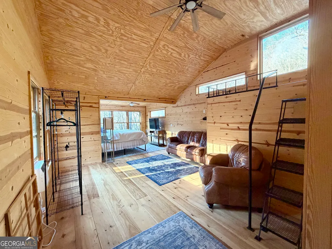
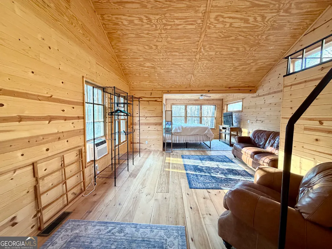
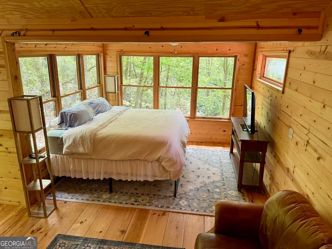
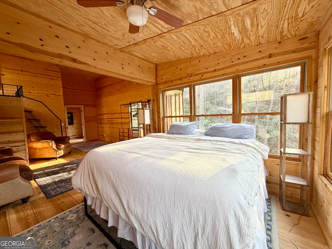
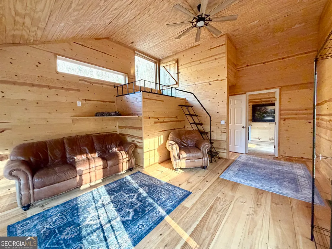
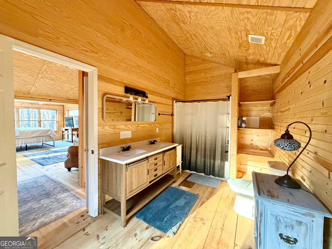
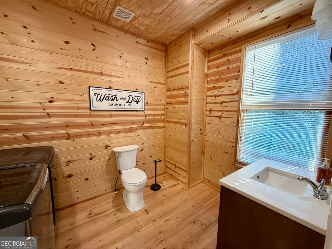
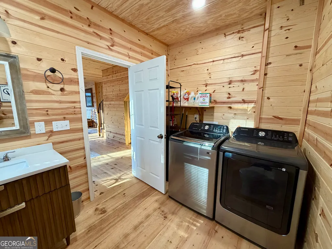
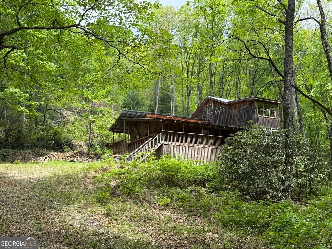
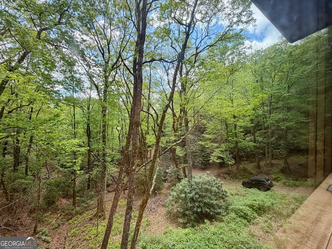
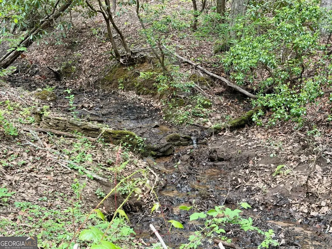
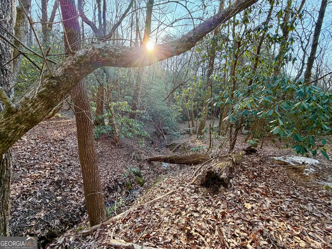
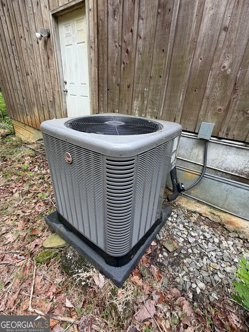
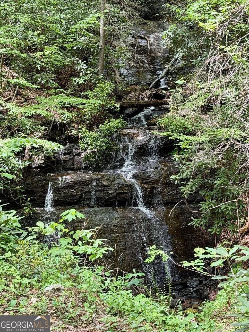
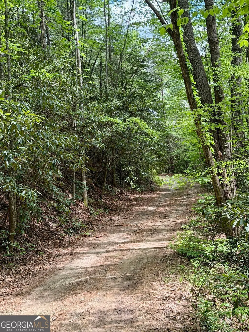
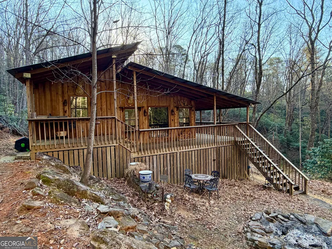
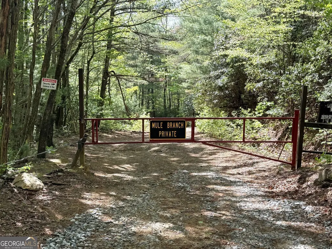
PRICE REDUCTION! MOTIVATED OWNER SAYS SELL!!! Rare opportunity to own a home on Tray Mountain in a private gated location. Hike to High Shoals Falls! The neighborhood is surrounded by the Chattahoochee National Forest. Enjoy private off grid style living while enjoying amenities of electric, water, septic and internet service! No HOA. Covenants do not allow STR's. This rustic 1872 sq ft home with covered porch offers generous living areas, lovely country kitchen w/ stainless steel appliances and wood burning stove, 2 bedrooms, 2.5 baths that includes a primary suite upstairs that makes you feel like you're in a treehouse! Additional living space includes an office/exercise room that could easily be made into a 3rd bedroom by adding an exterior window, dining room and laundry room. A lovely firepit and covered porch invites you outside to enjoy nature while forced heating and a/c will keep you comfortable inside. This property has 2 freshwater springs and room to set up your own gun range and go hunting nearby! With close proximity to Helen, Appalachian Trail, Unicoi and all the wineries and nature this vicinity has to offer, you'll always feel like you're on vacation. Located just north of Anna Ruby Falls. Most accessories and furnishings will stay with home. This home is 7 miles off the blacktop and 4WD or AWD high clearance vehicle is necessary to access this property. Not accessible to drive by and just look. Agents please review private remarks for showing instructions. Cash or Conventional financing only.
| Elementary School | Middle School | High School |
|---|---|---|
| Mount Yonah Elementary School | White Middle School | White High School |
| Price History | |
|---|---|
| 5/1/2026 | Listed $339,000 |
| 6/15/2026 | 3$329,000 |
| 8/20/2026 | 6$309,000 |
General Features
| Sewer | Septic Tank |
|---|---|
| Heating | Heat Pump |
| Cooling | Central Air |
| Utilities | Electricity Available,High Speed Internet,Water Available |
| Roof | Metal |
| Appliances | Dryer,Electric Water Heater,Range,Refrigerator,Stainless Steel Appliance(s),Washer |
| Association Fee Includes | None |
| Patio/Porch Features | Porch |
| Architectural Style | Other |
| Security Features | Smoke Detector(s),Gated Community |
| Construction Materials | Rough-Sawn Lumber,Wood Siding |
| Year Built | 1988 |
| Levels | Two |
| Property Subtype | Cabin,Single Family Residence |
| Tax Year | 2025 |
| Community Features | Gated |
| County | White |
| New Construction | false |
| Property Type | Residential |
| HOA | false |
| Attached Garage | false |
| Subdivision Name | None |
| Garage Y/N | false |
| Other Structures | Other |
| Full Baths | 2 |
| Status | Active |
| Directions | No drive by access. MUST be with agent to view. Go north on Helen Hwy passing through town of Helen and Robertstown. Turn right onto Tray Mountain Rd. This is a gravel road and requires 4WD vehicle w/ high clearance to access neighborhood to this home. It takes about 35 minutes to get to the home once you turn off the blacktop. Go approximately 5 miles and you'll notice a large water pit on left then watch for access road on right located just before noticable row of utility boxes. There's no sign. Follow access road until it ends w/ sharp drop off and turn to right at Mule Branch private gate. Follow Mule Branch for approximately 2 miles and home will be on left. Look for sign. |
| High School | White |
| City | Helen |
| Lot Size Units | Acres |
| Lot Size Square Feet | 44431.2 |
| Carport Y/N | false |
| Elementary School | Mount Yonah |
| Property Attached Y/N | false |
| Land Lease Y/N | false |
| Tax Annual Amount | 1537 |
| Home Warranty Y/N | false |
| Middle/Junior High School | White |
| Property Condition | Resale |
| Structure Type | Cabin |
| Building Area Units | Square Feet |
| Living Area Units | Square Feet |
| Standard Status | Active |
Interior Features
| Interior Amenities | Double Vanity,High Ceilings |
|---|---|
| Basement | Crawl Space |
| Flooring | Hardwood,Other |
| Total Fireplaces | 1 |
| Fireplace Features | Wood Burning Stove |
| Common Walls | No Common Walls |
| Air Conditioning Y/N | true |
| Heating Y/N | true |
| Fireplace Y/N | true |
| Above Grade Finished Area | 1872 |
| Half Baths | 1 |
| Laundry Features | Other |
| Total Bedrooms | 2 |
| Main Level Bedrooms | 1 |
| Main Level Bathrooms | 1 |
| Below Grade Finished Area Unit Type | Square Feet |
| LivingAreaSource | Public Records |
| Above Grade Finished Area Unit Type | Square Feet |
| Kitchen Features | Country Kitchen |
| Total Baths | 3 |
| Dining Room Features | Separate Room |
Exterior Features
| Parking Features | Parking Pad |
|---|---|
| Lot Features | Private |
| Water Source | Well |
| Lot Size Area | 1.02 |
| Foundation Details | Pillar/Post/Pier |
| Building Area Total | 1872 |
| Lot Size Acres | 1.02 |
| Lot Size Source | Public Records |
Amenities
- Foreclosure
- Views
- Short Sale
- New Construction
- Adult 55+
- Lease To Own
- No HOA Fees
- Furnished
- Primary On Main
- Air Conditioning
- Seller Finance
- Green
- Fixer Upper
- Horse
- Golf
- Fireplace
- Deck
- Garage
- Basement
- Pool
Property vs Single Family Average in 30545
Price
Taxes
Year Built
In The Neighborhood
Just Listed
Decatur
$ 1,295
3227 Tulip Drive
Decatur, GA 30032
- Type
- Single Family
- Rooms
- 2 Beds + 1 Baths
Just Listed
Auburn
$ 750,000
553 Appalachee Ridge Rd.
Auburn, GA 30011
- Type
- Single Family
- Rooms
- 6 Beds + 5 Baths
Just Listed
Murphy
$ 285,000
750 Cook Bridge Road
Murphy, NC 28906
- Type
- Single Family
- Size
- 1,136 SqFt
- Rooms
- 2 Beds + 1.5 Baths
Just Listed
Atlanta
$ 334,900
573 W End Place Sw
Atlanta, GA 30310
- Type
- Single Family
- Rooms
- 3 Beds + 1 Baths
Just Listed
Gainesville
$ 515,000
5545 Odum Smallwood Road
Gainesville, GA 30506
- Type
- Single Family
- Size
- 1,995 SqFt
- Rooms
- 3 Beds + 2 Baths
Just Listed
Dexter
$ 190,000
325 N Line Street
Dexter, GA 31019
- Type
- Single Family
- Size
- 1,475 SqFt
- Rooms
- 3 Beds + 2 Baths
Just Listed
Bishop
$ 199,900
1031 Second Street
Bishop, GA 30621
- Type
- Single Family
- Size
- 1,408 SqFt
- Rooms
- 3 Beds + 2 Baths
Just Listed
Lawrenceville
$ 335,000
872 E Morningside Drive
Lawrenceville, GA 30043
- Type
- Single Family
- Rooms
- 3 Beds + 1 Baths
Open House
Auburn
$ 330,000
4720 Bill Cheek Road
Auburn, GA 30011
- Type
- Single Family
- Size
- 1,652 SqFt
- Rooms
- 3 Beds + 2 Baths
Just Listed
Fairburn
$ 260,000
304 Fayetteville Road
Fairburn, GA 30213
- Type
- Single Family
- Rooms
- 3 Beds + 2 Baths
Open House
Flowery Branch
$ 750,000
5812 Mitchell Street
Flowery Branch, GA 30542
- Type
- Single Family
- Size
- 2,895 SqFt
- Rooms
- 4 Beds + 3.5 Baths
Open House
Buford
$ 1,725,000
3207 Thompson Mill Rd
Buford, GA 30519
- Type
- Single Family
- Size
- 7,375 SqFt
- Rooms
- 5 Beds + 5.5 Baths
Just Listed
Canton
$ 750,000
208 Marvin Land Lane
Canton, GA 30115
- Type
- Single Family
- Size
- 3,623 SqFt
- Rooms
- 4 Beds + 3.5 Baths
 ©2026 Georgia Multiple Listing Service All information deemed reliable but not guaranteed. All properties are subject to prior sale, change or withdrawal. Neither listing broker(s) or information provider(s) shall be responsible for any typographical errors, misinformation, misprints and shall be held totally harmless. Listing(s) information is provided for consumer's personal, non-commercial use and may not be used for any purpose other than to identify prospective properties consumers may
 Listings identified with the FMLS IDX logo come from FMLS and are held by brokerage firms other than the owner of this website. The listing brokerage is identified in any listing details. Information is deemed reliable but is not guaranteed. If you believe any FMLS listing contains material that infringes your copyrighted work please