
Waterfront - Primary on Main - Eco Friendly
Address
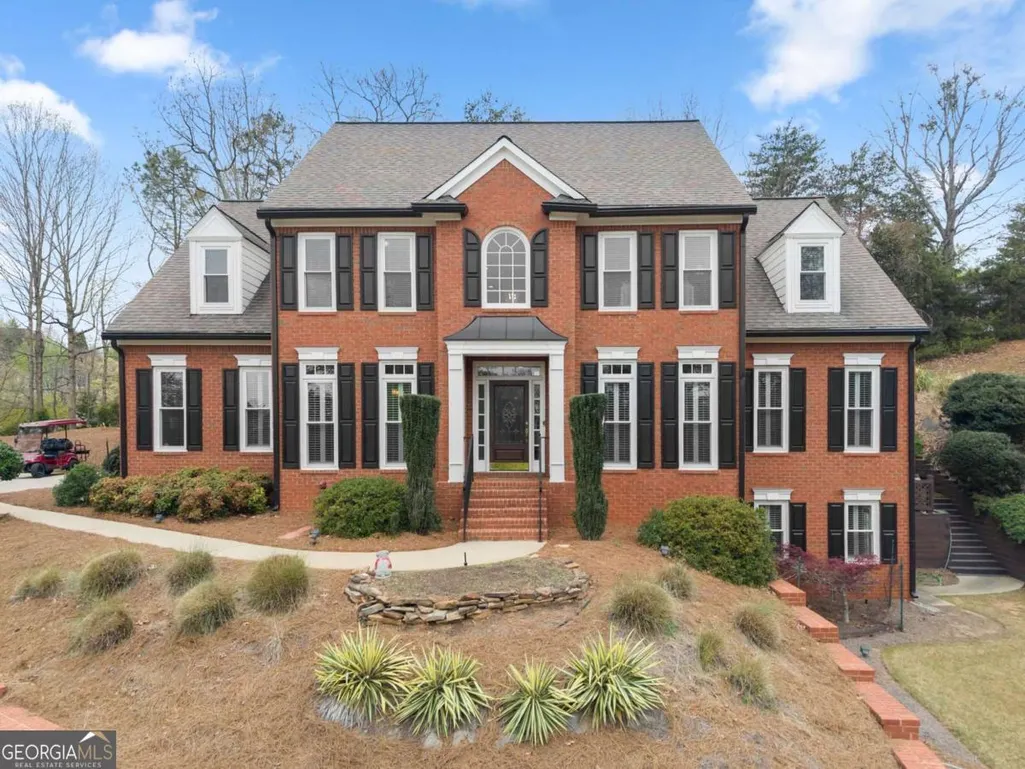
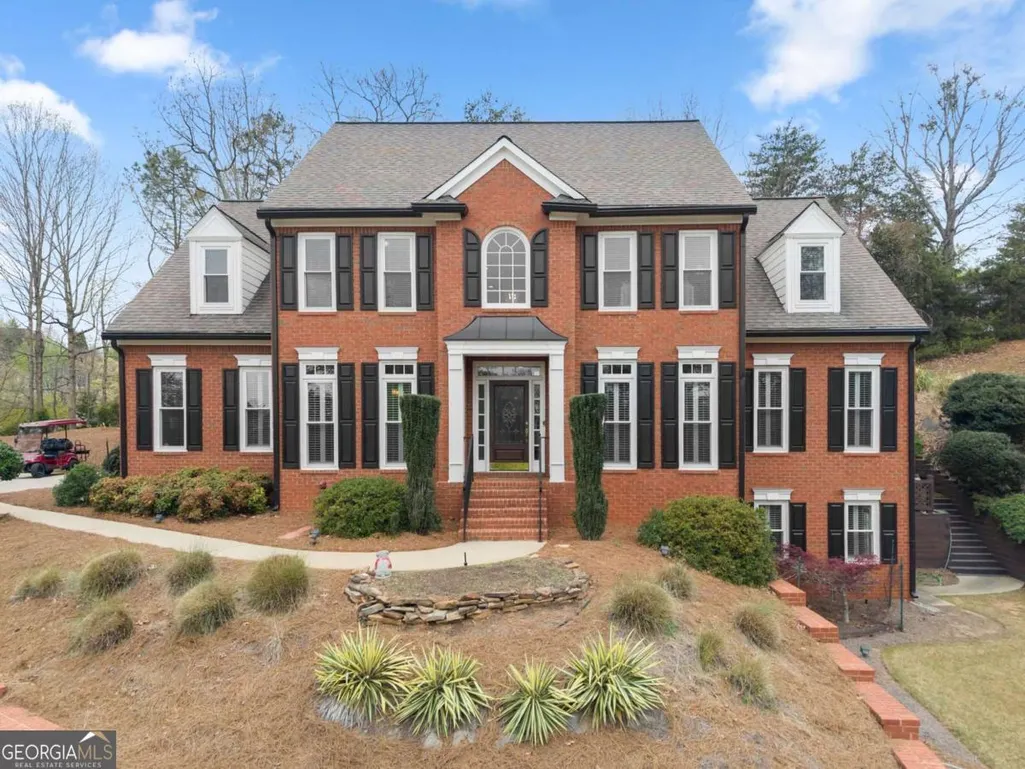
3522 Maritime Glen, Gainesville, GA
Price
$ 934,900
Property Attributes
- MLS#10754791
- TypeSingle Family
- Listing Status Active
- CountyHall
- CityGainesville
- NeighborhoodHarbour Point
- Zip30506
- StyleBrick 3 Side, Traditional
- Year Built2000
- Taxes$ 8031
- Price$ 934,900
- Bedrooms5
- Full Bathrooms4
- Half Bathrooms1
- Sqr Footage4580
- Lot Size0.57 Acres
Data Source:
Georgia MLS (GAMLS)
Property Description
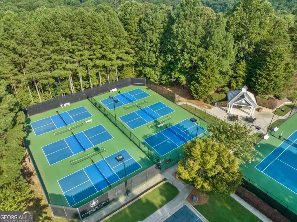
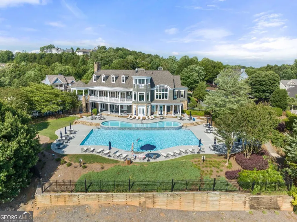
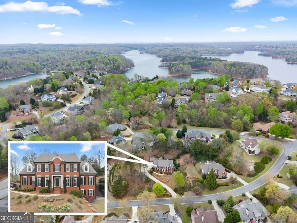
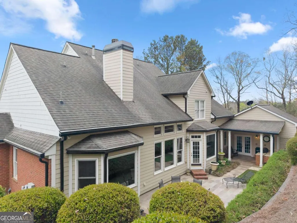
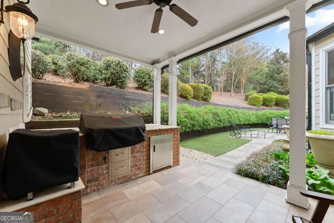
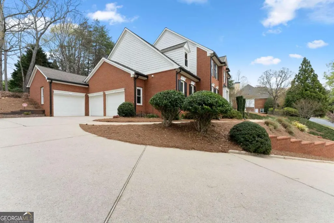
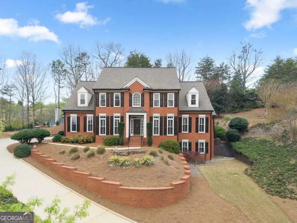
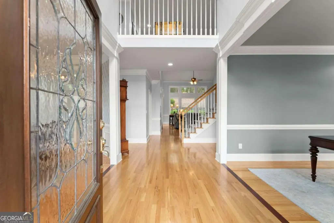
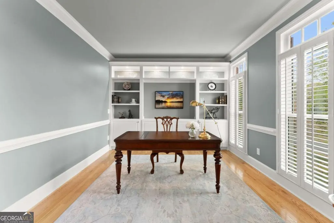
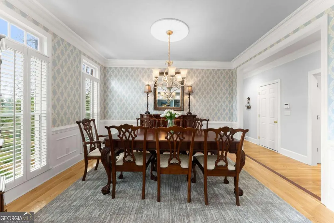
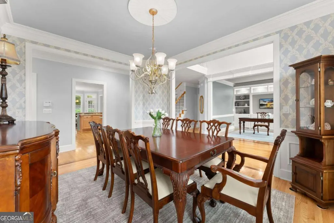
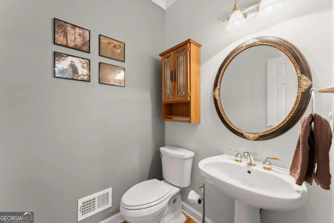
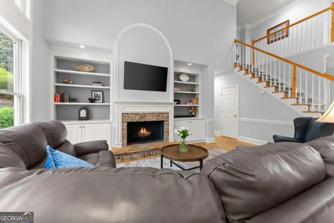
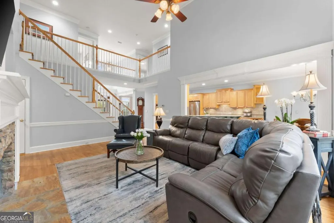
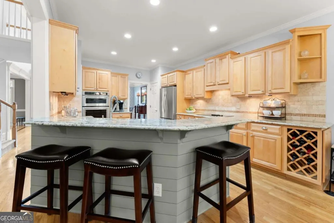
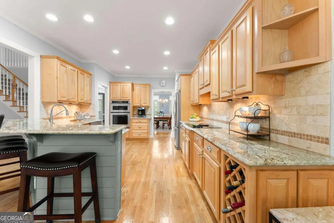
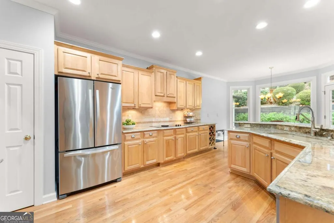
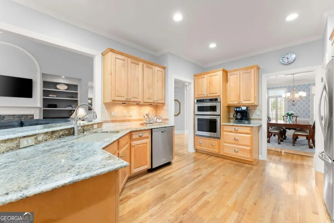
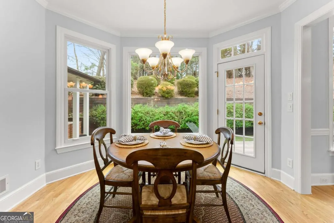
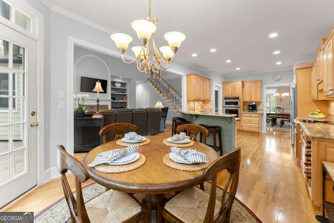
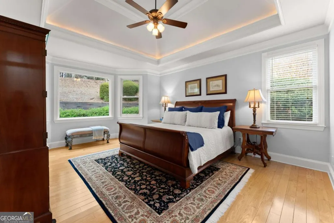
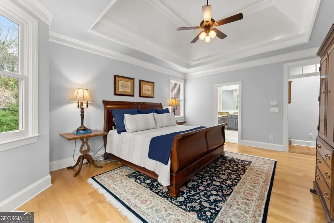
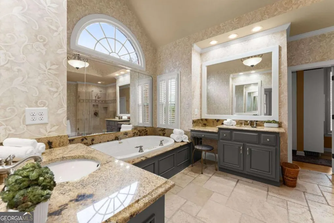
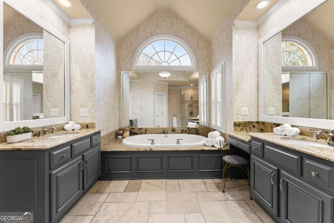
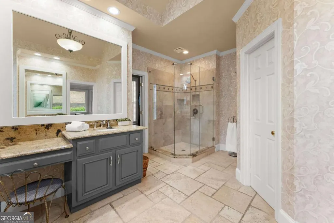
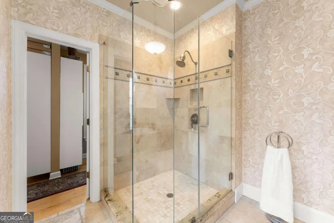
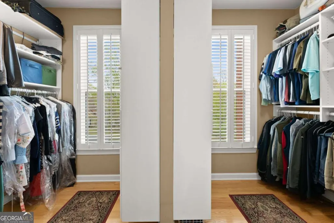
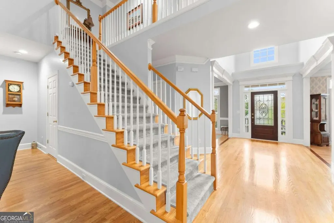
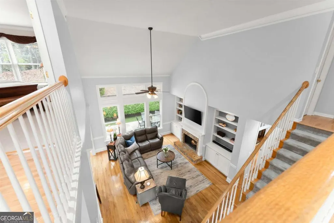
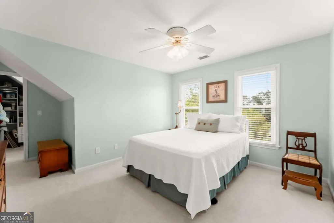
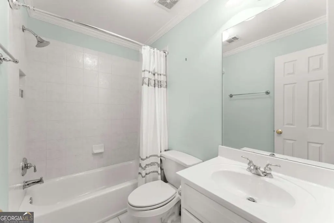
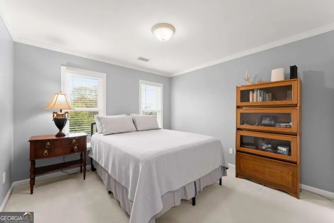
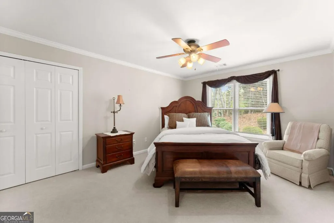
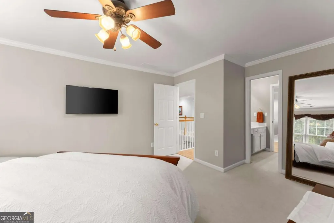
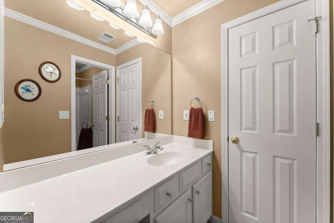
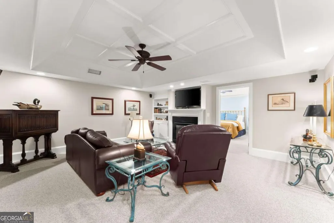
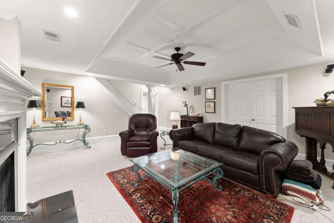
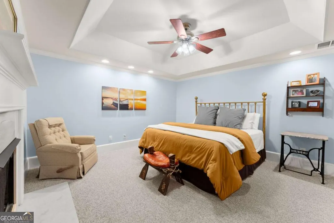
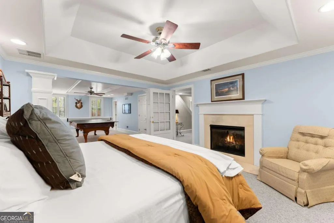
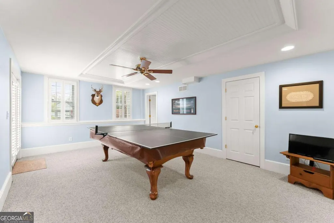
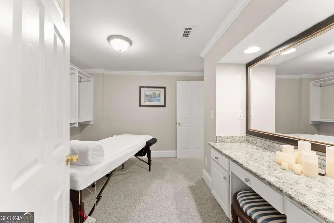
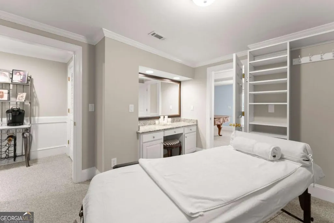
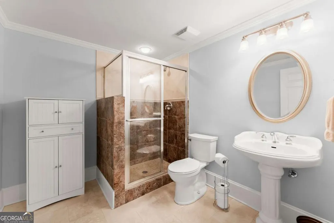
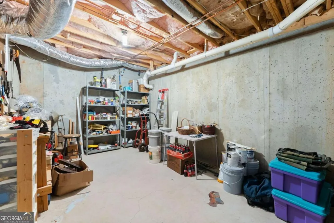
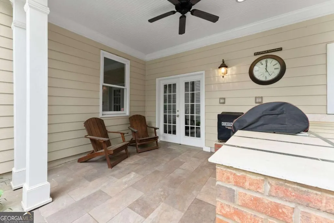
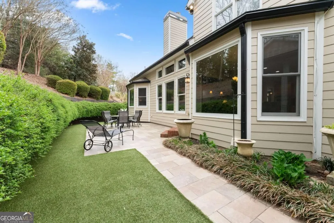
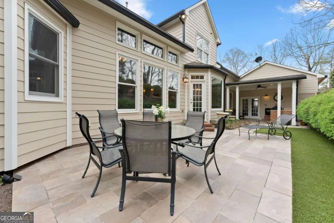
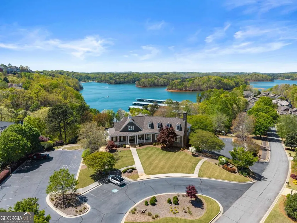
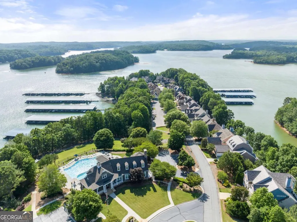
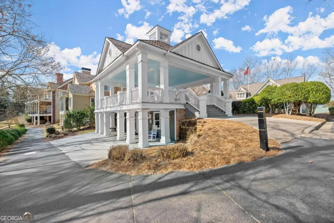
***NEW ROOF, GUTTERS, GUTTER GUARDS and DOWNSPOUTS*** Welcome to life inside the gates of Harbour Point-one of Gainesville's most sought-after lake communities, where luxury living meets a true resort-style lifestyle on Lake Lanier. This meticulously maintained residence, built by the renowned John Wieland Homes and Neighborhoods and proudly offered by its original owner, showcases timeless craftsmanship and thoughtful design throughout. Featuring 5 bedrooms and 4.5 baths, this home offers the perfect blend of elegance and functionality. The main-level owner's suite provides ease and privacy, while the open-concept living spaces flow effortlessly into a well-appointed kitchen and inviting gathering areas-ideal for both everyday living and entertaining. The fully finished basement expands your living space with endless possibilities for a media room, fitness area, or a guest retreat. Step outside to your private backyard oasis, complete with low-maintenance turf and a fully equipped outdoor kitchen-perfect for hosting, relaxing, and enjoying the peaceful surroundings year-round. Beyond the home, Harbour Point delivers an unmatched lifestyle. Residents enjoy access to tennis and pickleball courts, a stunning clubhouse with a resort-style pool and summertime grill, a marina pavilion, scenic walking paths along the lake, and a golf cart-friendly community designed for easy living. The private marina features covered boat slips with electricity and water, making lake days effortless and enjoyable. From impeccable condition to unbeatable amenities, this home offers a rare opportunity to experience the very best of Harbour Point living-where every detail is elevated and every day feels like a getaway.
| Elementary School | Middle School | High School |
|---|---|---|
| Sardis Elementary School | Chestatee Middle School | Chestatee High School |
| Price History | |
|---|---|
| 5/1/2026 | Listed $939,900 |
| 6/5/2026 | 1$934,900 |
General Features
| Sewer | Septic Tank |
|---|---|
| Heating | Central,Electric,Heat Pump,Natural Gas |
| Cooling | Central Air,Heat Pump |
| Utilities | Cable Available,Electricity Available,High Speed Internet,Natural Gas Available,Phone Available,Underground Utilities,Water Available |
| Roof | Composition |
| Appliances | Convection Oven,Cooktop,Dishwasher,Disposal,Dryer,Gas Water Heater,Microwave,Oven,Refrigerator,Stainless Steel Appliance(s),Washer |
| HOA Fee | 3120 |
| Association Fee Includes | Reserve Fund,Security,Swimming,Tennis |
| Patio/Porch Features | Patio |
| Architectural Style | Brick 3 Side,Traditional |
| Security Features | Carbon Monoxide Detector(s),Gated Community,Smoke Detector(s) |
| Construction Materials | Brick |
| Year Built | 2000 |
| Levels | Three Or More |
| Property Subtype | Single Family Residence |
| Tax Year | 2025 |
| Waterfront Features | Corps of Engineers Control,Lake Privileges |
| Community Features | Boat/Camper/Van Prkg,Clubhouse,Fitness Center,Gated,Lake,Marina,Playground,Pool,Shared Dock,Tennis Court(s) |
| County | Hall |
| New Construction | false |
| Property Type | Residential |
| HOA | true |
| Attached Garage | false |
| Energy Efficient | Appliances,Water Heater |
| Subdivision Name | Harbour Point |
| Garage Y/N | true |
| Other Structures | Outdoor Kitchen |
| Full Baths | 4 |
| Status | Active |
| Directions | From highway 53, enter Harbour Point gated community. From the guard gate go left on Westhampton Way. Pass pickleball courts on the left and make a left on Maritime Glen. House is 6th home on the right. |
| High School | Chestatee |
| City | Gainesville |
| Body of Water | Lanier |
| Lot Size Units | Square Feet |
| Lot Size Square Feet | 24829.2 |
| Carport Y/N | false |
| Spa Features | Bath |
| Elementary School | Sardis |
| Property Attached Y/N | false |
| Land Lease Y/N | false |
| Tax Annual Amount | 8031 |
| Home Warranty Y/N | true |
| Middle/Junior High School | Chestatee |
| Property Condition | Resale |
| Structure Type | House |
| Building Area Units | Square Feet |
| Living Area Units | Square Feet |
| Standard Status | Active |
Interior Features
| Interior Amenities | Bookcases,Double Vanity,High Ceilings,Master On Main Level,Tray Ceiling(s),Vaulted Ceiling(s),Walk-In Closet(s) |
|---|---|
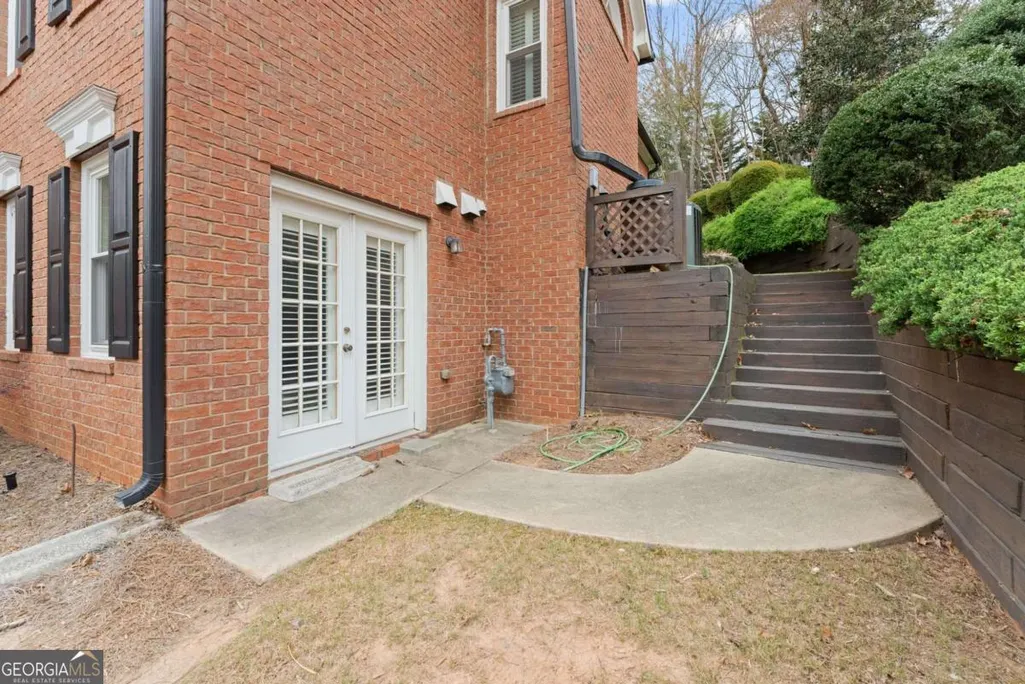
| Basement | Bath Finished,Daylight,Exterior Entry,Finished,Interior Entry |
| Flooring | Carpet,Hardwood,Stone,Tile |
| Total Fireplaces | 2 |
| Fireplace Features | Basement,Gas Log,Gas Starter,Living Room |
| Common Walls | No Common Walls |
| Air Conditioning Y/N | true |
| Heating Y/N | true |
| Window Features | Bay Window(s),Double Pane Windows,Window Treatments |
| Fireplace Y/N | true |
| Above Grade Finished Area | 3580 |
| Half Baths | 1 |
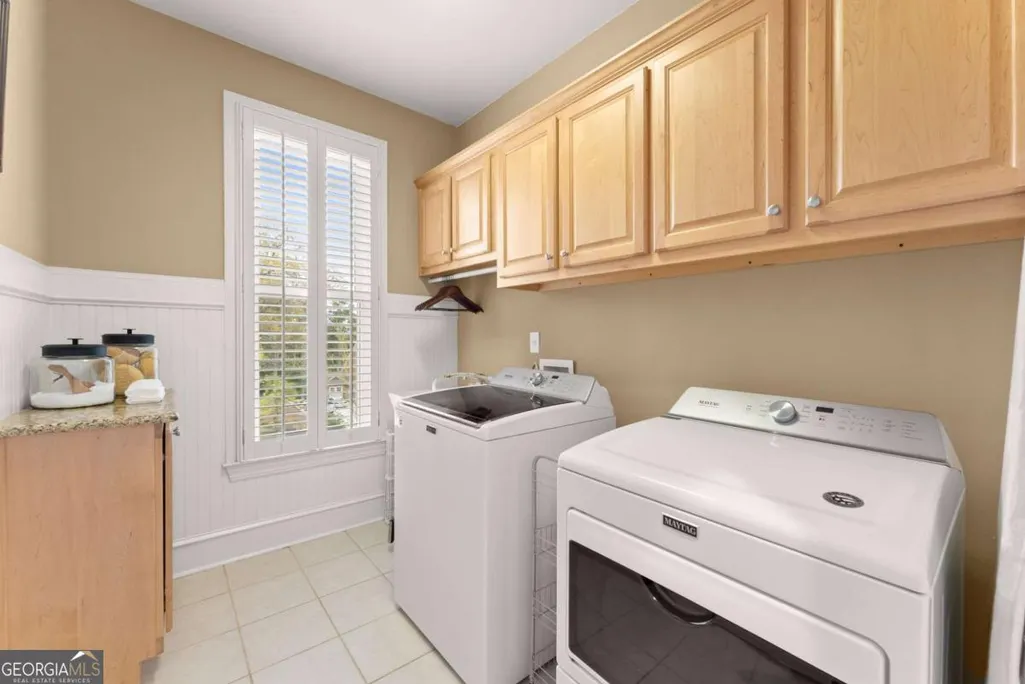
| Laundry Features | Common Area |
| Total Bedrooms | 5 |
| Below Grade Finished Area | 1000 |
| Main Level Bedrooms | 1 |
| Main Level Bathrooms | 1 |
| Below Grade Finished Area Unit Type | Square Feet |
| LivingAreaSource | Owner |
| Above Grade Finished Area Unit Type | Square Feet |
| Kitchen Features | Breakfast Area,Breakfast Bar,Pantry |
| Total Baths | 5 |
| Dining Room Features | Separate Room |
Exterior Features
| Exterior Amenities | Gas Grill |
|---|---|
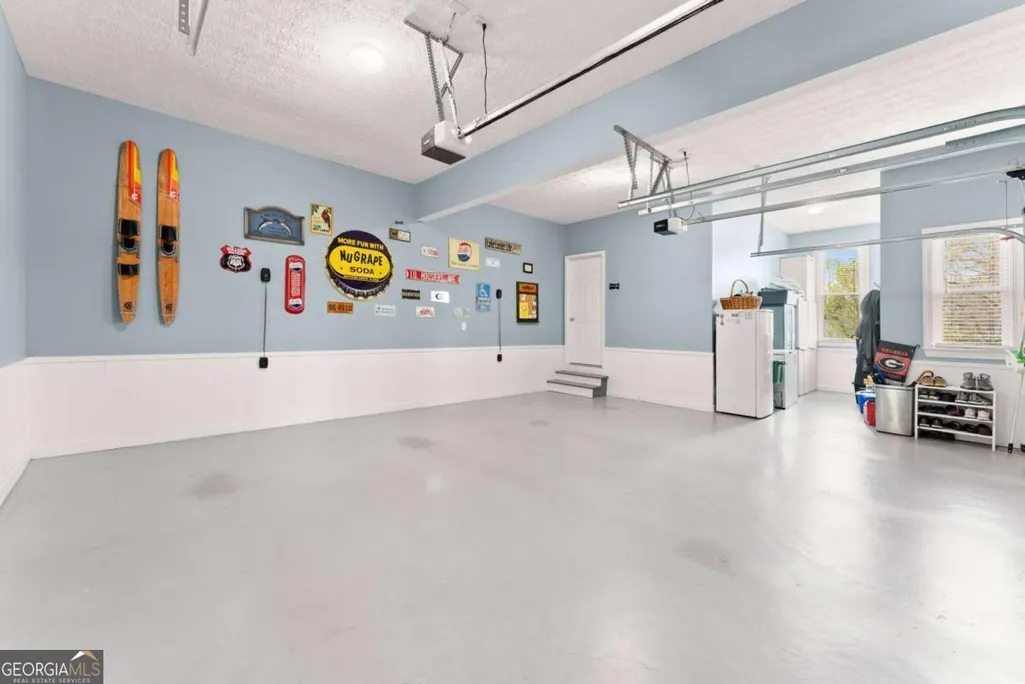
| Parking Features | Garage,Kitchen Level,Garage Door Opener,Side/Rear Entrance |
| Lot Features | Sloped,Steep Slope |
| Water Source | Public |
| Total Parking | 3 |
| Lot Size Area | 24829.2 |
| Spa | true |
| Building Area Total | 4580 |
| Lot Size Acres | 0.57 |
| Lot Size Source | Public Records |
| Waterfront Y/N | true |
Amenities
- Foreclosure
- Views
- Short Sale
- New Construction
- Adult 55+
- Lease To Own
- No HOA Fees
- Furnished
- Primary On Main
- Air Conditioning
- Seller Finance
- Green
- Fixer Upper
- Horse
- Golf
- Fireplace
- Deck
- Garage
- Basement
- Pool
Property vs Single Family Average in 30506
Price
Taxes
Year Built
In The Neighborhood
Just Listed
Gainesville
$ 1,800,000
3626 Wye Cliff Way
Gainesville, GA 30506
- Type
- Single Family
- Size
- 5,757 SqFt
- Rooms
- 4 Beds + 4.5 Baths
Waterfront
Gainesville
$ 1,600,000
3466 Westhampton Way
Gainesville, GA 30506
- Type
- Single Family
- Size
- 5,603 SqFt
- Rooms
- 6 Beds + 5.5 Baths
Reduced
Gainesville
$ 1,299,000
3657 Mariner Bluff Court
Gainesville, GA 30506
- Type
- Single Family
- Size
- 4,200 SqFt
- Rooms
- 4 Beds + 4.5 Baths
Waterfront
Gainesville
$ 1,795,000
3546 Lake Breeze Lane
Gainesville, GA 30506
- Type
- Single Family
- Rooms
- 3 Beds + 3 Baths

Reduced
Gainesville
$ 1,450,000
3738 Wavespray Court
Gainesville, GA 30506
- Type
- Single Family
- Size
- 5,165 SqFt
- Rooms
- 4 Beds + 4.5 Baths
Reduced
Gainesville
$ 1,595,000
3518 Lake Breeze Lane
Gainesville, GA 30506
- Type
- Single Family
- Rooms
- 4 Beds + 2.5 Baths
Eco Friendly
Gainesville
$ 1,200,000
3537 Maritime Glen
Gainesville, GA 30506
- Type
- Single Family
- Rooms
- 6 Beds + 4.5 Baths
 ©2026 Georgia Multiple Listing Service All information deemed reliable but not guaranteed. All properties are subject to prior sale, change or withdrawal. Neither listing broker(s) or information provider(s) shall be responsible for any typographical errors, misinformation, misprints and shall be held totally harmless. Listing(s) information is provided for consumer's personal, non-commercial use and may not be used for any purpose other than to identify prospective properties consumers may
