
Views - New Construction - Primary on Main
Address
Lot 1a Riverside Drive, Dahlonega, GA
Price
$ 1,290,000
Property Attributes
- MLS#10753245
- TypeSingle Family
- Listing Status Active
- CountyLumpkin
- CityDahlonega
- NeighborhoodYahoola Reservoir Overlook
- Zip30533
- StyleBrick Front, Craftsman, Traditional
- Year Built2026
- Price$ 1,290,000
- Bedrooms4
- Full Bathrooms4
- Half Bathrooms1
- Sqr Footage3767
- Lot Size1.266 Acres
Data Source:
Georgia MLS (GAMLS)
Property Description
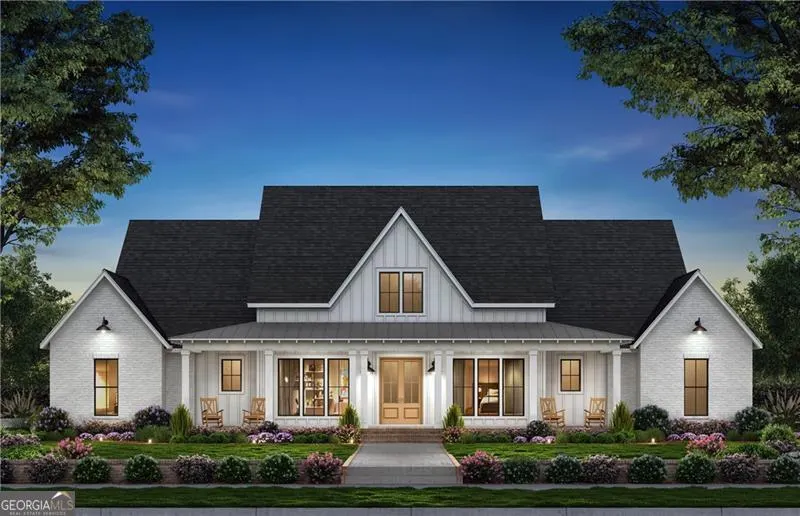
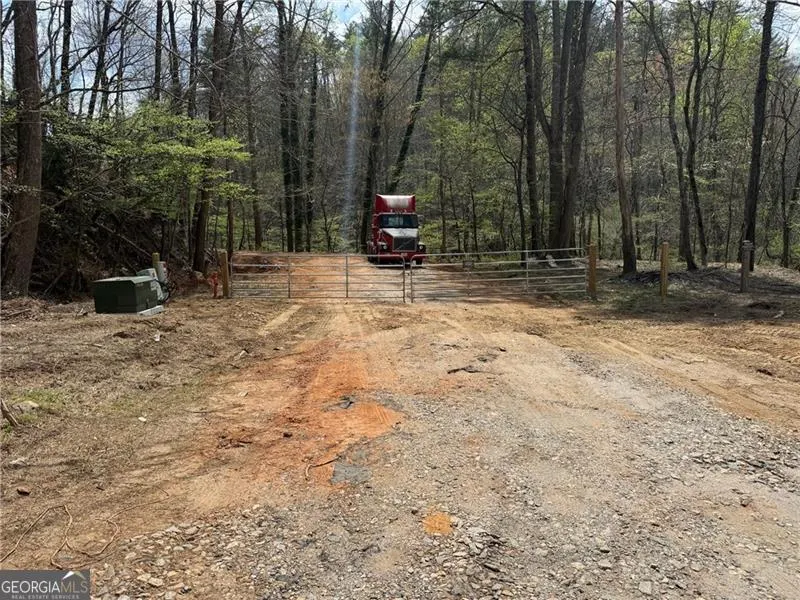
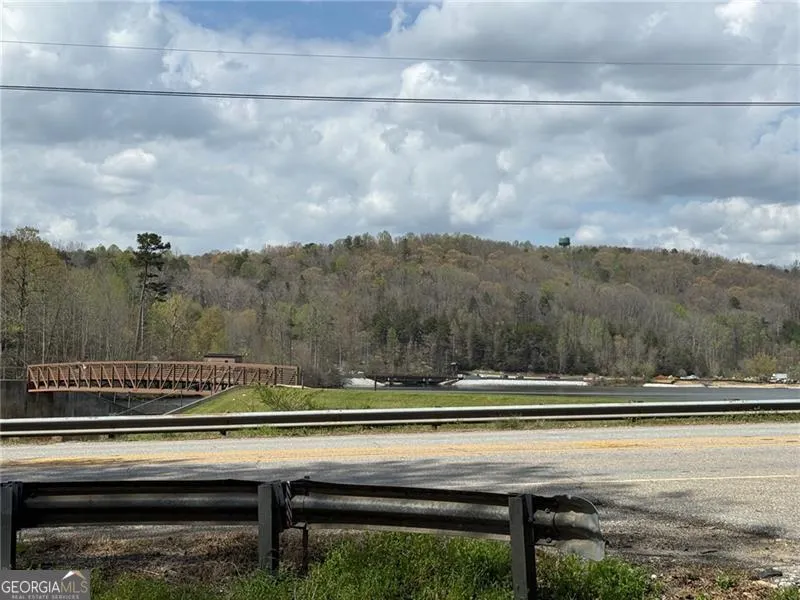
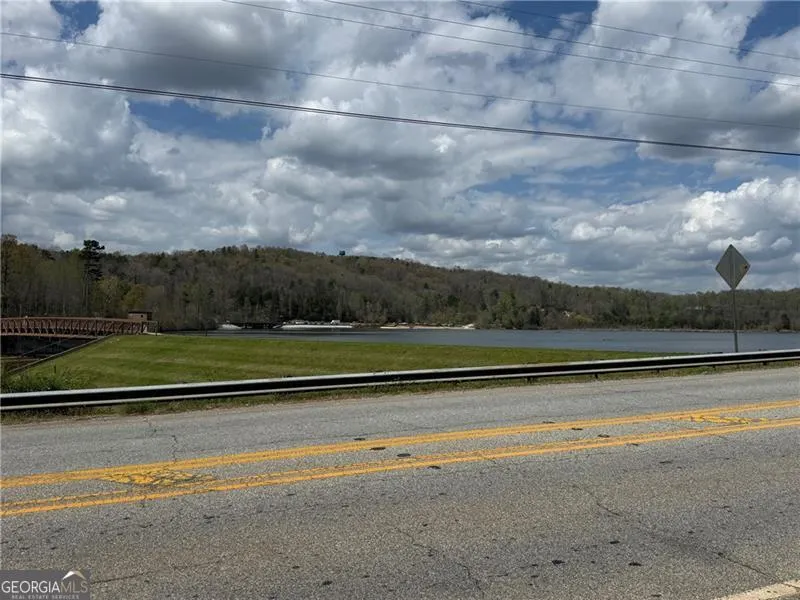
Experience elevated living in this brand-new custom Craftsman-style home built by Cobblestone Homes, one of Dahlonega's premier builders. Located within an exclusive gated community of just 8 homesites, this thoughtfully designed residence offers approximately 3,307 square feet of refined living space with high-end, custom finishes throughout. The home features a spacious open-concept floor plan designed for both everyday living and entertaining, with attention to detail and craftsmanship at every turn. The main level offers seamless flow between the living, dining, and kitchen areas, creating a warm yet sophisticated atmosphere. A standout feature is the private in-law suite above the 2-car garage, providing the perfect setup for guests, extended family, or a flexible bonus space. Situated on a slab foundation, this home offers easy, low-maintenance living without sacrificing style or functionality. Located just minutes from downtown Dahlonega and directly across from Lake Zwerner (Yahoola Creek Reservoir), this home combines luxury, privacy, and convenience in one of the area's most desirable new developments. Don't miss your opportunity to own a brand-new, custom-built home in a limited, high-end community where quality and location truly stand out.
| Elementary School | Middle School | High School |
|---|---|---|
| Cottrell Elementary School | Lumpkin Middle School | New Lumpkin High School |
| Price History | |
|---|---|
| 4/29/2026 | Listed $1,290,000 |
General Features
| Sewer | Septic Tank |
|---|---|
| Heating | Central,Electric,Forced Air |
| Cooling | Central Air,Electric |
| Utilities | Electricity Available,Phone Available,Propane,Underground Utilities,Water Available |
| Roof | Metal |
| Appliances | Dishwasher,Microwave,Range,Stainless Steel Appliance(s) |
| Association Fee Includes | None |
| Architectural Style | Brick Front,Craftsman,Traditional |
| Security Features | Gated Community |
| Construction Materials | Concrete |
| Year Built | 2026 |
| View | Mountain(s) |
| Levels | One and One Half |
| Property Subtype | Single Family Residence |
| Community Features | None |
| County | Lumpkin |
| New Construction | true |
| Property Type | Residential |
| HOA | false |
| Attached Garage | false |
| Subdivision Name | Yahoola Reservoir Overlook |
| Garage Y/N | true |
| Full Baths | 4 |
| Status | Active |
| Directions | From Chic Fil A in Dahlonega, go north to light at Highway 52 and reservoir. Turn right, go over bridge, property on right just past Bridge. Sign is there also. |
| High School | New Lumpkin |
| City | Dahlonega |
| Body of Water | None |
| Lot Size Units | Acres |
| Lot Size Square Feet | 55146.96 |
| Carport Y/N | false |
| Elementary School | Cottrell |
| Property Attached Y/N | false |
| Land Lease Y/N | false |
| Home Warranty Y/N | true |
| Middle/Junior High School | Lumpkin |
| Property Condition | New Construction |
| Structure Type | House |
| Building Area Units | Square Feet |
| Living Area Units | Square Feet |
| Standard Status | Active |
Interior Features
| Interior Amenities | Double Vanity,Master On Main Level |
|---|---|
| Basement | None |
| Flooring | Carpet,Hardwood,Laminate,Tile |
| Total Fireplaces | 1 |
| Fireplace Features | Gas Log |
| Common Walls | No Common Walls |
| Air Conditioning Y/N | true |
| Heating Y/N | true |
| Window Features | Double Pane Windows,Storm Window(s) |
| Fireplace Y/N | true |
| Above Grade Finished Area | 3767 |
| Half Baths | 1 |
| Laundry Features | In Hall,Other |
| Total Bedrooms | 4 |
| Main Level Bedrooms | 4 |
| Main Level Bathrooms | 4 |
| Below Grade Finished Area Unit Type | Square Feet |
| LivingAreaSource | Owner |
| Above Grade Finished Area Unit Type | Square Feet |
| Kitchen Features | Kitchen Island,Pantry,Solid Surface Counters |
| Total Baths | 5 |
| Dining Room Features | Separate Room |
Exterior Features
| Vegetation | Wooded |
|---|---|
| Parking Features | Guest,Garage,Parking Pad,Kitchen Level,Garage Door Opener,Side/Rear Entrance |
| Lot Features | Private |
| Water Source | Shared Well |
| Total Parking | 3 |
| Lot Size Area | 1.266 |
| Foundation Details | Slab |
| Building Area Total | 3767 |
| Lot Size Acres | 1.266 |
| Lot Size Source | Owner |
Amenities
- Foreclosure
- Views
- Short Sale
- New Construction
- Adult 55+
- Lease To Own
- No HOA Fees
- Furnished
- Primary On Main
- Air Conditioning
- Seller Finance
- Green
- Fixer Upper
- Horse
- Golf
- Fireplace
- Deck
- Garage
- Basement
- Pool
Property vs Single Family Average in 30533
Price
Year Built
 ©2026 Georgia Multiple Listing Service All information deemed reliable but not guaranteed. All properties are subject to prior sale, change or withdrawal. Neither listing broker(s) or information provider(s) shall be responsible for any typographical errors, misinformation, misprints and shall be held totally harmless. Listing(s) information is provided for consumer's personal, non-commercial use and may not be used for any purpose other than to identify prospective properties consumers may
 Listings identified with the FMLS IDX logo come from FMLS and are held by brokerage firms other than the owner of this website. The listing brokerage is identified in any listing details. Information is deemed reliable but is not guaranteed. If you believe any FMLS listing contains material that infringes your copyrighted work please