
Primary on Main - Adult 55+
Address
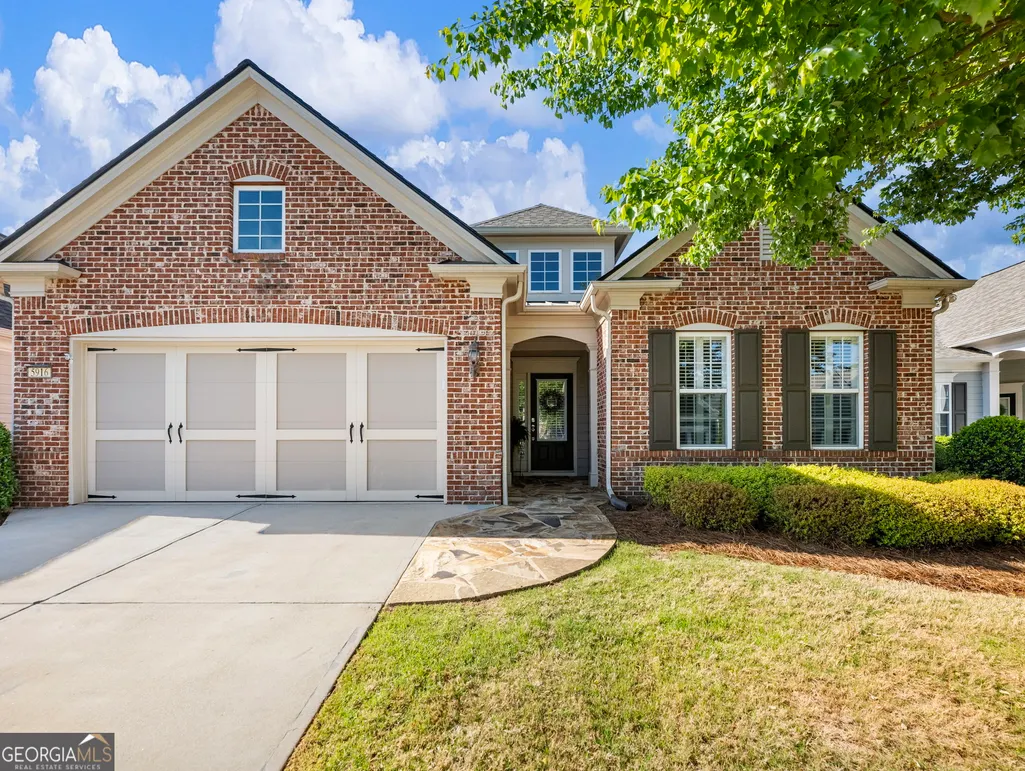
5916 Chimney Rock Drive, Hoschton, GA
Price
$ 565,000
Property Attributes
- MLS#10735509
- TypeSingle Family
- Listing Status Active
- CountyHall
- CityHoschton
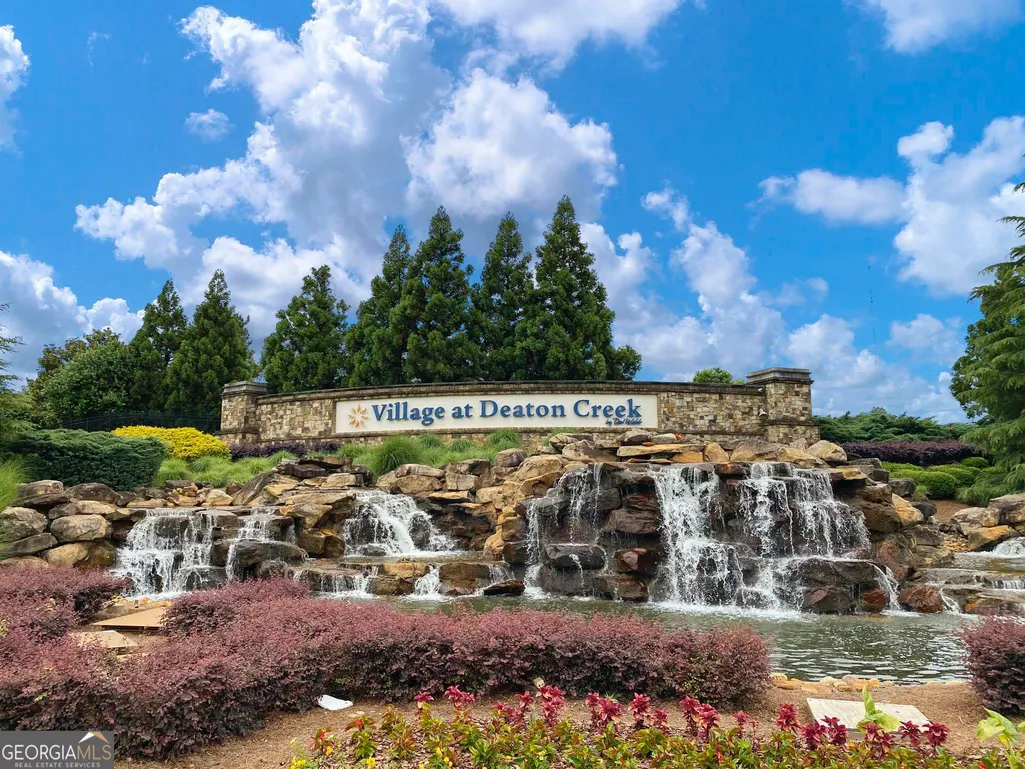
- NeighborhoodVillage at Deaton Creek
- Zip30548
- StyleBrick Front, Ranch, Traditional
- Year Built2007
- Taxes$ 1620
- Price$ 565,000
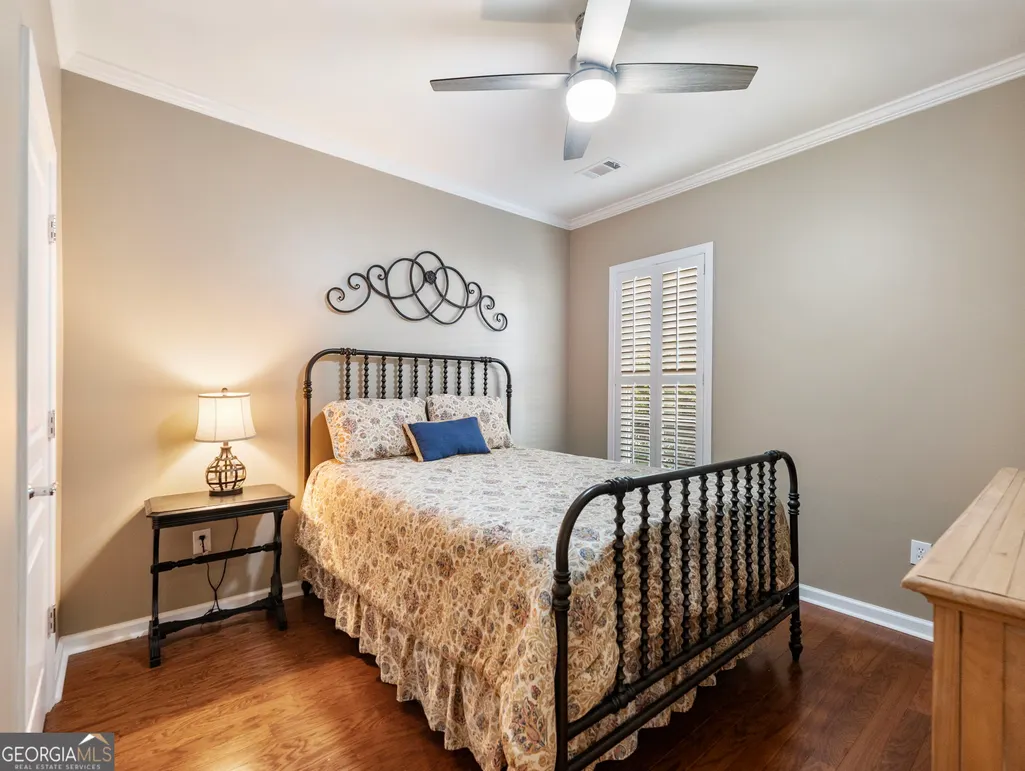
- Bedrooms3
- Full Bathrooms2
- Half Bathrooms0
- Sqr Footage2052
- Lot Size0.17 Acres
Data Source:
Georgia MLS (GAMLS)
Property Description
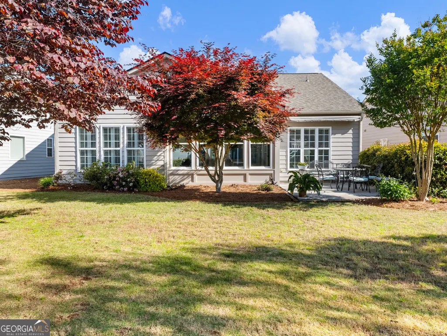
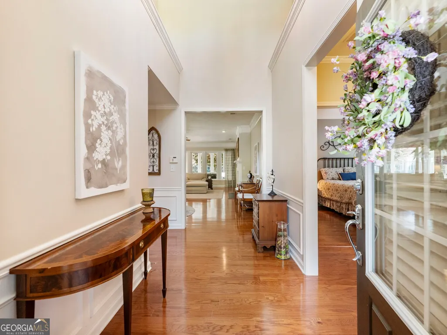
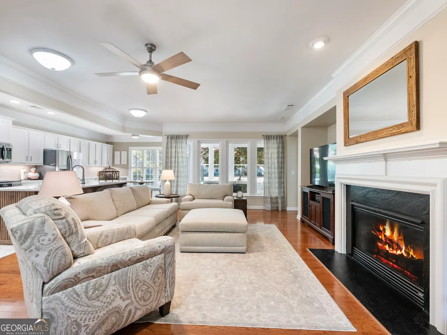
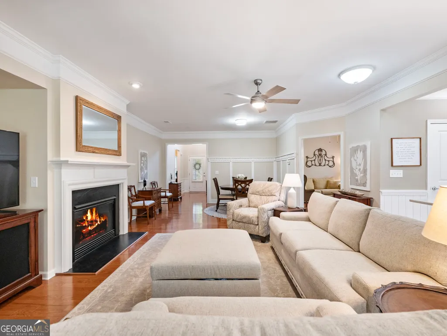
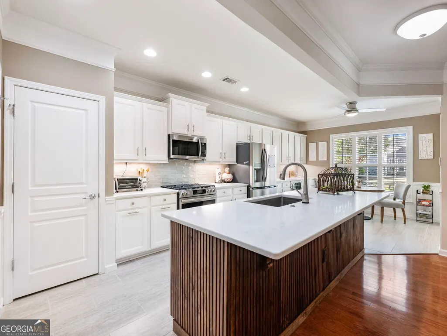
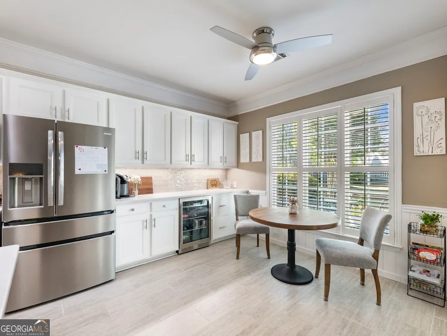
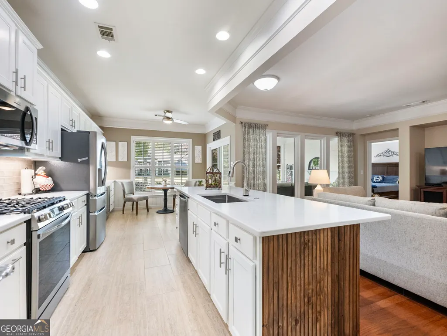
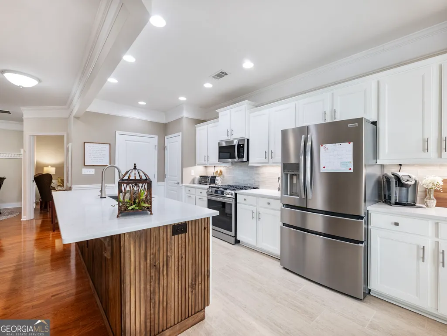
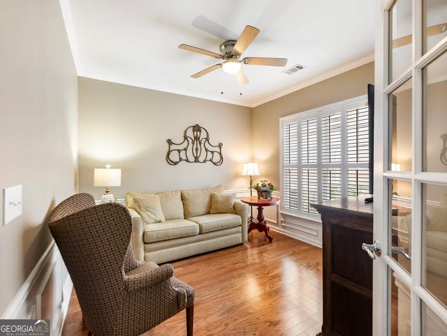
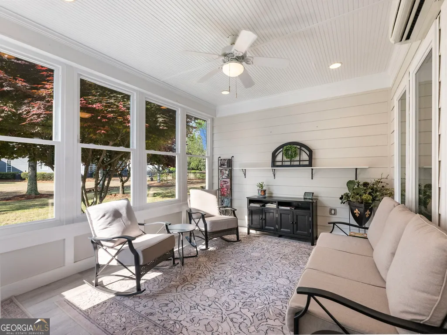
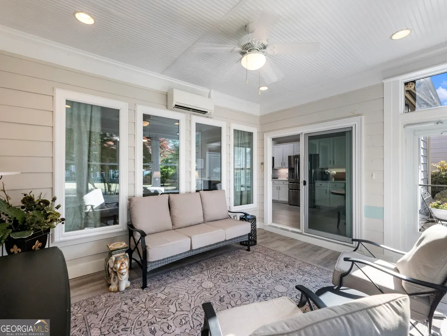
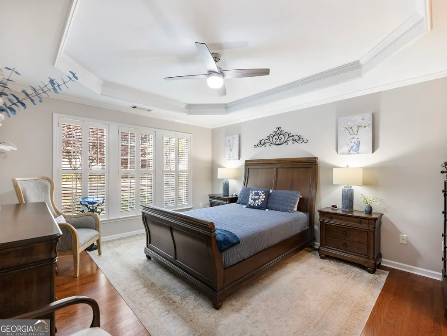
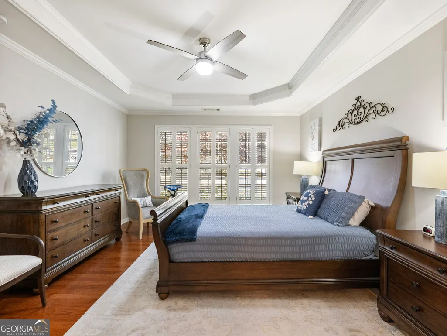
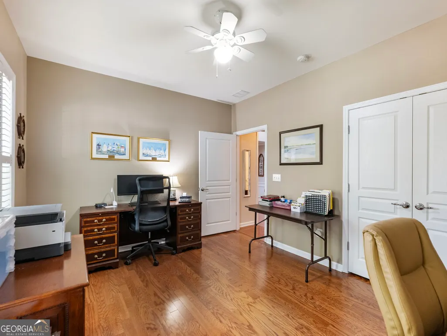
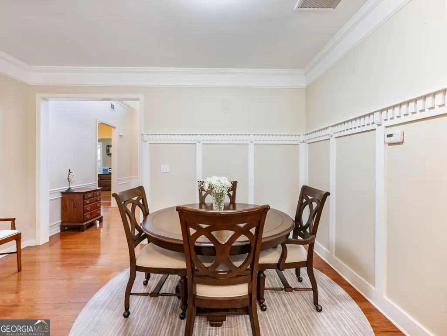
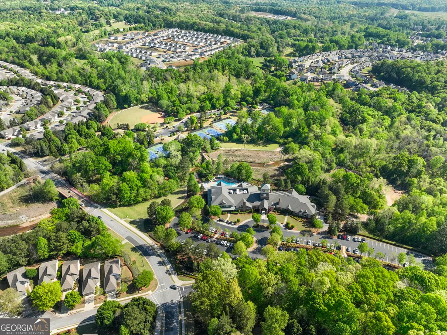
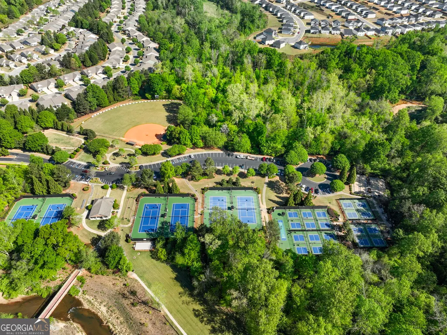
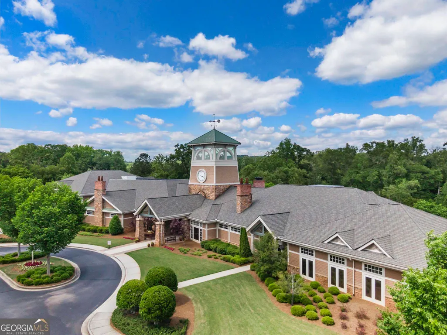
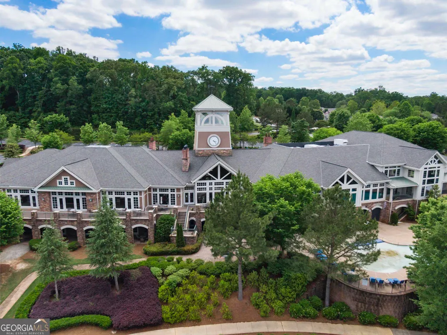
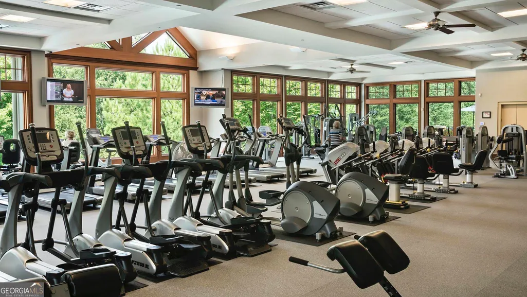
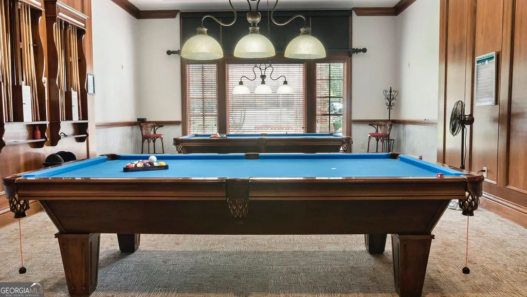
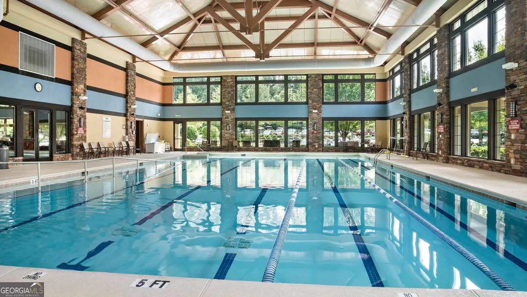
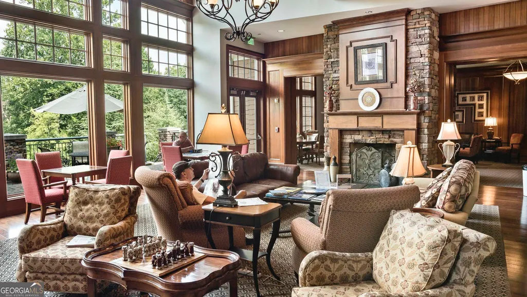
Welcome to your dream retirement home nestled in the vibrant over 55 community of Deaton Creek where you'll enjoy top-tier amenities. This is the very popular Vernon Hill plan that offers a separate office and an all weather sunroom. Come walk thru and feel the love that has been poured in to this home with each upgrade that has been done. THERE HAVE BEEN MANY - $65,000 worth! You will have many options for staying fit, relaxing or staying connected with your neighbors in one of the many clubs to choose from. ALMOST 100! This is a true move in ready home so you can just unpack and start enjoying this resort style lifestyle immediately. Back on market Sellers have done everything and the house is in perfect condition and move in ready.
| Elementary School | Middle School | High School |
|---|---|---|
| Spout Springs Elementary School | Cherokee Bluff Middle School | Cherokee Bluff High School |
| Price History | |
|---|---|
| 4/17/2026 | Listed $565,000 |
General Features
| Sewer | Private Sewer |
|---|---|
| Heating | Natural Gas,Central |
| Cooling | Electric,Ceiling Fan(s),Central Air |
| Utilities | Underground Utilities,Cable Available,Electricity Available,Natural Gas Available,Phone Available,Sewer Available,Water Available |
| Roof | Composition |
| Appliances | Dishwasher,Disposal,Dryer,Gas Water Heater,Ice Maker,Microwave,Range,Refrigerator,Stainless Steel Appliance(s),Washer |
| HOA Fee | 3744 |
| Association Fee Includes | Maintenance Grounds,Management Fee,Private Roads,Reserve Fund,Swimming,Tennis,Trash |
| Architectural Style | Brick Front,Ranch,Traditional |
| Construction Materials | Brick |
| Year Built | 2007 |
| Levels | One |
| Property Subtype | Single Family Residence |
| Tax Year | 25 |
| Community Features | Clubhouse,Fitness Center,Gated,Park,Playground,Pool,Retirement Community,Sidewalks,Street Lights,Tennis Court(s),Tennis Team |
| County | Hall |
| New Construction | false |
| Property Type | Residential |
| HOA | true |
| Attached Garage | true |
| Subdivision Name | Village at Deaton Creek |
| Garage Y/N | true |
| Full Baths | 2 |
| Status | Active |
| Directions | I-85N, exit 126 Chateau Elan. Turn left onto GA 211, then left on Friendship Road. Village at Deaton Creek is on the right at the waterfall. Go thru the guard gate, turn first right on Chimney Rock Dr. Home is on the right. |
| High School | Cherokee Bluff |
| City | Hoschton |
| Body of Water | None |
| Senior Community Y/N | true |
| Lot Size Units | Square Feet |
| Lot Size Square Feet | 7405.2 |
| Carport Y/N | false |
| Elementary School | Spout Springs |
| Property Attached Y/N | false |
| Land Lease Y/N | false |
| Tax Annual Amount | 1620 |
| Home Warranty Y/N | false |
| Middle/Junior High School | Cherokee Bluff |
| Property Condition | Resale |
| Structure Type | Garden/Patio Home,House |
| Building Area Units | Square Feet |
| Living Area Units | Square Feet |
| Standard Status | Active |
Interior Features
| Interior Amenities | Double Vanity,High Ceilings,Master On Main Level,Roommate Plan,Separate Shower,Split Bedroom Plan,Tile Bath,Tray Ceiling(s),Entrance Foyer,Walk-In Closet(s) |
|---|---|
| Basement | None |
| Flooring | Hardwood,Tile,Carpet |
| Total Fireplaces | 1 |
| Fireplace Features | Gas Log,Living Room |
| Common Walls | No Common Walls |
| Air Conditioning Y/N | true |
| Heating Y/N | true |
| Window Features | Double Pane Windows,Window Treatments |
| Fireplace Y/N | true |
| Above Grade Finished Area | 2052 |
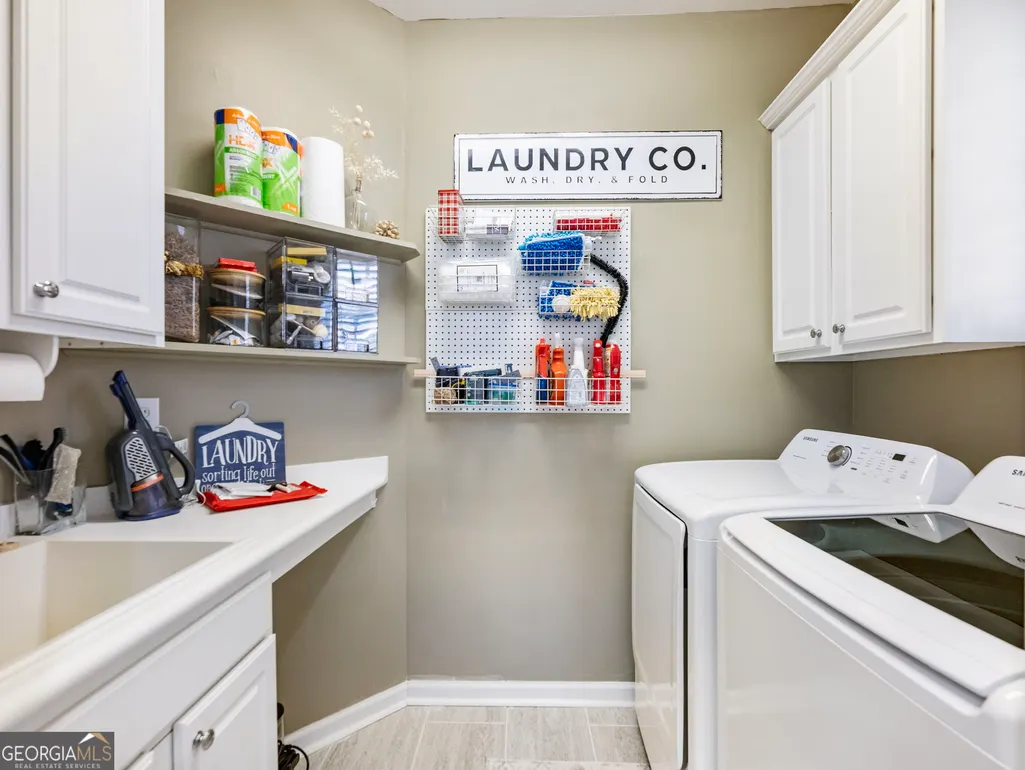
| Laundry Features | In Hall |
| Total Bedrooms | 3 |
| Main Level Bedrooms | 3 |
| Main Level Bathrooms | 2 |
| Below Grade Finished Area Unit Type | Square Feet |
| LivingAreaSource | Owner |
| Above Grade Finished Area Unit Type | Square Feet |
| Kitchen Features | Breakfast Bar,Breakfast Room,Kitchen Island,Pantry,Solid Surface Counters |
| Total Baths | 2 |
Exterior Features
| Parking Features | Garage,Attached,Kitchen Level,Garage Door Opener |
|---|---|
| Lot Features | Level |
| Water Source | Public |
| Total Parking | 2 |
| Lot Size Area | 7405.2 |
| Building Area Total | 2052 |
| Lot Size Acres | 0.17 |
| Lot Size Source | Public Records |
Amenities
- Foreclosure
- Views
- Short Sale
- New Construction
- Adult 55+
- Lease To Own
- No HOA Fees
- Furnished
- Primary On Main
- Air Conditioning
- Seller Finance
- Green
- Fixer Upper
- Horse
- Golf
- Fireplace
- Deck
- Garage
- Basement
- Pool
Property vs Single Family Average in 30548
Price
Taxes
Year Built
In The Neighborhood
Primary On Main
Hoschton
$ 649,000
6667 Fawn Meadow Lane
Hoschton, GA 30548
- Type
- Single Family
- Size
- 3,704 SqFt
- Rooms
- 3 Beds + 3 Baths
Reduced
Hoschton
$ 369,900
6339 Black Rock Lane
Hoschton, GA 30548
- Type
- Single Family
- Rooms
- 2 Beds + 2 Baths

Primary On Main
Hoschton
$ 518,000
6632 Fawn Meadow Lane
Hoschton, GA 30548
- Type
- Single Family
- Size
- 1,942 SqFt
- Rooms
- 2 Beds + 2 Baths
Primary On Main
Hoschton
$ 485,000
6347 Canebridge Lane
Hoschton, GA 30548
- Type
- Single Family
- Size
- 1,734 SqFt
- Rooms
- 2 Beds + 2 Baths
Primary On Main
Hoschton
$ 560,000
6652 Fawn Meadow Lane
Hoschton, GA 30548
- Type
- Single Family
- Size
- 2,661 SqFt
- Rooms
- 3 Beds + 3 Baths
Viewed
Hoschton
$ 599,900
6456 Falling Water Lane
Hoschton, GA 30548
- Type
- Single Family
- Rooms
- 3 Beds + 3.5 Baths
Primary On Main
Hoschton
$ 385,000
6264 Brookside Lane
Hoschton, GA 30548
- Type
- Single Family
- Rooms
- 2 Beds + 2 Baths
Primary On Main
Hoschton
$ 640,000
6716 Chimney Ridge Court
Hoschton, GA 30548
- Type
- Single Family
- Size
- 2,871 SqFt
- Rooms
- 3 Beds + 3.5 Baths
Primary On Main
Hoschton
$ 725,000
6417 Hickory Springs Circle
Hoschton, GA 30548
- Type
- Single Family
- Size
- 4,600 SqFt
- Rooms
- 5 Beds + 5 Baths
Reduced
Hoschton
$ 417,900
6372 Rockpoint Lane
Hoschton, GA 30548
- Type
- Single Family
- Size
- 1,508 SqFt
- Rooms
- 3 Beds + 2 Baths
Primary On Main
Hoschton
$ 569,000
6305 Ashwood Lane
Hoschton, GA 30548
- Type
- Single Family
- Rooms
- 3 Beds + 2 Baths
Reduced
Hoschton
$ 565,000
5921 Bellflower Way
Hoschton, GA 30548
- Type
- Single Family
- Size
- 3,704 SqFt
- Rooms
- 3 Beds + 3 Baths
 ©2026 Georgia Multiple Listing Service All information deemed reliable but not guaranteed. All properties are subject to prior sale, change or withdrawal. Neither listing broker(s) or information provider(s) shall be responsible for any typographical errors, misinformation, misprints and shall be held totally harmless. Listing(s) information is provided for consumer's personal, non-commercial use and may not be used for any purpose other than to identify prospective properties consumers may
