
Price Reduction - Views - New Construction - Golf Course - Primary on Main
Address
361 Sportarten Strasse, Helen, GA
Price
$ 875,000
Property Attributes
- MLS#10707573
- TypeSingle Family
- Listing Status Active
- CountyWhite
- CityHelen
- NeighborhoodInnsbruck
- Zip30545
- StyleCraftsman
- Year Built2025
- Taxes$ 98
- Price$ 875,000
- Bedrooms5
- Full Bathrooms5
- Half Bathrooms1
- Sqr Footage3259
- Lot Size0.342 Acres
Data Source:
Georgia MLS (GAMLS)
Property Description
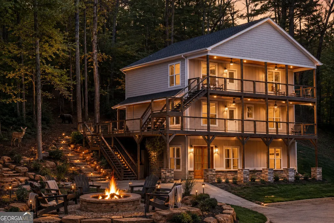
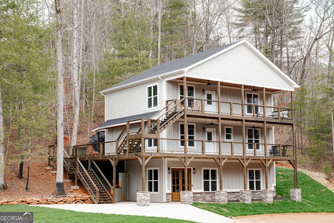
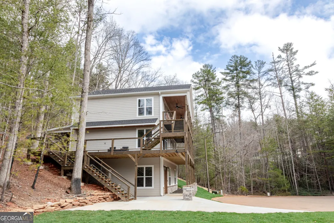
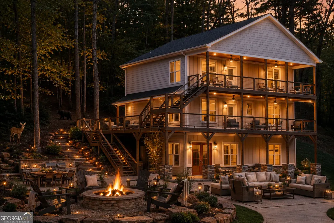
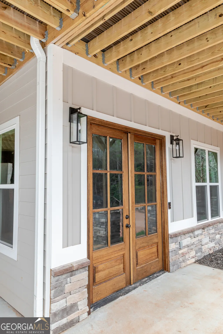
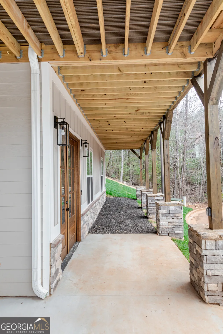
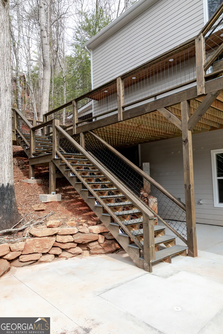
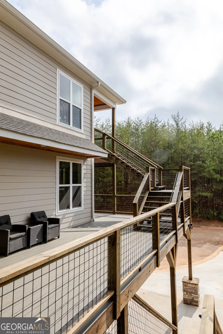
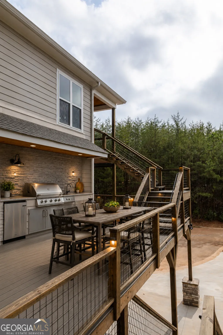
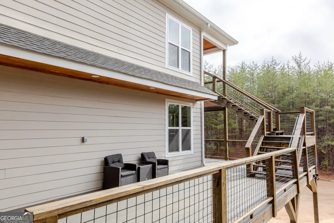
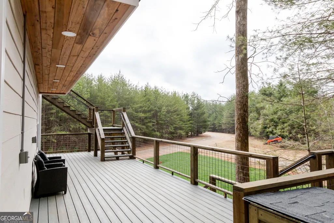
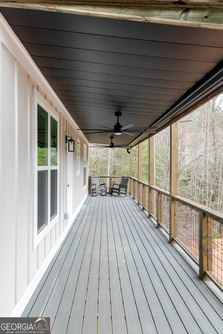
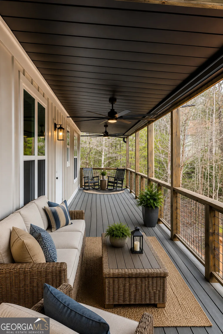
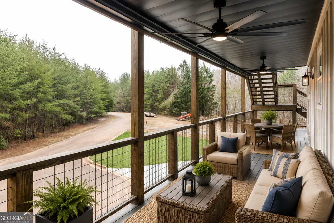
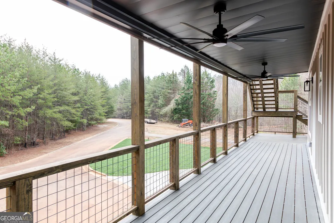
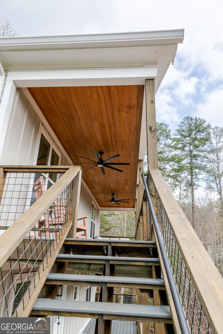
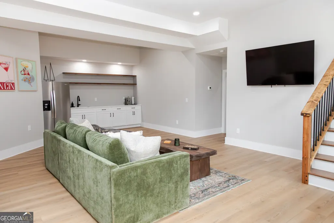
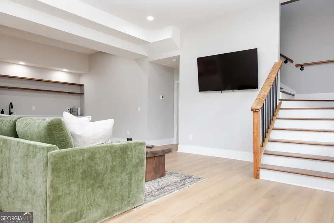
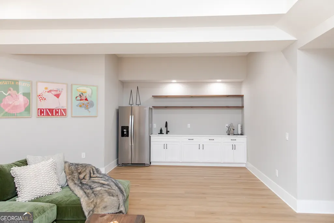
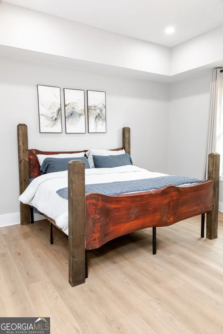
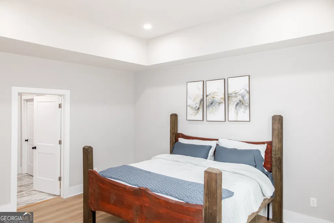
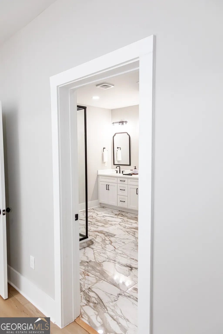
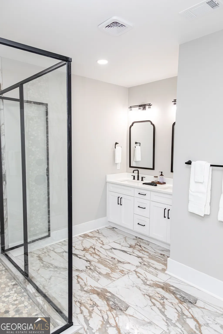
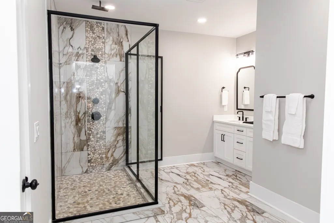
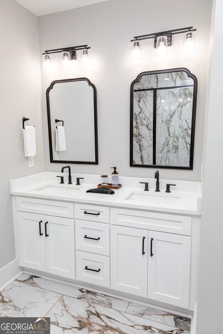
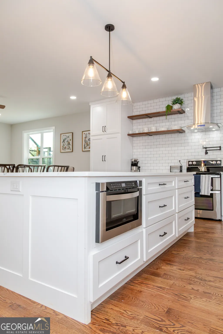
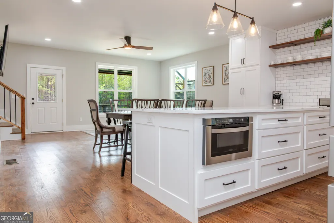
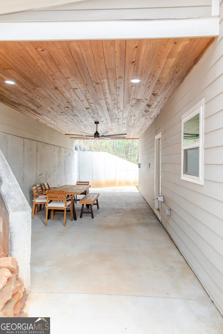
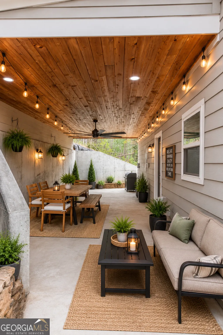
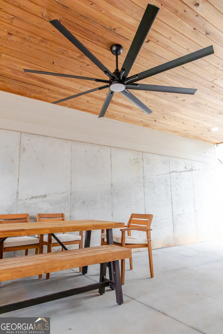
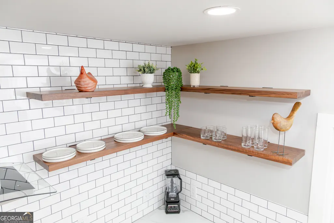
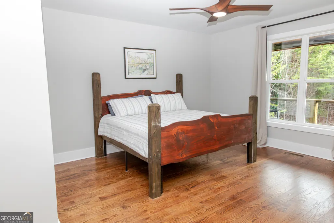
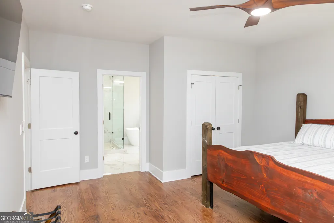
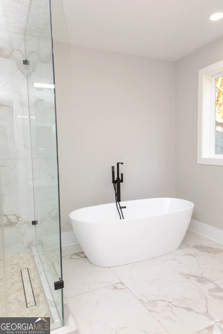
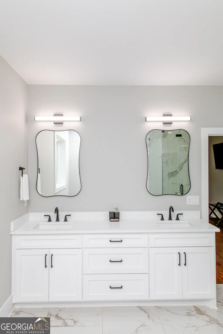
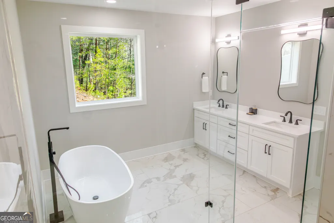
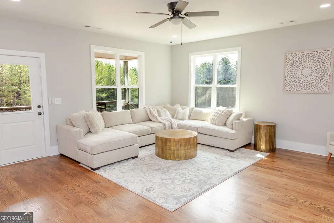
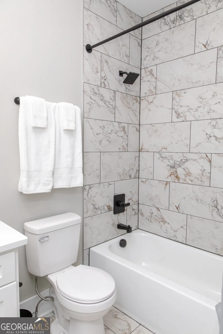
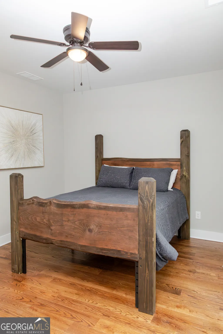
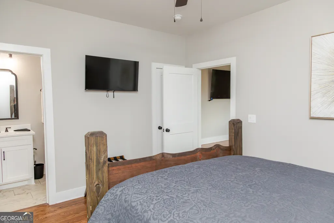
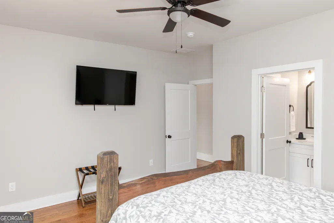
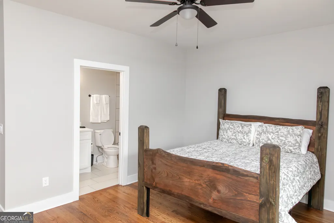
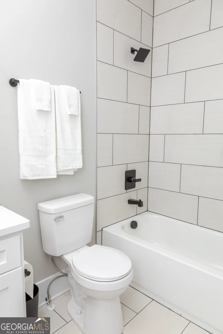
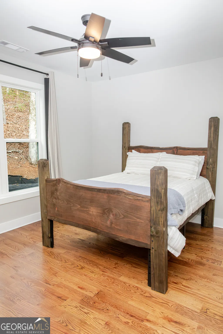
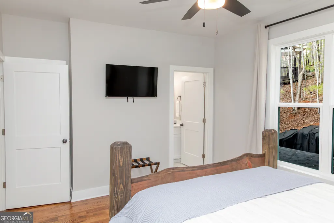
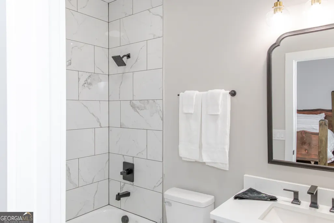
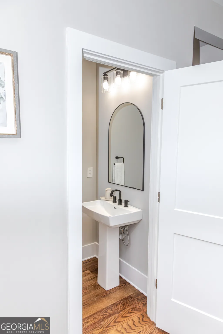
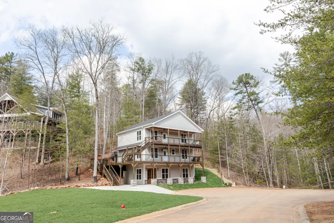
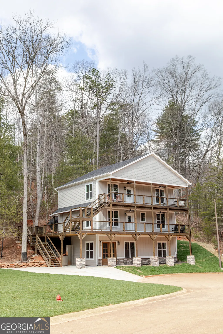
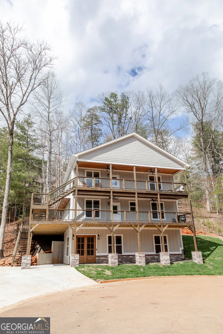
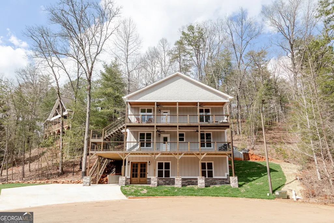
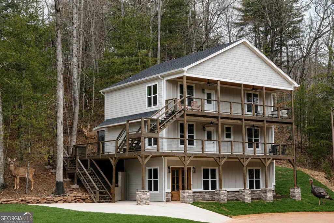
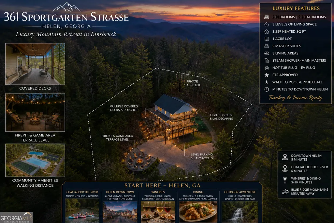
Welcome to Summit House at Innsbruck... Where luxury, comfort, and unforgettable mountain experiences come together. Perfectly positioned within Innsbruck Golf Resort, this newly constructed five-bedroom, five-and-one-half-bath luxury retreat offers over 3,200 square feet designed for gathering, entertaining, and creating lifelong memories. Whether you're searching for an exceptional family getaway, a performing short-term rental, or both, this home delivers on every level. From the moment you arrive, the home's clean mountain architecture, stacked stone accents, natural wood details, and expansive covered porches create an unforgettable first impression. Inside, warm hardwood flooring, quartz countertops, custom cabinetry, designer lighting, and spa-inspired bathrooms blend timeless craftsmanship with modern elegance. The open-concept main level was designed for bringing people together. A spacious chef's kitchen flows effortlessly into the dining area and great room, making it easy to host everything from holiday dinners to weekend gatherings. Oversized covered decks extend the living space outdoors, creating multiple places to enjoy mountain mornings, evening cocktails, or relaxing beneath the stars. The luxurious primary suite feels like a private boutique hotel, highlighted by an incredible spa bath featuring an oversized designer shower, double vanity, and premium finishes rarely found in vacation homes. With three separate living areas, guests can spread out while still feeling connected. The lower-level entertainment space includes a convenient wet bar, creating the perfect setting for movie nights, game days, or evening gatherings after exploring everything North Georgia has to offer. Designed with outdoor living in mind, multiple covered decks, generous entertaining areas, and easy access between levels make this home equally enjoyable inside and out. Every space has been thoughtfully planned to maximize comfort, privacy, and the vacation experience. Located inside the gated Innsbruck Golf Resort and just minutes from downtown Helen, you'll enjoy quick access to championship golf, wineries, hiking, waterfalls, tubing, shopping, dining, Oktoberfest, and countless year-round attractions that make Helen one of Georgia's premier mountain destinations. Whether you're building family traditions, expanding your investment portfolio, or searching for the luxury mountain retreat you've always imagined, this exceptional property offers the rare combination of sophisticated design, resort amenities, and outstanding short-term rental potential. This isn't simply another mountain home. It's a destination your family-and your guests-will want to return to year after year. *PLEASE NOTE* AI-Enhanced Image: Some photographs have been digitally enhanced for marketing purposes. Virtual furnishings and decorative elements have been added to illustrate the property's potential. Any features not specifically described in the listing are conceptual only and are not included with the sale.
| Elementary School | Middle School | High School |
|---|---|---|
| Mount Yonah Elementary School | White Middle School | White High School |
| Price History | |
|---|---|
| 3/11/2026 | Listed $1,025,000 |
| 4/9/2026 | 2$999,500 |
| 5/22/2026 | 2$979,500 |
| 7/2/2026 | 2$955,200 |
| 9/8/2026 | 8$875,000 |
General Features
| Sewer | Public Sewer |
|---|---|
| Heating | Heat Pump |
| Cooling | Heat Pump |
| Utilities | Electricity Available,High Speed Internet,Underground Utilities |
| Roof | Composition |
| Appliances | Stainless Steel Appliance(s) |
| HOA Fee | 1800 |
| Association Fee Includes | Maintenance Grounds,Management Fee |
| Patio/Porch Features | Deck |
| Architectural Style | Craftsman |
| Security Features | Gated Community |
| Construction Materials | Other |
| Year Built | 2025 |
| View | Seasonal View |
| Levels | Three Or More |
| Property Subtype | Single Family Residence |
| Tax Year | 24 |
| Community Features | Clubhouse,Fitness Center,Gated,Golf,Playground,Pool,Near Shopping |
| County | White |
| New Construction | true |
| Property Type | Residential |
| HOA | true |
| Attached Garage | false |
| Subdivision Name | Innsbruck |
| Garage Y/N | false |
| Full Baths | 5 |
| Status | Active |
| Directions | GPS Friendly |
| High School | White |
| City | Helen |
| Lot Size Units | Square Feet |
| Lot Size Square Feet | 14897.52 |
| Carport Y/N | false |
| Elementary School | Mount Yonah |
| Property Attached Y/N | false |
| Land Lease Y/N | false |
| Tax Annual Amount | 98.46 |
| Home Warranty Y/N | false |
| Middle/Junior High School | White |
| Property Condition | New Construction |
| Structure Type | House |
| Building Area Units | Square Feet |
| Living Area Units | Square Feet |
| Standard Status | Active |
Interior Features
| Interior Amenities | Double Vanity,High Ceilings,Master On Main Level,Separate Shower,Tile Bath,Tray Ceiling(s),Walk-In Closet(s) |
|---|---|
| Basement | Finished,Interior Entry |
| Flooring | Hardwood |
| Common Walls | No Common Walls |
| Air Conditioning Y/N | true |
| Heating Y/N | true |
| Fireplace Y/N | false |
| Above Grade Finished Area | 3259 |
| Half Baths | 1 |
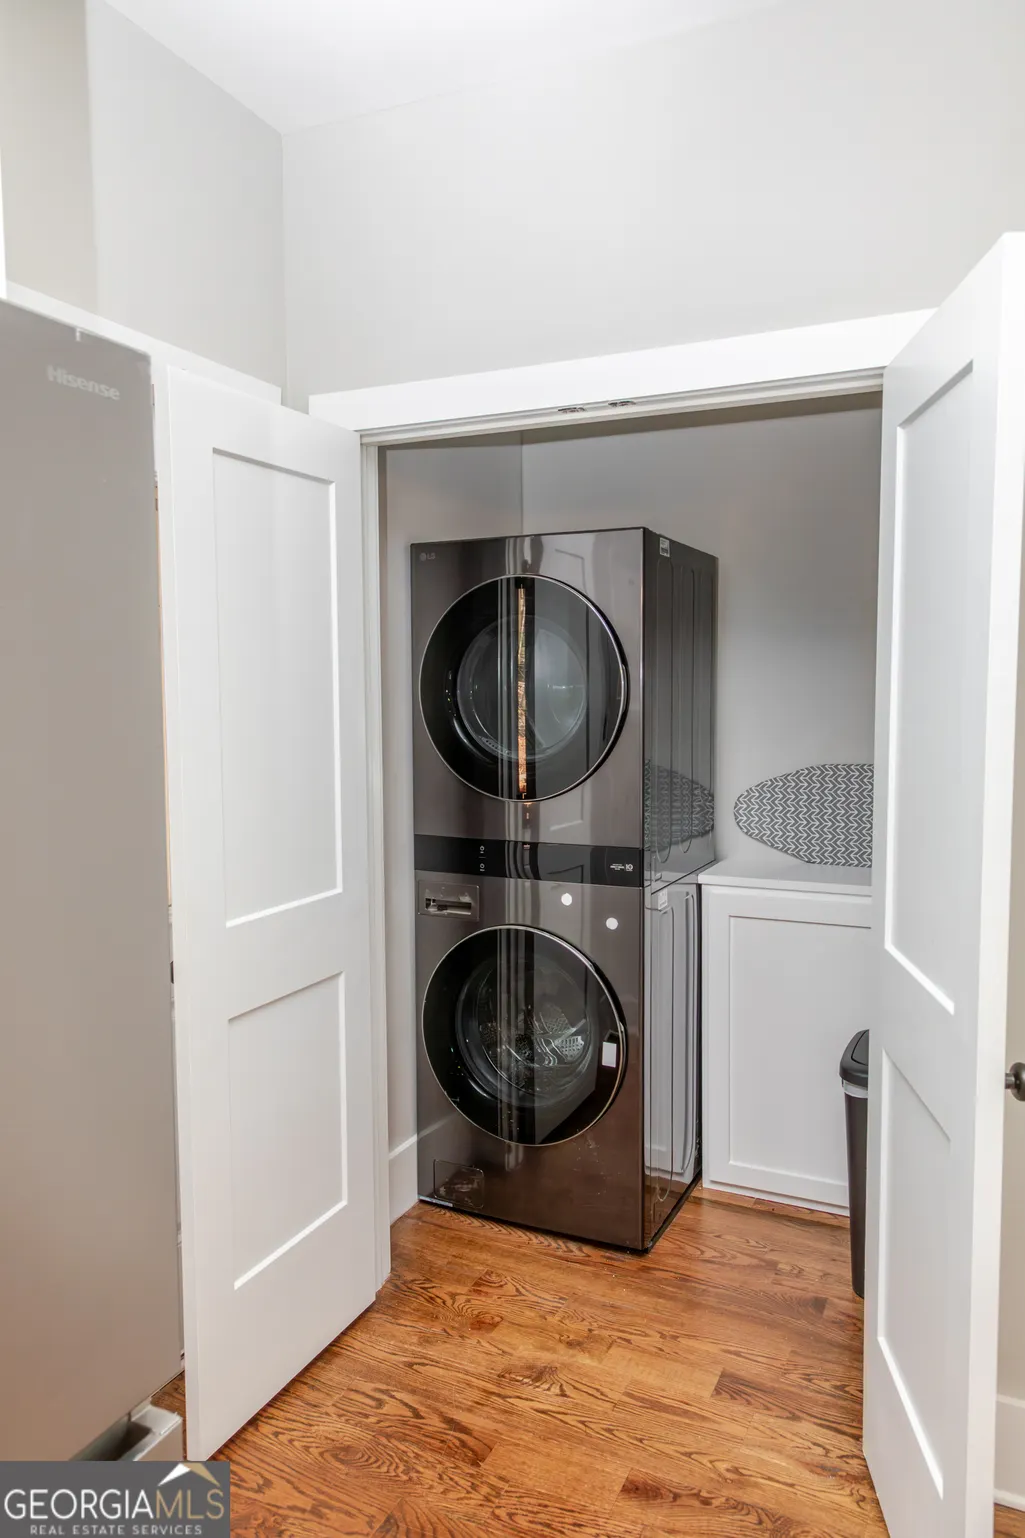
| Laundry Features | In Kitchen,Laundry Closet |
| Total Bedrooms | 5 |
| Main Level Bedrooms | 1 |
| Main Level Bathrooms | 1 |
| Below Grade Finished Area Unit Type | Square Feet |
| LivingAreaSource | Builder |
| Above Grade Finished Area Unit Type | Square Feet |
| Kitchen Features | Kitchen Island,Pantry,Solid Surface Counters |
| Total Baths | 6 |
| Dining Room Features | Dining Rm/Living Rm Combo |
Exterior Features
| Exterior Amenities | Other |
|---|---|
| Parking Features | Parking Pad |
| Lot Features | Corner Lot,Private,Sloped |
| Water Source | Public |
| Lot Size Area | 14897.52 |
| Foundation Details | Slab |
| Building Area Total | 3259 |
| Lot Size Acres | 0.342 |
| Lot Size Source | Public Records |
Amenities
- Foreclosure
- Views
- Short Sale
- New Construction
- Adult 55+
- Lease To Own
- No HOA Fees
- Furnished
- Primary On Main
- Air Conditioning
- Seller Finance
- Green
- Fixer Upper
- Horse
- Golf
- Fireplace
- Deck
- Garage
- Basement
- Pool
Property vs Single Family Average in 30545
Price
Taxes
Year Built
In The Neighborhood
Views
Helen
$ 795,000
364 Rosen Strasse
Helen, GA 30545
- Type
- Single Family
- Size
- 5,467 SqFt
- Rooms
- 6 Beds + 6.5 Baths
Views
Helen
$ 525,000
1280 Bahn Innsbruck
Helen, GA 30545
- Type
- Single Family
- Size
- 2,688 SqFt
- Rooms
- 3 Beds + 2.5 Baths
Views
Helen
$ 699,500
95 Fischer Strasse
Helen, GA 30545
- Type
- Single Family
- Size
- 2,630 SqFt
- Rooms
- 4 Beds + 4.5 Baths
Views
Helen
$ 625,000
138 Alte Bruecke Strasse
Helen, GA 30545
- Type
- Single Family
- Size
- 2,202 SqFt
- Rooms
- 4 Beds + 4.5 Baths
Views
Helen
$ 695,000
41 International Village Drive
Helen, GA 30545
- Type
- Single Family
- Size
- 3,093 SqFt
- Rooms
- 4 Beds + 4.5 Baths
Reduced
Helen
$ 499,000
65 Kempten Strasse
Helen, GA 30545
- Type
- Single Family
- Size
- 3,568 SqFt
- Rooms
- 4 Beds + 2.5 Baths
Reduced
Helen
$ 350,000
65 Vienna Ring
Helen, GA 30545
- Type
- Single Family
- Size
- 1,440 SqFt
- Rooms
- 3 Beds + 3 Baths
Viewed
Helen
$ 589,000
81 Dach Bruecke Gasse
Helen, GA 30545
- Type
- Single Family
- Size
- 2,790 SqFt
- Rooms
- 5 Beds + 5 Baths
Reduced
Helen
$ 699,900
236 Rosen Strasse
Helen, GA 30545
- Type
- Single Family
- Rooms
- 4 Beds + 4.5 Baths
Reduced
Helen
$ 895,000
280 Wilfar Strasse
Helen, GA 30545
- Type
- Single Family
- Rooms
- 7 Beds + 5 Baths

Reduced
Helen
$ 914,000
200 Bahn Innsbruck
Helen, GA 30545
- Type
- Single Family
- Rooms
- 4 Beds + 4 Baths
Reduced
Helen
$ 549,900
85 International Village Drive
Helen, GA 30545
- Type
- Single Family
- Rooms
- 3 Beds + 3.5 Baths
 ©2026 Georgia Multiple Listing Service All information deemed reliable but not guaranteed. All properties are subject to prior sale, change or withdrawal. Neither listing broker(s) or information provider(s) shall be responsible for any typographical errors, misinformation, misprints and shall be held totally harmless. Listing(s) information is provided for consumer's personal, non-commercial use and may not be used for any purpose other than to identify prospective properties consumers may
