
Views - Primary on Main - Adult 55+
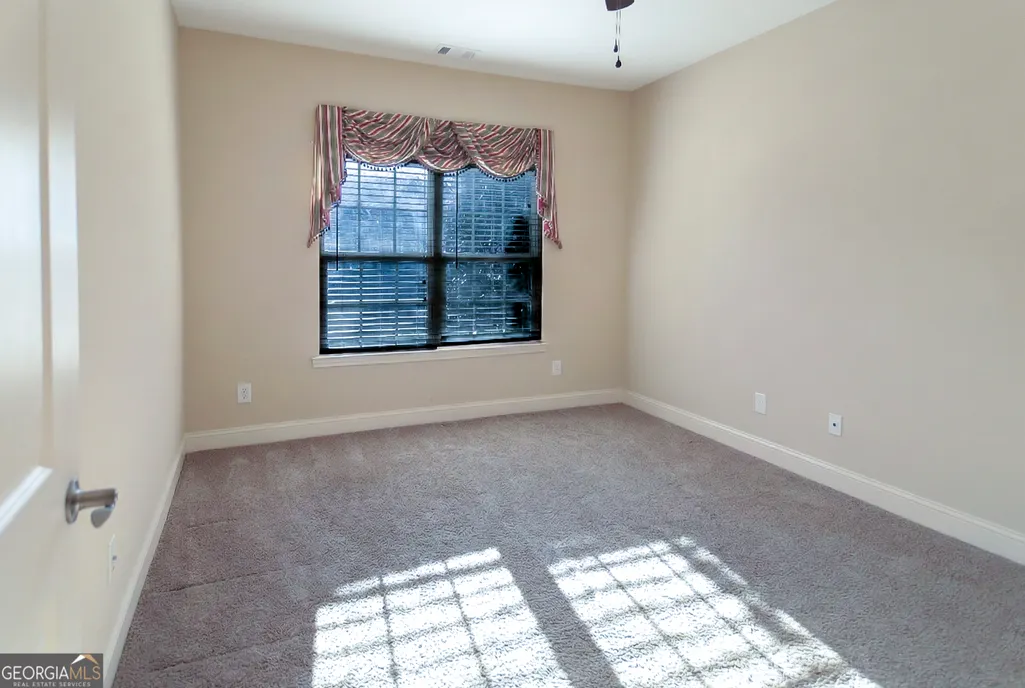
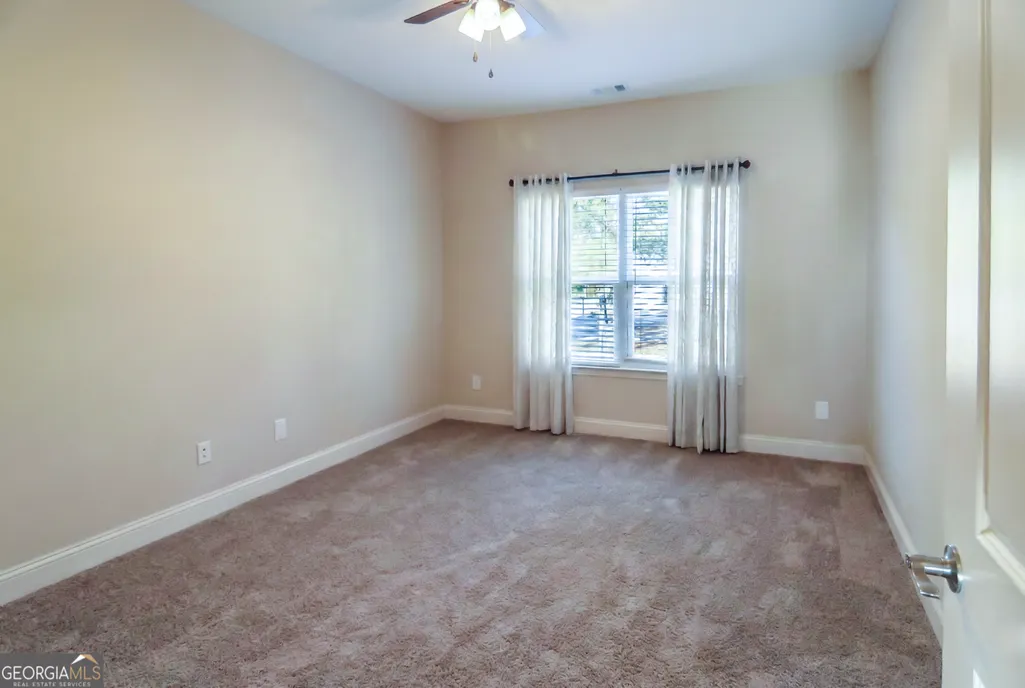
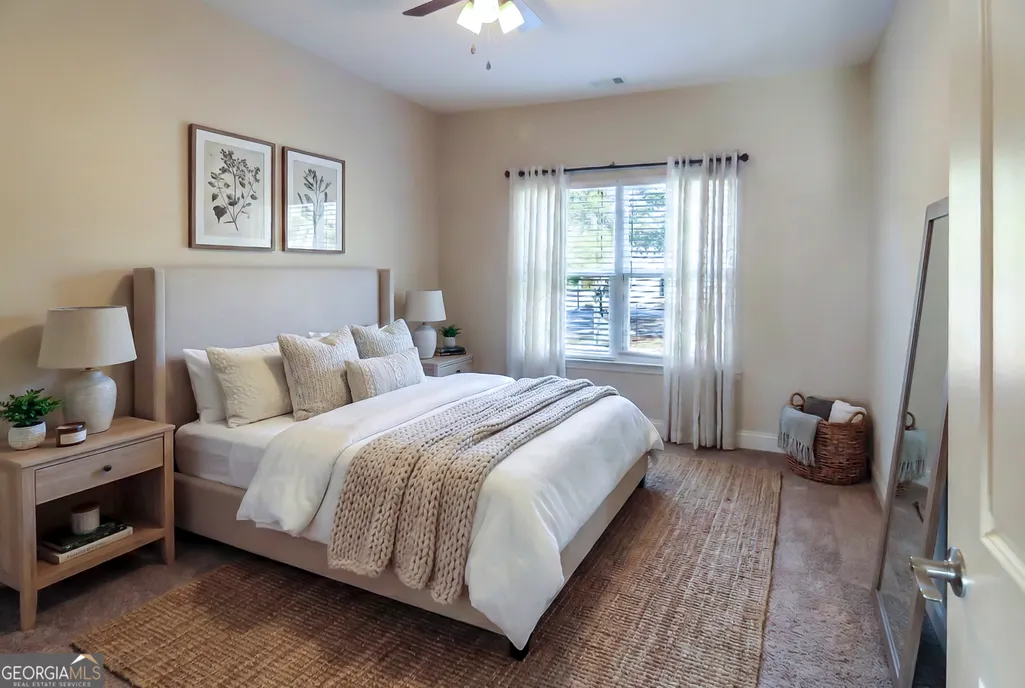
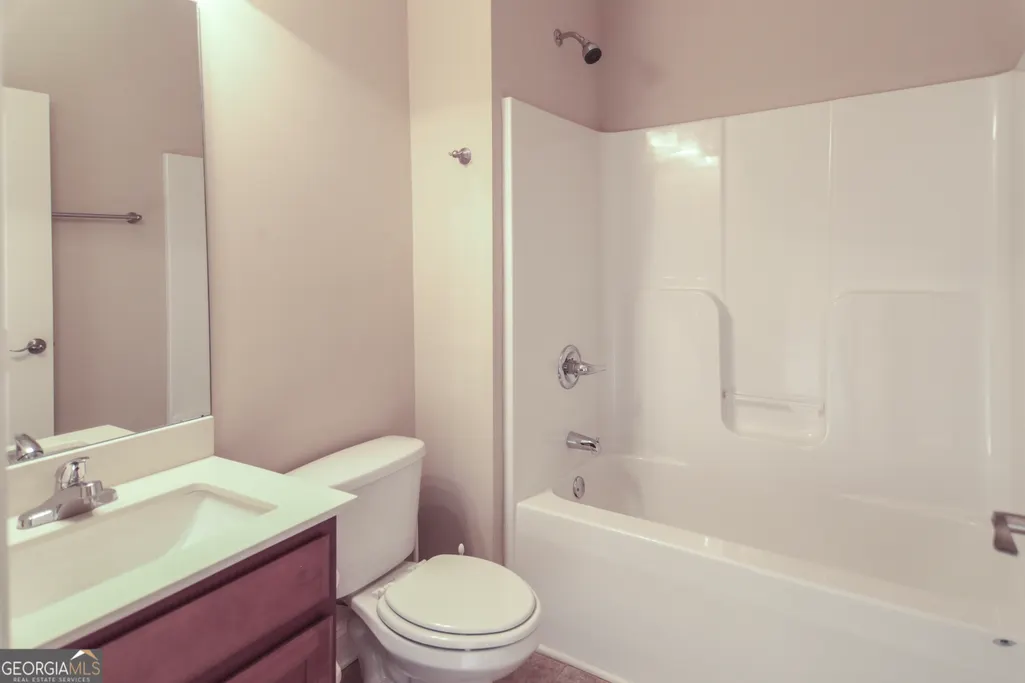
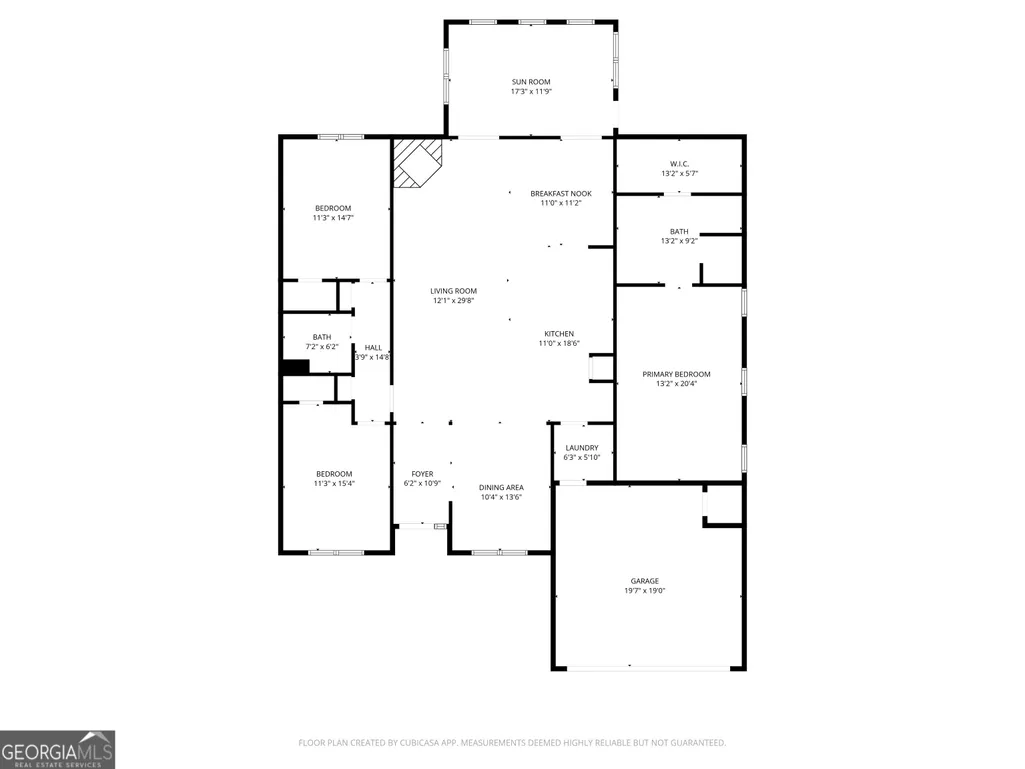
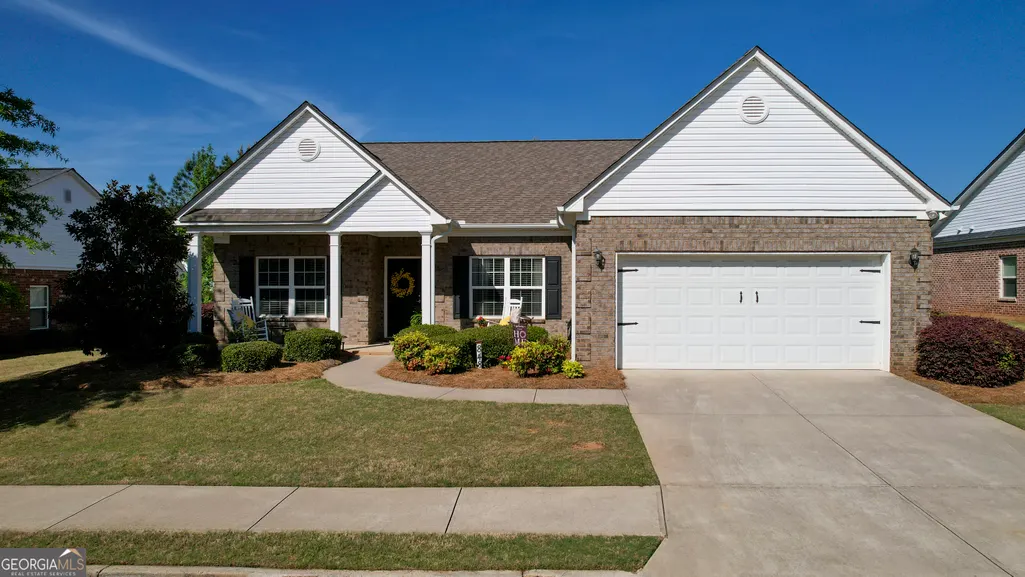

Address
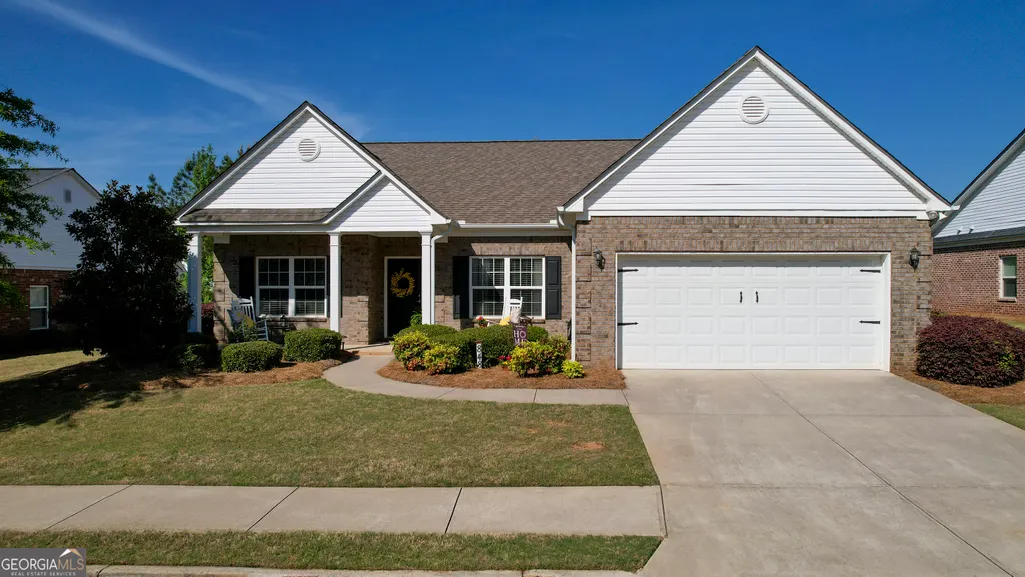
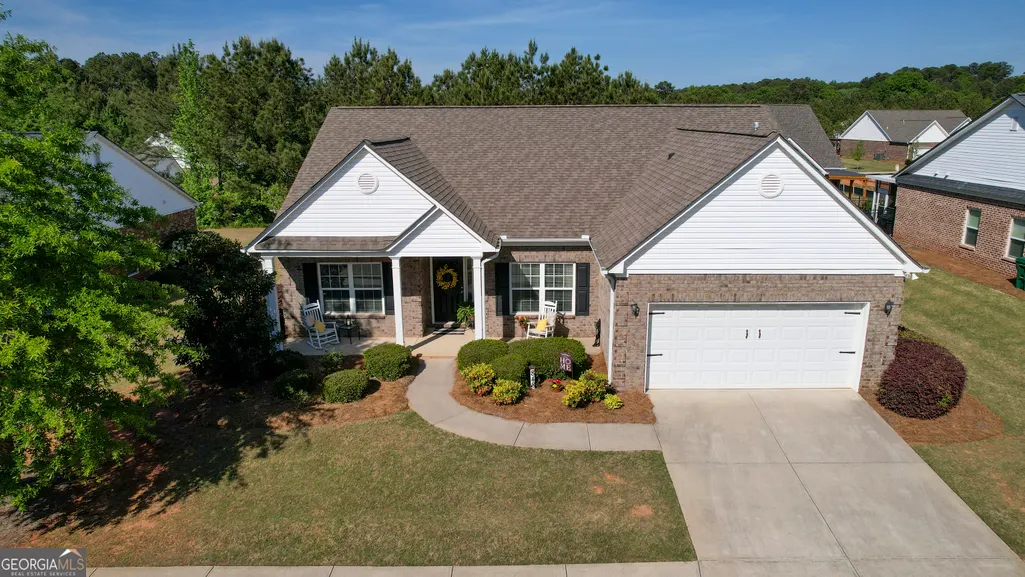
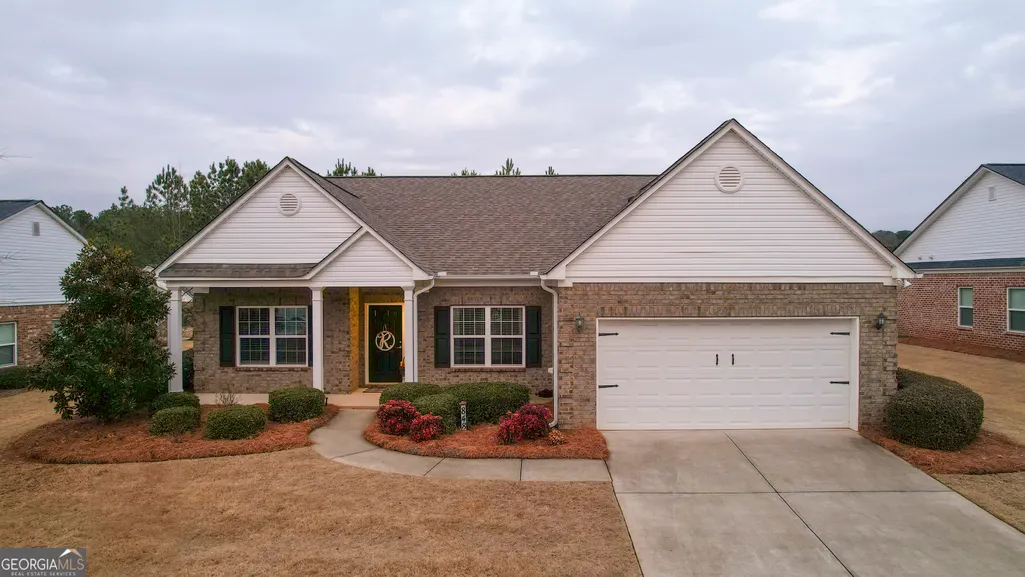
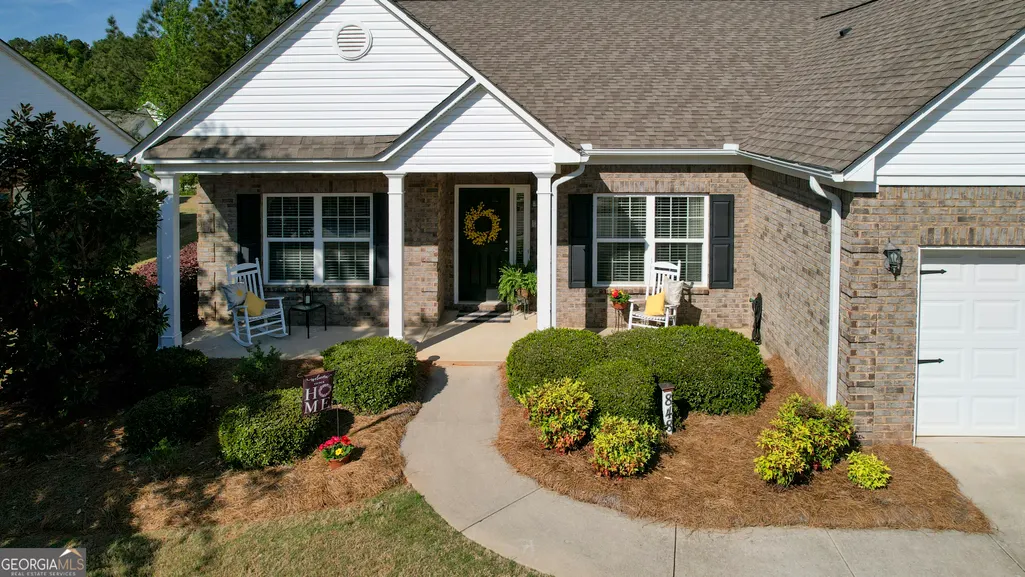
848 Crossroads Court, Social Circle, GA
Price
$ 355,000
Property Attributes
- MLS#10678042
- TypeSingle Family
- Listing Status Active
- CountyWalton
- CitySocial Circle
- NeighborhoodTown Park
- Zip30025
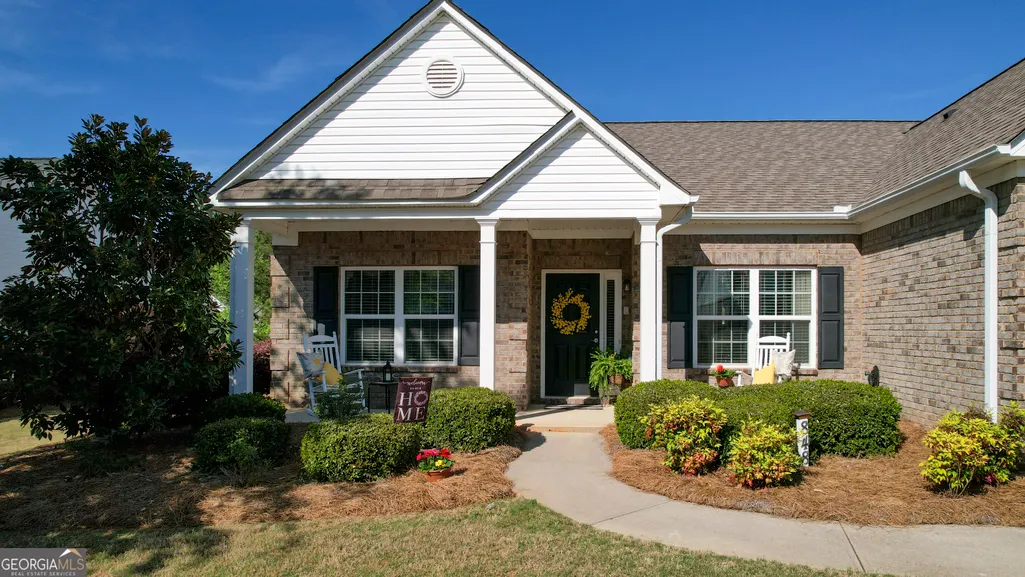
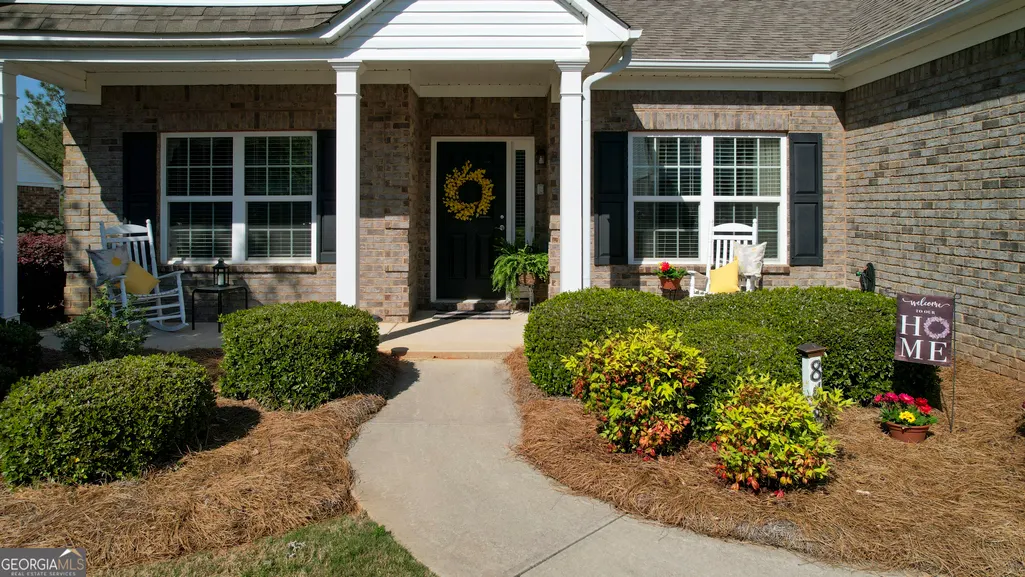
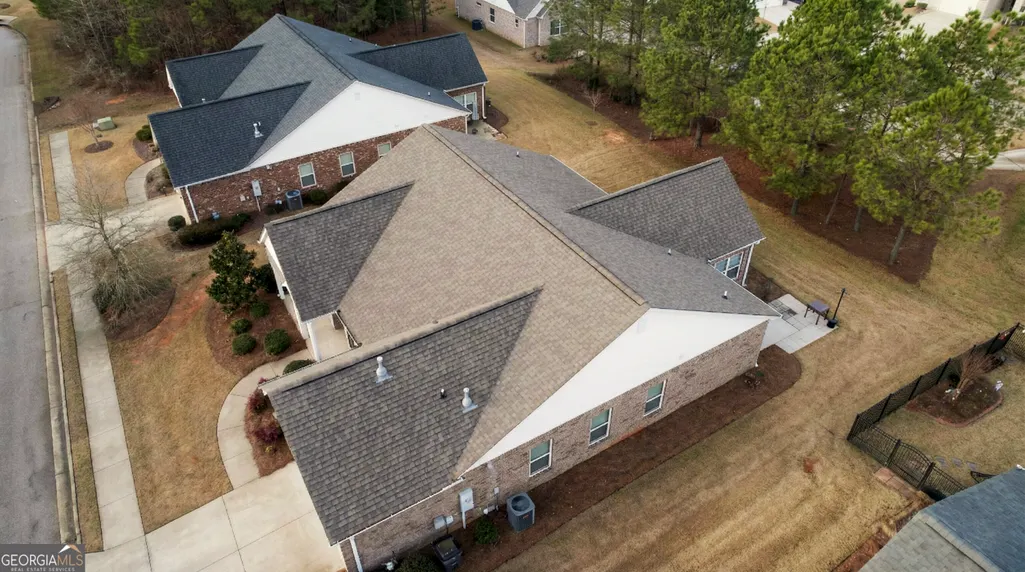
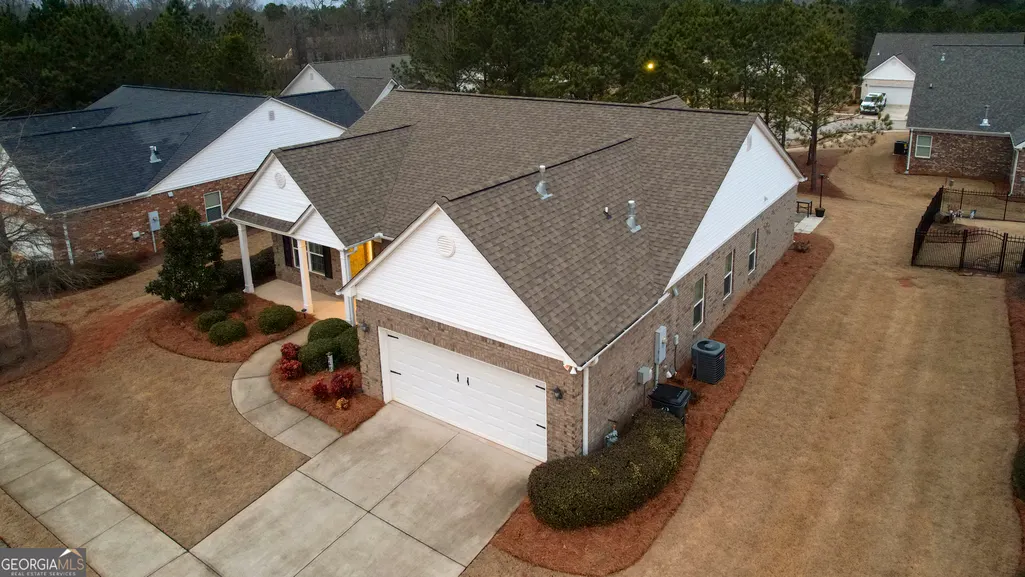
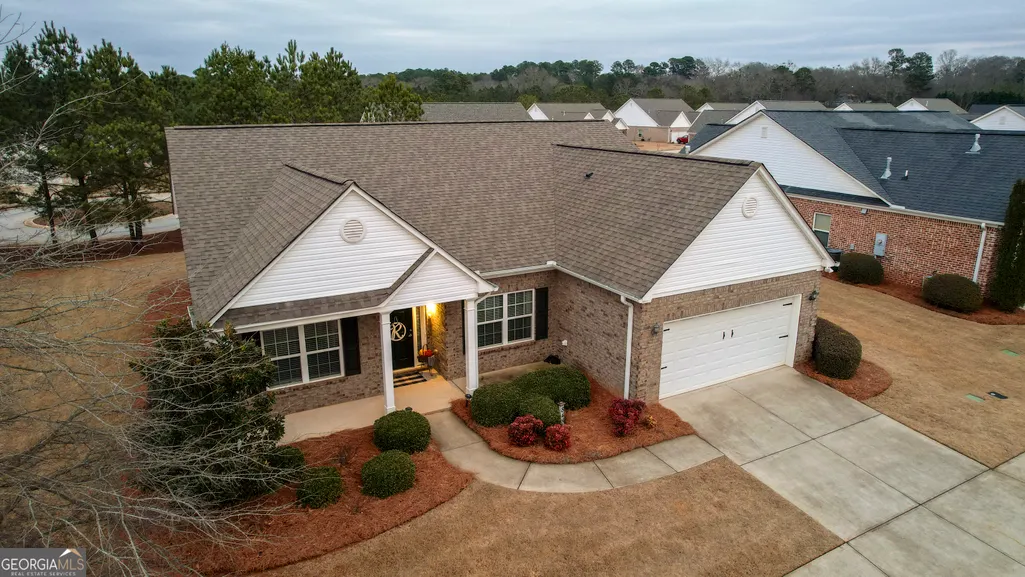
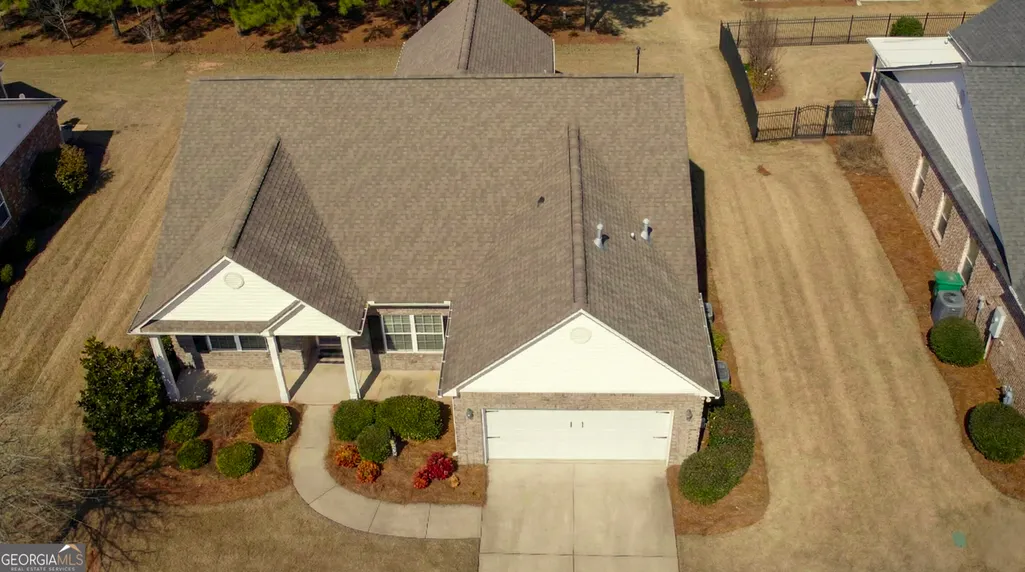
- StyleBrick 4 Side, Contemporary, Craftsman, Ranch, Traditional
- Year Built2015
- Taxes$ 1385
- Price$ 355,000
- Bedrooms3
- Full Bathrooms2
- Half Bathrooms0
- Sqr Footage2274
- Lot Size0.19 Acres
Data Source:
Georgia MLS (GAMLS)
Property Description
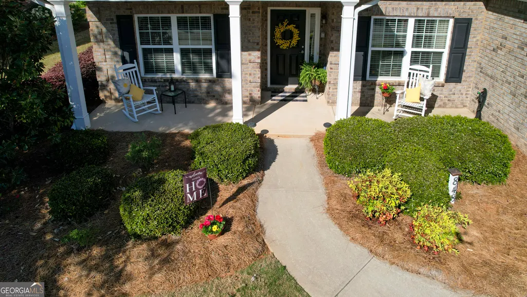
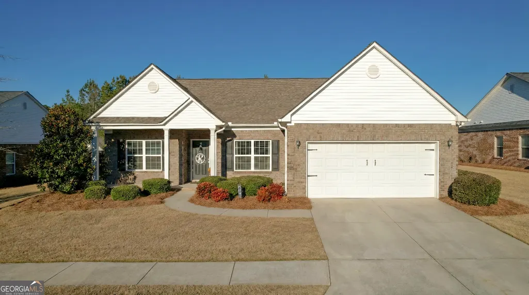
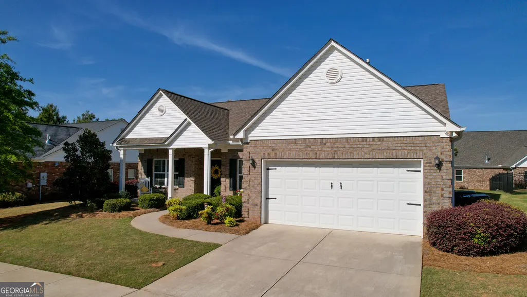
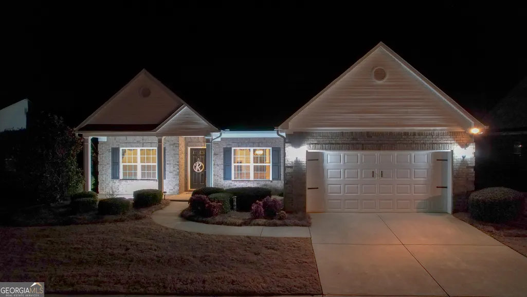
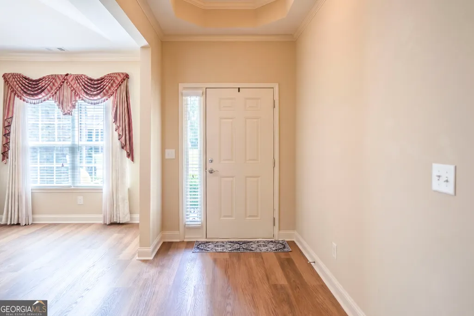
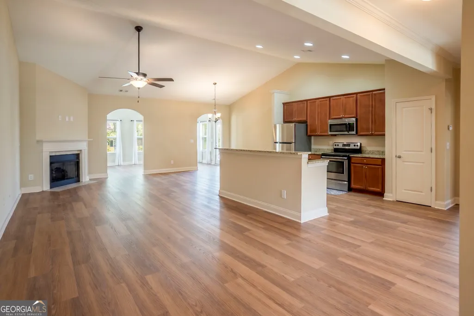
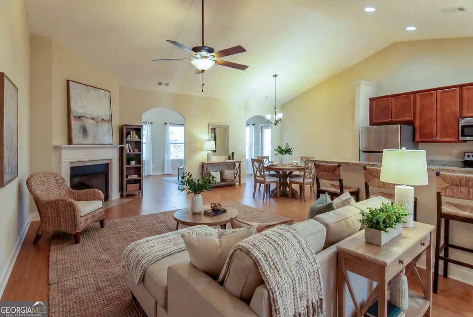
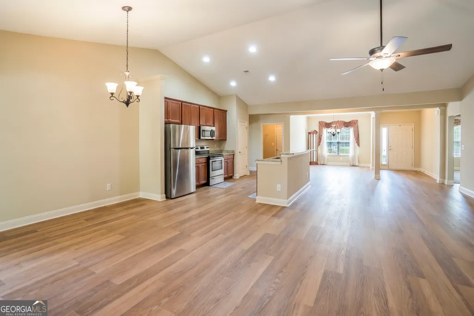
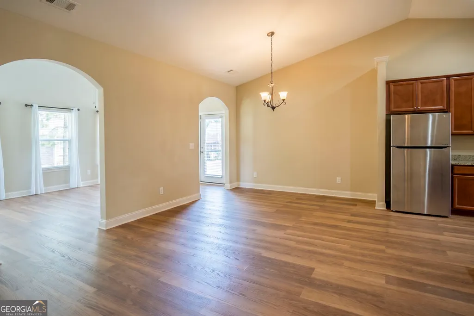
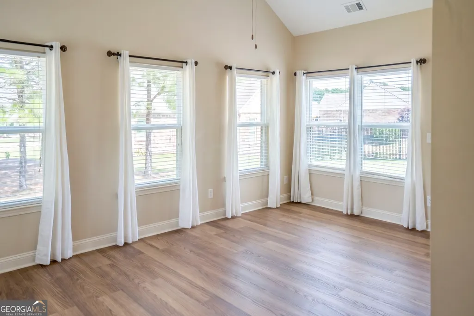
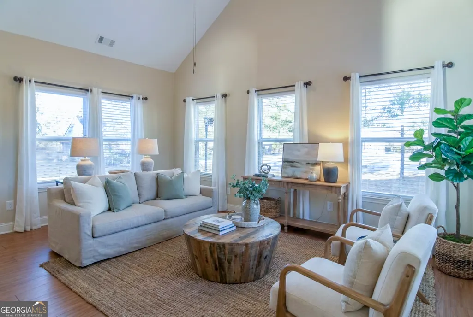
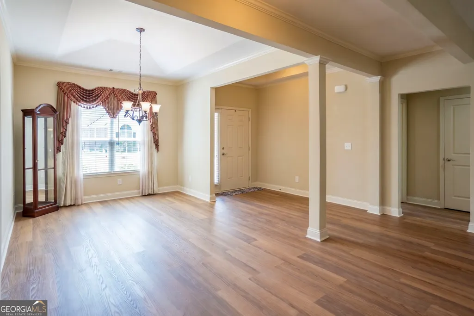
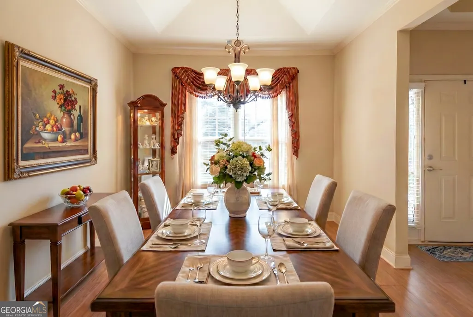
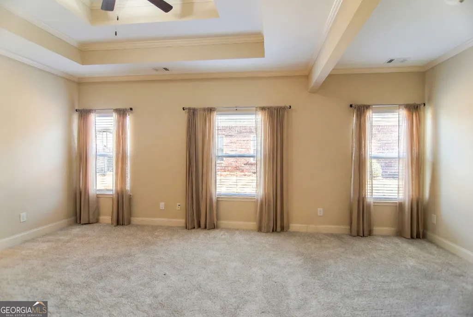
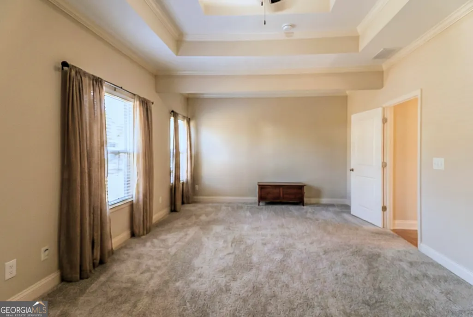
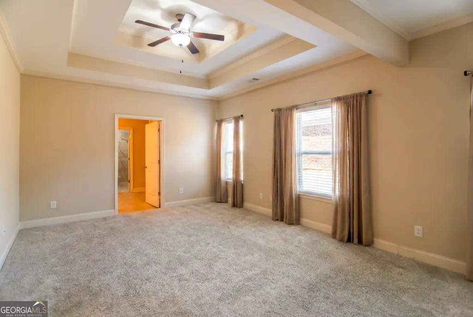
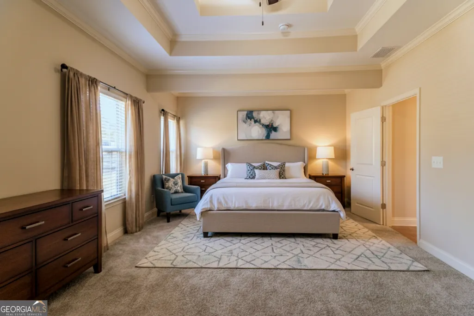
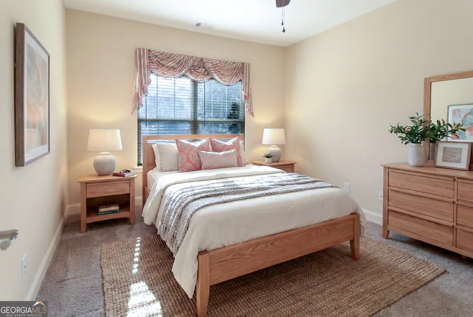
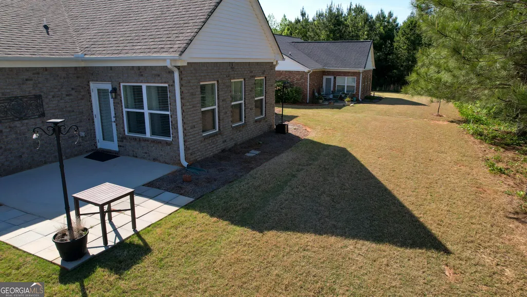
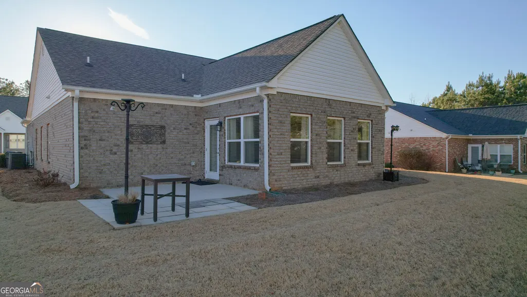
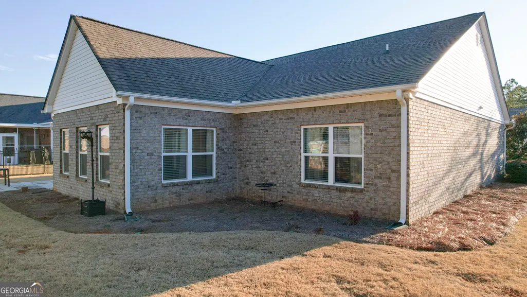
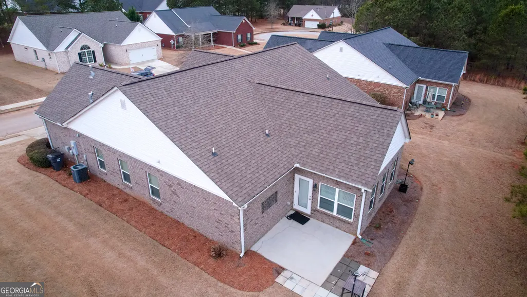
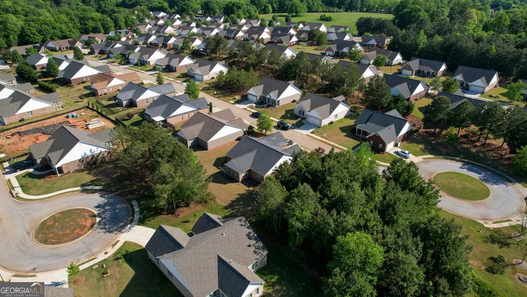
Motivated Sellers!! Gorgeous new LVP flooring! Welcome home to this beautifully maintained 3-bedroom 2-bath ranch nestled in a highly desirable super active community just minutes from the charm of downtown Social Circle. This open-concept floor plan is filled with natural sunlight, showcasing the home's original craftsmanship, vaulted ceilings, and timeless design. Better than new and meticulously cared for, this home offers effortless single-level living-ideal for relaxing, entertaining, and truly settling in. The sunroom, a favorite space in the home, provides peaceful views and the perfect retreat to enjoy morning coffee, unwind with a good book, or take in the serenity of the neighborhood. Step outside and enjoy sidewalk-lined streets, social neighbors, and a vibrant community clubhouse that hosts monthly events and gatherings. Residents also enjoy outdoor fitness amenities, making it easy to stay active and connected while embracing a low-maintenance lifestyle. This is more than a house-it's a place to settle down, stay active, and truly call home.
| Elementary School | Middle School | High School |
|---|---|---|
| Social Circle Elementary School | Social Circle Middle School | Social Circle High School |
| Price History | |
|---|---|
| 1/23/2026 | Listed $394,900 |
| 2/7/2026 | 1$389,900 |
| 3/14/2026 | 1$384,900 |
| 7/30/2026 | 8$355,000 |
General Features
| Sewer | Public Sewer |
|---|---|
| Heating | Central,Natural Gas |
| Cooling | Ceiling Fan(s),Central Air,Electric |
| Utilities | Cable Available,Electricity Available,Natural Gas Available,Sewer Available,Water Available |
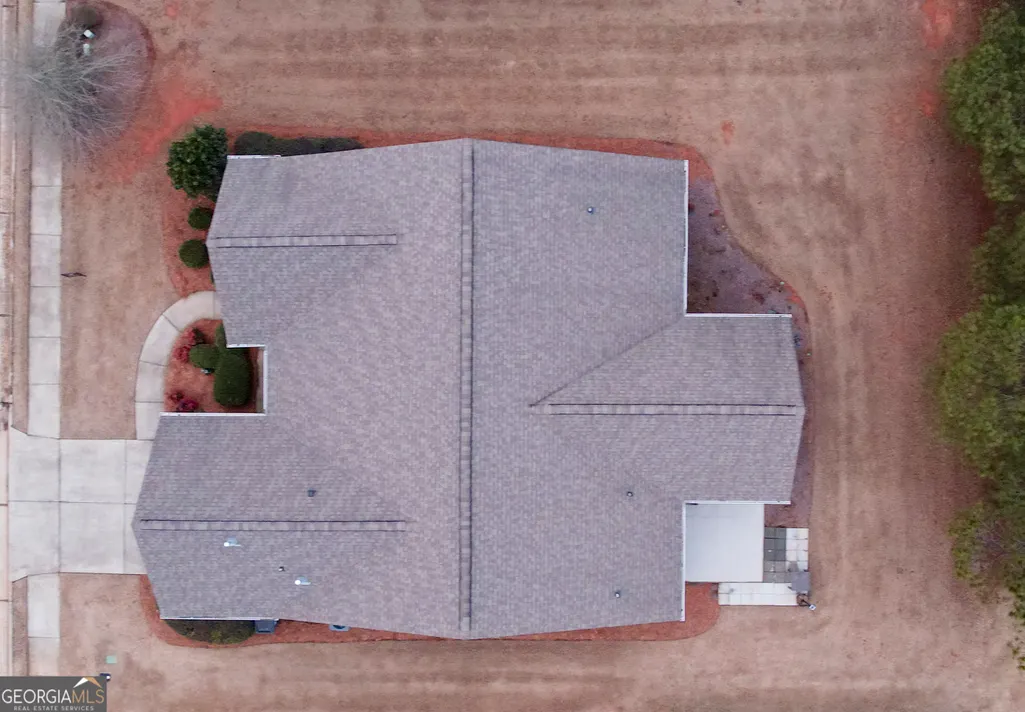
| Roof | Composition |
| Appliances | Dishwasher,Disposal,Range,Refrigerator,Stainless Steel Appliance(s) |
| HOA Fee | 1800 |
| Association Fee Includes | Maintenance Structure,Maintenance Grounds |
| Patio/Porch Features | Patio |
| Architectural Style | Brick 4 Side,Contemporary,Craftsman,Ranch,Traditional |
| Security Features | Smoke Detector(s) |
| Construction Materials | Brick |
| Year Built | 2015 |
| View | City |
| Levels | One |
| Property Subtype | Single Family Residence |
| Tax Year | 2025 |
| Community Features | Clubhouse,Retirement Community,Sidewalks |
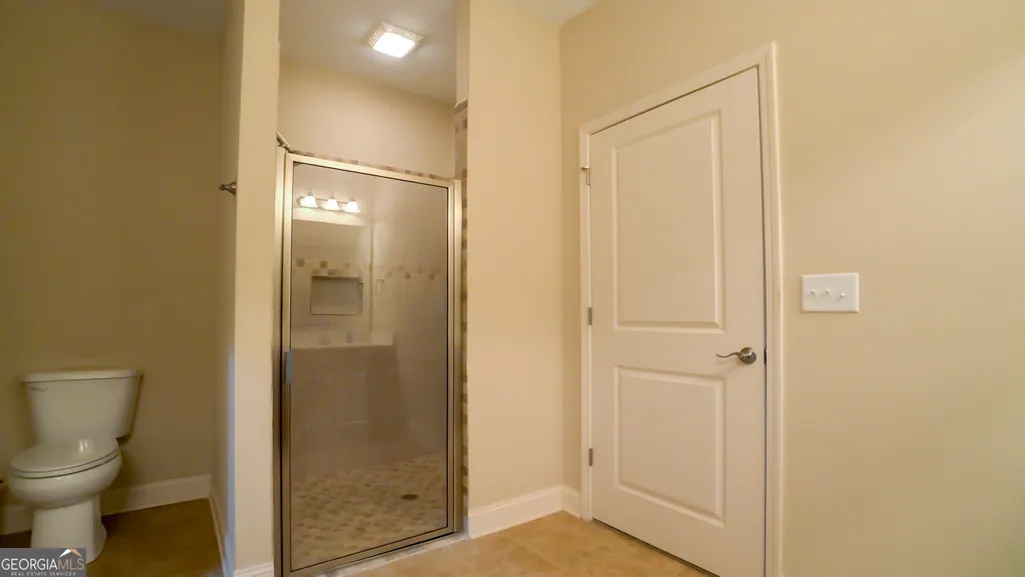
| Accessibility | Accessible Doors,Accessible Full Bath,Accessible Hallway(s),Accessible Kitchen |
| County | Walton |
| New Construction | false |
| Property Type | Residential |
| HOA | true |
| Attached Garage | false |
| Subdivision Name | Town Park |
| Garage Y/N | true |
| Full Baths | 2 |
| Status | Active |
| Directions | Use GPS |
| High School | Social Circle |
| City | Social Circle |
| Body of Water | None |
| Senior Community Y/N | true |
| Lot Size Units | Square Feet |
| Lot Size Square Feet | 8276.4 |
| Carport Y/N | false |
| Elementary School | Social Circle |
| Property Attached Y/N | false |
| Land Lease Y/N | false |
| Tax Annual Amount | 1385 |
| Home Warranty Y/N | false |
| Middle/Junior High School | Social Circle |
| Property Condition | Resale |
| Virtual Tour | https://my.matterport.com/show/?m=nxCyUdkowAh |
| Structure Type | House |
| Building Area Units | Square Feet |
| Living Area Units | Square Feet |
| Standard Status | Active |
| Occupancy Type | Vacant |
Interior Features
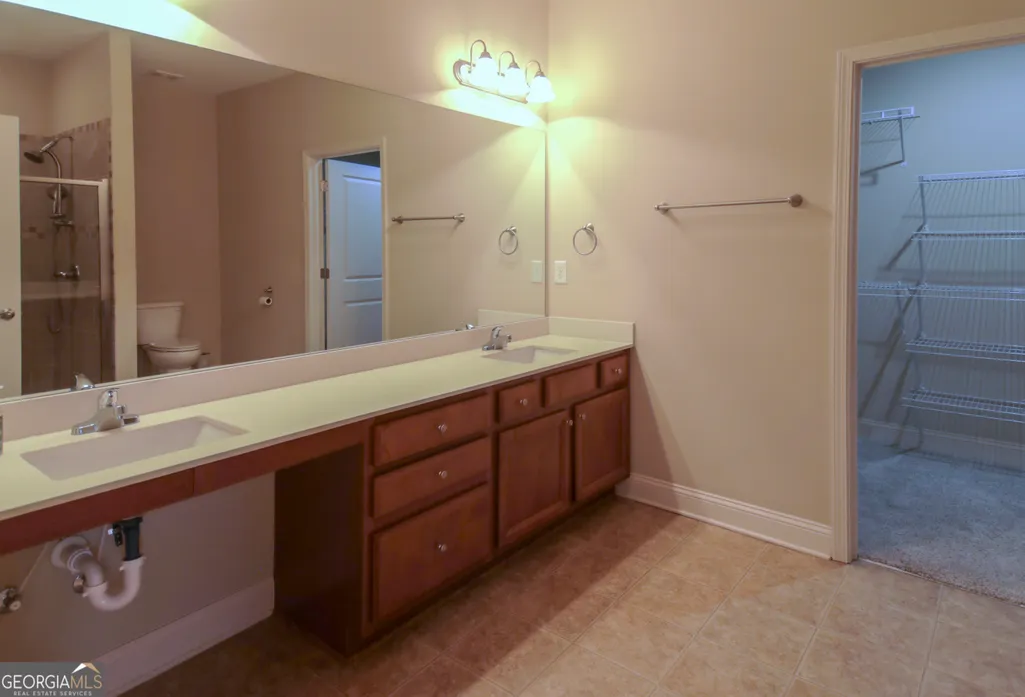
| Interior Amenities | Double Vanity,Master On Main Level,Tray Ceiling(s),Vaulted Ceiling(s),Walk-In Closet(s) |
|---|---|
| Basement | None |
| Flooring | Laminate |
| Total Fireplaces | 1 |
| Fireplace Features | Gas Starter |
| Common Walls | No Common Walls |
| Air Conditioning Y/N | true |
| Heating Y/N | true |
| Window Features | Double Pane Windows,Window Treatments |
| Fireplace Y/N | true |
| Above Grade Finished Area | 2274 |
| Laundry Features | Mud Room |
| Total Bedrooms | 3 |
| Main Level Bedrooms | 3 |
| Main Level Bathrooms | 2 |
| Below Grade Finished Area Unit Type | Square Feet |
| LivingAreaSource | Public Records |
| Above Grade Finished Area Unit Type | Square Feet |
| Kitchen Features | Breakfast Area,Breakfast Bar,Breakfast Room,Kitchen Island,Pantry |
| Total Baths | 2 |
| Dining Room Features | Seats 12+ |
Exterior Features
| Exterior Amenities | Other |
|---|---|
| Parking Features | Garage,Garage Door Opener |
| Lot Features | Level |
| Water Source | Public |
| Total Parking | 2 |
| Lot Size Area | 8276.4 |
| Foundation Details | Slab |
| Building Area Total | 2274 |
| Lot Size Acres | 0.19 |
| Lot Size Source | Public Records |
Amenities
- Foreclosure
- Views
- Short Sale
- New Construction
- Adult 55+
- Lease To Own
- No HOA Fees
- Furnished
- Primary On Main
- Air Conditioning
- Seller Finance
- Green
- Fixer Upper
- Horse
- Golf
- Fireplace
- Deck
- Garage
- Basement
- Pool
Property vs Single Family Average in 30025
Price
Taxes
Year Built
In The Neighborhood
Reduced
Social Circle
$ 347,000
311 Crossroads Drive
Social Circle, GA 30025
- Type
- Single Family
- Rooms
- 3 Beds + 2.5 Baths

Reduced
Social Circle
$ 305,235
821 Crossroads Court
Social Circle, GA 30025
- Type
- Single Family
- Size
- 2,130 SqFt
- Rooms
- 3 Beds + 2 Baths
Views
Social Circle
$ 409,900
695 Park Place Way
Social Circle, GA 30025
- Type
- Single Family
- Rooms
- 3 Beds + 2.5 Baths
 ©2026 Georgia Multiple Listing Service All information deemed reliable but not guaranteed. All properties are subject to prior sale, change or withdrawal. Neither listing broker(s) or information provider(s) shall be responsible for any typographical errors, misinformation, misprints and shall be held totally harmless. Listing(s) information is provided for consumer's personal, non-commercial use and may not be used for any purpose other than to identify prospective properties consumers may
