
New Construction
Address
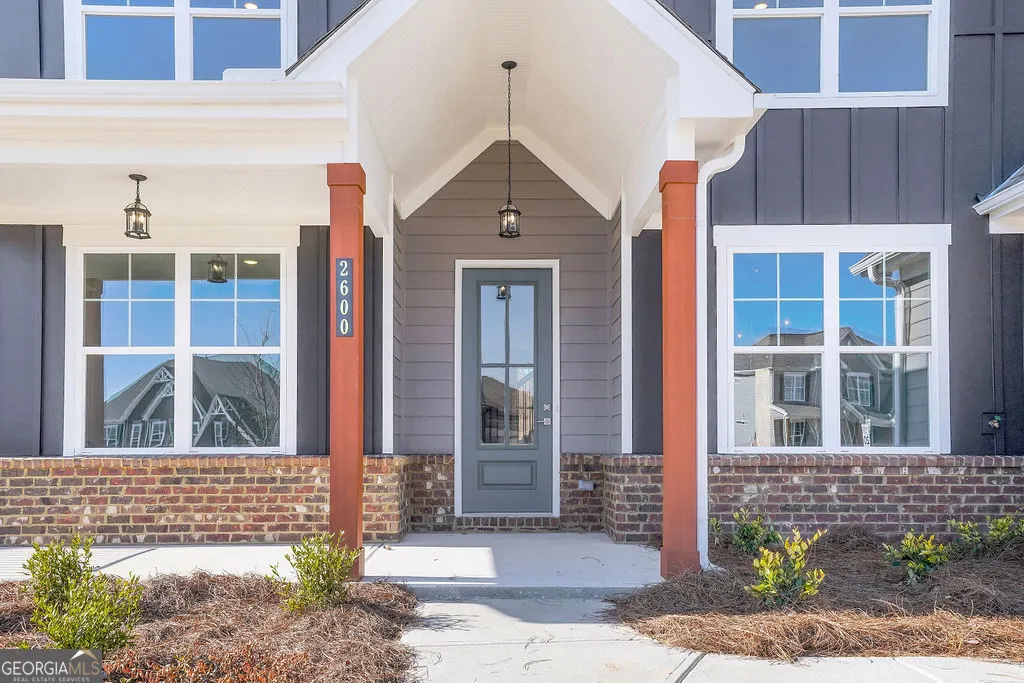
2600 Parkside Way Lot 21, Gainesville, GA
Price
$ 555,296
Property Attributes
- MLS#10628201
- TypeSingle Family
- Listing Status Active
- CountyHall
- CityGainesville
- NeighborhoodThe Manor at Gainesville Township
- Zip30507
- StyleCraftsman
- Year Built2025
- Taxes$ 2500
- Price$ 555,296
- Bedrooms5
- Full Bathrooms3
- Half Bathrooms0
- Sqr Footage2805
- Lot Size0.3 Acres
Data Source:
Georgia MLS (GAMLS)
Property Description
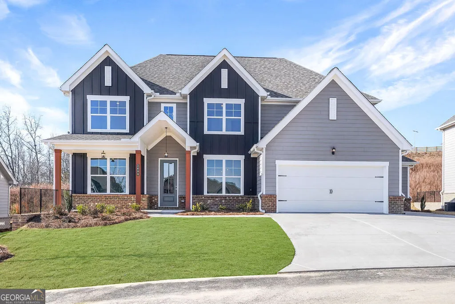
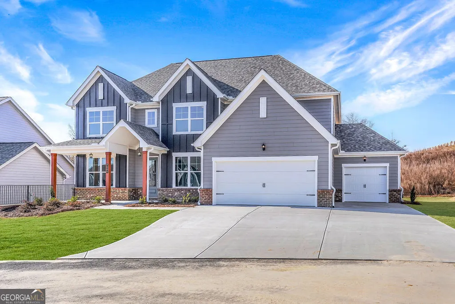
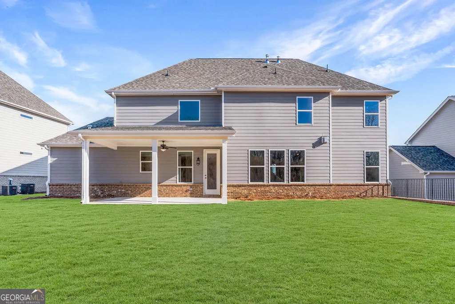
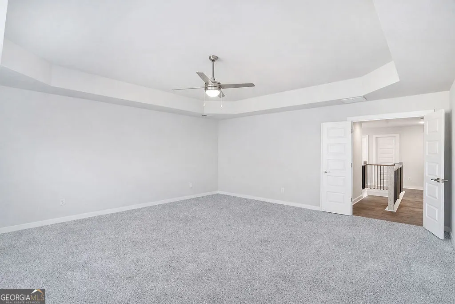
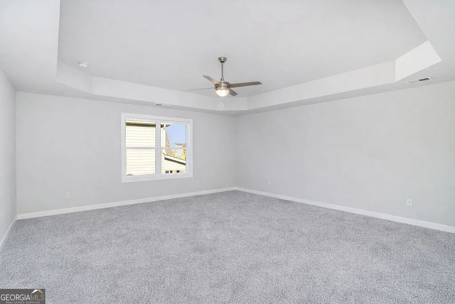
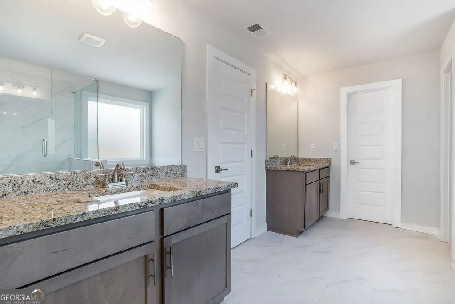
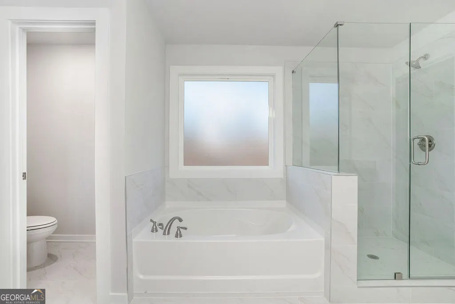
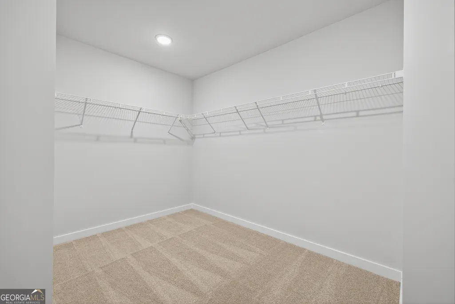
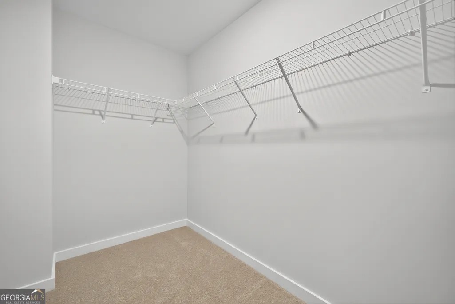
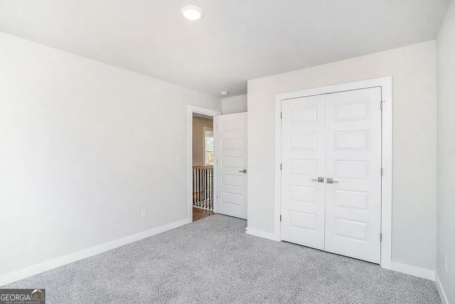
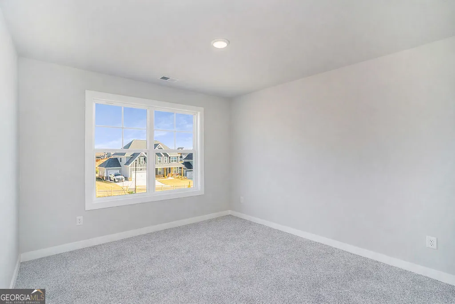
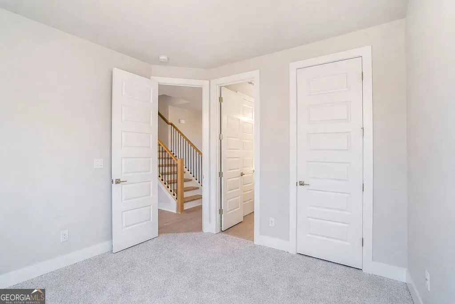
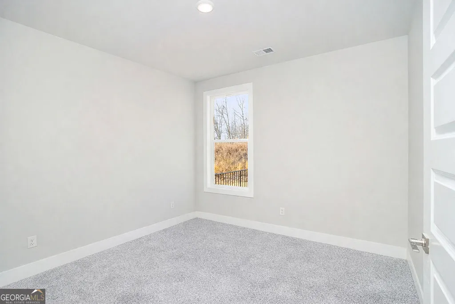
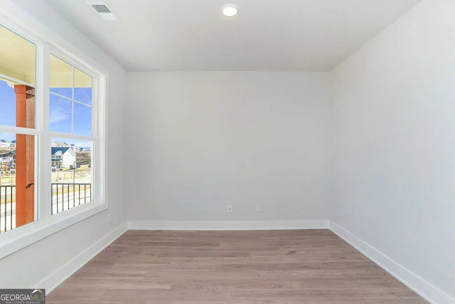
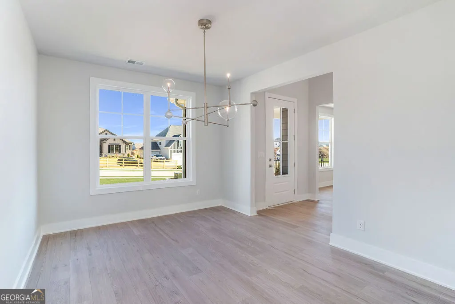
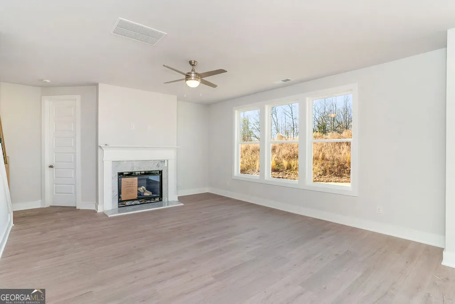
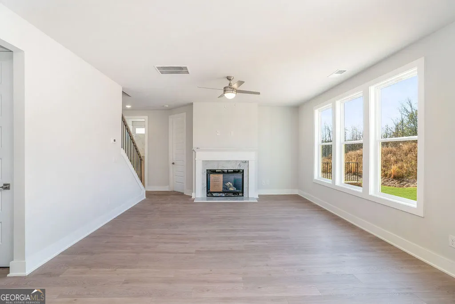
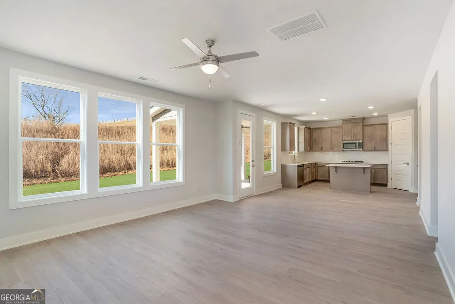
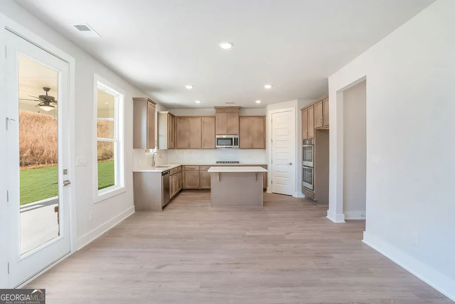
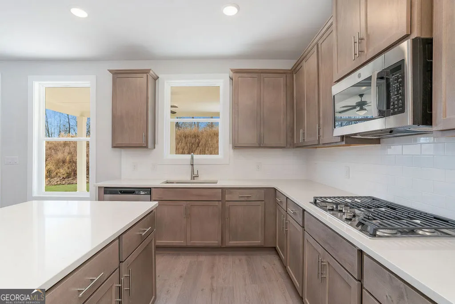
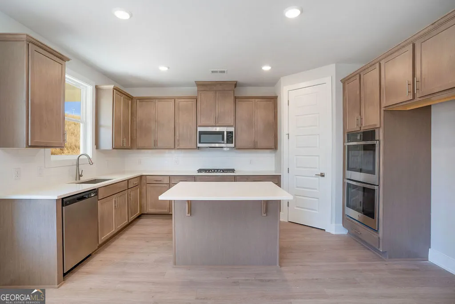
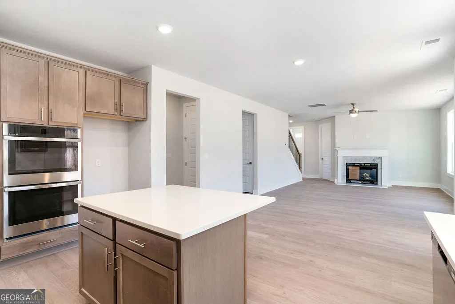
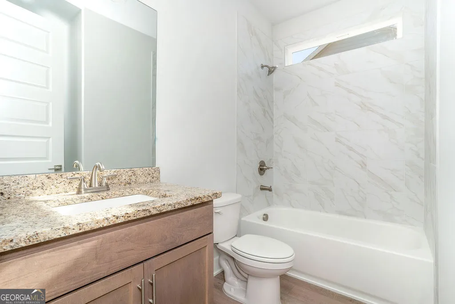
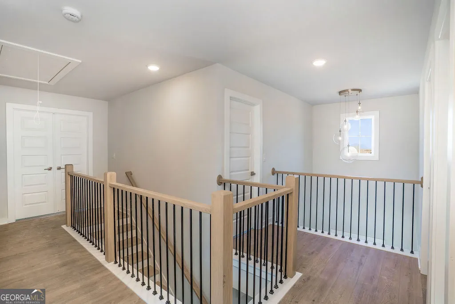
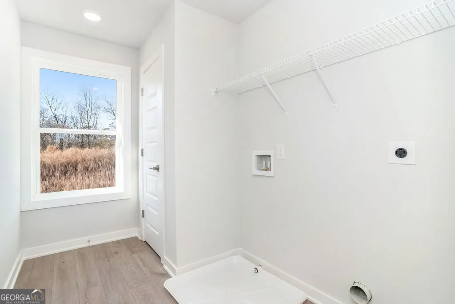
OPEN DOOR SALES EVENT! The Dewhurst plan is a spacious 5-bedroom, 3-bath, beautiful two-story home that combines comfort and elegance. Upon entering, you'll find a welcoming foyer leading to a living room or office and a formal dining room, perfect for gatherings. The spacious family room features a cozy fireplace and connects to the breakfast area and chef-inspired kitchen. There's also a guest suite with a full bath on the main level. Upstairs, you'll discover large secondary bedrooms, a laundry room, and a full bathroom. The oversized owner's suite offers a sitting area, two walk-in closets, and a spa-like bath with separate vanities. With a three-car garage and thoughtful design, The Dewhurst offers the space and style families desire. Located in The Manor at Gainesville Township, you'll enjoy amenities like a clubhouse, swimming center, tennis courts, scenic trails, and a dog park. Enjoy a large, covered patio for outdoor dining. The community has a clubhouse, a swimming center, and tennis and pickleball courts. **Interior Stock photos being used**. Inquire about our $20,000 Flex Cash, which includes a move-in-ready package featuring a side-by-side refrigerator, washer, and dryer, the incentive when using a preferred lender, with a binding contract by 09/30/2026.
| Elementary School | Middle School | High School |
|---|---|---|
| New Holland Elementary School | Gainesville East Middle School | Gainesville High School |
| Price History | |
|---|---|
| 1/8/2026 | Listed $555,990 |
| 2/22/2026 | Listed $555,296 |
General Features
| Sewer | Public Sewer |
|---|---|
| Heating | Central,Natural Gas |
| Cooling | Ceiling Fan(s),Central Air,Electric |
| Utilities | Cable Available,Electricity Available,High Speed Internet,Natural Gas Available,Phone Available,Sewer Available,Water Available |
| Roof | Composition |
| Appliances | Dishwasher,Disposal,Double Oven,Electric Water Heater,Microwave |
| HOA Fee | 1500 |
| Association Fee Includes | Swimming,Tennis |
| Patio/Porch Features | Patio |
| Architectural Style | Craftsman |
| Security Features | Carbon Monoxide Detector(s),Smoke Detector(s) |
| Construction Materials | Brick |
| Year Built | 2025 |
| Electric | 220 Volts |
| Levels | Two |
| Unit Number | LOT 21 |
| Property Subtype | Single Family Residence |
| Tax Year | 2025 |
| Waterfront Features | No Dock Or Boathouse |
| Community Features | Clubhouse,Fitness Center,Park,Pool,Sidewalks,Street Lights,Tennis Court(s) |
| County | Hall |
| New Construction | true |
| Property Type | Residential |
| HOA | true |
| Attached Garage | true |
| Subdivision Name | The Manor at Gainesville Township |
| Garage Y/N | true |
| Full Baths | 3 |
| Status | Active |
| Directions | GPS - 2607 Parkside Way, Gainesville, GA, 30507. |
| High School | Gainesville |
| City | Gainesville |
| Body of Water | None |
| Lot Size Units | Square Feet |
| Lot Size Square Feet | 13068 |
| Carport Y/N | false |
| Elementary School | New Holland |
| Property Attached Y/N | false |
| Land Lease Y/N | false |
| Tax Annual Amount | 2500 |
| Home Warranty Y/N | true |
| Middle/Junior High School | Gainesville East |
| Property Condition | New Construction |
| Structure Type | House |
| Building Area Units | Square Feet |
| Living Area Units | Square Feet |
| Standard Status | Active |
| Virtual Tour | https://clevervisuals.pixieset.com/themanoratgainesvillevideo/ |
Interior Features
| Interior Amenities | Double Vanity,High Ceilings,Tray Ceiling(s),Walk-In Closet(s) |
|---|---|
| Basement | None |
| Flooring | Carpet,Tile |
| Total Fireplaces | 1 |
| Fireplace Features | Factory Built,Family Room,Gas Log |
| Common Walls | No Common Walls |
| Air Conditioning Y/N | true |
| Heating Y/N | true |
| Fireplace Y/N | true |
| Above Grade Finished Area | 2805 |
| Laundry Features | Upper Level |
| Total Bedrooms | 5 |
| Main Level Bedrooms | 1 |
| Main Level Bathrooms | 1 |
| Below Grade Finished Area Unit Type | Square Feet |
| LivingAreaSource | Builder |
| Above Grade Finished Area Unit Type | Square Feet |
| Kitchen Features | Breakfast Area,Kitchen Island,Pantry,Solid Surface Counters |
| Total Baths | 3 |
| Dining Room Features | Seats 12+ |
Exterior Features
| Parking Features | Garage,Attached,Kitchen Level |
|---|---|
| Lot Features | Level,Private |
| Water Source | Public |
| Total Parking | 3 |
| Lot Size Area | 13068 |
| Foundation Details | Slab |
| Building Area Total | 2805 |
| Lot Size Acres | 0.3 |
| Lot Size Source | Other |
| Waterfront Y/N | false |
Amenities
- Foreclosure
- Views
- Short Sale
- New Construction
- Adult 55+
- Lease To Own
- No HOA Fees
- Furnished
- Primary On Main
- Air Conditioning
- Seller Finance
- Green
- Fixer Upper
- Horse
- Golf
- Fireplace
- Deck
- Garage
- Basement
- Pool
Property vs Single Family Average in 30507
Price
Taxes
Year Built
In The Neighborhood
New Construction
Gainesville
$ 613,587
2564 Parkside Way Homesite 12
Gainesville, GA 30507
- Type
- Single Family
- Size
- 2,900 SqFt
- Rooms
- 5 Beds + 4 Baths
New Construction
Gainesville
$ 608,063
2572 Parkside Way Homesite 14
Gainesville, GA 30507
- Type
- Single Family
- Size
- 2,977 SqFt
- Rooms
- 5 Beds + 4 Baths
New Construction
Gainesville
$ 608,017
2560 Parkside Way Homesite 11
Gainesville, GA 30507
- Type
- Single Family
- Size
- 2,900 SqFt
- Rooms
- 5 Beds + 4 Baths
New Construction
Gainesville
$ 619,278
2568 Parkside Way Homesite 13
Gainesville, GA 30507
- Type
- Single Family
- Size
- 2,900 SqFt
- Rooms
- 5 Beds + 4 Baths
New Construction
Gainesville
$ 561,532
2576 Parkside Way Homesite 15
Gainesville, GA 30507
- Type
- Single Family
- Size
- 2,900 SqFt
- Rooms
- 5 Beds + 4 Baths
New Construction
Gainesville
$ 545,720
2537 Parkside Way Lot 399
Gainesville, GA 30507
- Type
- Single Family
- Size
- 2,344 SqFt
- Rooms
- 4 Beds + 3 Baths
New Construction
Gainesville
$ 558,379
2541 Parkside Way Lot 398
Gainesville, GA 30507
- Type
- Single Family
- Size
- 2,805 SqFt
- Rooms
- 5 Beds + 3 Baths
New Construction
Gainesville
$ 592,629
2528 Parkside Way Lot 03
Gainesville, GA 30507
- Type
- Single Family
- Size
- 2,443 SqFt
- Rooms
- 4 Beds + 2.5 Baths
New Construction
Gainesville
$ 548,760
2584 Parkside Way Lot 17
Gainesville, GA 30507
- Type
- Single Family
- Size
- 2,977 SqFt
- Rooms
- 5 Beds + 4 Baths
New Construction
Gainesville
$ 536,615
2604 Parkside Way Homesite 22
Gainesville, GA 30507
- Type
- Single Family
- Size
- 2,443 SqFt
- Rooms
- 4 Beds + 2.5 Baths
New Construction
Gainesville
$ 595,572
2587 Parkside Way Lot 394
Gainesville, GA 30507
- Type
- Single Family
- Rooms
- 4 Beds + 3.5 Baths

 ©2026 Georgia Multiple Listing Service All information deemed reliable but not guaranteed. All properties are subject to prior sale, change or withdrawal. Neither listing broker(s) or information provider(s) shall be responsible for any typographical errors, misinformation, misprints and shall be held totally harmless. Listing(s) information is provided for consumer's personal, non-commercial use and may not be used for any purpose other than to identify prospective properties consumers may
