
Open House Sat, Sep 19th 02:00 PM - 04:00 PM - Golf Course
Address
1456 Miller Avenue Ne, Atlanta, GA
Price
$ 1,150,000
Property Attributes
- MLS#7839701
- TypeSingle Family
- Listing Status Active
- CountyDekalb
- CityAtlanta
- NeighborhoodCandler Park
- Zip30307
- StyleBungalow, Traditional
- Year Built1910
- Price$ 1,150,000
- Bedrooms4
- Full Bathrooms3
- Half Bathrooms1
- Lot Size0.14 Acres
Data Source:
First Multiple Listing Services (FMLS)
Property Description
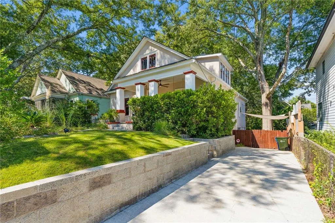
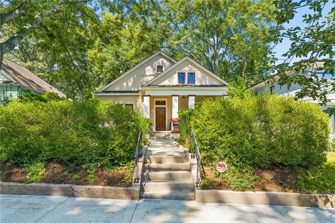
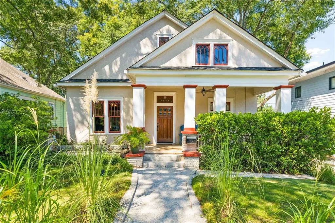
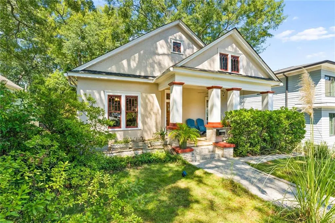
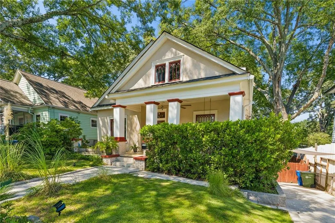
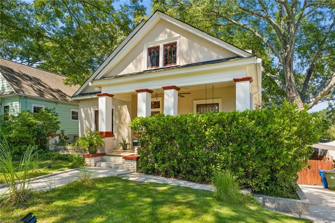
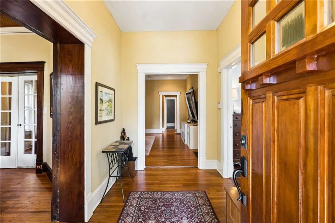
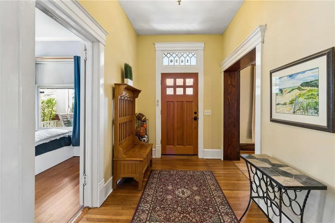
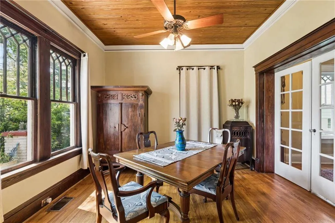
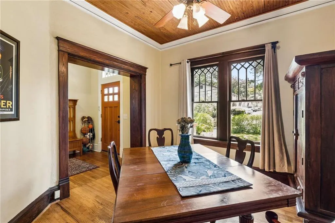
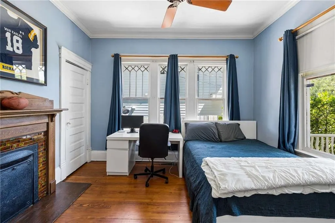
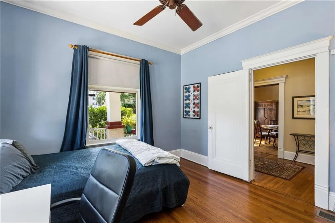
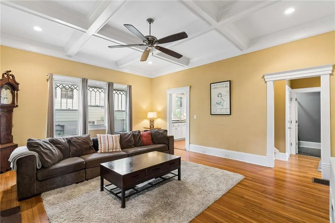
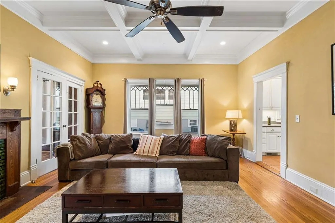
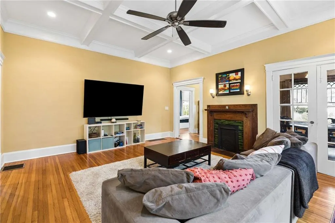
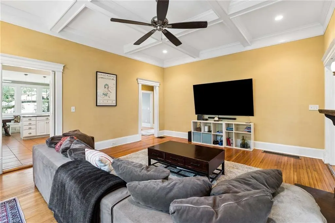
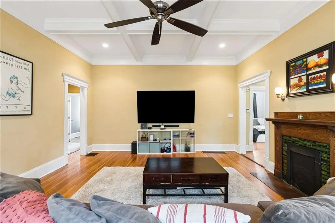
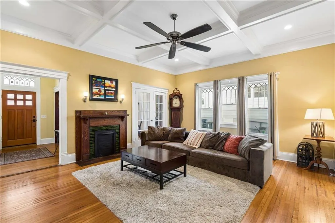
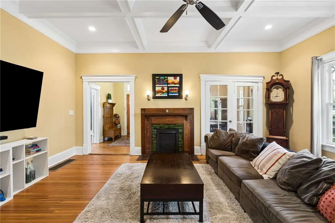
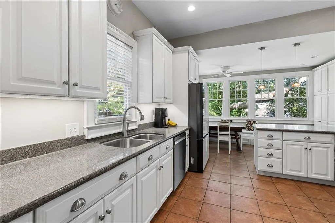
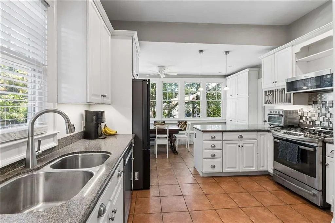
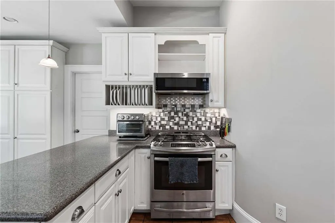
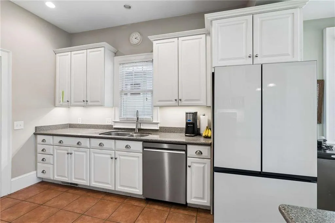
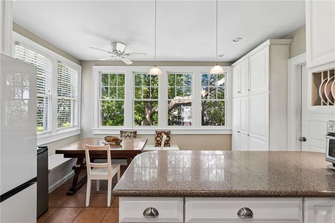
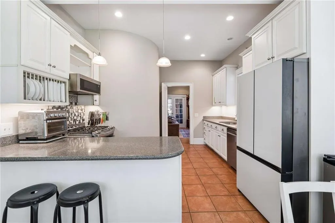
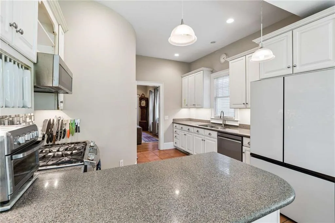
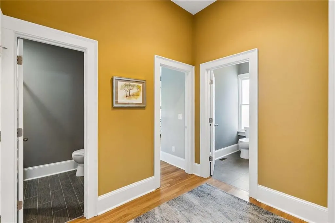
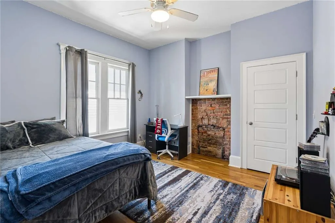
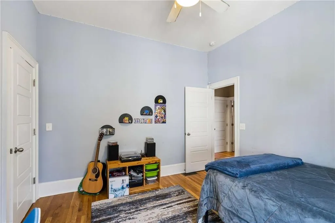
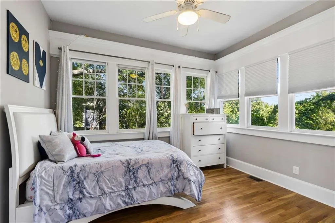
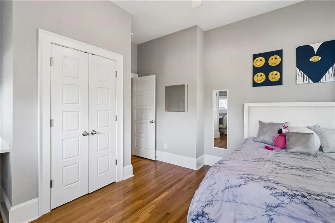
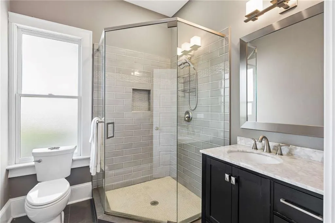
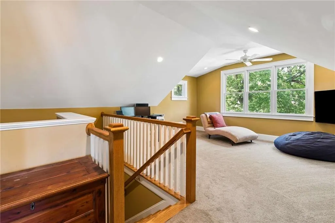
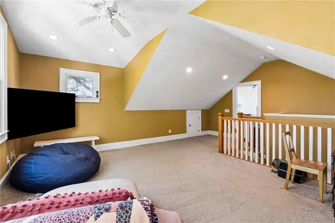
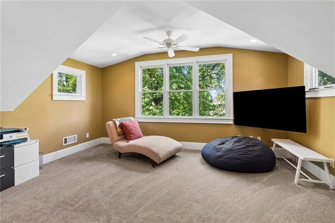
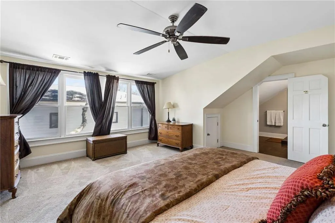
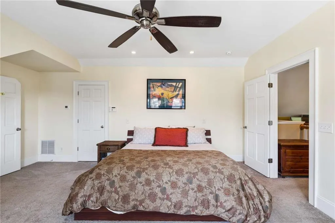
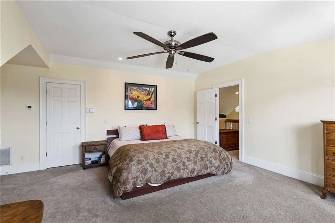
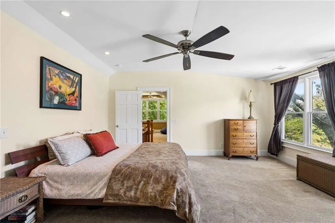
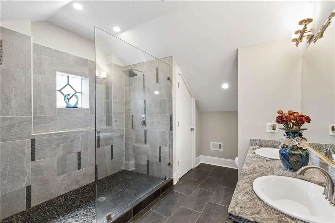
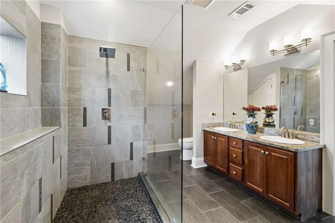
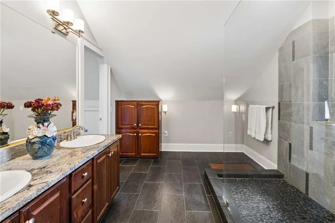
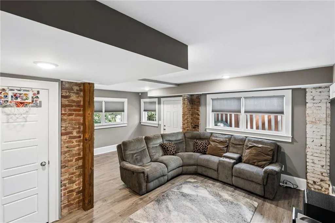
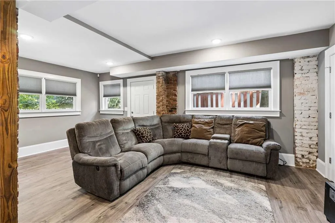
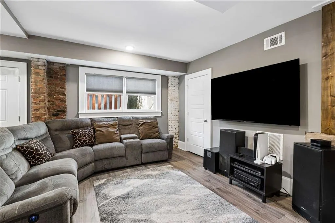
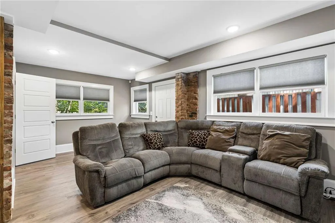
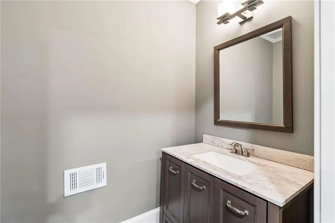
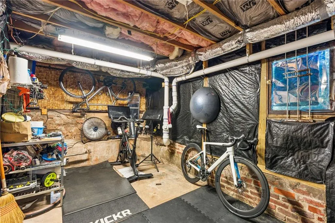
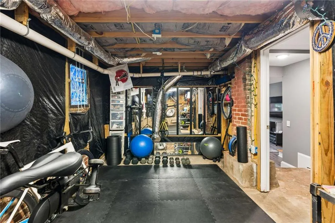
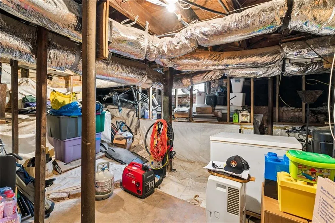
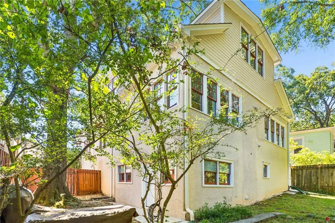
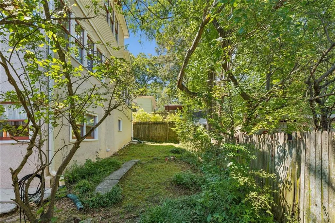
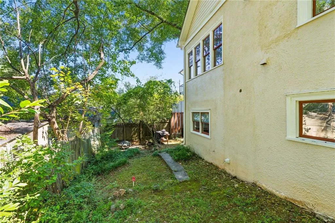
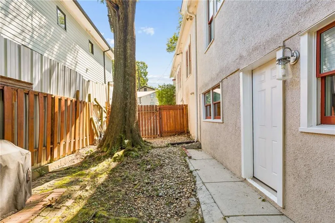
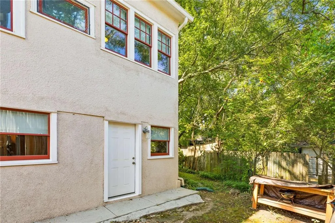
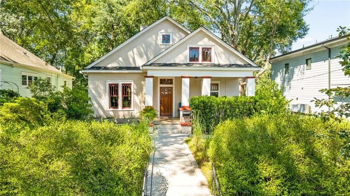
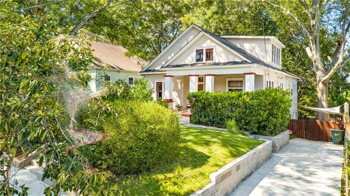
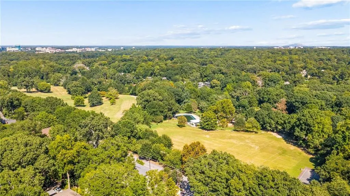
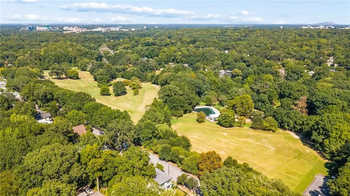
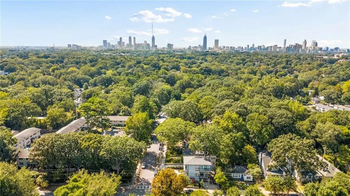
Space, flexibility, historic character, and an incredible Candler Park location come together at 1456 Miller Avenue NE. Originally built in 1910, this 4-bedroom, 3.5-bath home beautifully blends the charm and character of an older Atlanta home with the modern-day conveniences today’s buyers are looking for. The versatile floor plan features three bedrooms on the main level, while the upstairs is dedicated to a private primary retreat complete with a spacious bedroom, spa-like bath, walk-in closet, and large bonus room, ideal for a home office, sitting room, nursery, or additional living space. The basement offers even more flexibility with another bonus room, a dedicated gym, and an abundance of storage. Hardwood floors flow throughout the main level, while thoughtful updates include mostly newer appliances, energy-efficient spray foam insulation, waterproofing, a termite bond, and a durable cement stucco exterior. And then there’s the location. Just a hop, skip, and a jump from Candler Park and Mary Lin Elementary, you’re perfectly positioned to enjoy Candler Park Village, Inman Park, Freedom Park, the Atlanta Beltline, neighborhood restaurants and shops, and easy access to major highways. With the character of a home built more than a century ago, the space and conveniences of modern-day living, and one of Atlanta’s most loved intown neighborhoods right outside your door, 1456 Miller Avenue offers the best of both worlds.
| Elementary School | Middle School | High School |
|---|---|---|
| Mary Lin Elementary School | David T Howard Middle School | Midtown High School |
| Price History | |
|---|---|
| 9/17/2026 | Listed $1,150,000 |
General Features
| Sewer | Public Sewer |
|---|---|
| Heating | Central |
| Cooling | Central Air |
| Utilities | Cable Available,Electricity Available,Natural Gas Available,Phone Available,Sewer Available,Water Available |
| Roof | Composition |
| Appliances | Dishwasher,Disposal,Dryer,Gas Range,Refrigerator,Washer |
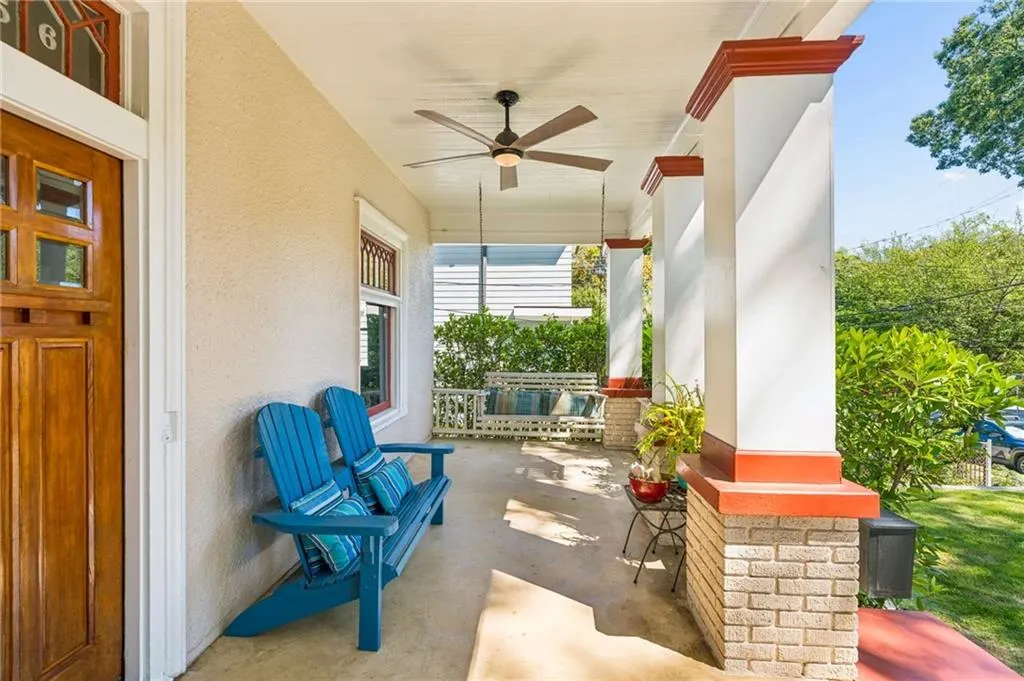
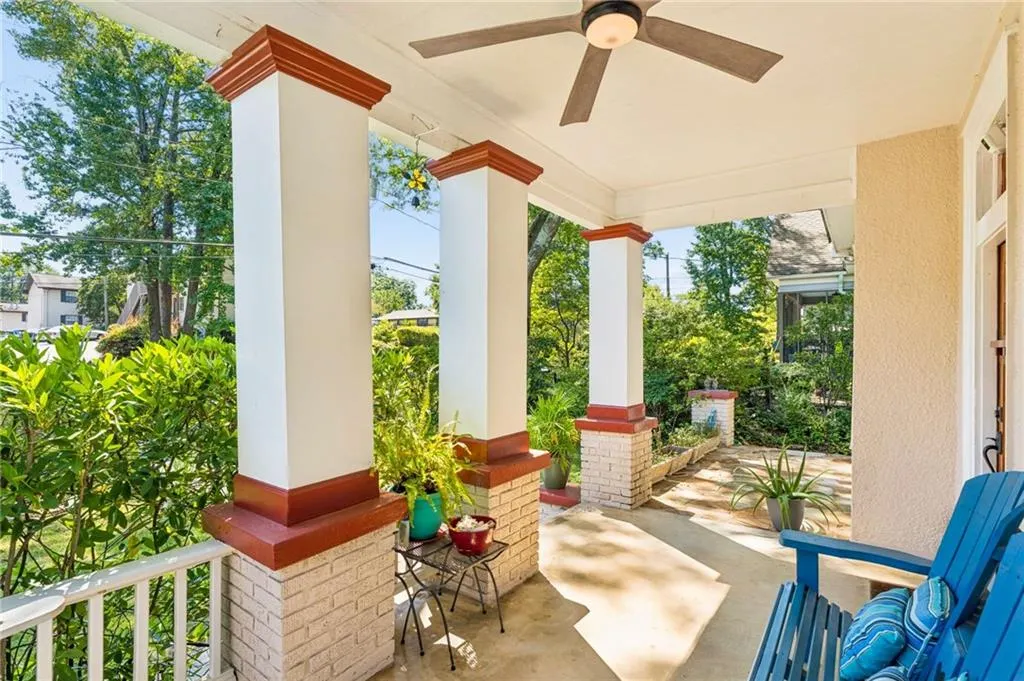
| Patio/Porch Features | Front Porch |
| Architectural Style | Bungalow,Traditional |
| Pool Features | None |
| Security Features | Carbon Monoxide Detector(s),Fire Alarm,Smoke Detector(s) |
| Construction Materials | HardiPlank Type,Spray Foam Insulation,Stucco |
| Year Built | 1910 |
| Electric | Other |
| View | Neighborhood,Park/Greenbelt |
| Levels | Three Or More |
| Property Subtype | Single Family Residence |
| Tax Year | 2025 |
| Waterfront Features | None |
| Community Features | Golf,Near Beltline,Near Public Transport,Near Schools,Near Shopping,Near Trails/Greenway,Park,Sidewalks,Street Lights |
| Accessibility | None |
| County | Dekalb - GA |
| Property Type | Residential |
| HOA | false |
| Energy Efficient | None |
| Subdivision Name | Candler Park |
| Green Energy Generation | None |
| Other Structures | None |
| Full Baths | 3 |
| Status | Active |
| Directions | From Intersection of Moreland and McLendon, Take McLendon East towards Candler Park, Left on Candler Park Dr, Left on Miller Ave, Home on Right. |
| High School | Midtown |
| City | Atlanta |
| Body of Water | None |
| Spa Features | None |
| Elementary School | Mary Lin |
| Property Attached Y/N | false |
| Land Lease Y/N | false |
| Home Warranty Y/N | false |
| Middle/Junior High School | David T Howard |
| Property Condition | Resale |
| Standard Status | Active |
| Freehold | IDX |
| Corporate Owner | None |
Interior Features
| Interior Amenities | Crown Molding,Double Vanity,Entrance Foyer,High Ceilings 9 ft Upper,High Ceilings 10 ft Main,Recessed Lighting,Tray Ceiling(s),Walk-In Closet(s) |
|---|---|
| Basement | Daylight,Driveway Access,Finished,Interior Entry,Walk-Out Access |
| Flooring | Carpet,Hardwood,Luxury Vinyl,Tile |
| Total Fireplaces | 1 |
| Fireplace Features | Decorative |
| Common Walls | No Common Walls |
| Window Features | Storm Window(s) |
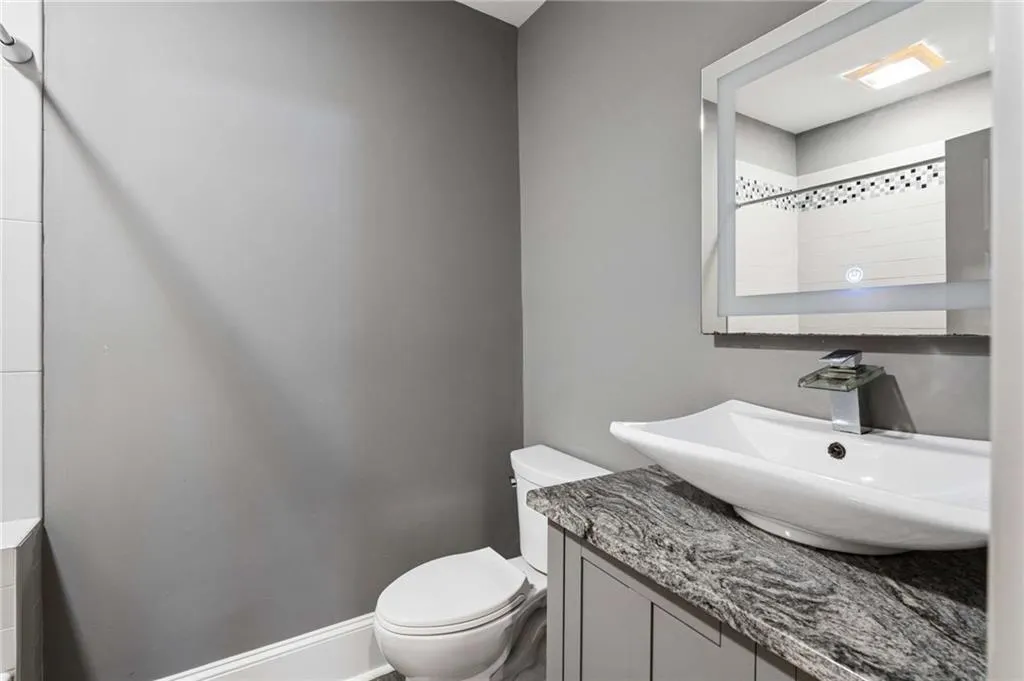
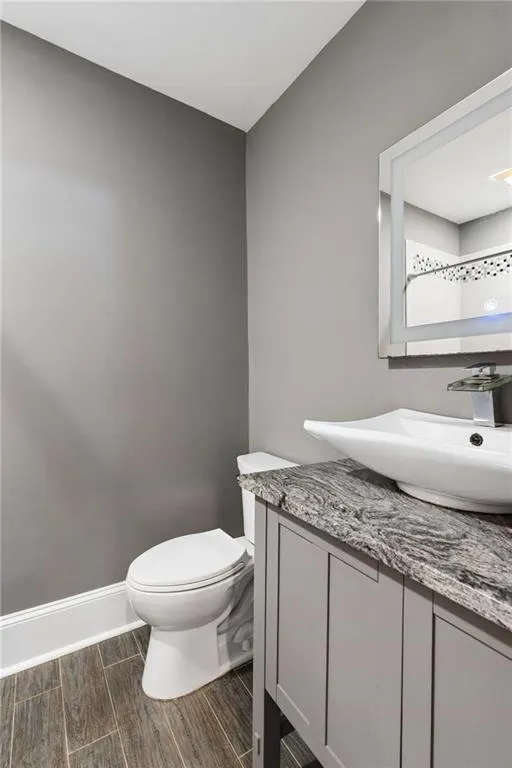
| Half Baths | 1 |
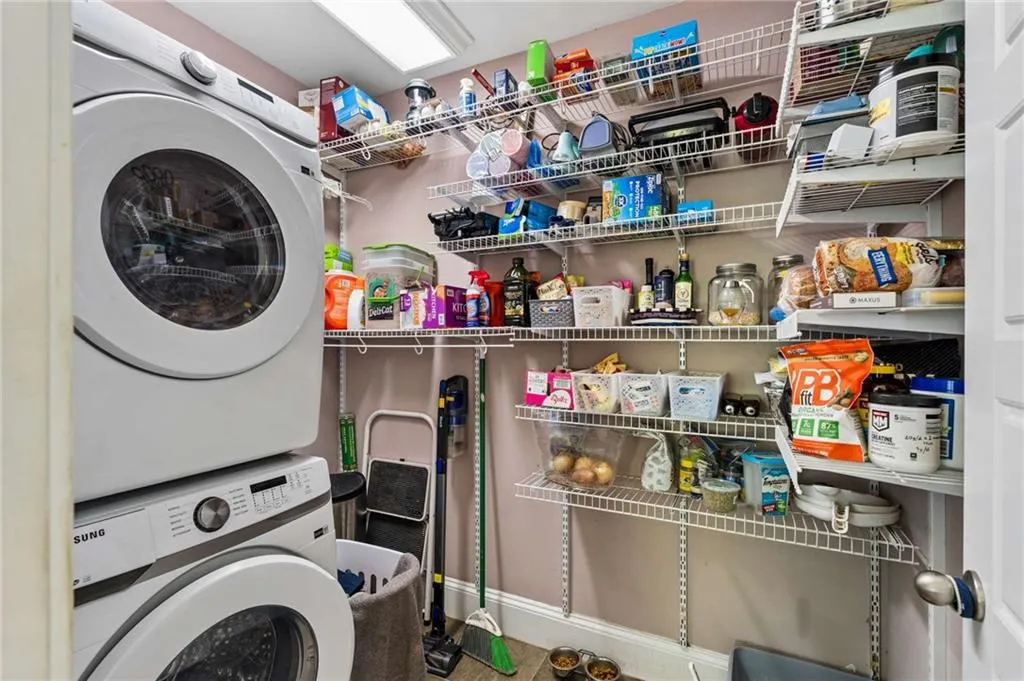
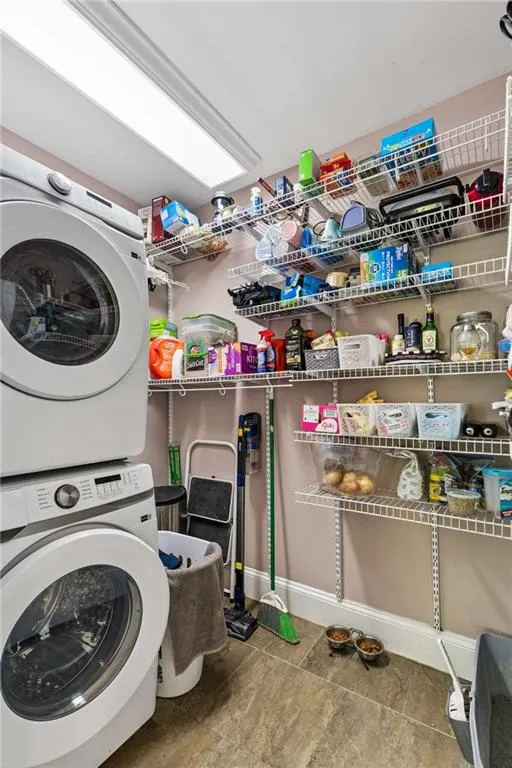
| Laundry Features | Laundry Room,Main Level |
| Total Bedrooms | 4 |
| Room Type | Basement,Bonus Room,Den |
| Main Level Bedrooms | 3 |
| Main Level Bathrooms | 2 |
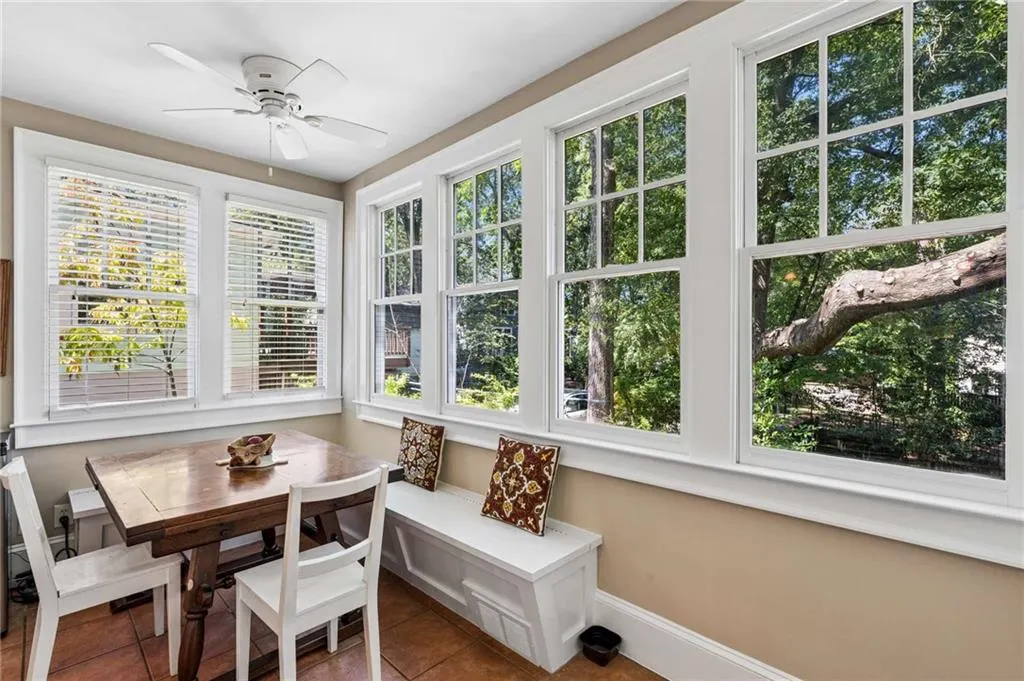
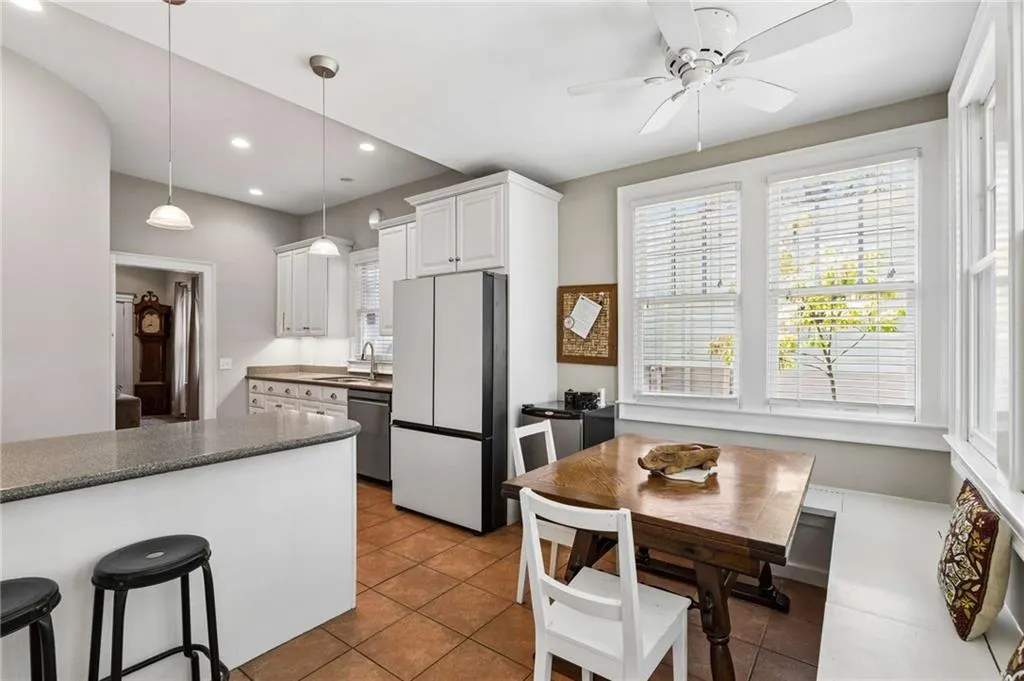
| Kitchen Features | Breakfast Room,Cabinets White,Keeping Room,Pantry,Pantry Walk-In,Stone Counters,View to Family Room |
| Total Baths | 4 |
| RoomBedroomFeatures | Double Master Bedroom,Oversized Master,Sitting Room |
| Primary Bathroom Features | Double Shower,Separate His/Hers,Shower Only |
| Dining Room Features | Separate Dining Room |
Exterior Features
| Exterior Amenities | Private Entrance,Private Yard |
|---|---|
| Fencing | Back Yard |
| Parking Features | Driveway,Level Driveway,Parking Pad |
| Lot Features | Back Yard,Level,Private |
| Water Source | Public |
| Foundation Details | Brick/Mortar |
| Building Area Total | 2627 |
| Lot Dimensions | x |
| Lot Size Acres | 0.14 |
| Road Surface Type | Paved |
| Lot Size Source | Public Records |
| Road Frontage Type | City Street |
| Other Equipment | None |
| Horse Amenities | None |
Amenities
- Foreclosure
- Views
- Short Sale
- New Construction
- Adult 55+
- Lease To Own
- No HOA Fees
- Furnished
- Primary On Main
- Air Conditioning
- Seller Finance
- Green
- Fixer Upper
- Horse
- Golf
- Fireplace
- Deck
- Garage
- Basement
- Pool
Property vs Single Family Average in 30307
Statistics provided by Inside Real Estate
Price
Year Built
In The Neighborhood
Open House
Atlanta
$ 1,195,000
338 Mell Avenue Ne
Atlanta, GA 30307
- Type
- Single Family
- Size
- 3,299 SqFt
- Rooms
- 5 Beds + 2.5 Baths
Just Listed
Atlanta
$ 599,900
424 Euclid Terrace Ne
Atlanta, GA 30307
- Type
- Single Family
- Rooms
- 2 Beds + 2 Baths

Open House
Atlanta
$ 900,000
452 Euclid Terrace Ne
Atlanta, GA 30307
- Type
- Single Family
- Rooms
- 3 Beds + 3 Baths
Primary On Main
Atlanta
$ 1,100,000
1599 Mclendon Avenue Ne
Atlanta, GA 30307
- Type
- Single Family
- Size
- 2,268 SqFt
- Rooms
- 4 Beds + 3 Baths
Reduced
Atlanta
$ 599,900
505 Oakdale Road Ne 5
Atlanta, GA 30307
- Type
- Single Family
- Rooms
- 2 Beds + 2 Baths
Reduced
Atlanta
$ 599,900
505 Oakdale Road Ne
Atlanta, GA 30307
- Type
- Single Family
- Rooms
- 2 Beds + 2 Baths
Views
Atlanta
$ 1,049,000
476 Sterling Street Ne
Atlanta, GA 30307
- Type
- Single Family
- Size
- 2,676 SqFt
- Rooms
- 3 Beds + 2 Baths
Atlanta
$ 1,000,000
1237 Mclendon Avenue Ne
Atlanta, GA 30307
- Type
- Single Family
- Rooms
- 6 Beds + 3 Baths
Reduced
Atlanta
$ 699,999
274 Ferguson Street Ne
Atlanta, GA 30307
- Type
- Single Family
- Size
- 1,888 SqFt
- Rooms
- 3 Beds + 3.5 Baths
Reduced
Atlanta
$ 675,000
272 Ferguson Street Ne
Atlanta, GA 30307
- Type
- Single Family
- Size
- 1,822 SqFt
- Rooms
- 3 Beds + 3 Baths
 ©2026 Georgia Multiple Listing Service All information deemed reliable but not guaranteed. All properties are subject to prior sale, change or withdrawal. Neither listing broker(s) or information provider(s) shall be responsible for any typographical errors, misinformation, misprints and shall be held totally harmless. Listing(s) information is provided for consumer's personal, non-commercial use and may not be used for any purpose other than to identify prospective properties consumers may
