
Address
5575 Mountain Top Place, Cumming, GA
Price
$ 350,000
Property Attributes
- MLS#7839423
- TypeSingle Family
- Listing Status Active
- CountyForsyth
- CityCumming
- NeighborhoodMountain Ridge
- Zip30041
- StyleTraditional
- Year Built2003
- Taxes$ 3314
- Price$ 350,000
- Bedrooms3
- Full Bathrooms2
- Half Bathrooms1
- Lot Size0.08 Acres
Data Source:
First Multiple Listing Services (FMLS)
Property Description
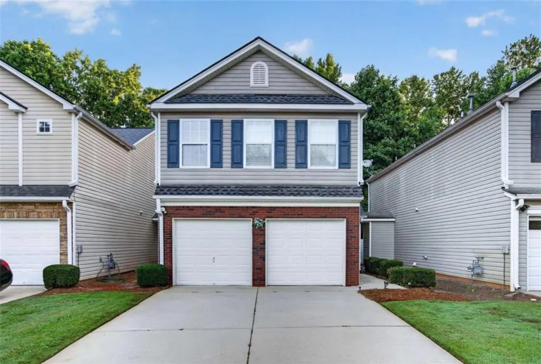
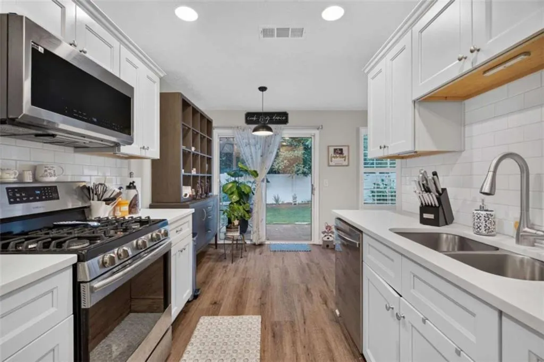
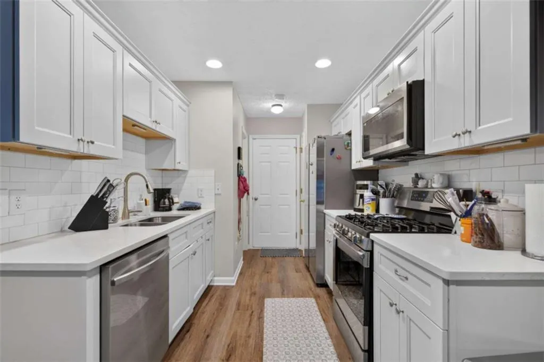
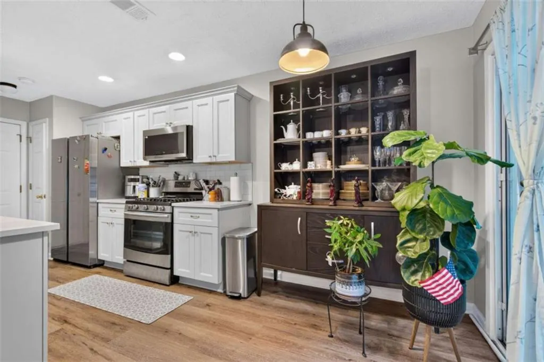
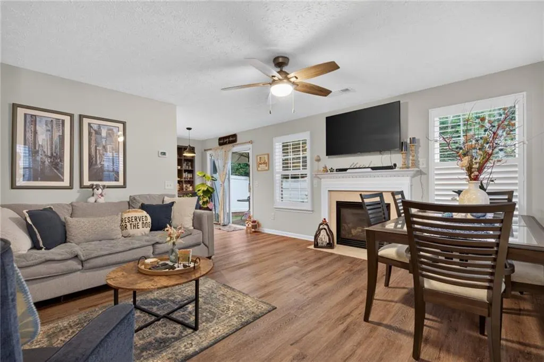
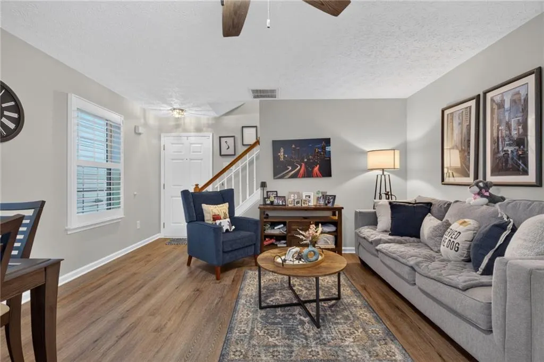
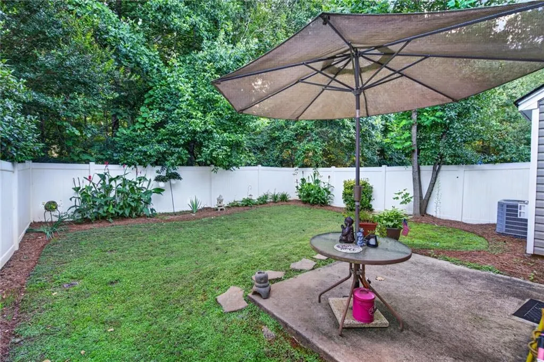
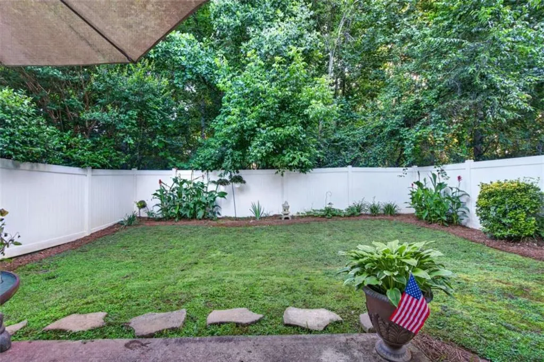
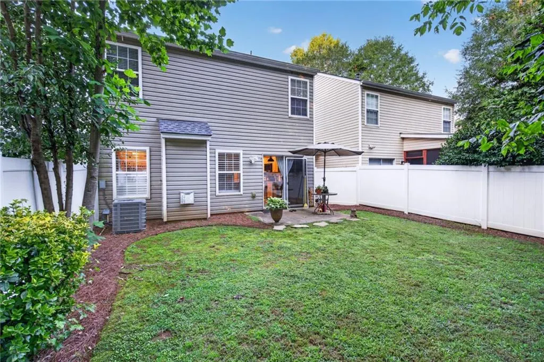
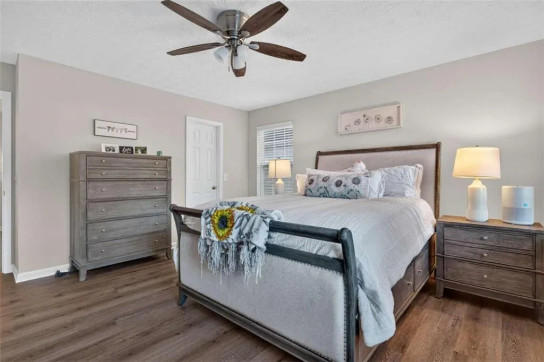
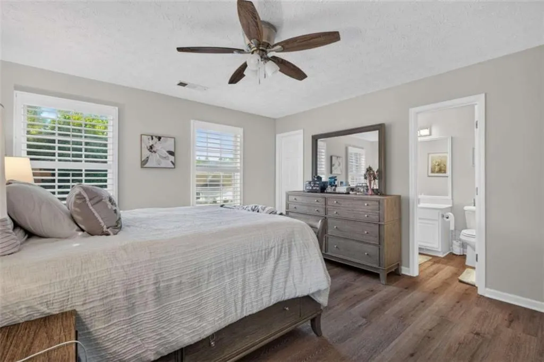
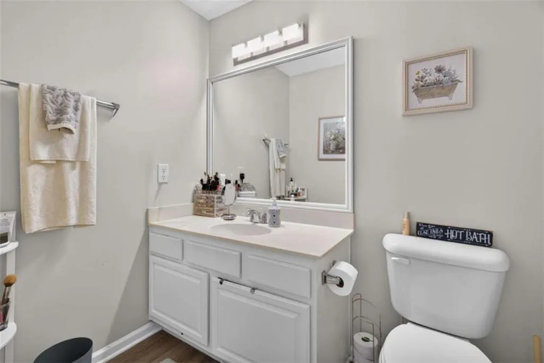
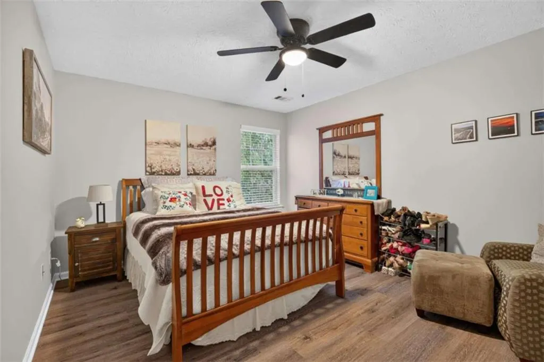
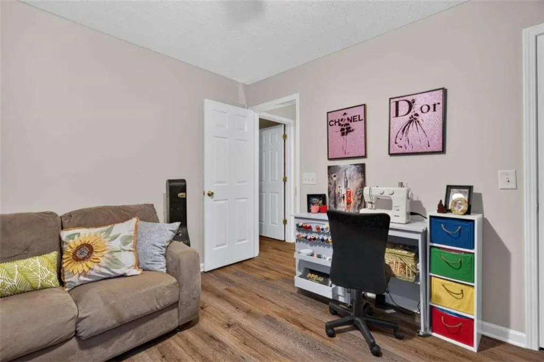
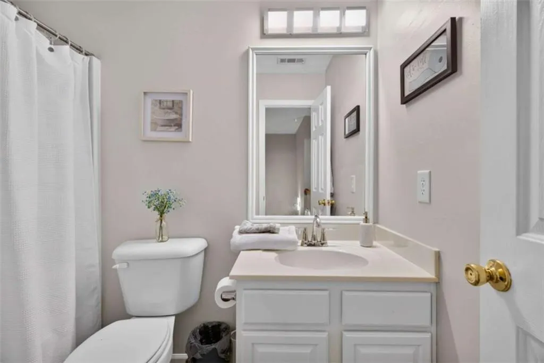
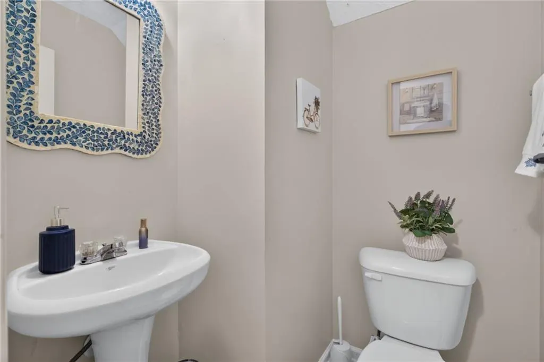
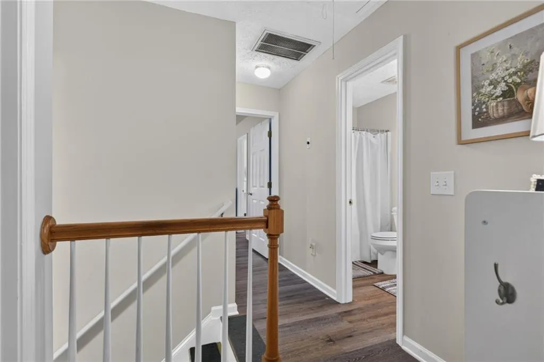
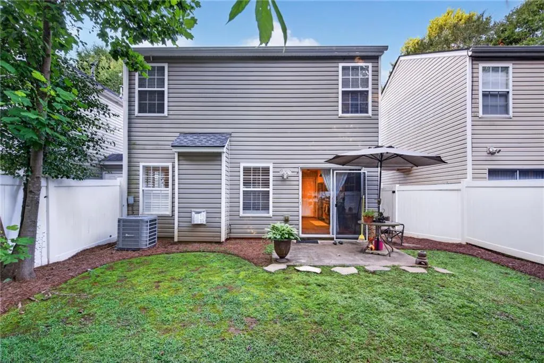
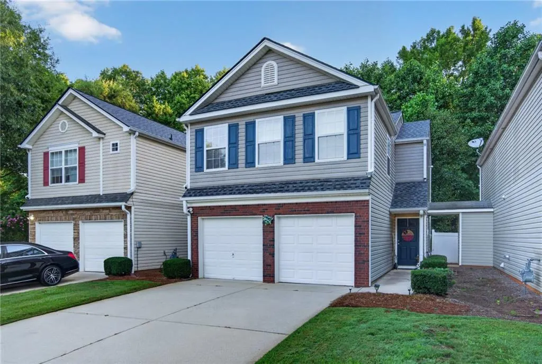
Beautifully updated and move-in ready, this home offers exceptional value in a convenient Forsyth County community. From the moment you enter, you’ll appreciate the fresh, modern interior and extensive improvements that set this home apart. The showpiece is the beautifully renovated kitchen, featuring updated cabinetry, quartz countertops, a subway tile backsplash, stainless steel appliances, a desirable gas cooktop, and an updated sink. Updated flooring and fresh interior paint create a clean, modern feel, while plantation shutters in select rooms add timeless style and charm. Major improvements include a new roof and HVAC system in 2024, along with a recently replaced water heater—providing added comfort and peace of mind. The comfortable, functional floor plan includes three bedrooms, two-and-a-half bathrooms, a two-car garage, and a conveniently located upstairs laundry room. The primary suite provides a relaxing retreat, while two additional bedrooms offer flexibility for guests, a home office, or other needs. Outside, enjoy a fenced backyard and private patio surrounded by mature trees—perfect for morning coffee, relaxing evenings, or entertaining. The patio furniture conveys, so the outdoor space is ready to enjoy from day one. The HOA-maintained lawn allows for easy, low-maintenance living, while sidewalks add to the welcoming neighborhood setting. Located in the Forsyth County School District and just minutes from Lake Lanier, GA-400, Cumming City Center, North Georgia Premium Outlets, restaurants, shopping, grocery stores, gyms, wineries, hiking trails, and the North Georgia Mountains. With extensive updates already completed, a standout kitchen, low-maintenance living, and an excellent location, this home is ready for its next owner. Schedule your showing today!
| Elementary School | Middle School | High School |
|---|---|---|
| Chestatee Elementary School | North Forsyth Middle School | East Forsyth High School |
| Price History | |
|---|---|
| 9/17/2026 | Listed $350,000 |
General Features
| Sewer | Public Sewer |
|---|---|
| Heating | Central |
| Cooling | Ceiling Fan(s),Central Air,Electric |
| Utilities | Cable Available,Electricity Available,Natural Gas Available,Phone Available,Sewer Available,Water Available |
| Roof | Composition |
| Appliances | Dishwasher,Disposal,Dryer,Gas Range,Gas Water Heater,Microwave,Refrigerator,Washer |
| HOA Fee | 1465 |
| Garage Spaces | 2 |
| Association Fee Includes | Maintenance Grounds,Maintenance Structure,Sewer |
| Patio/Porch Features | Patio |
| Architectural Style | Traditional |
| Pool Features | None |
| Security Features | None |
| Construction Materials | Vinyl Siding |
| Year Built | 2003 |
| Electric | 220 Volts |
| View | Other |
| Levels | Two |
| Property Subtype | Single Family Residence |
| Tax Year | 2024 |
| Ownership | Fee Simple |
| Waterfront Features | None |
| Community Features | Homeowners Assoc,Near Schools,Near Shopping,Near Trails/Greenway,Sidewalks |
| Accessibility | None |
| Assoc Fee Paid Per | Annually |
| County | Forsyth - GA |
| Property Type | Residential |
| HOA | true |
| Energy Efficient | None |
| Subdivision Name | Mountain Ridge |
| Green Energy Generation | None |
| Other Structures | None |
| Full Baths | 2 |
| Status | Active |
| Directions | GA-400 North (approx 4.5 miles north of Highway 369). Turn right on to Sky Ridge Way, into Mountain Ridge Subdivision. Go to the stop sign and turn left on to Mountain Top Place. Home is on the left. |
| High School | East Forsyth |
| City | Cumming |
| Body of Water | None |
| Spa Features | None |
| HOA Fee 2 Frequency | Annually |
| Elementary School | Chestatee |
| Property Attached Y/N | false |
| Land Lease Y/N | false |
| Tax Annual Amount | 3314 |
| Home Warranty Y/N | false |
| Middle/Junior High School | North Forsyth |
| Property Condition | Resale |
| Standard Status | Active |
| Freehold | IDX |
| Corporate Owner | None |
Interior Features
| Interior Amenities | High Speed Internet,His and Hers Closets,Recessed Lighting,Walk-In Closet(s) |
|---|---|
| Basement | None |
| Flooring | Vinyl,Other |
| Total Fireplaces | 1 |
| Fireplace Features | Gas Log,Gas Starter |
| Common Walls | No Common Walls |
| Window Features | Double Pane Windows,Plantation Shutters |
| Above Grade Finished Area | 1408 |
| Half Baths | 1 |
| Laundry Features | In Hall,Upper Level |
| Total Bedrooms | 3 |
| Room Type | Attic,Bathroom,Bedroom,Family Room,Kitchen,Master Bathroom,Master Bedroom,Other |
| Kitchen Features | Cabinets White,Eat-in Kitchen,Stone Counters |
| Total Baths | 3 |
| RoomBedroomFeatures | None |
| Primary Bathroom Features | Tub/Shower Combo |
| Dining Room Features | Other |
Exterior Features
| Exterior Amenities | Private Yard,Storage |
|---|---|
| Fencing | Back Yard,Fenced,Privacy |
| Parking Features | Attached,Garage,Garage Door Opener,Parking Pad |
| Lot Features | Back Yard,Level,Private |
| Water Source | Public |
| Total Parking | 4 |
| Foundation Details | Brick/Mortar |
| Building Area Total | 1408 |
| Lot Size Acres | 0.08 |
| Road Surface Type | Asphalt |
| Lot Size Source | Other |
| Road Frontage Type | Private Road |
| Other Equipment | None |
| Horse Amenities | None |
Amenities
- Foreclosure
- Views
- Short Sale
- New Construction
- Adult 55+
- Lease To Own
- No HOA Fees
- Furnished
- Primary On Main
- Air Conditioning
- Seller Finance
- Green
- Fixer Upper
- Horse
- Golf
- Fireplace
- Deck
- Garage
- Basement
- Pool
Property vs Single Family Average in 30041
Statistics provided by Inside Real Estate
Price
Taxes
Year Built
In The Neighborhood
Just Listed
Cumming
$ 350,000
5575 Mountain Top Place
Cumming, GA 30041
- Type
- Single Family
- Size
- 1,408 SqFt
- Rooms
- 3 Beds + 2.5 Baths
Open House
Cumming
$ 335,000
5520 Mountain Top Place
Cumming, GA 30041
- Type
- Single Family
- Size
- 1,379 SqFt
- Rooms
- 3 Beds + 2.5 Baths
Cumming
$ 325,000
5180 Sky Ridge Way
Cumming, GA 30041
- Type
- Single Family
- Size
- 1,437 SqFt
- Rooms
- 3 Beds + 2.5 Baths
Views
Manchester
$ 630,000
551 Mountain Ridge Drive
Manchester, GA 31816
- Type
- Single Family
- Size
- 6,054 SqFt
- Rooms
- 4 Beds + 4.5 Baths
 ©2026 Georgia Multiple Listing Service All information deemed reliable but not guaranteed. All properties are subject to prior sale, change or withdrawal. Neither listing broker(s) or information provider(s) shall be responsible for any typographical errors, misinformation, misprints and shall be held totally harmless. Listing(s) information is provided for consumer's personal, non-commercial use and may not be used for any purpose other than to identify prospective properties consumers may
 Listings identified with the FMLS IDX logo come from FMLS and are held by brokerage firms other than the owner of this website. The listing brokerage is identified in any listing details. Information is deemed reliable but is not guaranteed. If you believe any FMLS listing contains material that infringes your copyrighted work please