
Eco Friendly











Address
515 Bigelow, College Park, GA
Price
$ 415,000
Property Attributes
- MLS#7839067
- TypeSingle Family
- Listing Status Coming Soon
- CountyFulton
- CityCollege Park
- NeighborhoodCreekside
- Zip30349
- StyleTraditional
- Year Built2007
- Taxes$ 4408
- Price$ 415,000
- Bedrooms5
- Full Bathrooms3
- Half Bathrooms1
- Lot Size0.1564 Acres
Data Source:
First Multiple Listing Services (FMLS)
Property Description
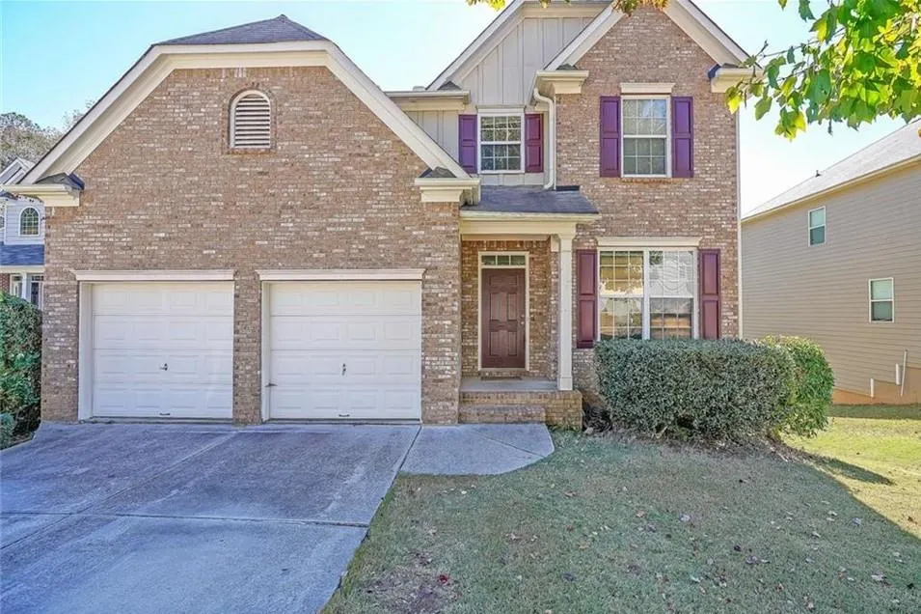
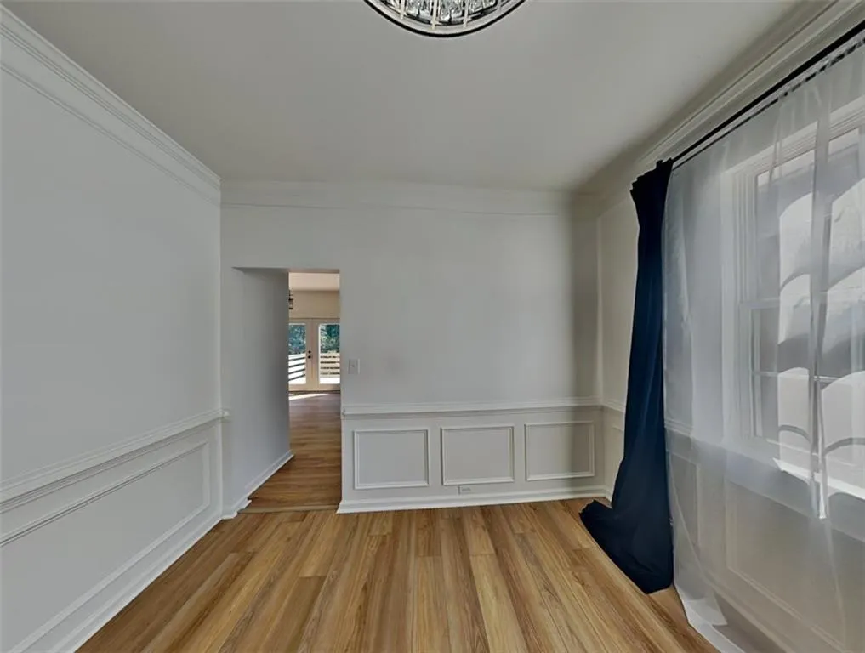
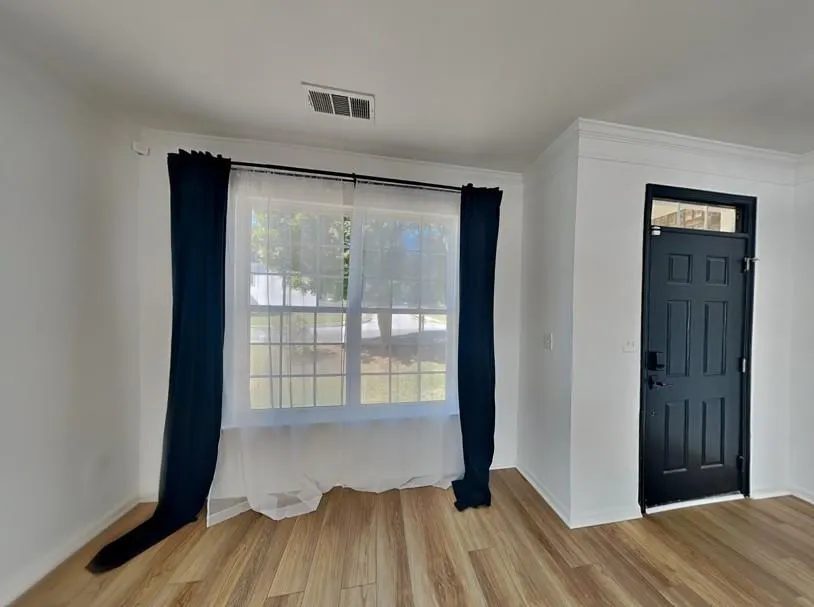
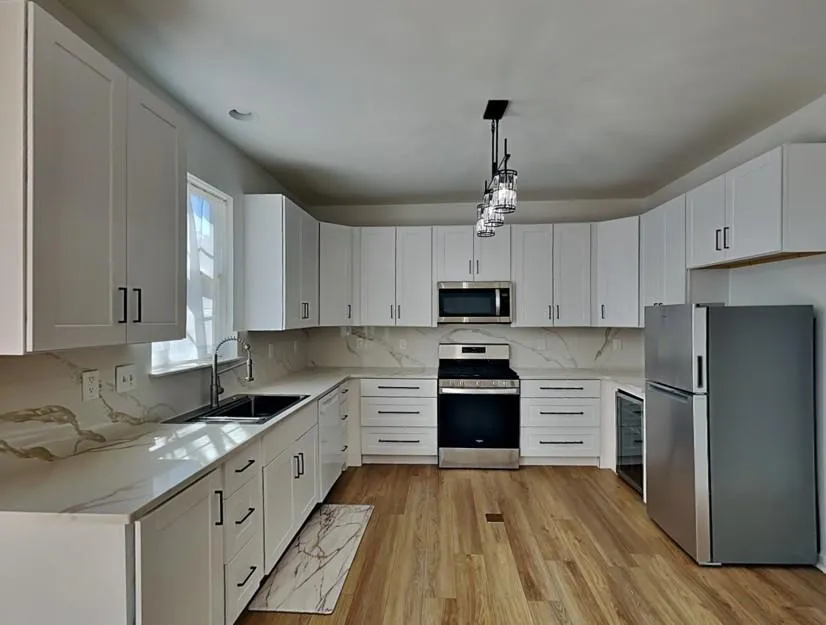
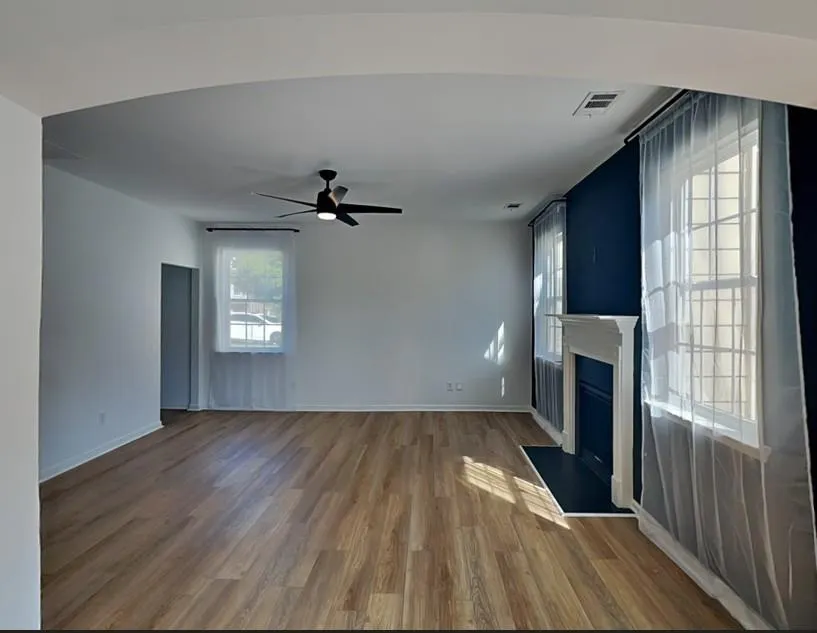
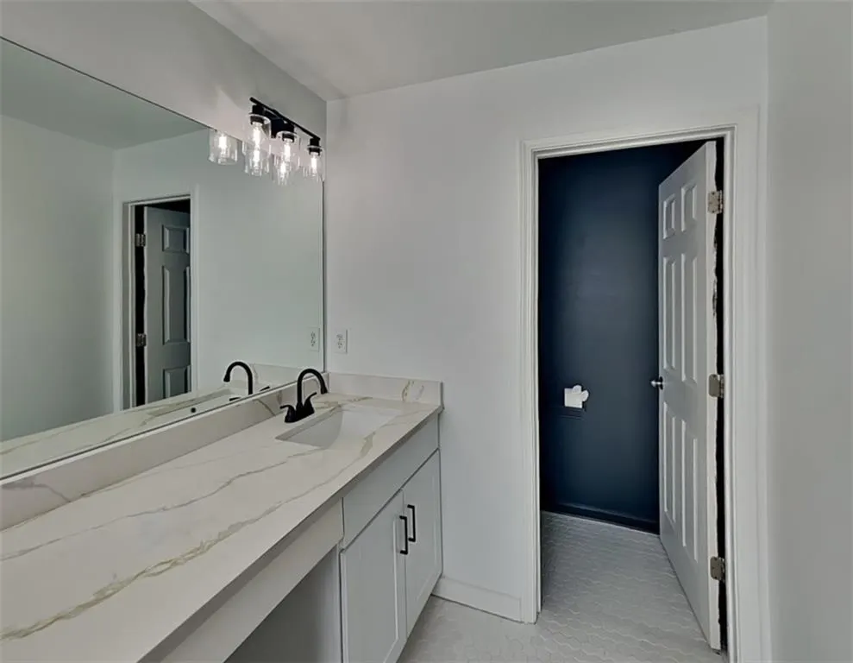
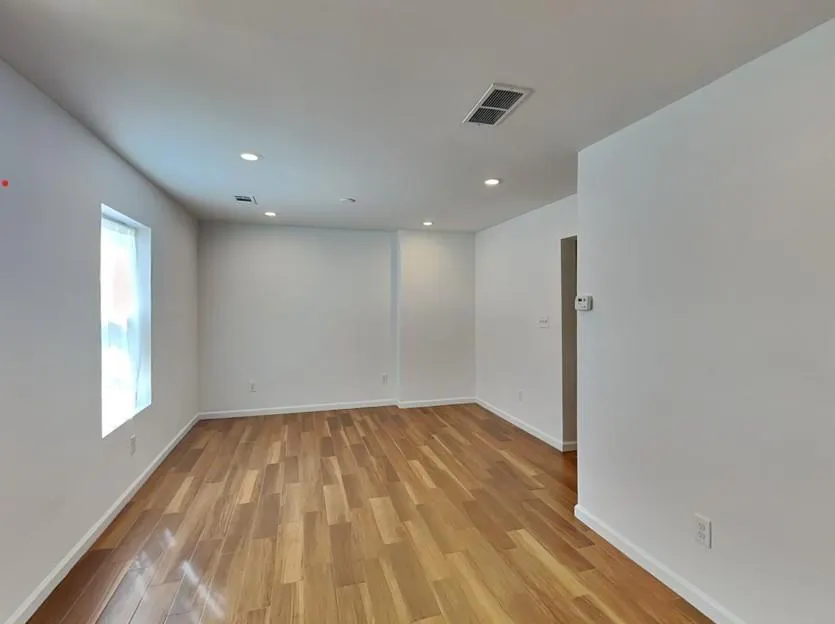
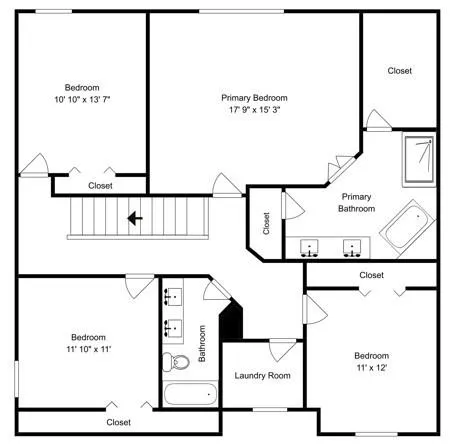
Welcome home to this beautifully renovated two-story residence, perfectly situated on a quiet cul-de-sac in a highly sought-after swim and clubhouse community with scenic walking trails. Conveniently located just minutes from Hartsfield-Jackson International Airport, Camp Creek Marketplace, and major interstates (I-85 and I-285), this home offers the perfect blend of luxury, convenience, and lifestyle. Completely refreshed with today's buyer in mind, this home features a recently updated HVAC system, roof, luxury vinyl plank (LVP) flooring throughout, and modern designer finishes that create a sophisticated yet inviting atmosphere. The open-concept floor plan is filled with natural light and centers around a spacious fireside family room that flows seamlessly into the beautifully appointed eat-in kitchen, offering abundant cabinetry, generous counter space, and plenty of room for entertaining or everyday living. Retreat to the luxurious owner's suite featuring a spa-inspired bathroom with a stunning double vanity, separate shower, and soaking tub, creating the perfect space to relax after a long day. Spacious secondary bedrooms provide comfort and flexibility for family, guests, or a home office. The finished basement offers exceptional versatility with endless possibilities. Design your dream entertainment space, home gym, or guest suite, or take advantage of the existing layout to create a private apartment or accessory dwelling unit (ADU) by adding a kitchen or wet bar. Whether you choose to keep the space as-is or customize it to fit your needs, the potential is unmatched. Ample storage throughout the home ensures everything has its place. Step outside to your private backyard oasis featuring a new deck with patio seating, creating the perfect setting for morning coffee, outdoor dining, or entertaining friends and family. The spacious backyard offers plenty of room to play, garden, or simply unwind. Located in a welcoming neighborhood with a community pool, clubhouse, and walking trails, this move-in-ready home combines luxury upgrades, flexible living space, and an unbeatable location. Don't miss the opportunity to make this exceptional property your next home. Schedule your private showing today!
| Elementary School | Middle School | High School |
|---|---|---|
| Lee Elementary School | Camp Creek Middle School | Langston Hughes High School |
| Price History | |
|---|---|
| 9/16/2026 | Listed $415,000 |
General Features
| Sewer | Public Sewer |
|---|---|
| Heating | Central |
| Cooling | Central Air |
| Utilities | Cable Available,Electricity Available,Natural Gas Available,Phone Available,Sewer Available,Water Available |
| Roof | Composition |
| Appliances | Dishwasher,Dryer,Electric Water Heater,Microwave,Refrigerator,Washer |
| HOA Fee | 536 |
| Garage Spaces | 2 |
| Patio/Porch Features | Deck |
| Architectural Style | Traditional |
| Pool Features | None |
| Security Features | Carbon Monoxide Detector(s),Smoke Detector(s) |
| Construction Materials | Brick,Brick Front |
| Year Built | 2007 |
| Electric | 110 Volts,220 Volts |
| View | Neighborhood |
| Levels | Three Or More |
| Property Subtype | Single Family Residence |
| Tax Year | 2025 |
| Waterfront Features | None |
| Community Features | Clubhouse,Pool,Sidewalks,Tennis Court(s) |
| Accessibility | None |
| Assoc Fee Paid Per | Annually |
| County | Fulton - GA |
| Property Type | Residential |
| HOA | true |
| Energy Efficient | Appliances,HVAC |
| Subdivision Name | Creekside |
| Green Energy Generation | None |
| Other Structures | None |
| Full Baths | 3 |
| Status | Coming Soon |
| Directions | I285/I85N to South Fulton Pkwy 2 miles to right on Mason Rd, keep straight into subdivision |
| High School | Langston Hughes |
| City | College Park |
| Body of Water | None |
| Spa Features | None |
| HOA Fee 2 Frequency | Annually |
| Elementary School | Lee |
| Property Attached Y/N | false |
| Land Lease Y/N | false |
| Tax Annual Amount | 4408 |
| Home Warranty Y/N | false |
| Middle/Junior High School | Camp Creek |
| Property Condition | Resale |
| Standard Status | Coming Soon |
| Freehold | IDX |
| Corporate Owner | None |
Interior Features
| Interior Amenities | Crown Molding,Disappearing Attic Stairs,Double Vanity,High Ceilings 9 ft Main,High Speed Internet,Recessed Lighting,Tray Ceiling(s),Walk-In Closet(s) |
|---|---|
| Basement | Finished,Finished Bath,Full,Interior Entry,Walk-Out Access |
| Flooring | Ceramic Tile,Hardwood,Luxury Vinyl |
| Total Fireplaces | 1 |
| Fireplace Features | Family Room |
| Common Walls | No Common Walls |
| Window Features | None |
| Half Baths | 1 |
| Laundry Features | Laundry Room,Upper Level |
| Total Bedrooms | 5 |
| Below Grade Finished Area | 1038 |
| Room Type | Bonus Room,Family Room,Living Room |
| Kitchen Features | Cabinets White,Eat-in Kitchen,View to Family Room |
| Total Baths | 4 |
| RoomBedroomFeatures | Oversized Master |
| Primary Bathroom Features | Separate Tub/Shower |
| Dining Room Features | Open Concept,Separate Dining Room |
Exterior Features
| Exterior Amenities | Private Entrance,Rain Gutters |
|---|---|
| Fencing | Fenced |
| Parking Features | Garage,Garage Door Opener,Garage Faces Front |
| Lot Features | Back Yard,Cul-De-Sac,Front Yard,Landscaped |
| Water Source | Public |
| Total Parking | 4 |
| Foundation Details | Concrete Perimeter |
| Building Area Total | 2203 |
| Lot Dimensions | x |
| Lot Size Acres | 0.1564 |
| Road Surface Type | Paved |
| Lot Size Source | Public Records |
| Road Frontage Type | Other |
| Other Equipment | None |
| Horse Amenities | None |
Amenities
- Foreclosure
- Views
- Short Sale
- New Construction
- Adult 55+
- Lease To Own
- No HOA Fees
- Furnished
- Primary On Main
- Air Conditioning
- Seller Finance
- Green
- Fixer Upper
- Horse
- Golf
- Fireplace
- Deck
- Garage
- Basement
- Pool
Property vs Single Family Average in 30349
Statistics provided by Inside Real Estate
Price
Taxes
Year Built
In The Neighborhood
Just Listed
Forsyth
$ 650,000
216 Creekside Trail
Forsyth, GA 31029
- Type
- Single Family
- Size
- 3,561 SqFt
- Rooms
- 4 Beds + 3 Baths
Waterfront
Ellijay
$ 899,900
70 Clear Creek Valley Drive
Ellijay, GA 30536
- Type
- Single Family
- Size
- 3,979 SqFt
- Rooms
- 5 Beds + 3.5 Baths
Eco Friendly
Decatur
$ 489,900
2553 Adair Ridge Court
Decatur, GA 30034
- Type
- Single Family
- Rooms
- 5 Beds + 4 Baths

Short Sale
Hiram
$ 340,000
44 Creekside Way
Hiram, GA 30141
- Type
- Single Family
- Rooms
- 5 Beds + 3 Baths
Kennesaw
$ 396,000
3433 Palm Circle Nw
Kennesaw, GA 30144
- Type
- Single Family
- Rooms
- 3 Beds + 2.5 Baths
Primary On Main
St. Marys
$ 410,000
105 Snapper Court
St. Marys, GA 31558
- Type
- Single Family
- Size
- 2,279 SqFt
- Rooms
- 5 Beds + 3 Baths
Primary On Main
Lithonia
$ 250,000
713 Stonebridge Way
Lithonia, GA 30058
- Type
- Single Family
- Size
- 1,273 SqFt
- Rooms
- 3 Beds + 2 Baths
Reduced
St. Marys
$ 369,900
78 Sunrise Drive
St. Marys, GA 31558
- Type
- Single Family
- Size
- 2,271 SqFt
- Rooms
- 5 Beds + 3 Baths
Reduced
Cumming
$ 750,000
5310 Hedgewick Way
Cumming, GA 30040
- Type
- Single Family
- Size
- 5,051 SqFt
- Rooms
- 6 Beds + 4.5 Baths
Reduced
Gray
$ 549,000
421 Creekside Drive
Gray, GA 31032
- Type
- Single Family
- Size
- 3,130 SqFt
- Rooms
- 4 Beds + 3.5 Baths
Reduced
Atlanta
$ 325,000
4935 Buckeye Place
Atlanta, GA 30349
- Type
- Single Family
- Rooms
- 5 Beds + 3 Baths
Reduced
Dawsonville
$ 509,900
188 Foxhill Drive
Dawsonville, GA 30534
- Type
- Single Family
- Size
- 2,814 SqFt
- Rooms
- 5 Beds + 4 Baths
Primary On Main
Lagrange
$ 259,990
503 Creekside Drive
Lagrange, GA 30240
- Type
- Single Family
- Size
- 1,768 SqFt
- Rooms
- 3 Beds + 2 Baths
Primary On Main
Lagrange
$ 265,000
402 Creekside Drive
Lagrange, GA 30240
- Type
- Single Family
- Size
- 1,915 SqFt
- Rooms
- 3 Beds + 2 Baths
 ©2026 Georgia Multiple Listing Service All information deemed reliable but not guaranteed. All properties are subject to prior sale, change or withdrawal. Neither listing broker(s) or information provider(s) shall be responsible for any typographical errors, misinformation, misprints and shall be held totally harmless. Listing(s) information is provided for consumer's personal, non-commercial use and may not be used for any purpose other than to identify prospective properties consumers may
